$359,900
ActiveJust Listed3 hr ago80 Yates Street
West Haven, Connecticut, 06516 · New Haven County
4
Beds
2
Baths
3,024
Sq Ft
1970
Built
MLS # 24203152
Price / Sq Ft
$119
Property Type
Single Family For Sale
Lot Size
0.14
Class
Property
About This Property
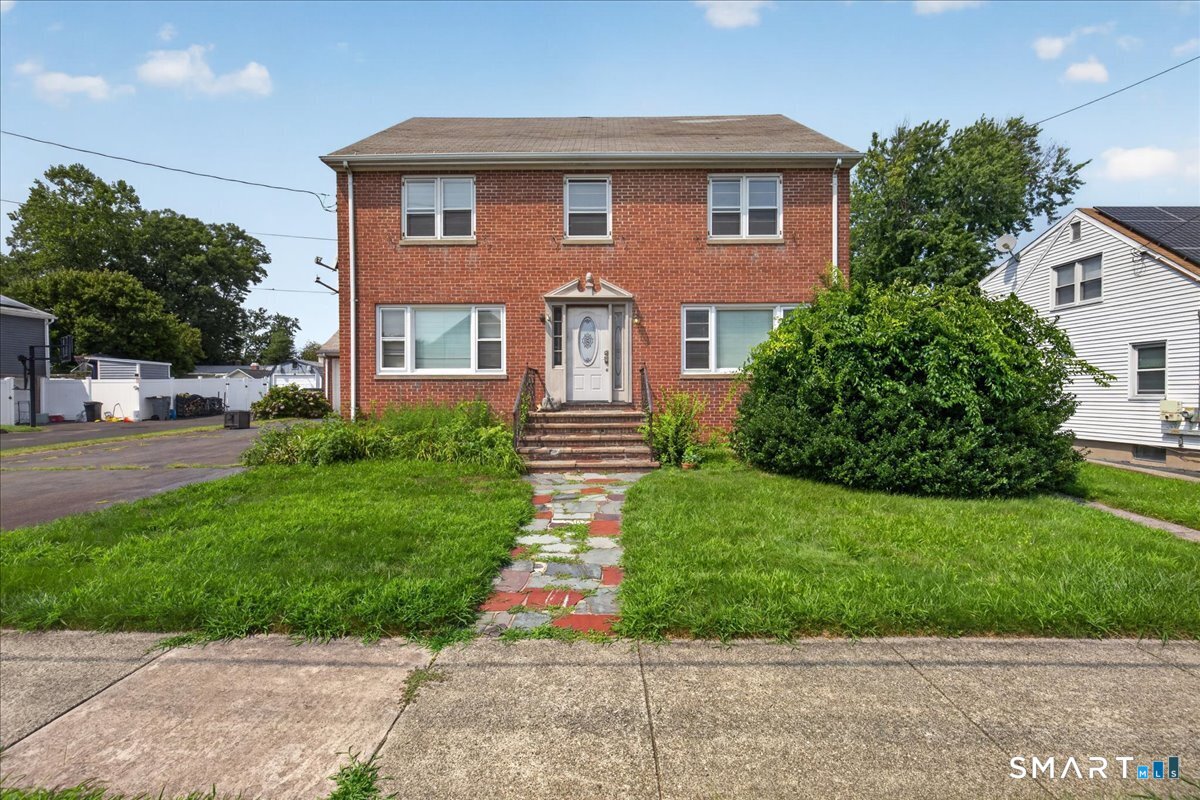
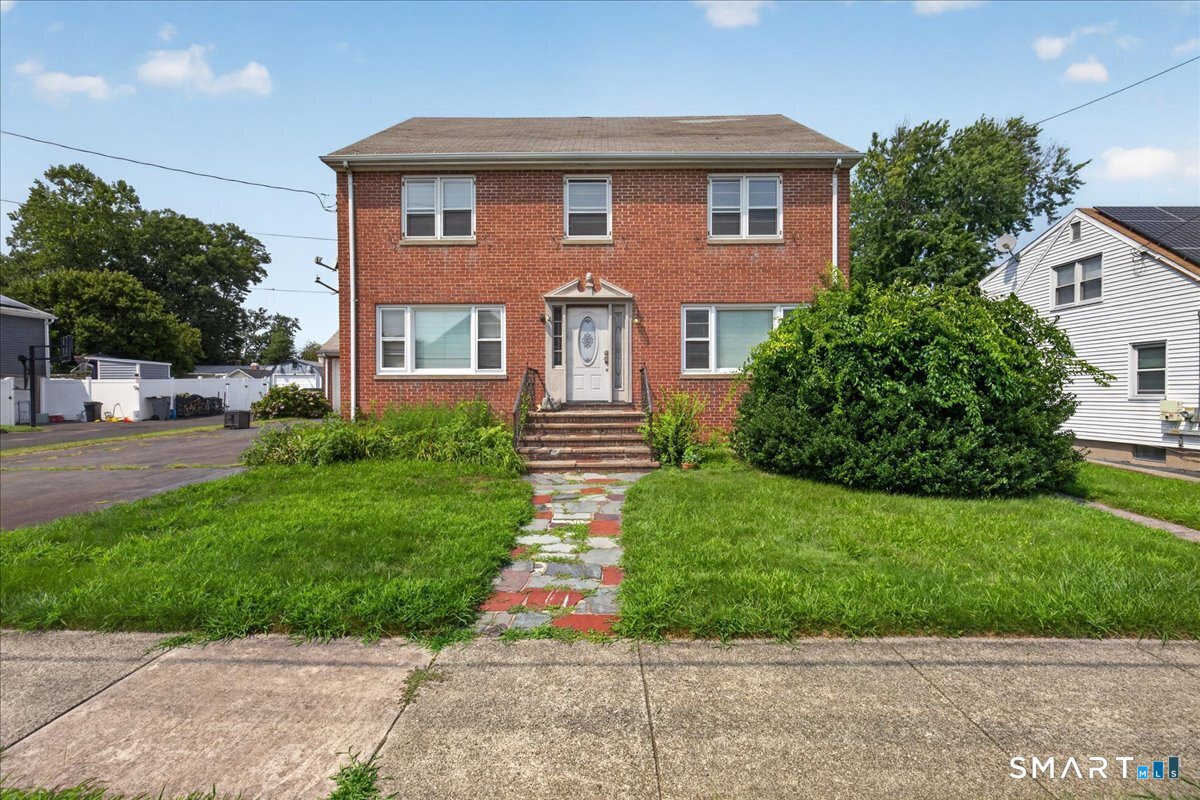
CUSTOM-BUILT & LOVINGLY MAINTAINED! This exceptional 4-bedroom, 2-full-bath West Haven home has been cherished by its original owner and showcases true pride of ownership throughout. The inviting main level features a sun-filled living room with a bow window, a spacious dining room with sliding doors leading to the rear deck, and a fully applianced eat-in kitchen with convenient access to the deck and laundry room. Preserved Hardwood flooring under all main level carpeting. The primary bedroom, two additional bedrooms, and a full bath complete the main floor. The finished lower level provides impressive flexibility with a wood-burning fireplace, wet bar, fourth bedroom, and full bath-ideal for entertaining, guests, or additional living space. Step outside to a private backyard offering a large shed, pergola sitting area, and enclosed storage beneath the rear deck. The oversized one-car garage includes a workshop area, perfect for hobbies, projects, or extra storage. Updated mechanicals and central air add year-round comfort, while the convenient location puts you close to Route 1, Boston Post Road, Route 34, shopping, major highways, the University of New Haven, and downtown New Haven and Yale. A beautifully maintained home offering space, versatility, and timeless appeal in a convenient location!
Property Details
80 Yates Street, West Haven Connecticut 06516 — Single Family For Sale listed at $359,900.
At a Glance
4
Bedrooms
2
Bathrooms
3,024
Sq Ft
0.14
Lot Size
--
Garage
1970
Year Built
The Details
Property Details
Other Details
Financial
Property Features
All Photos (40)
Similar Properties

Contact Charles Kroopneck
Fill out the form below and we will respond promptly.
Affordability Calculator
$359,900
Listing Agent
Charles Kroopneck
Charles Kroopneck Real Estate