$189,900
Closed839 Main Street APT 84
Torrington, Connecticut, 06790 · Litchfield County
2
Beds
2
Baths
1,073
Sq Ft
1987
Built
MLS # 24127097
Price / Sq Ft
$177
Property Type
Condo/Co-Op For Sale
Class
Property
About This Property
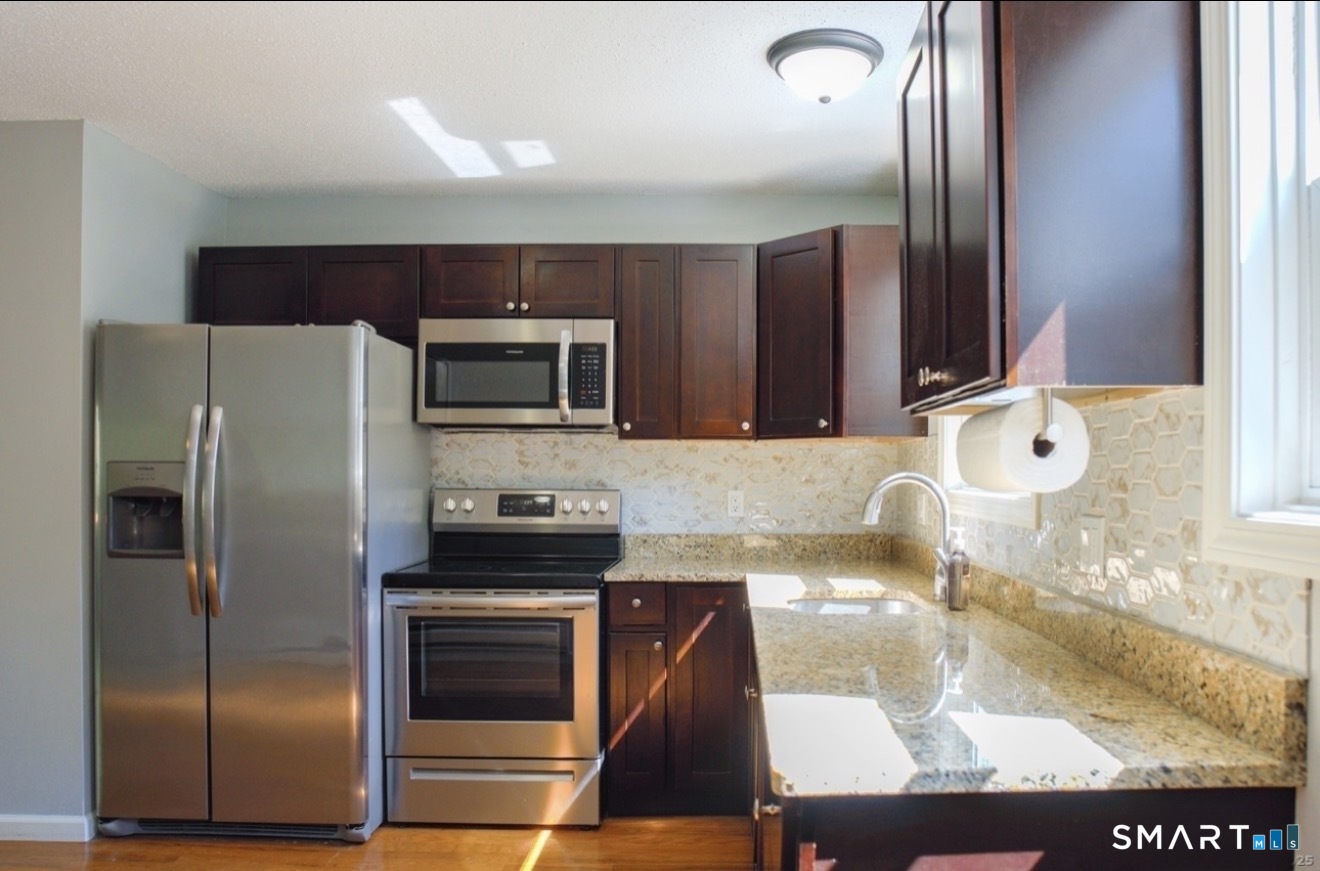
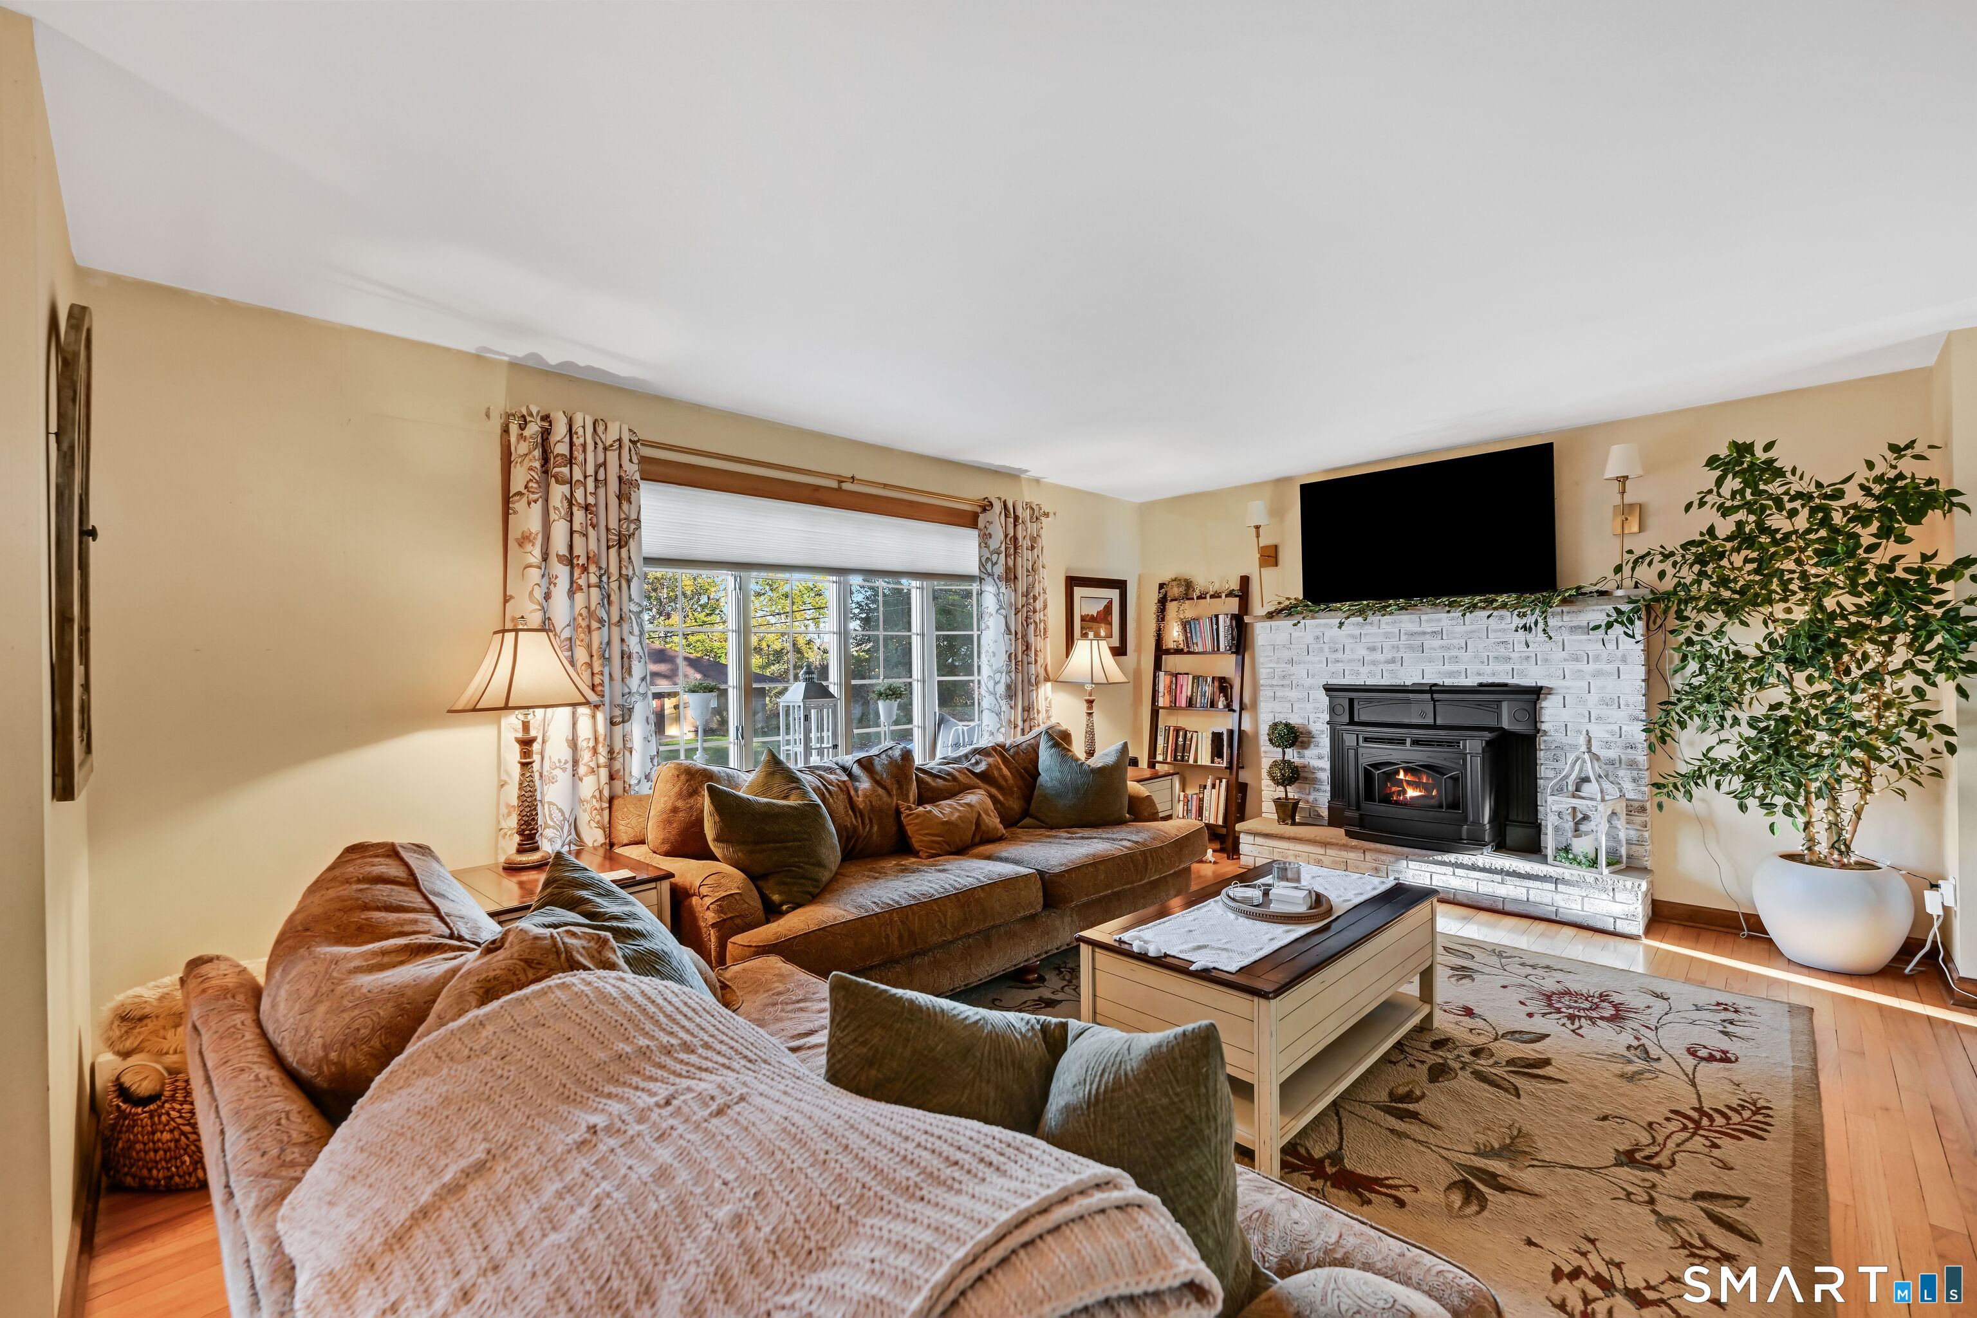
Welcome to this beautifully remodeled and lovingly maintained end-unit condo in the historic Warrenton Mill. Offering a unique blend of industrial character, modern comfort and charm. Featuring soaring cathedral ceilings with hand-hewn beams, 9-foot windows, and new skylights, this light-filled home combines warmth, style, and convenience. The open-concept layout includes a remodeled kitchen with freshly painted cabinets, new range, new refrigerator, and dishwasher, seamlessly flowing into the dining and living areas. Both bedrooms feature double closets, with the primary suite offering in-unit laundry hookups. Bathrooms have been updated with new toilets and sinks for a fresh, modern feel. Additional highlights include: *New heat and air conditioning system (2022) *Three assigned parking spaces for your convenience *New blinds throughout the unit *On-site laundry and elevator access. With its industrial charm, abundant natural light and thoughtful updates, this condo is move-in ready and perfect for today's lifestyle. This end unit is situated at the back of the complex with no through traffic. The parking is directly beneath your unit for ultimate convenience. Schedule your showing today and experience all that Warrenton Mill living has to offer!
Property Details
839 Main Street APT 84, Torrington Connecticut 06790 — Condo/Co-Op For Sale listed at $189,900.
At a Glance
2
Bedrooms
2
Bathrooms
1,073
Sq Ft
--
Lot Size
--
Garage
1987
Year Built
The Details
Property Details
Other Details
Financial
Property Features
All Photos (40)
Similar Properties
Contact Toni Strain
Fill out the form below and we will respond promptly.
Affordability Calculator
$189,900
Listing Agent
Toni Strain
Carol Cole Real Estate, LLC