$285,900
Active85 Main Street 84
East Hampton, Connecticut, 06424 · Middlesex County
2
Beds
2
Baths
1,560
Sq Ft
1985
Built
MLS # 24212854
Price / Sq Ft
$183
Property Type
Condo/Co-Op For Sale
Class
Property
About This Property
Welcome to this charming East Hampton townhouse, where comfort, character, and effortless living come together in a beautiful setting. This thoughtfully designed townhouse offers three levels of bright, airy, and comfortable living. The main level welcomes you with an inviting living and dining area featuring a cozy fireplace, creating a warm atmosphere for everyday living. A conveniently located half bath adds to the functionality of the main level. Two private balconies, one on main level and another on the upper level, provide additional outdoor spaces to relax and take in some fresh air. On the upper level, you will find two bedrooms connected by a Jack-n-Jill bathroom, offering both privacy and convenience. Head down to the lower level, where you will find a spacious family room complete with a dry bar, perfect for entertaining and relaxing. Sliding glass door leads to an outdoor patio surrounded by beautifully maintained landscaping, offering a peaceful place to enjoy the outdoors. Additionally, windows were replaced in 2023 to Harvey Thermopane windows. Enjoy nearby Lake Pocotopaug that offers a private beach, kayaking, and boating (boat slips subject to availability). If you are looking to embrace low-maintenance living, this townhouse could be your next place to call home. Come see what makes this East Hampton gem so special!
Property Details
85 Main Street 84, East Hampton Connecticut 06424 — Condo/Co-Op For Sale listed at $285,900.
At a Glance
2
Bedrooms
2
Bathrooms
1,560
Sq Ft
--
Lot Size
--
Garage
1985
Year Built
The Details
Property Details
Other Details
Financial
Property Features
All Photos (34)
Similar Properties
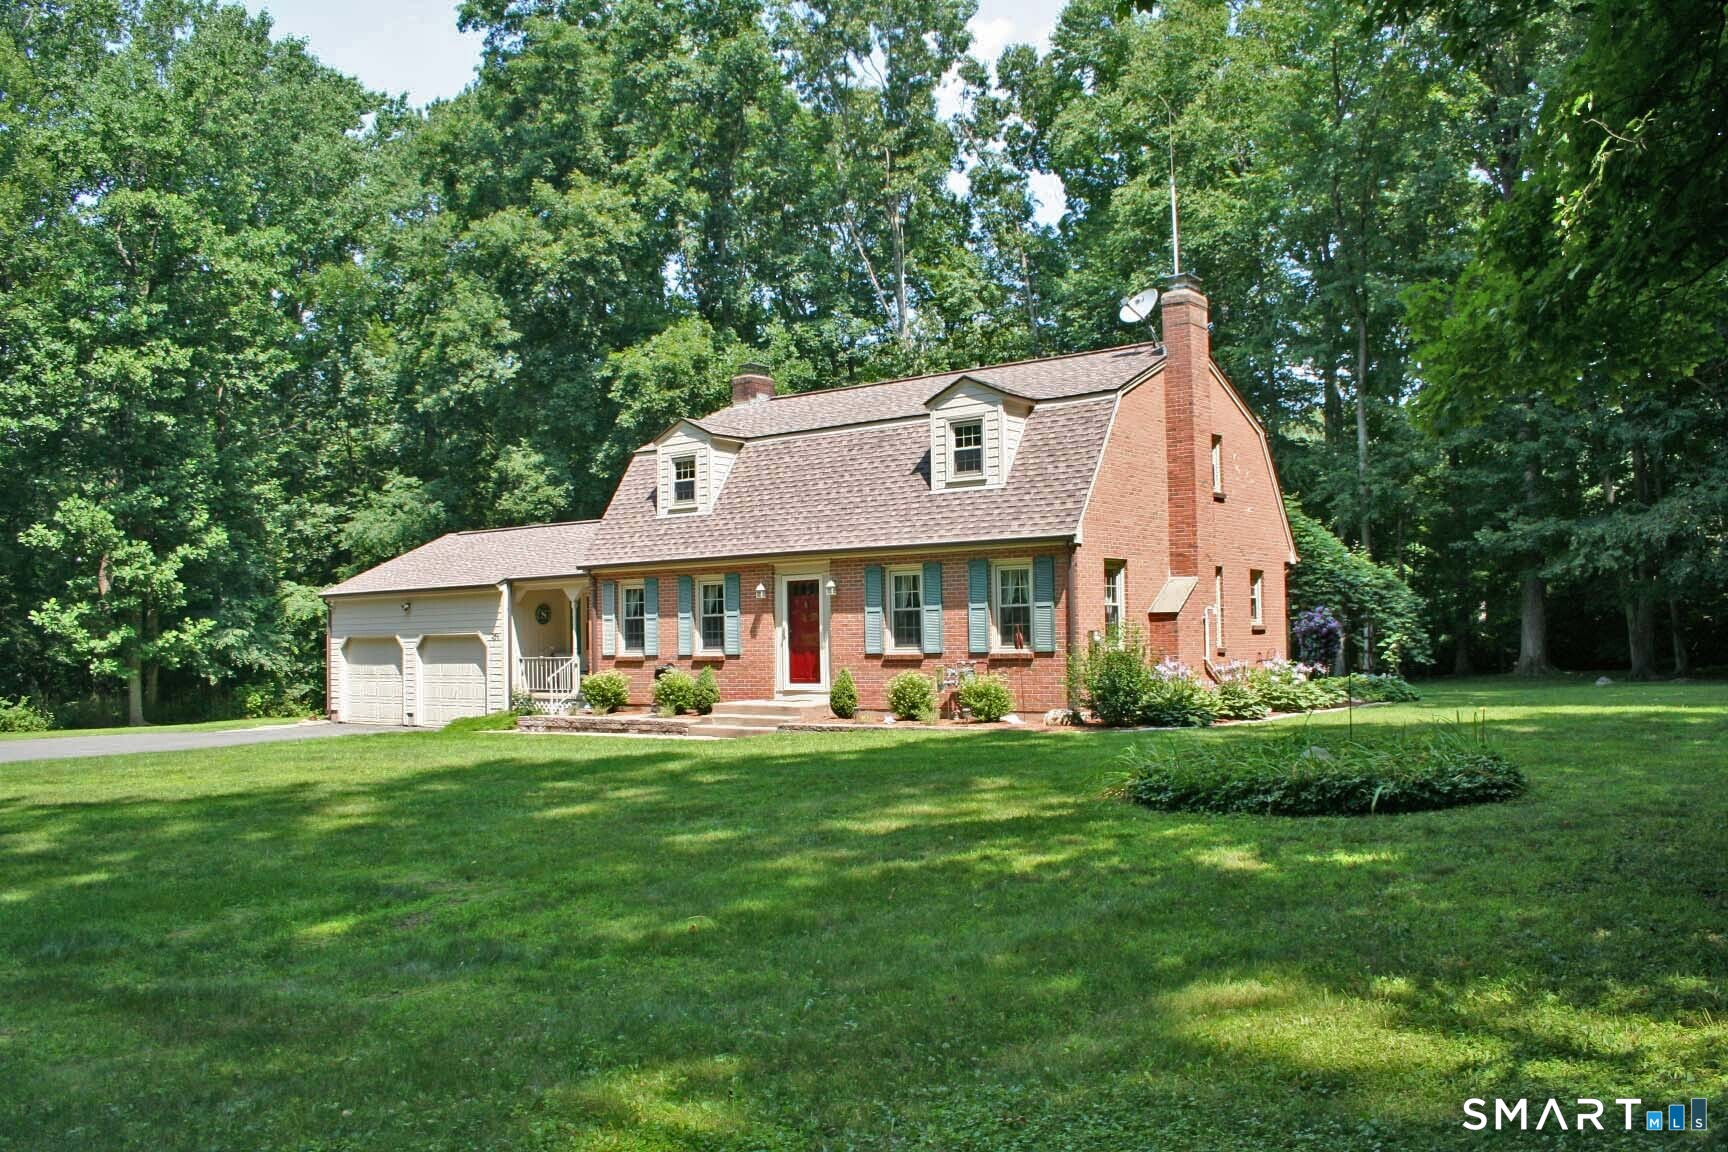 Under Contract - Continue to ShowSingle Family For Sale
25 1/2 Edgerton Street
East Hampton, Connecticut 06424
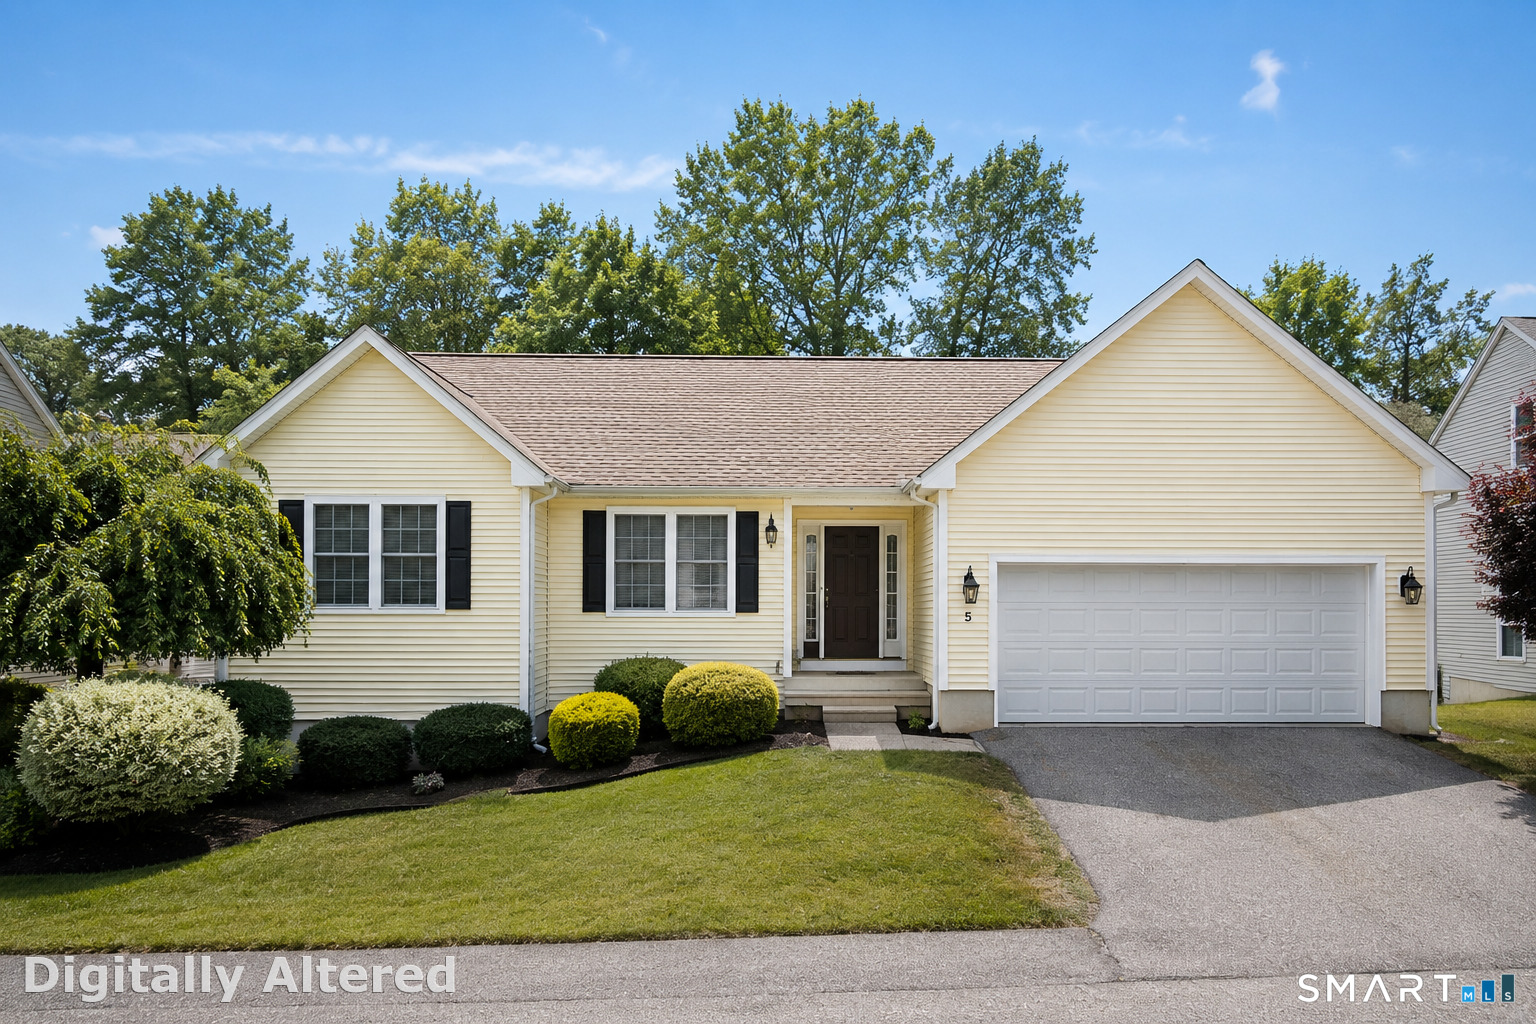 ActiveCondo/Co-Op For Sale
5 North Ridge 5
East Hampton, Connecticut 06424
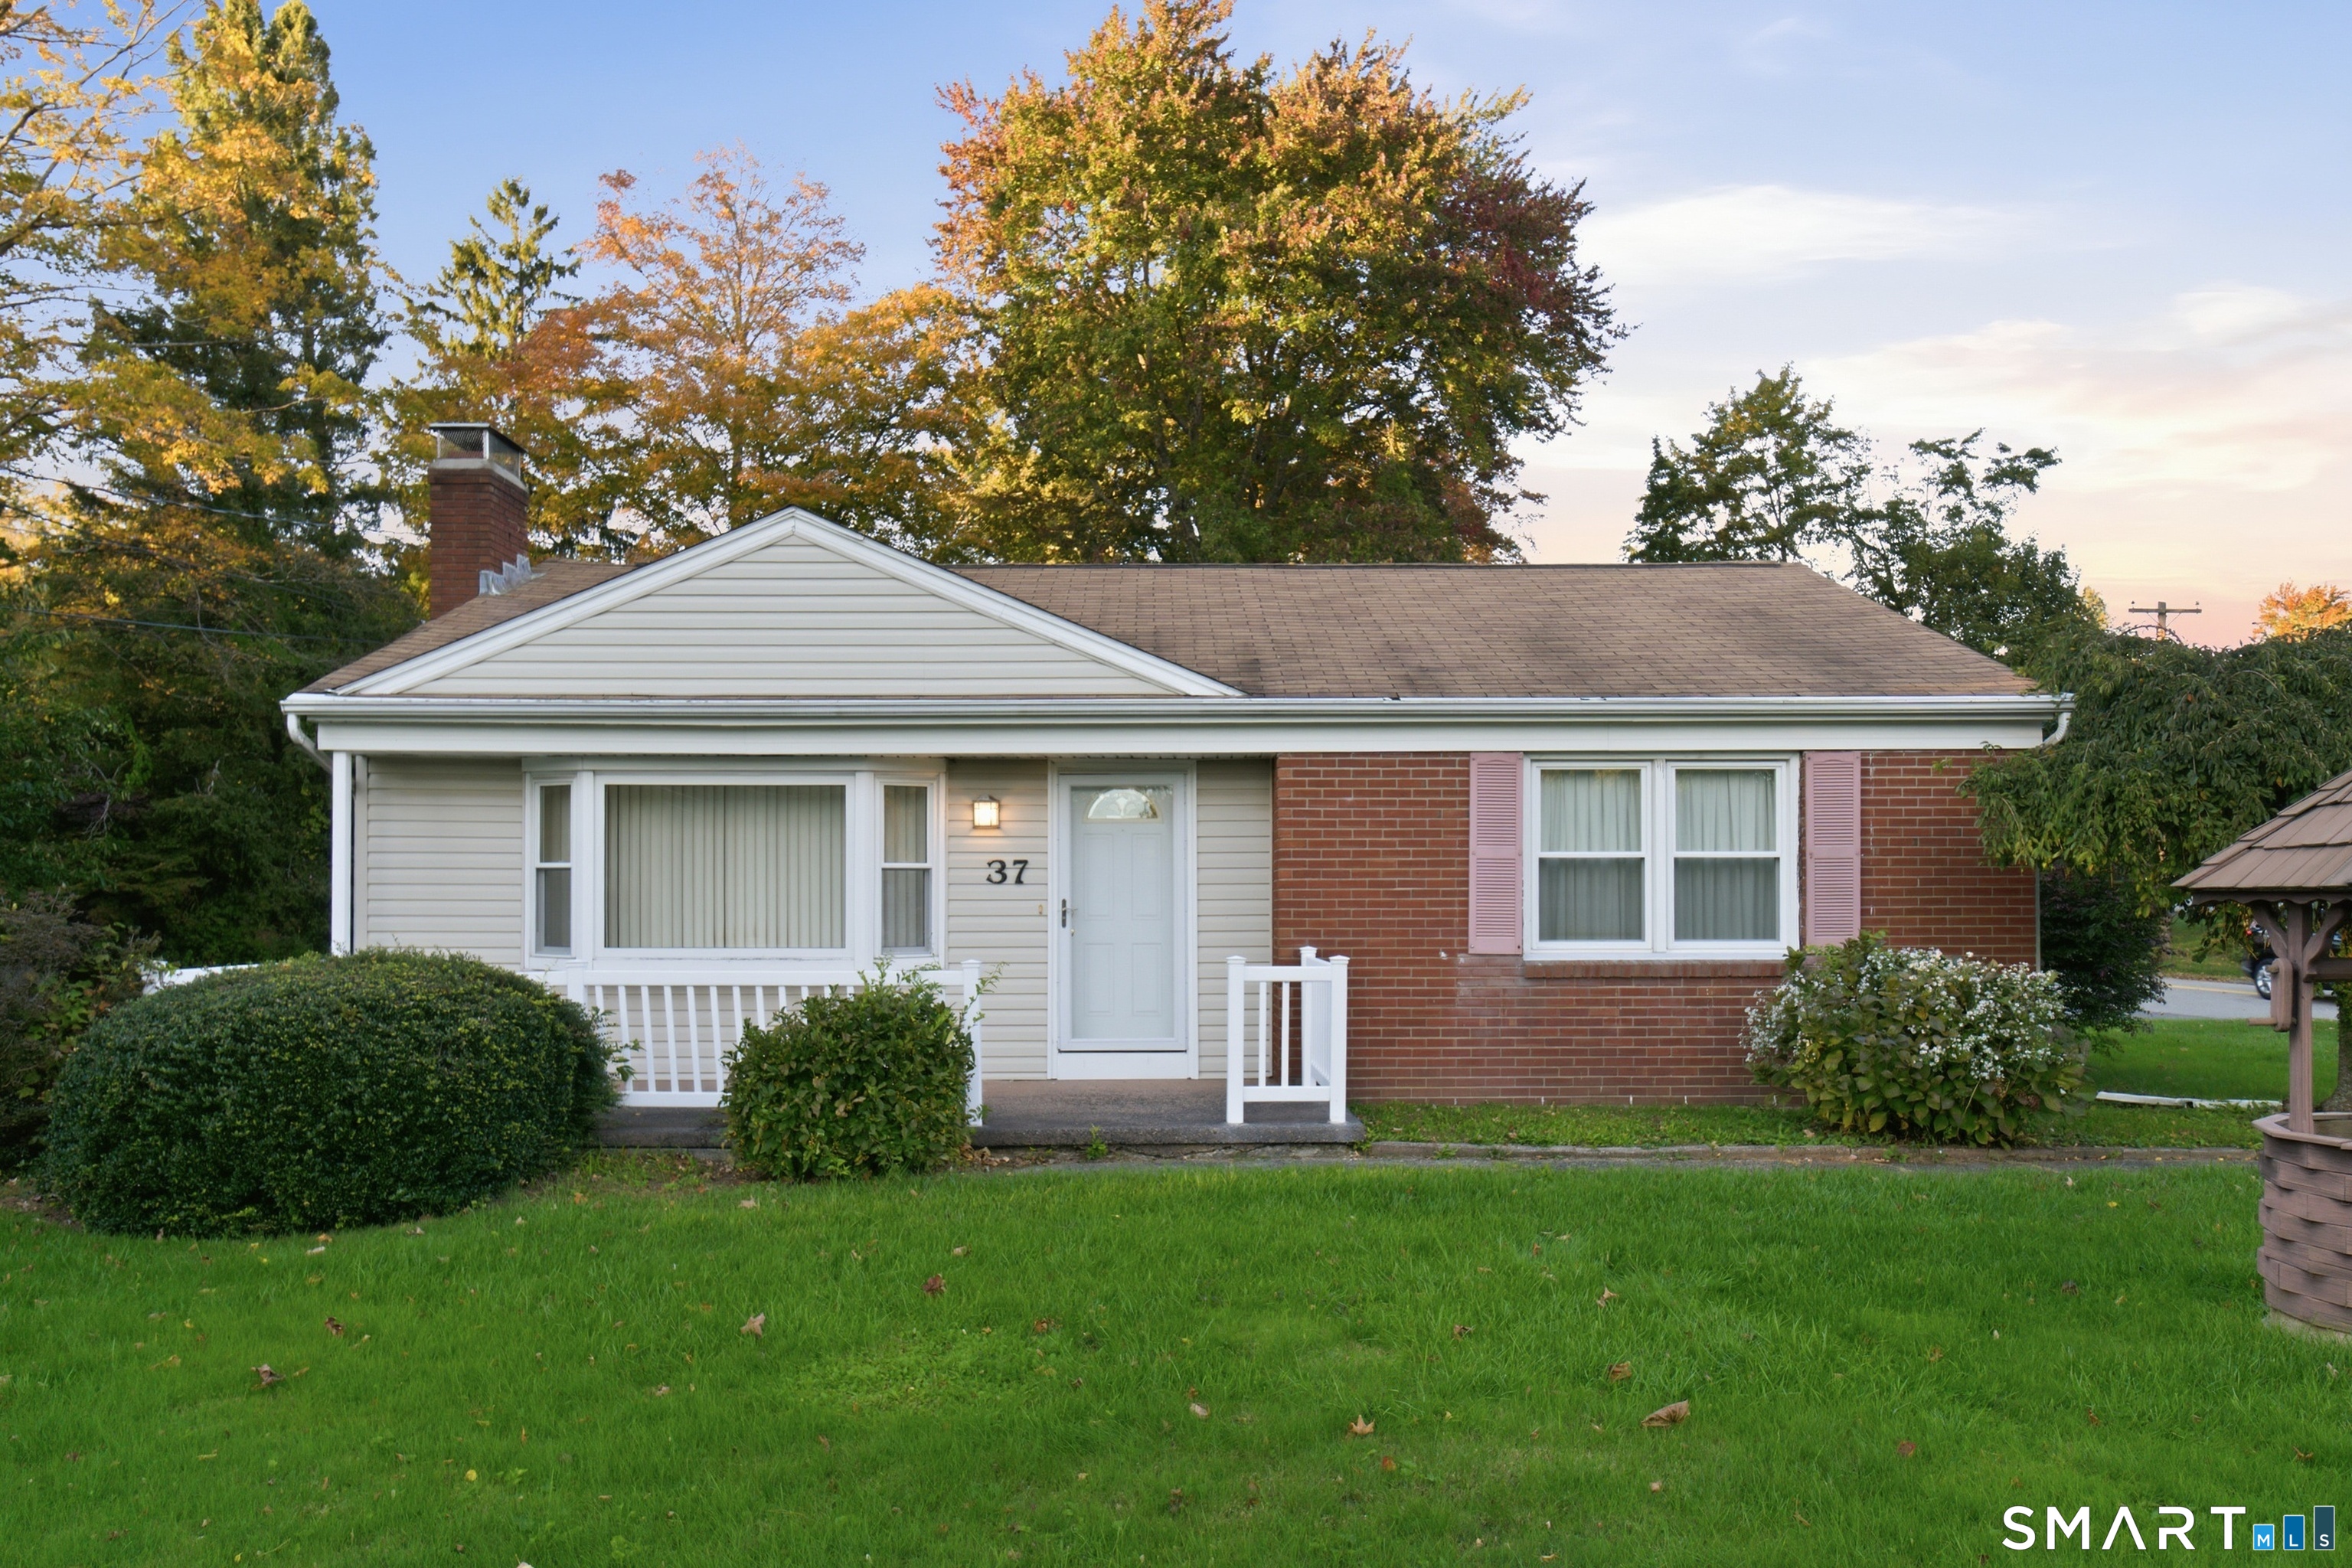 ActiveSingle Family For Sale
37 Colchester Avenue
East Hampton, Connecticut 06424
Contact Michele Levin
Fill out the form below and we will respond promptly.
Affordability Calculator
$285,900
Listing Agent
Michele Levin
mygoodagent