$365,000
Under Contract87 James Street
Colchester, Connecticut, 06415 · New London County
3
Beds
2
Baths
1,392
Sq Ft
1958
Built
MLS # 24188245
Price / Sq Ft
$262
Property Type
Single Family For Sale
Lot Size
0.41
Class
Property
About This Property
MOVE-IN-READY! Welcome to this well-maintained 1,392 SF Ranch offering 3 bedrooms, 2 full baths and situated on .41 acres in a desirable cul-de-sac neighborhood. The inviting layout features a versatile dining room, eat-in kitchen and an expansive 24' x 20' Great Room - providing exceptional space for entertaining, holiday gatherings, movie nights, or simply enjoying everyday life. The outdoor space is just as inviting, with a deck and attached gazebo overlooking an active koi pond, mature gardens and fruit trees. The fully fenced backyard offers a private setting to enjoy your morning coffee, host a summer barbecue or unwind beneath the stars. Two sheds provide extra outdoor storage and organization for lawn equipment, gardening supplies, tools and more! Located just around the corner from the center of town and the Town Green, this home is close to the heart of the community. The Town Green offers year-round events that bring neighbors and the community together. Shopping, dining, schools, parks and public bus service are all conveniently nearby. Quick access to Routes 2, 16, 85 and 354 makes commuting and travel a breeze. With its spacious Great Room, private outdoor retreat and convenient location, come see all this home has to offer!
Property Details
87 James Street, Colchester Connecticut 06415 — Single Family For Sale listed at $365,000.
At a Glance
3
Bedrooms
2
Bathrooms
1,392
Sq Ft
0.41
Lot Size
--
Garage
1958
Year Built
The Details
Property Details
Other Details
Financial
Property Features
All Photos (28)
Similar Properties
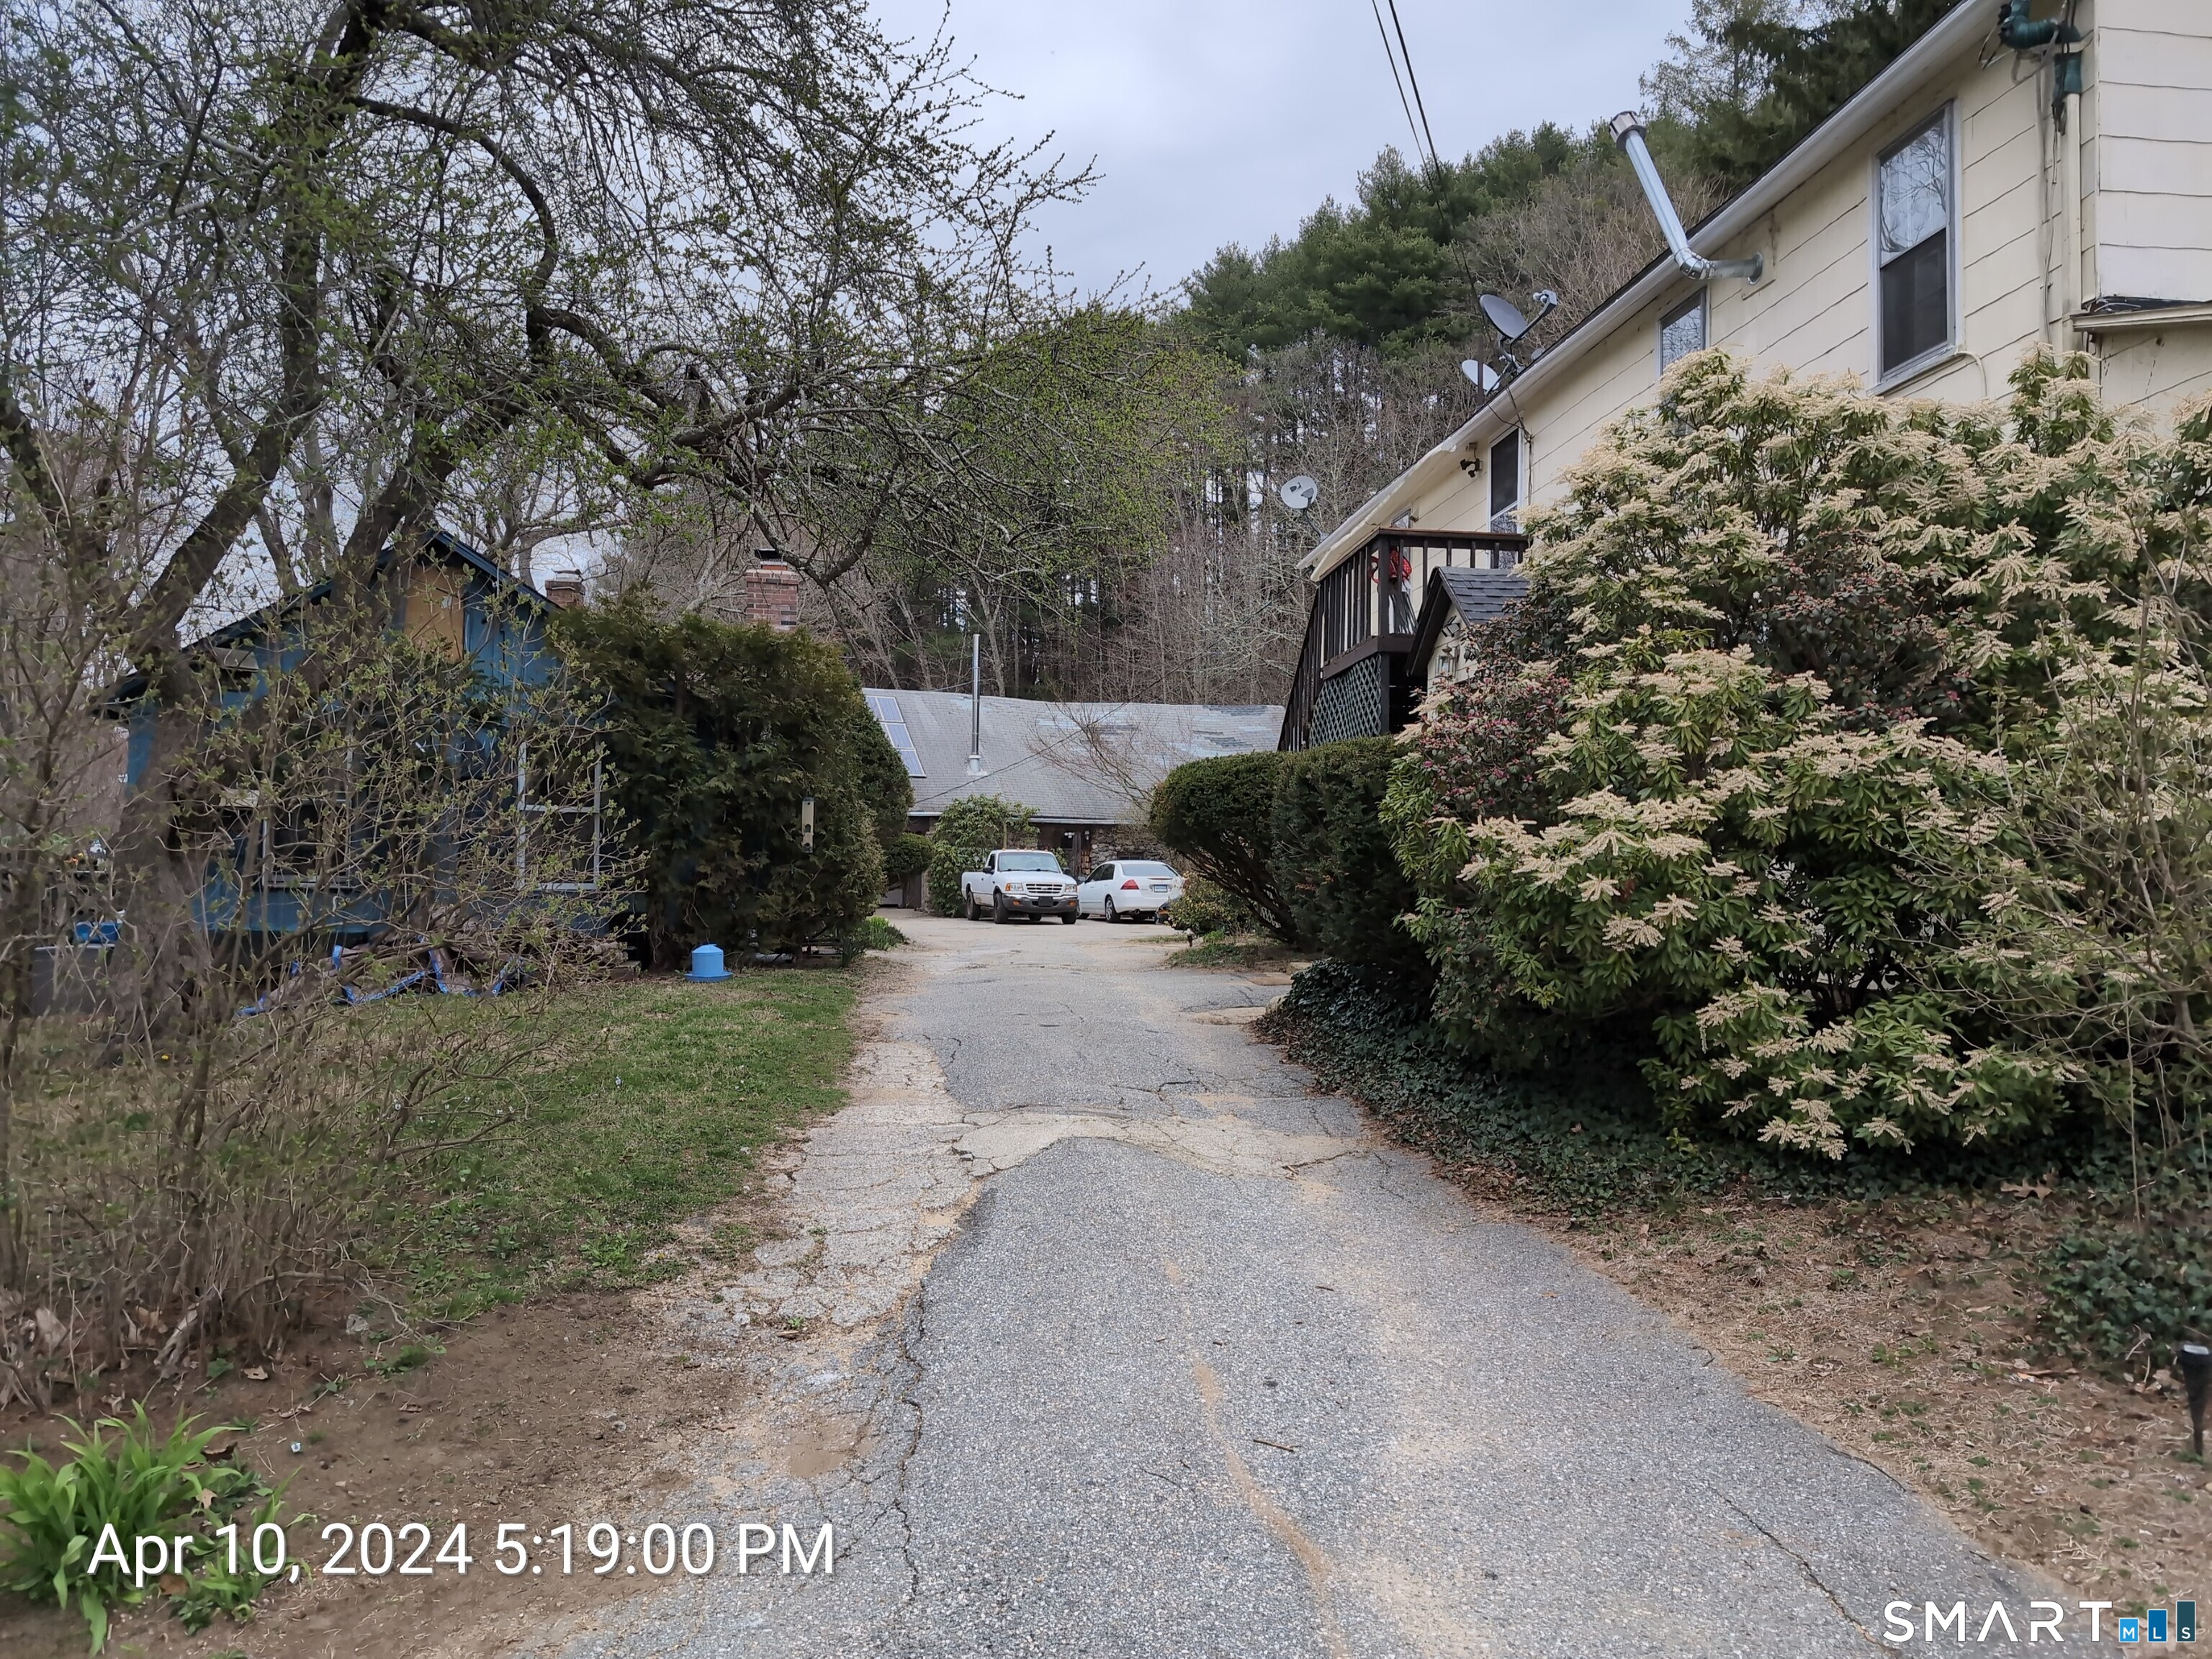 ActiveMulti-Family For Sale
642 Old Hartford Road
Colchester, Connecticut 06415
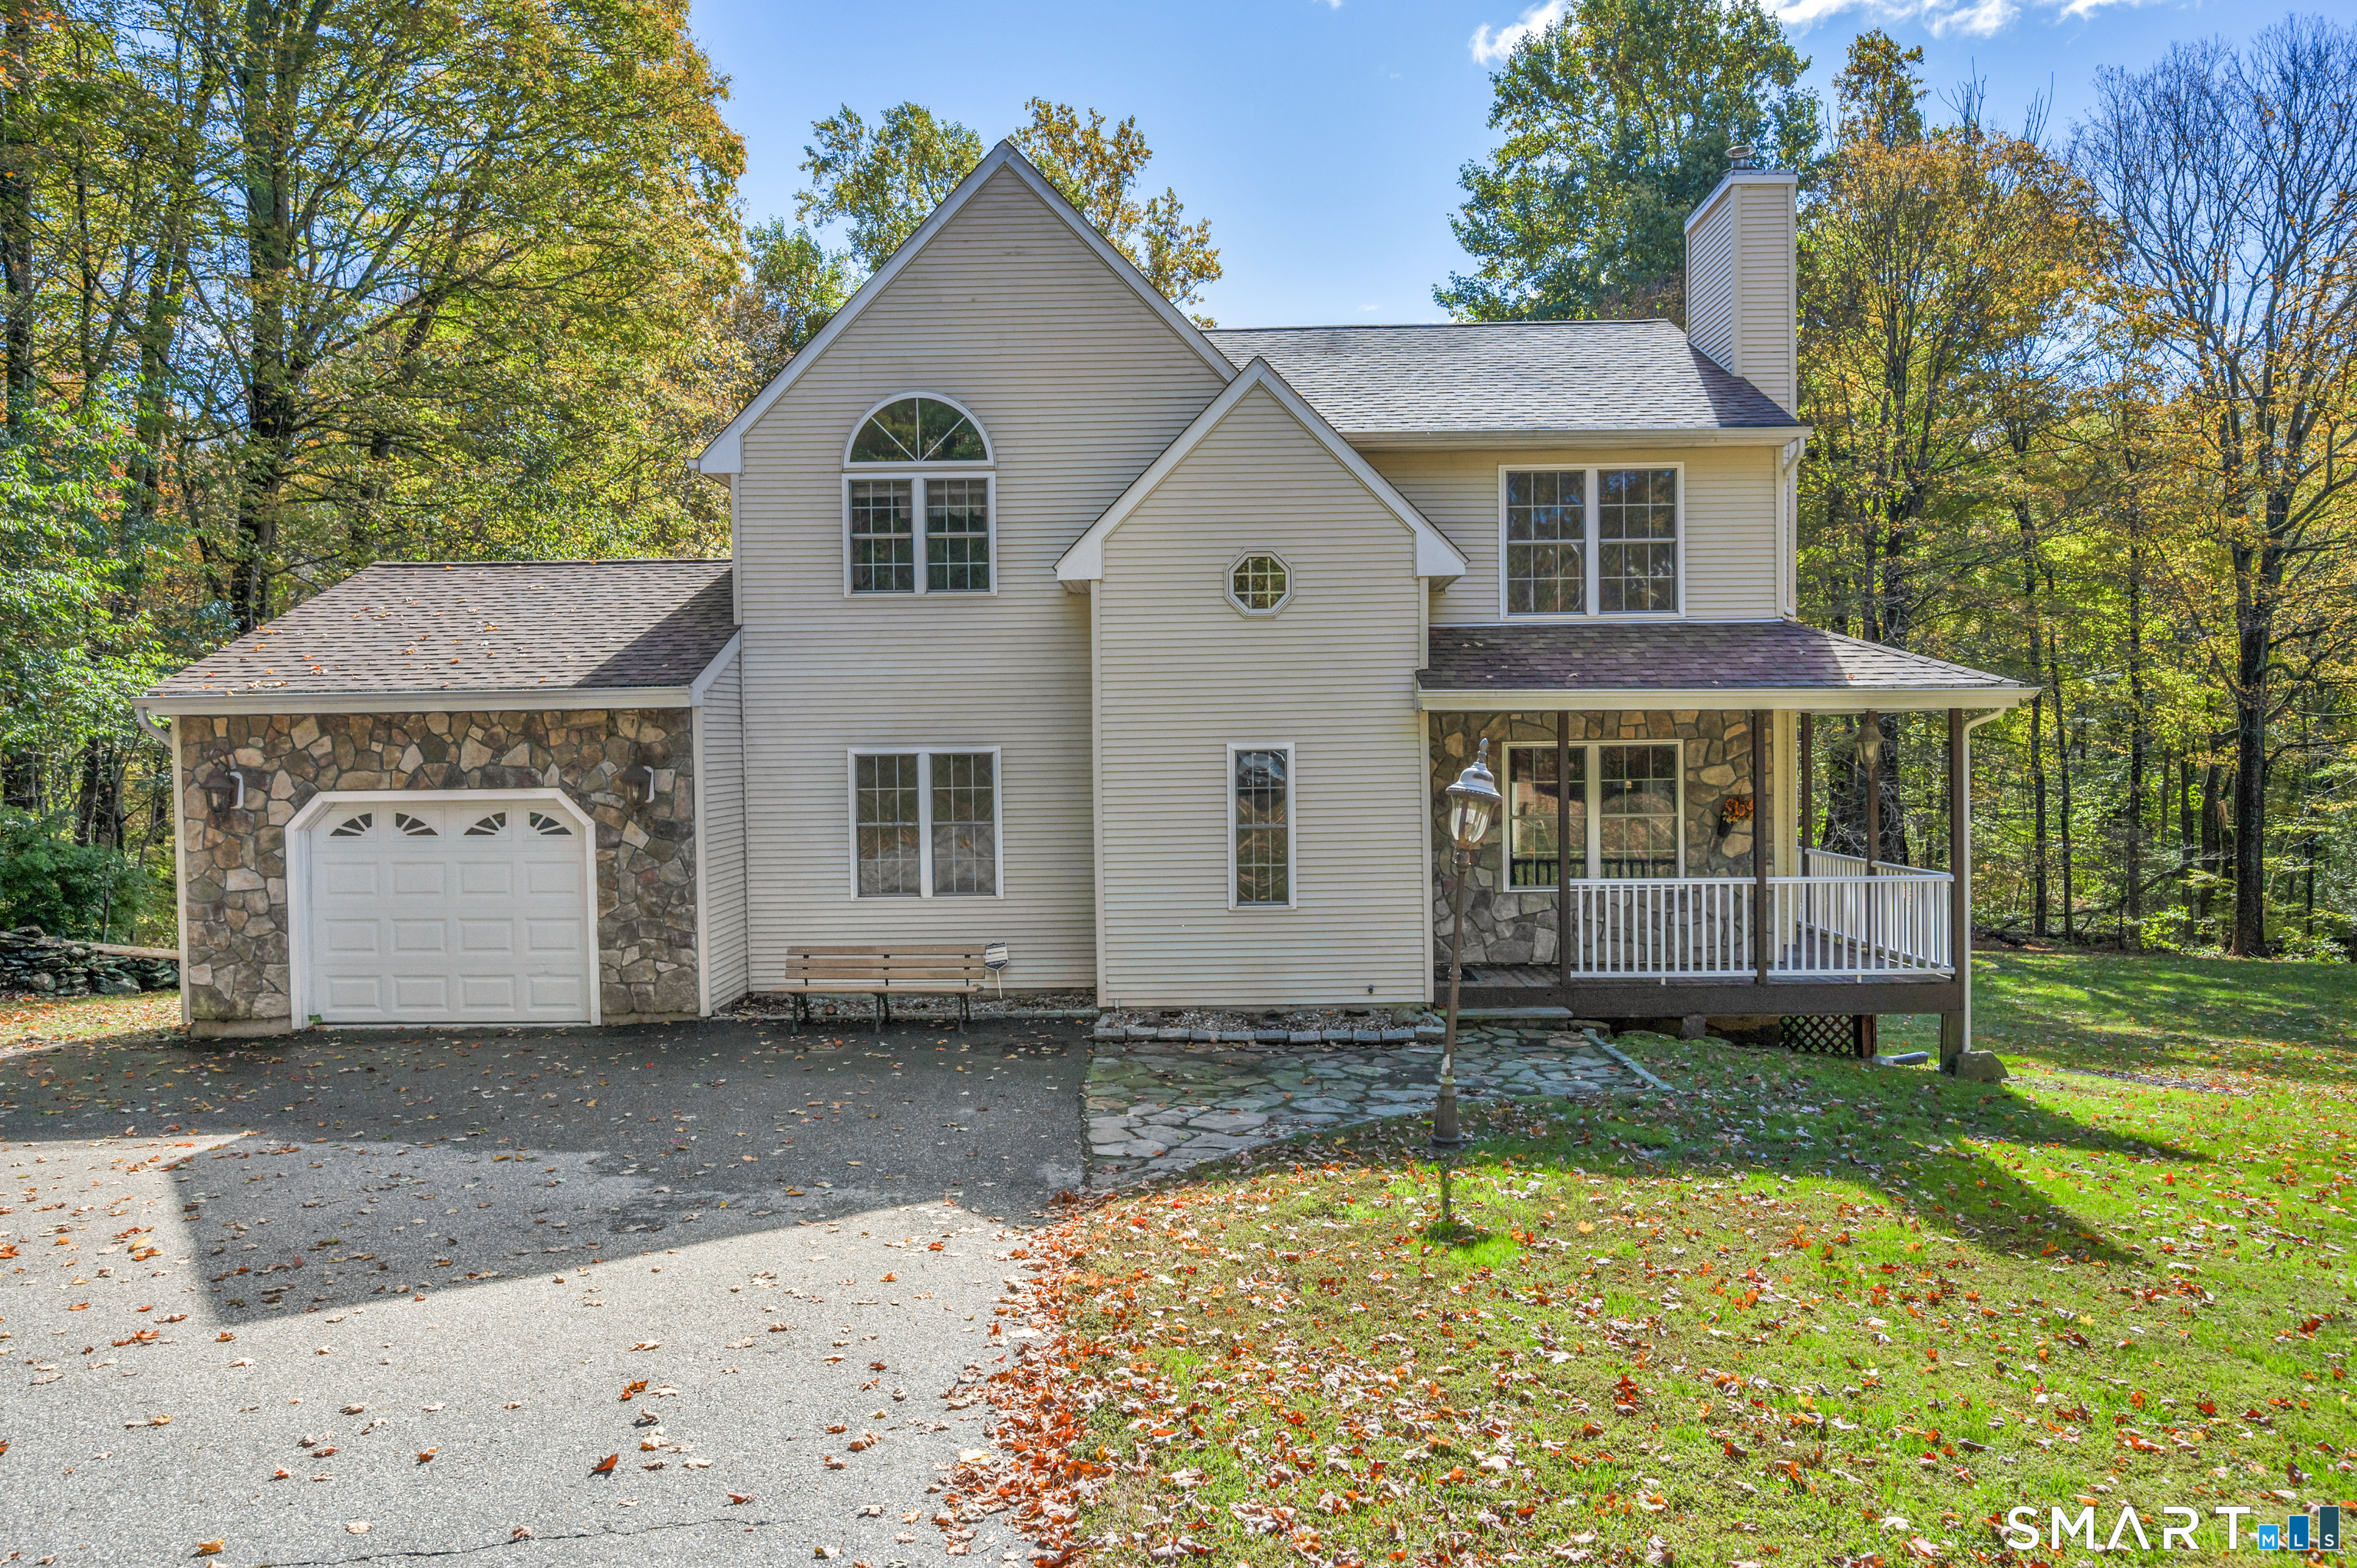 Coming SoonSingle Family For Sale
43 Bigelow Road
Colchester, Connecticut 06415
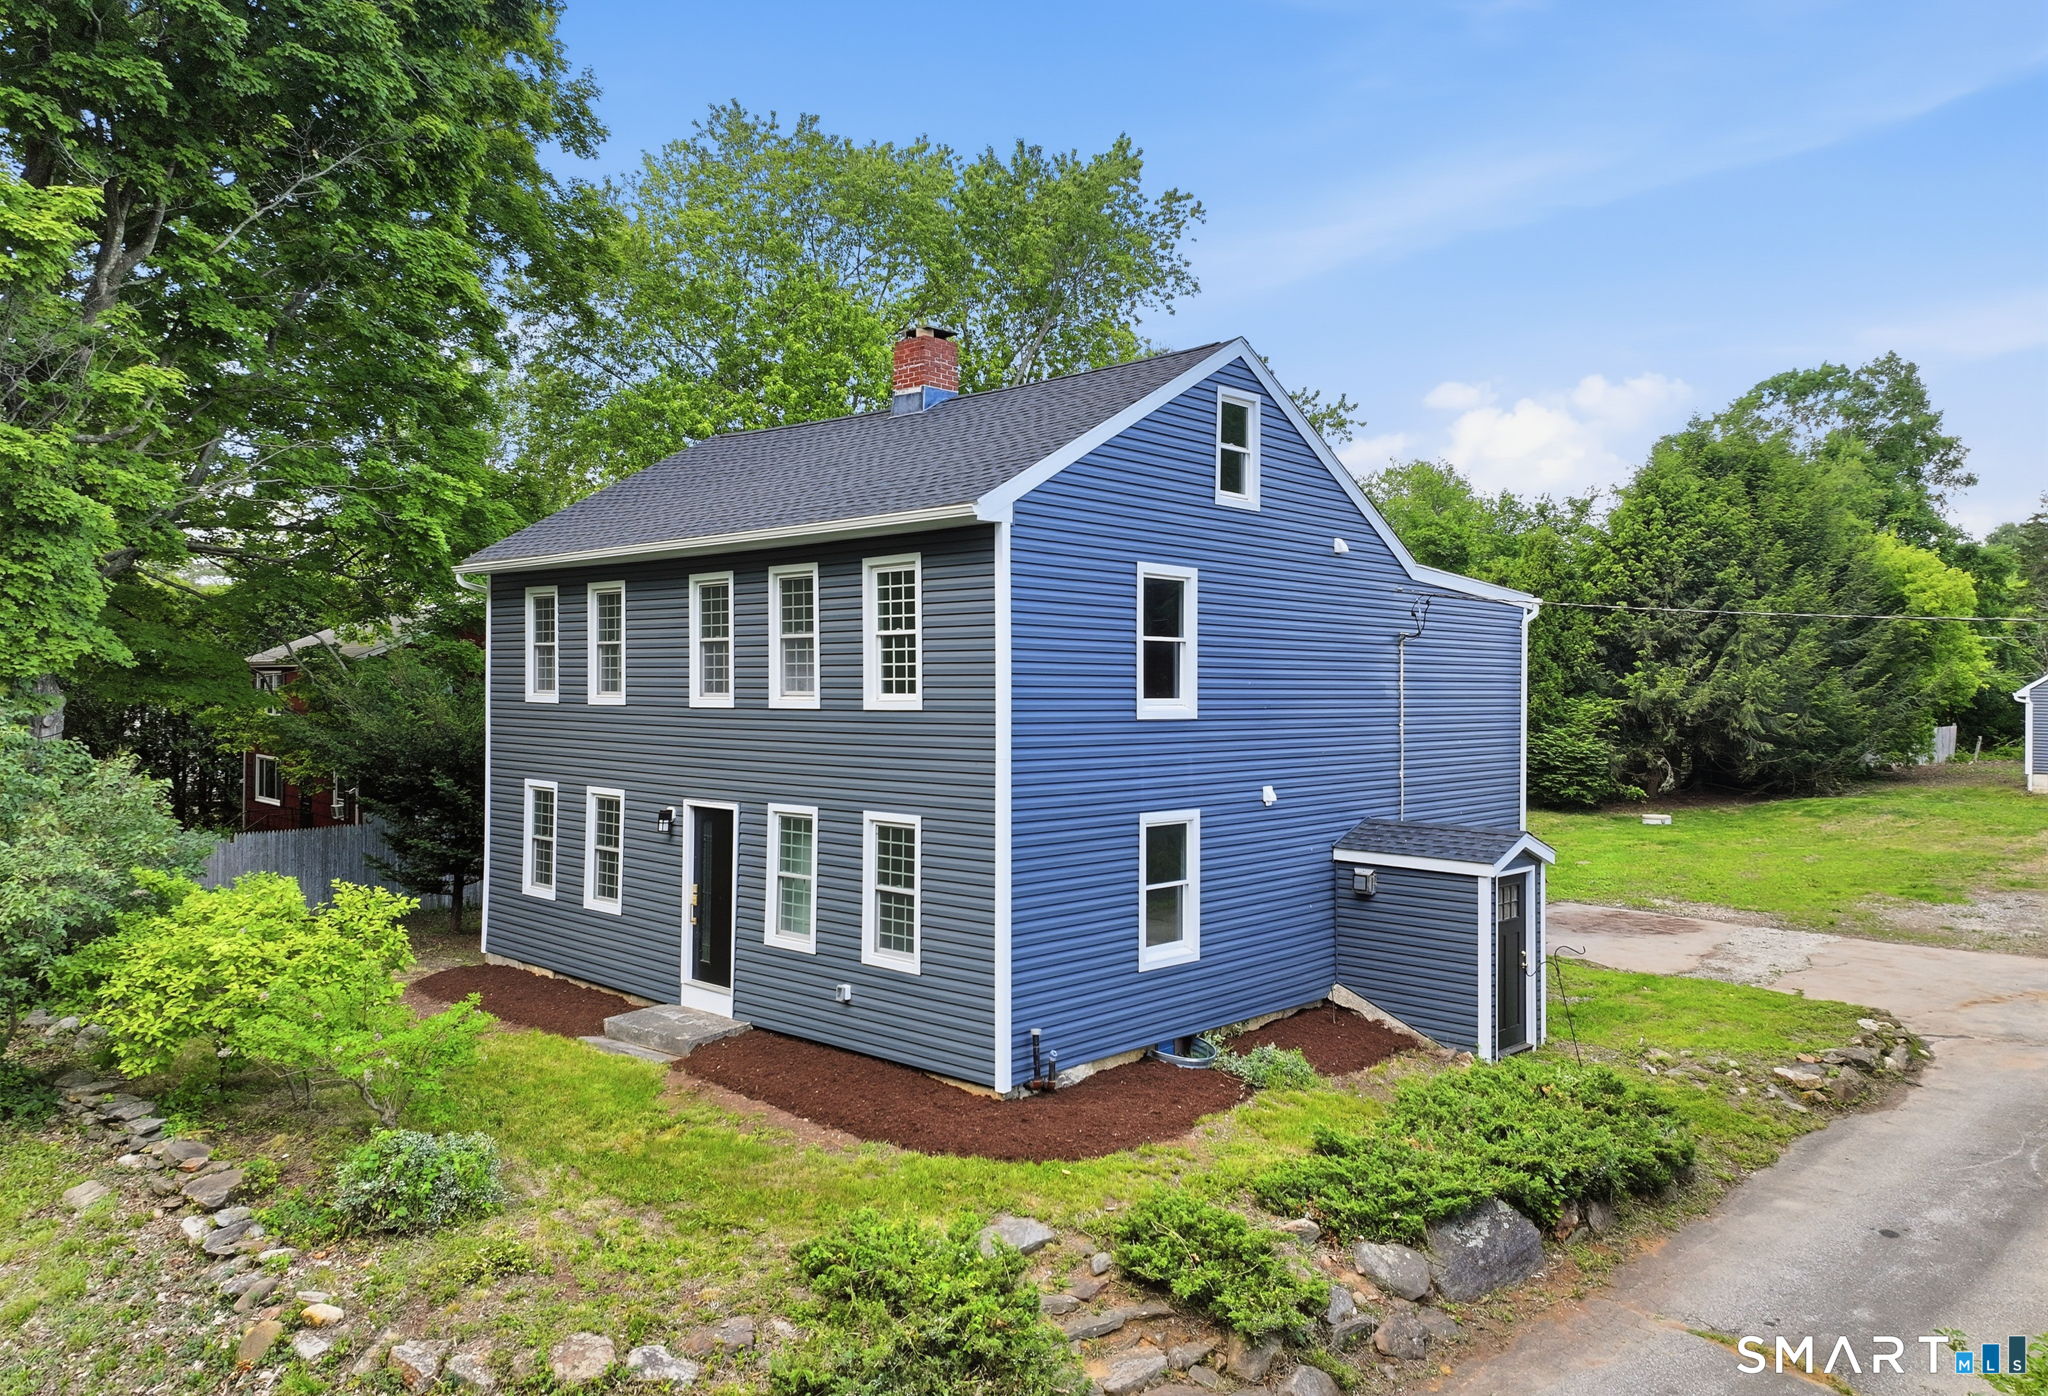
765 Norwich Avenue
Colchester, Connecticut 06415
Contact Liz Kessler
Fill out the form below and we will respond promptly.
Affordability Calculator
$365,000
Listing Agent
Liz Kessler
Berkshire Hathaway NE Prop.