$394,900
Active89 Hickory Street
Norwich, Connecticut, 06360 · New London County
4
Beds
2
Baths
1,512
Sq Ft
1910
Built
MLS # 24203768
Price / Sq Ft
$261
Property Type
Single Family For Sale
Lot Size
0.42
Class
Property
About This Property
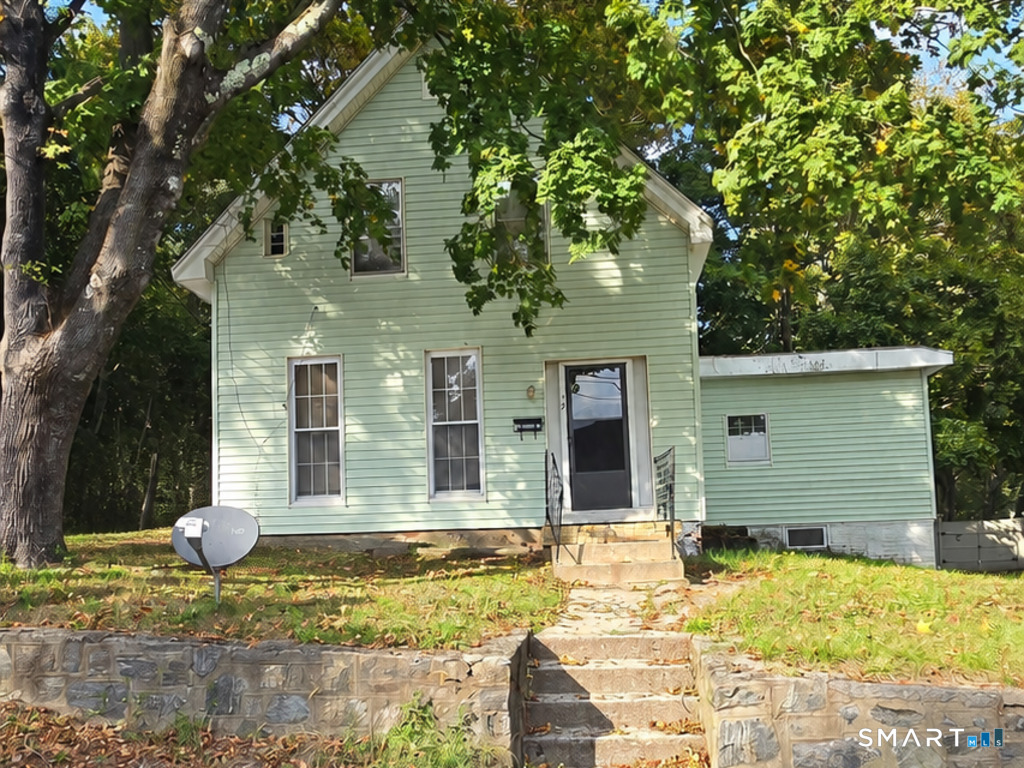
Welcome to this reimagined 1910 classic home located in Norwich. Over a year of renovations, this home blends timeless historic character with modern, high-end living. Boasting 4 bedrooms, (1 of which is first floor primary) and 2 brand-new bathrooms across 1,512 square feet of optimized space. This property offers the absolute best of both worlds! Step inside to an expansive, open-concept main living and kitchen area featuring sleek granite countertops, custom new solid wood cabinetry, brand-new stainless steel appliances, durable modern flooring, modern marble look tile floors, high hat lighting upgrade and contemporary finishes. Peace of mind comes standard with a complete conversion from plaster board to a crisp new sheet rock finish throughout the entire house, updated heating system featuring efficient 3-zone heating. Unmatched Investment Potential: Investors can project to earn an estimated 7.2% Cash-on-Cash return on Day 1, with a clear pathway to exceed 16% CoC by capitalizing on the pre-approved multi-family zoning change. Unlock massive upside by converting the basement into a 1-bedroom apartment to significantly boost monthly cash flow. (Buyer to do their own due diligence, but preliminary conversations have already been held with city officials regarding how to complete this successfully).
Property Details
89 Hickory Street, Norwich Connecticut 06360 — Single Family For Sale listed at $394,900.
At a Glance
4
Bedrooms
2
Bathrooms
1,512
Sq Ft
0.42
Lot Size
--
Garage
1910
Year Built
The Details
Property Details
Other Details
Financial
Property Features
All Photos (32)
Similar Properties
Contact James Kelly
Fill out the form below and we will respond promptly.
Affordability Calculator
$394,900
Listing Agent
James Kelly
William Raveis Real Estate