$1,200,000
Active9 Brian Lane
Avon, Connecticut, 06001 · Hartford County
4
Beds
6
Baths
5,798
Sq Ft
1981
Built
MLS # 24181917
Price / Sq Ft
$207
Property Type
Single Family For Sale
Lot Size
2.09
Class
Property
About This Property
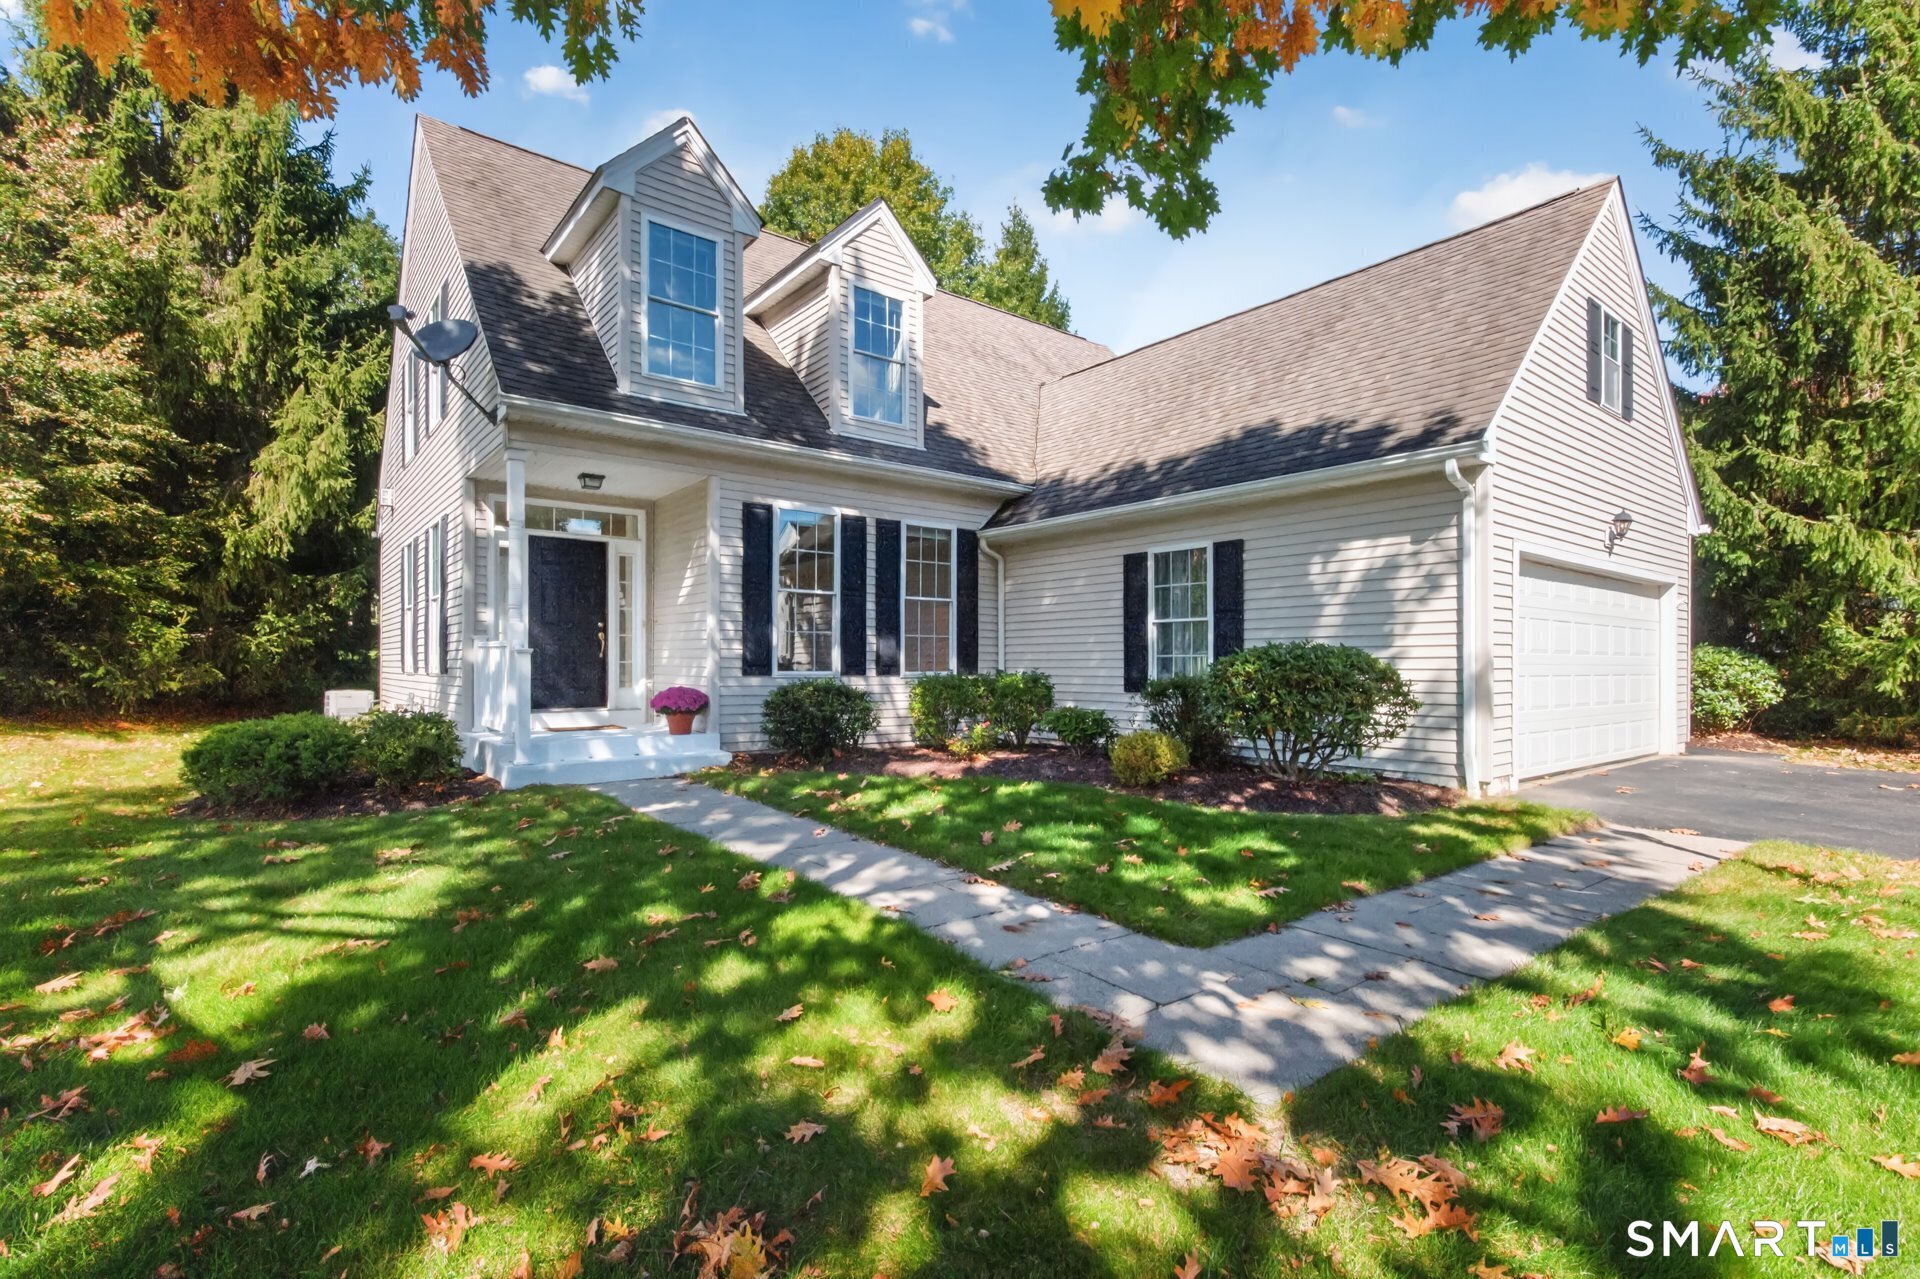
Captivating views from 2 enchanting private acres create extraordinary setting for this stunning home elevated by extensive renos throughout.Sunlight streams through many abundant newer windws capturing the scenic surrounding landscape.Owners beautifully enhanced the open interior w/designer trims,moldings & premium fixtures.Remodeled chefs Kit offers plentiful glass frnt cabinetry,isl w/prep sink, & lg walk-in pntry.The cheerful Brkfst Rm adjoins an exquisite Sunroom.Custom millwork,chic checkerboard flr & lattice ceilng create a magazine-worthy setting w/access to 2023 patio w/built in firepit for fab indoor/outdoor gatherings.Enjoy distant views of Heublein Tower from generous Great Rm w/mrbl frpl & custom frnch drs to spacious Study w/striking burl wd panel walls.Dinner conversation sparkles in DR w/mirrored coffers.Inspired by the comfortable luxury of a fine penthouse,the spectacular Primary Suite features 20x19 fplc'd sitting rm,wlk-in w/custom built ins,2021 spa bth w/Bain ultra massaging tub & mrbl shower w/sauna.Escape to pvt balcony to enjoy peaceful vistas.3 addtl ensuites w/updated baths & hrdwd share upper level.Skylit open staircase to exceptional cath ceiling w/o LL w/fl to ceiling stone frpl wonderfully expands the living experience.FR,Media rm,bar,full bth,flex space & sliders to lovely pvt terrace!Timeless architecture~modern enhancements~refined finishes both inside & out.A gorgeous home privately set in sought after heart of Avon location
Property Details
9 Brian Lane, Avon Connecticut 06001 — Single Family For Sale listed at $1,200,000.
At a Glance
4
Bedrooms
6
Bathrooms
5,798
Sq Ft
2.09
Lot Size
--
Garage
1981
Year Built
The Details
Property Details
Other Details
Financial
Property Features
All Photos (40)
Similar Properties
This listing is +112% vs the Avon median. Verify against same-school-district comps before competing offers.
Contact Ellen Seifts
Fill out the form below and we will respond promptly.
Affordability Calculator
$1,200,000
Listing Agent
Ellen Seifts
Berkshire Hathaway NE Prop.