$159,900
ClosedSold9 Byron Drive 9
Avon, Connecticut, 06001 · Hartford County
2
Beds
2
Baths
1,209
Sq Ft
1978
Built
MLS # 170341003
Price / Sq Ft
$132
Property Type
Condo/Co-Op For Sale
Class
Property
About This Property
Great ranch unit with full basement. 2 Bedrooms & 2 Full bathrooms. Located in a charming section of Farmington Woods. Park in the 1 car garage and walk through lovely courtyard to covered front porch entry. Once you enter, you'll notice the open and airy floor plan. Large Living Room boasts cathedral ceiling & fireplace. Kitchen complete with all appliances including Maytag side by side refrigerator, electric flat cooktop range, & dishwasher...lots of cabinets too. Breakfast bar and dining area overlook sliders to private patio. Master Bedroom has private full bathroom & walk-in closet. Use the full basement for storage or finish for additional living area; laundry in lower level offers washer & dryer, & large sink. Farmington Woods offers: front and rear gated entry, walking trails, clubhouse, pools, tennis/paddle, & social events. $35 of Association Fee goes toward credit at Clubhouse Restaurant. Quarterly tax district fee of $478. Easy livin' really is this easy! Bring your decorating ideas and make it your own!!
Property Details
9 Byron Drive 9, Avon Connecticut 06001 — Condo/Co-Op For Sale listed at $159,900.
At a Glance
2
Bedrooms
2
Bathrooms
1,209
Sq Ft
--
Lot Size
--
Garage
1978
Year Built
The Details
Property Details
Other Details
Financial
Property Features
All Photos (32)
Similar Properties
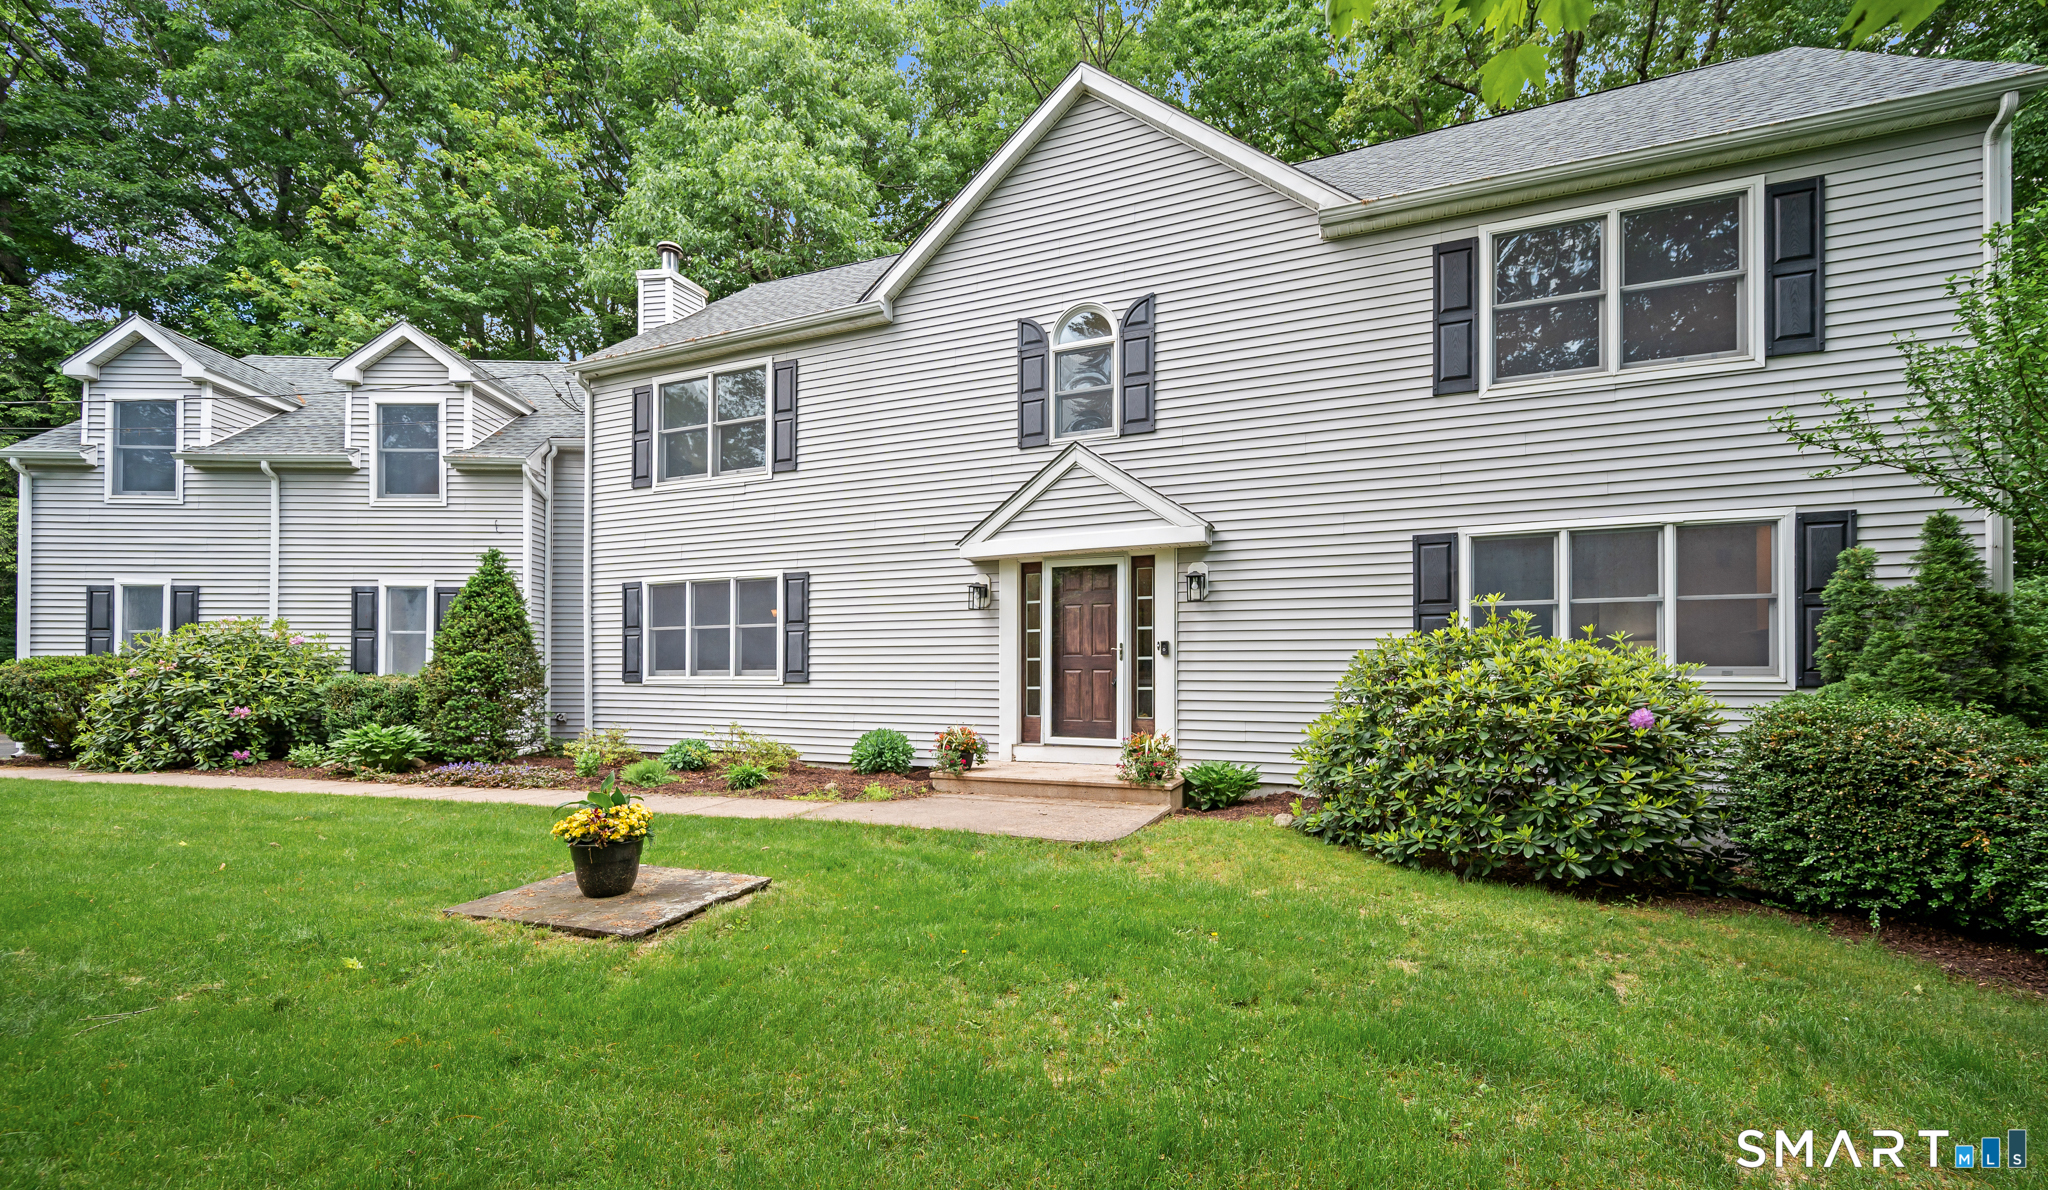
31 Grant Drive
Avon, Connecticut 06001
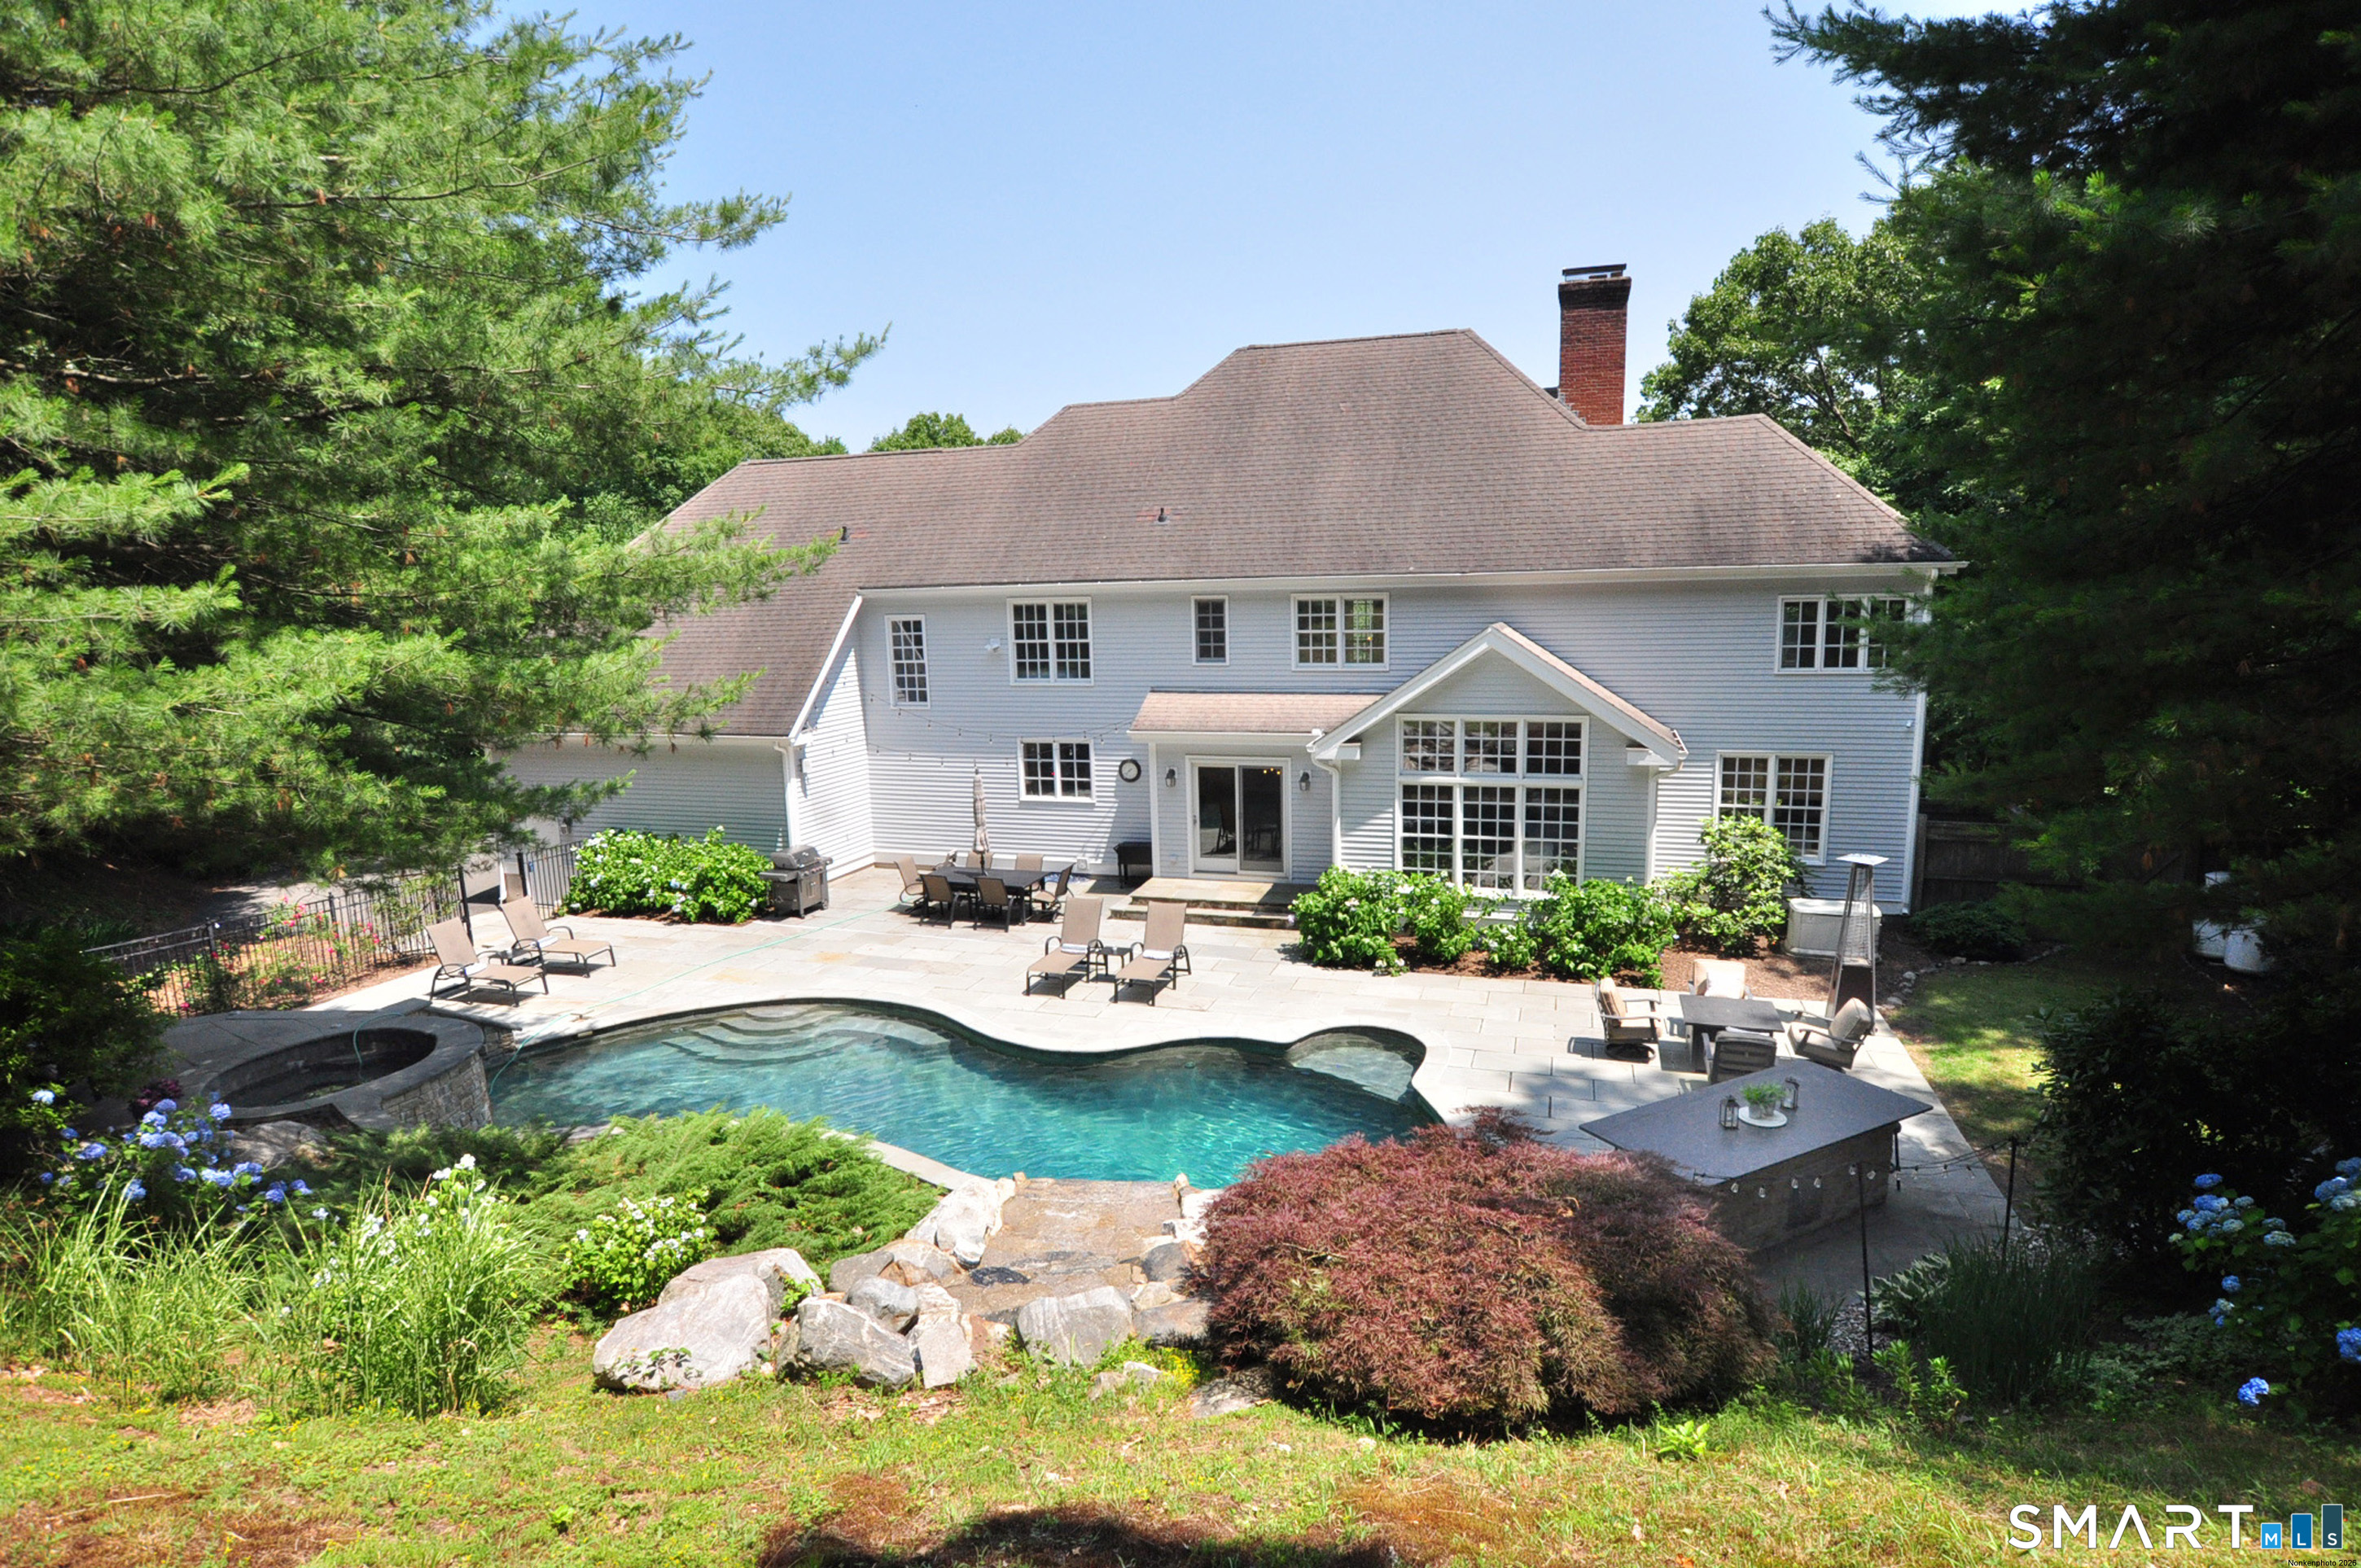
61 Westmont Road
Avon, Connecticut 06001
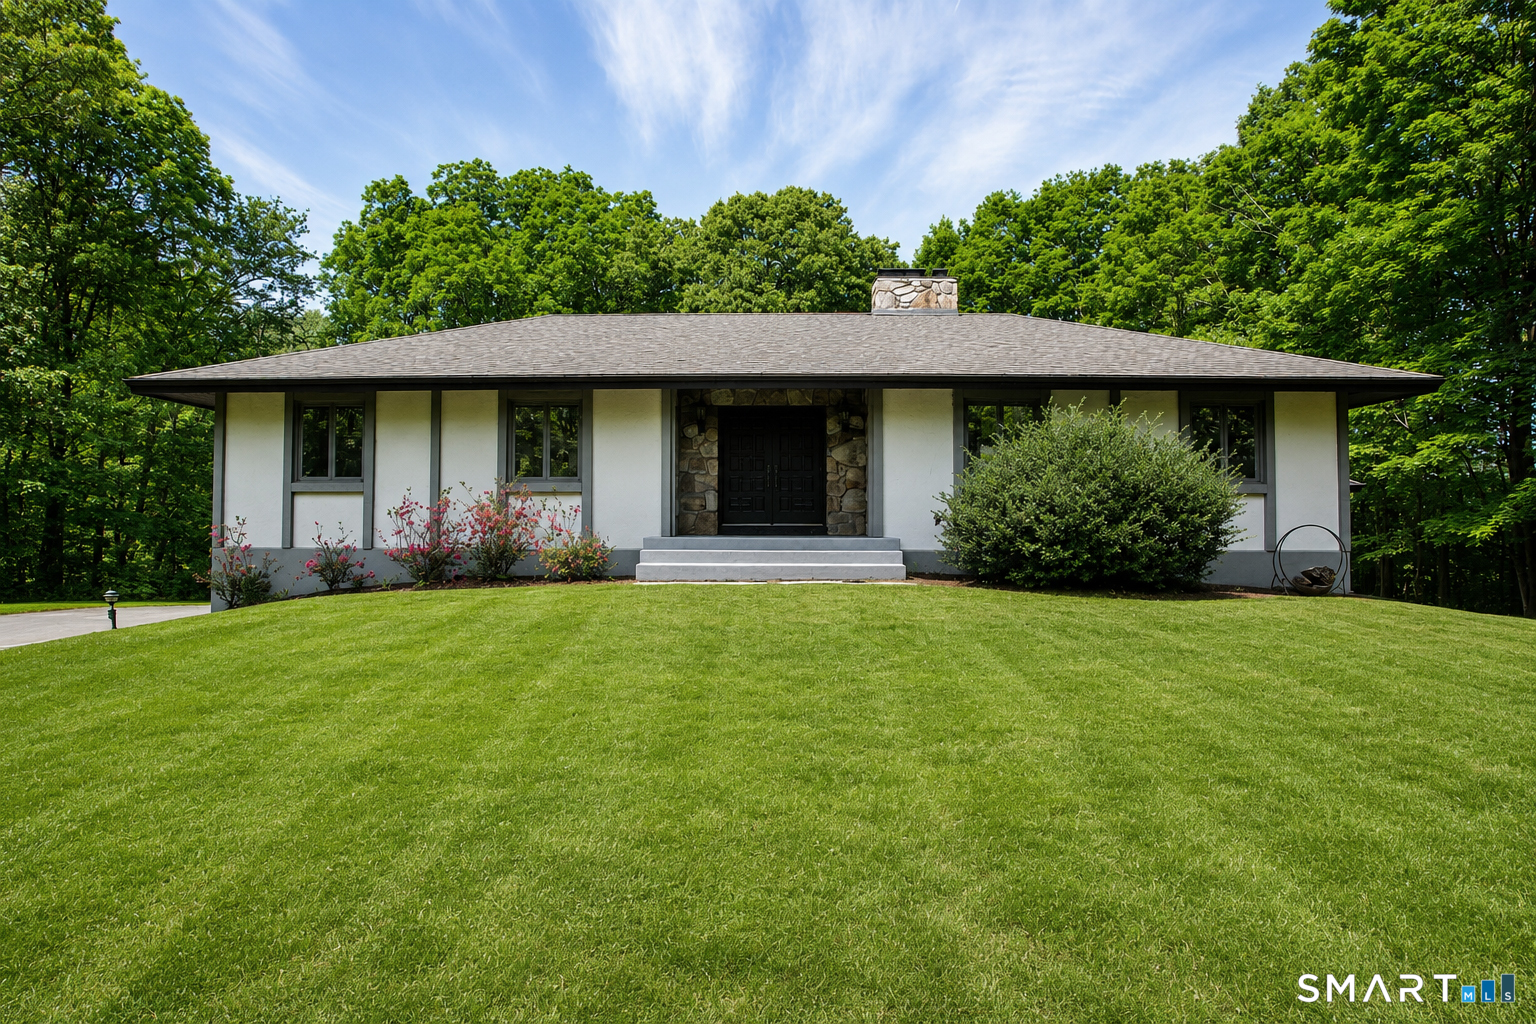 ActiveSingle Family For Sale
17 Wright Drive
Avon, Connecticut 06001
This listing is -72% vs the Avon median. Value play — pull the inspection history first.
Contact Charlie Kaylor
Fill out the form below and we will respond promptly.
Affordability Calculator
$159,900
Listing Agent
Charlie Kaylor
RE/MAX Communities