$435,000
ClosedSold52 Glen Ridge 52
Wilton, Connecticut, 06897 · Fairfield County
1
Beds
2
Baths
872
Sq Ft
1985
Built
MLS # 24138671
Price / Sq Ft
$499
Property Type
Condo/Co-Op For Sale
Class
Property
About This Property
HIGHEST & BEST Monday, 11/17, 2PM. Outstanding, move-in ready Ranch-style living in Glen River, freshly painted throughout with numerous updates and renovations, just steps from downtown Wilton, Schenk's Island and close to the Norwalk River Valley Trail. Imagine one story living in this spacious end unit boasting an open floor plan, wood burning fireplace, beautiful hardwood floors and sun-filled Dining Room with cathedral ceiling & slider to the private deck & garden area. Pride in ownership is evident with many updates, including the Kitchen's new white subway tile backsplash, quartz counters, new flooring & ceiling lights.The Nest Smart thermostat is easy to control remotely as is the front porch lighting, adding to the home's convenience. Newer kitchen appliances, new hot water heater, washer/dryer, Lutron dimmers & extra insulation in the attic & basement add to comfortable living. Retire to the BR Suite with large walk-in closet & convenient washer/dryer. New Hunter Douglas shades that slide from diffused light to blackout are another quality feature. A true peaceful haven right outside with plentiful perennial plantings, tall holly bushes for privacy & a pretty gravel path from the deck to a bluestone walkway, great for entertaining, grilling and an easy walk to the pool in summer months! Wilton is known for its community, top-rated schools, great dining, farmer's market, outstanding library & year-round town events! Want to be in your new home for the holidays?
Property Details
52 Glen Ridge 52, Wilton Connecticut 06897 — Condo/Co-Op For Sale listed at $435,000.
At a Glance
1
Bedrooms
2
Bathrooms
872
Sq Ft
--
Lot Size
--
Garage
1985
Year Built
The Details
Property Details
Other Details
Financial
Property Features
All Photos (27)
Similar Properties
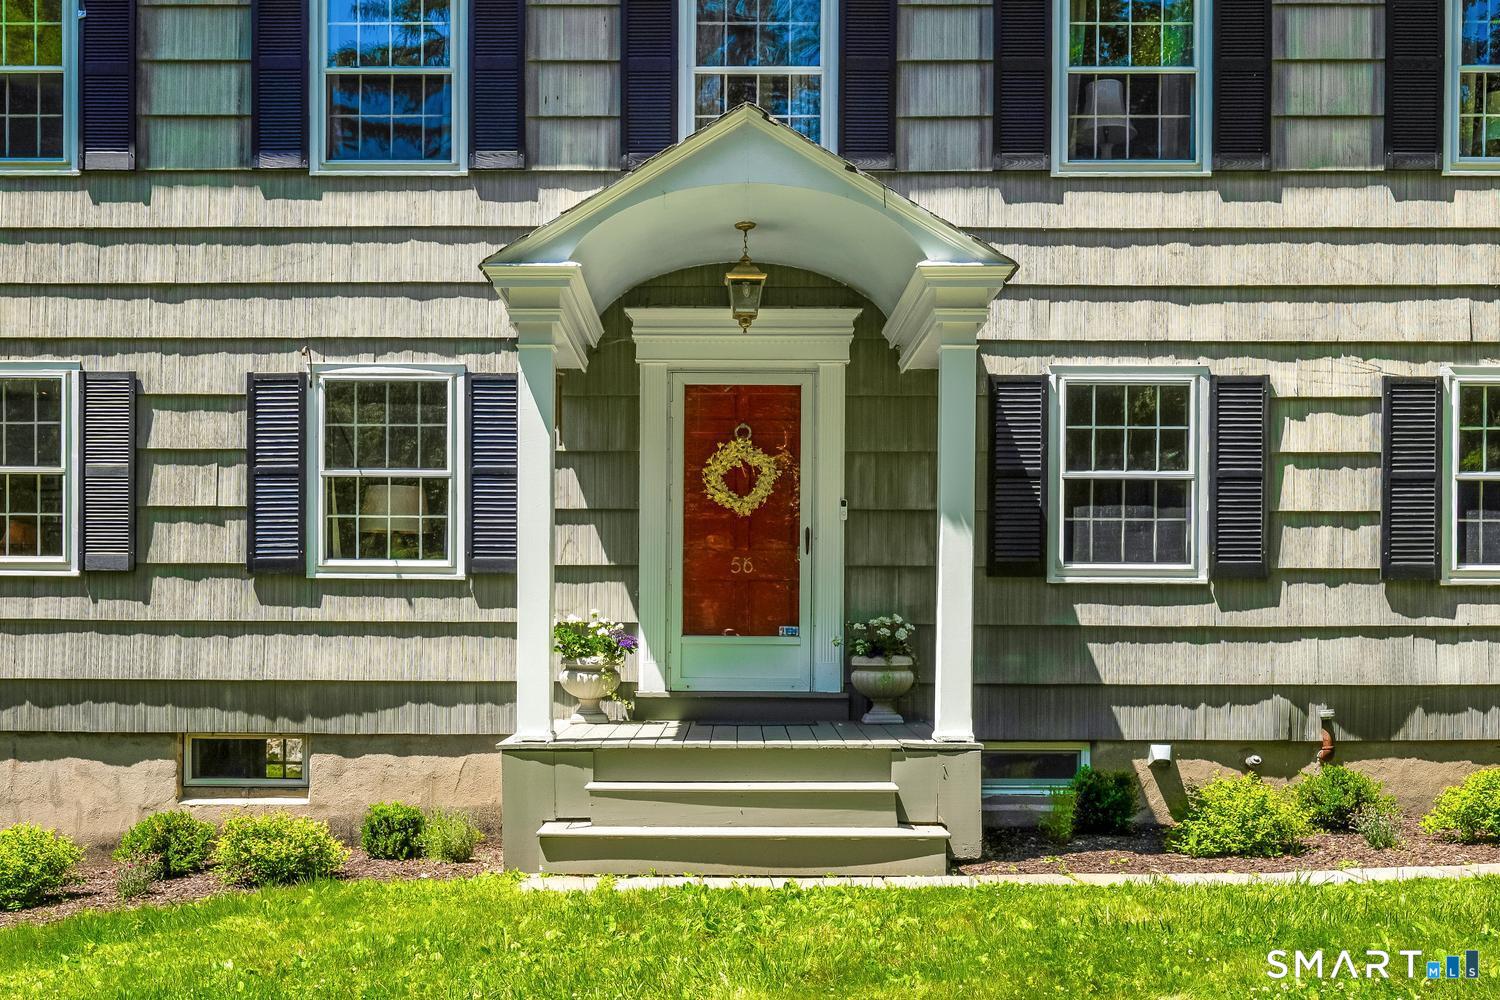
56 Chipmunk Lane
Wilton, Connecticut 06897
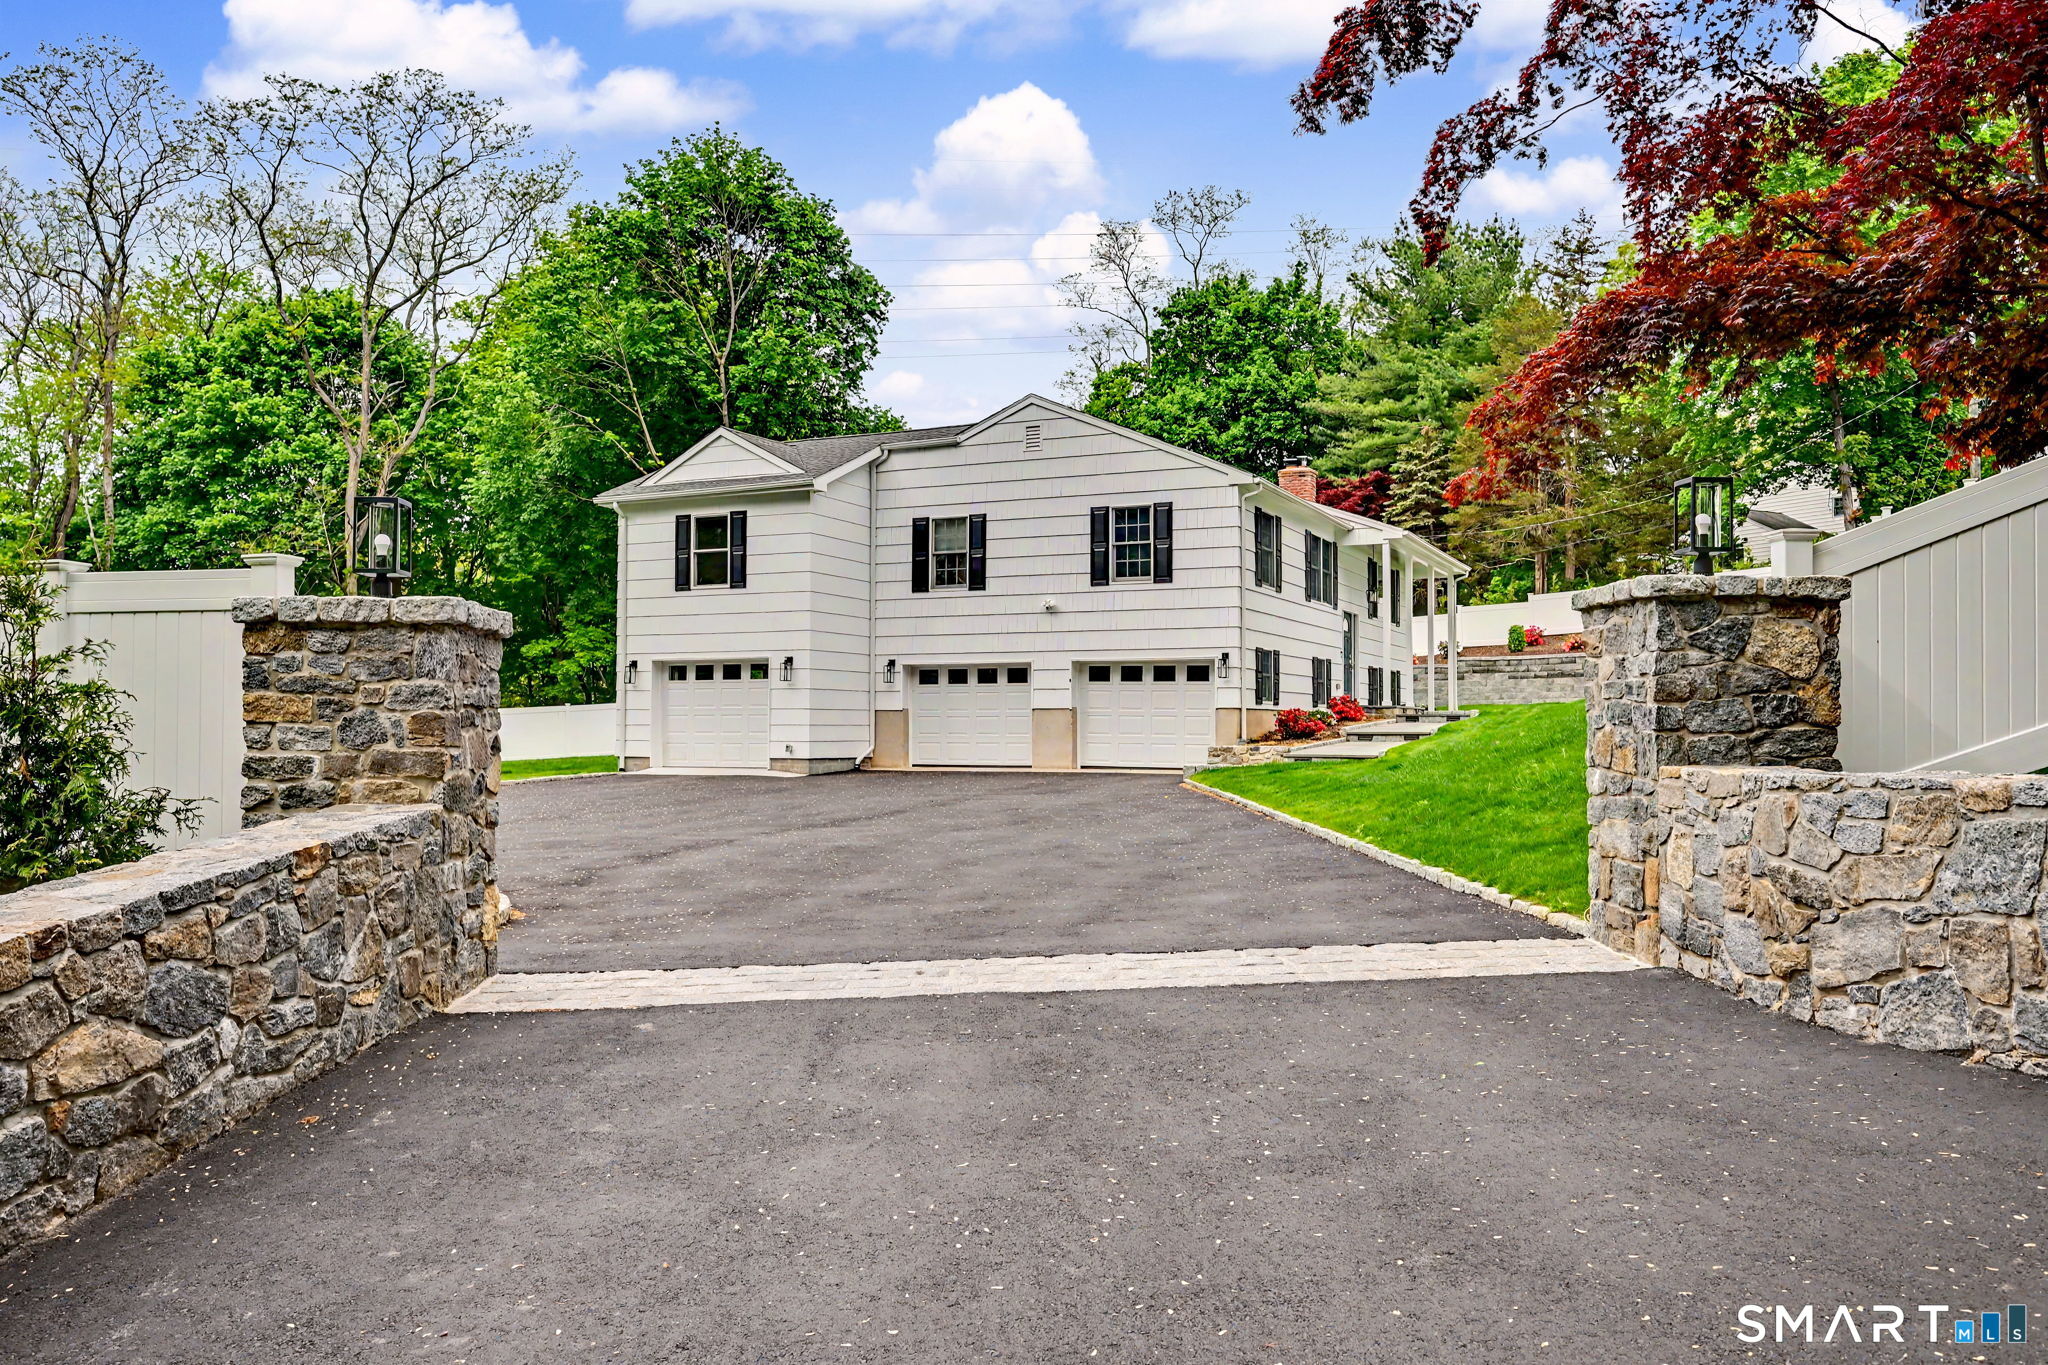
1 Wilton Acres
Wilton, Connecticut 06897
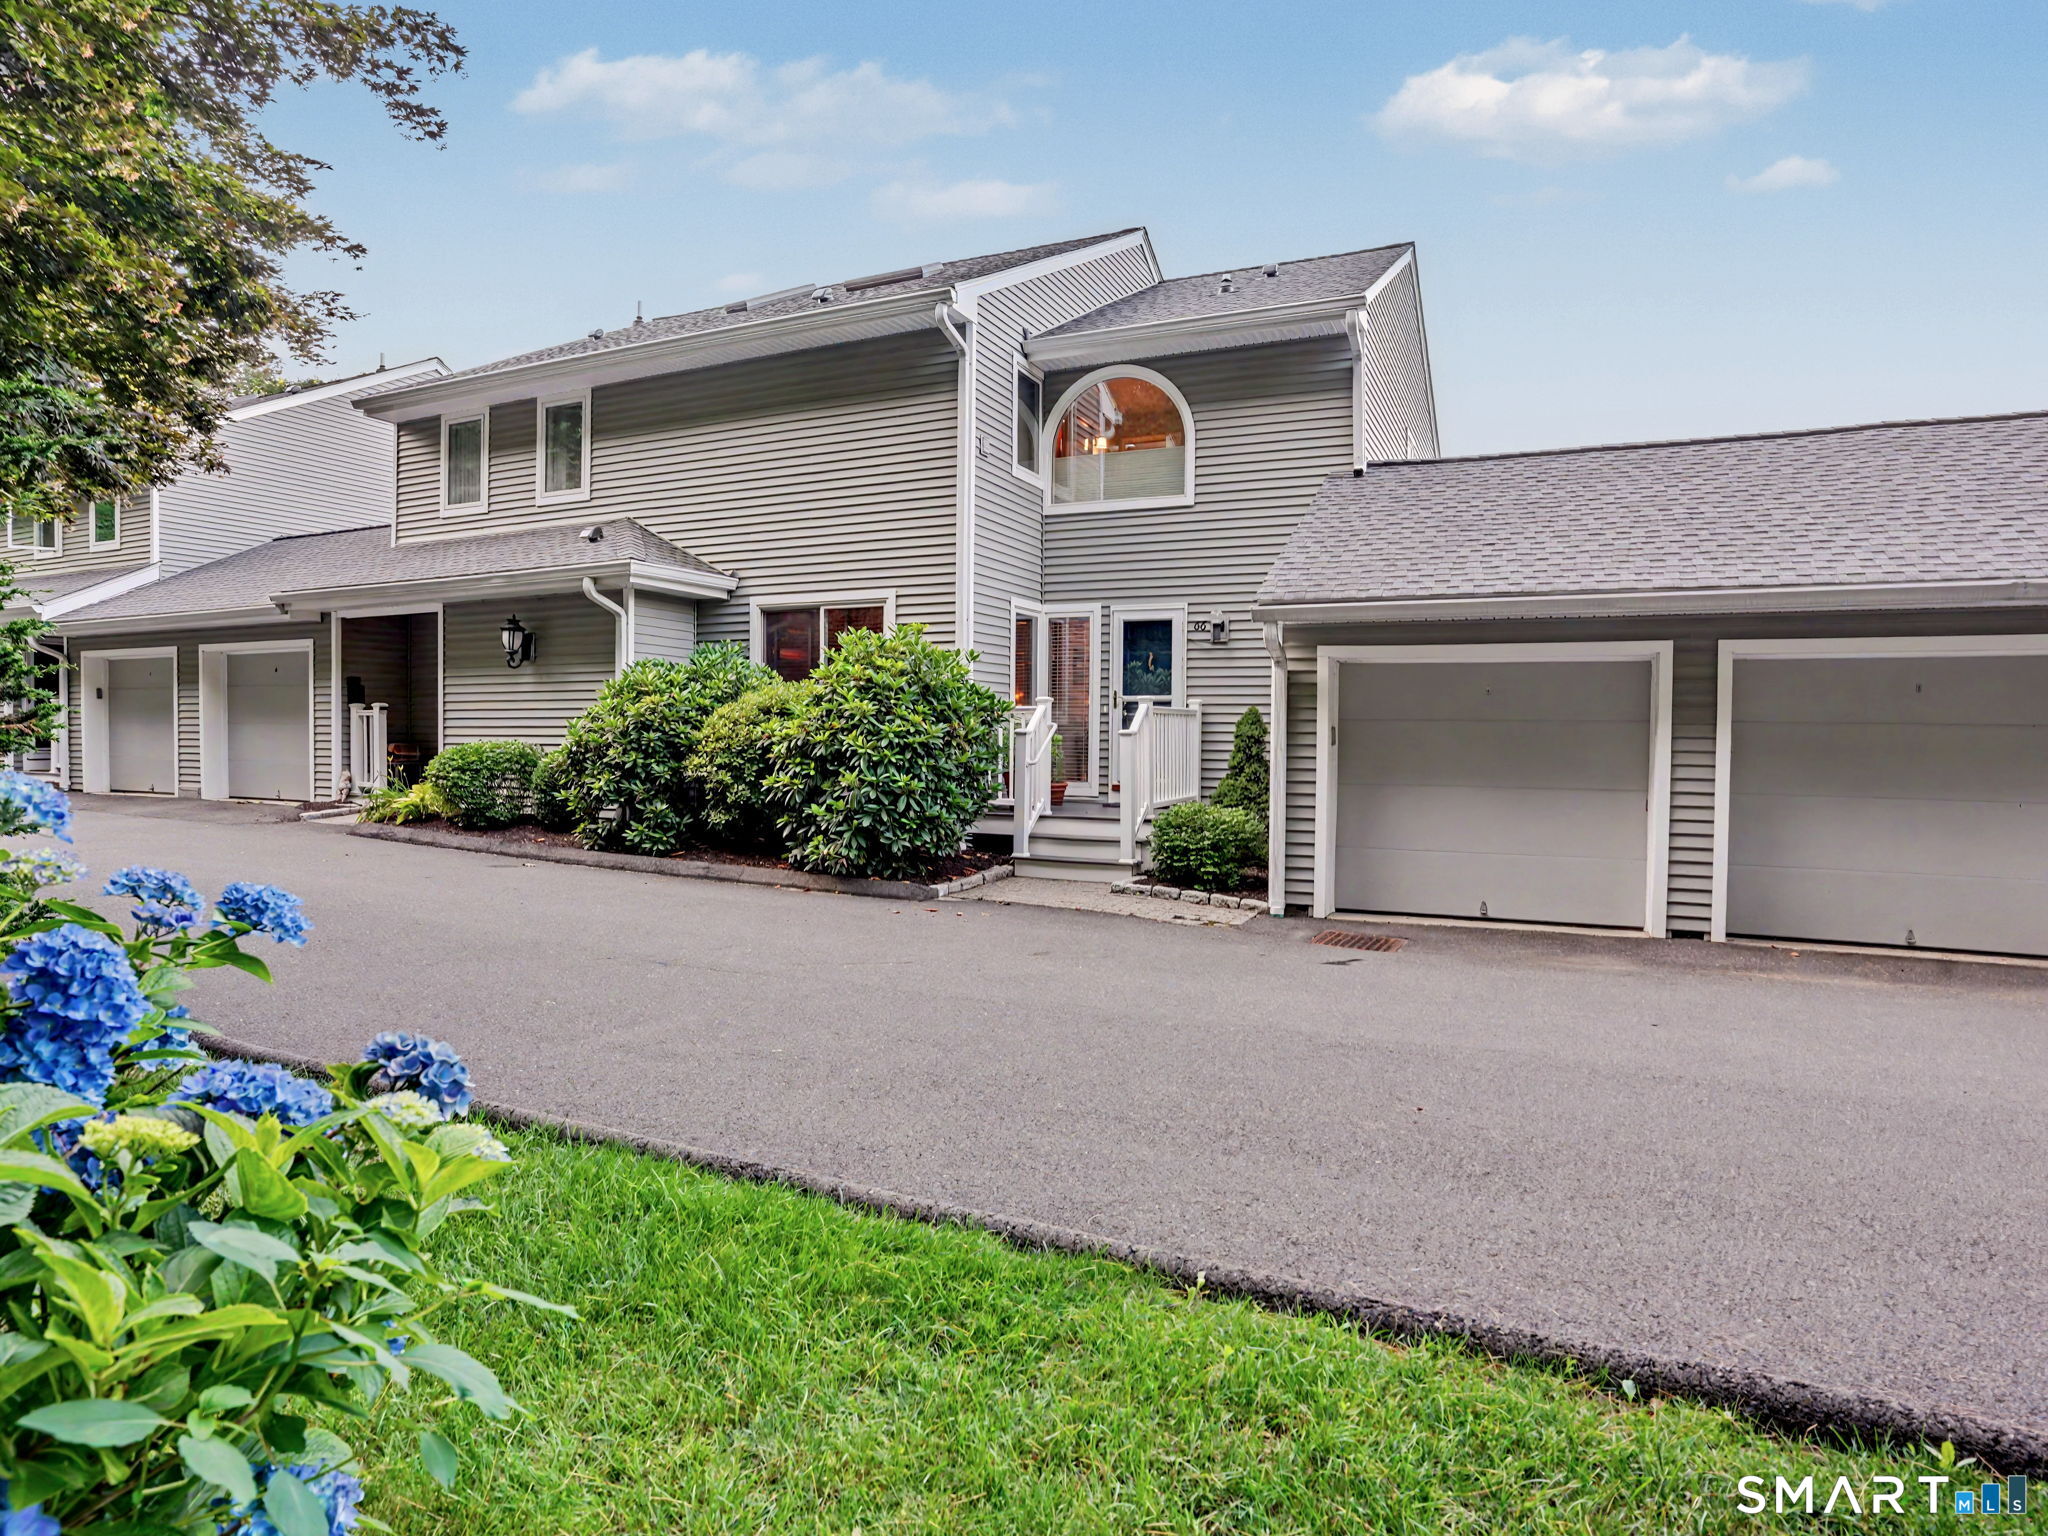
66 Glen View 66
Wilton, Connecticut 06897
This listing is -52% vs the Wilton median. Value play — pull the inspection history first.
Contact Dianne deWitt
Fill out the form below and we will respond promptly.
Affordability Calculator
$435,000
Listing Agent
Dianne deWitt
Berkshire Hathaway NE Prop.