$599,000
ClosedSold19 Ivy Hill Road
Waterford, Connecticut, 06385 · New London County
3
Beds
2
Baths
1,500
Sq Ft
2024
Built
MLS # 170625738
Price / Sq Ft
$399
Property Type
Single Family For Sale
Lot Size
0.1
Class
Property
About This Property
Under construction in Ivy Hill Village, a new subdivision in the Great Neck section of Waterford, consisting of 40 quaint Nantucket style homes built by Adams Builders LLC with an eye for detail and emphasis on low maintenance. This private community has a monthly association fee which includes ground maintenance and snow removal adding to the quality of life of its residents. There are 4 two story models to choose from, this being the Nantucket which offers 3 BR's including a primary bedroom on the main floor, large living/dining area and eat in kitchen with an island. With approximately 500 sq feet on the upper level, there are 2 additional bedrooms and full bath. Units have options for main level laundry closets. Ask for a list of available upgrades which could include 9' ceilings, hardwoods throughout and a whole house generator to name a few. The Jordan and The O'Neil offer a large open floor plan with 1/2 bath and laundry on the main level and 2 bedrooms and 2 full baths on the upper level. All styles have a one car attached garage and patio or deck. Some units under construction now and will be ready by Aug 1. Building specs are in attachments. Just minutes to Harkness Park, Waterford Beach and Eugene O'Neil Theatre. A short walk to the new village green and duck pond. Come see what Waterford has to offer, you won't be disappointed. Shown by appointment only.
Property Details
19 Ivy Hill Road, Waterford Connecticut 06385 — Single Family For Sale listed at $599,000.
At a Glance
3
Bedrooms
2
Bathrooms
1,500
Sq Ft
0.1
Lot Size
--
Garage
2024
Year Built
The Details
Property Details
Availability & Terms
Other Details
Financial
All Photos (17)
Similar Properties
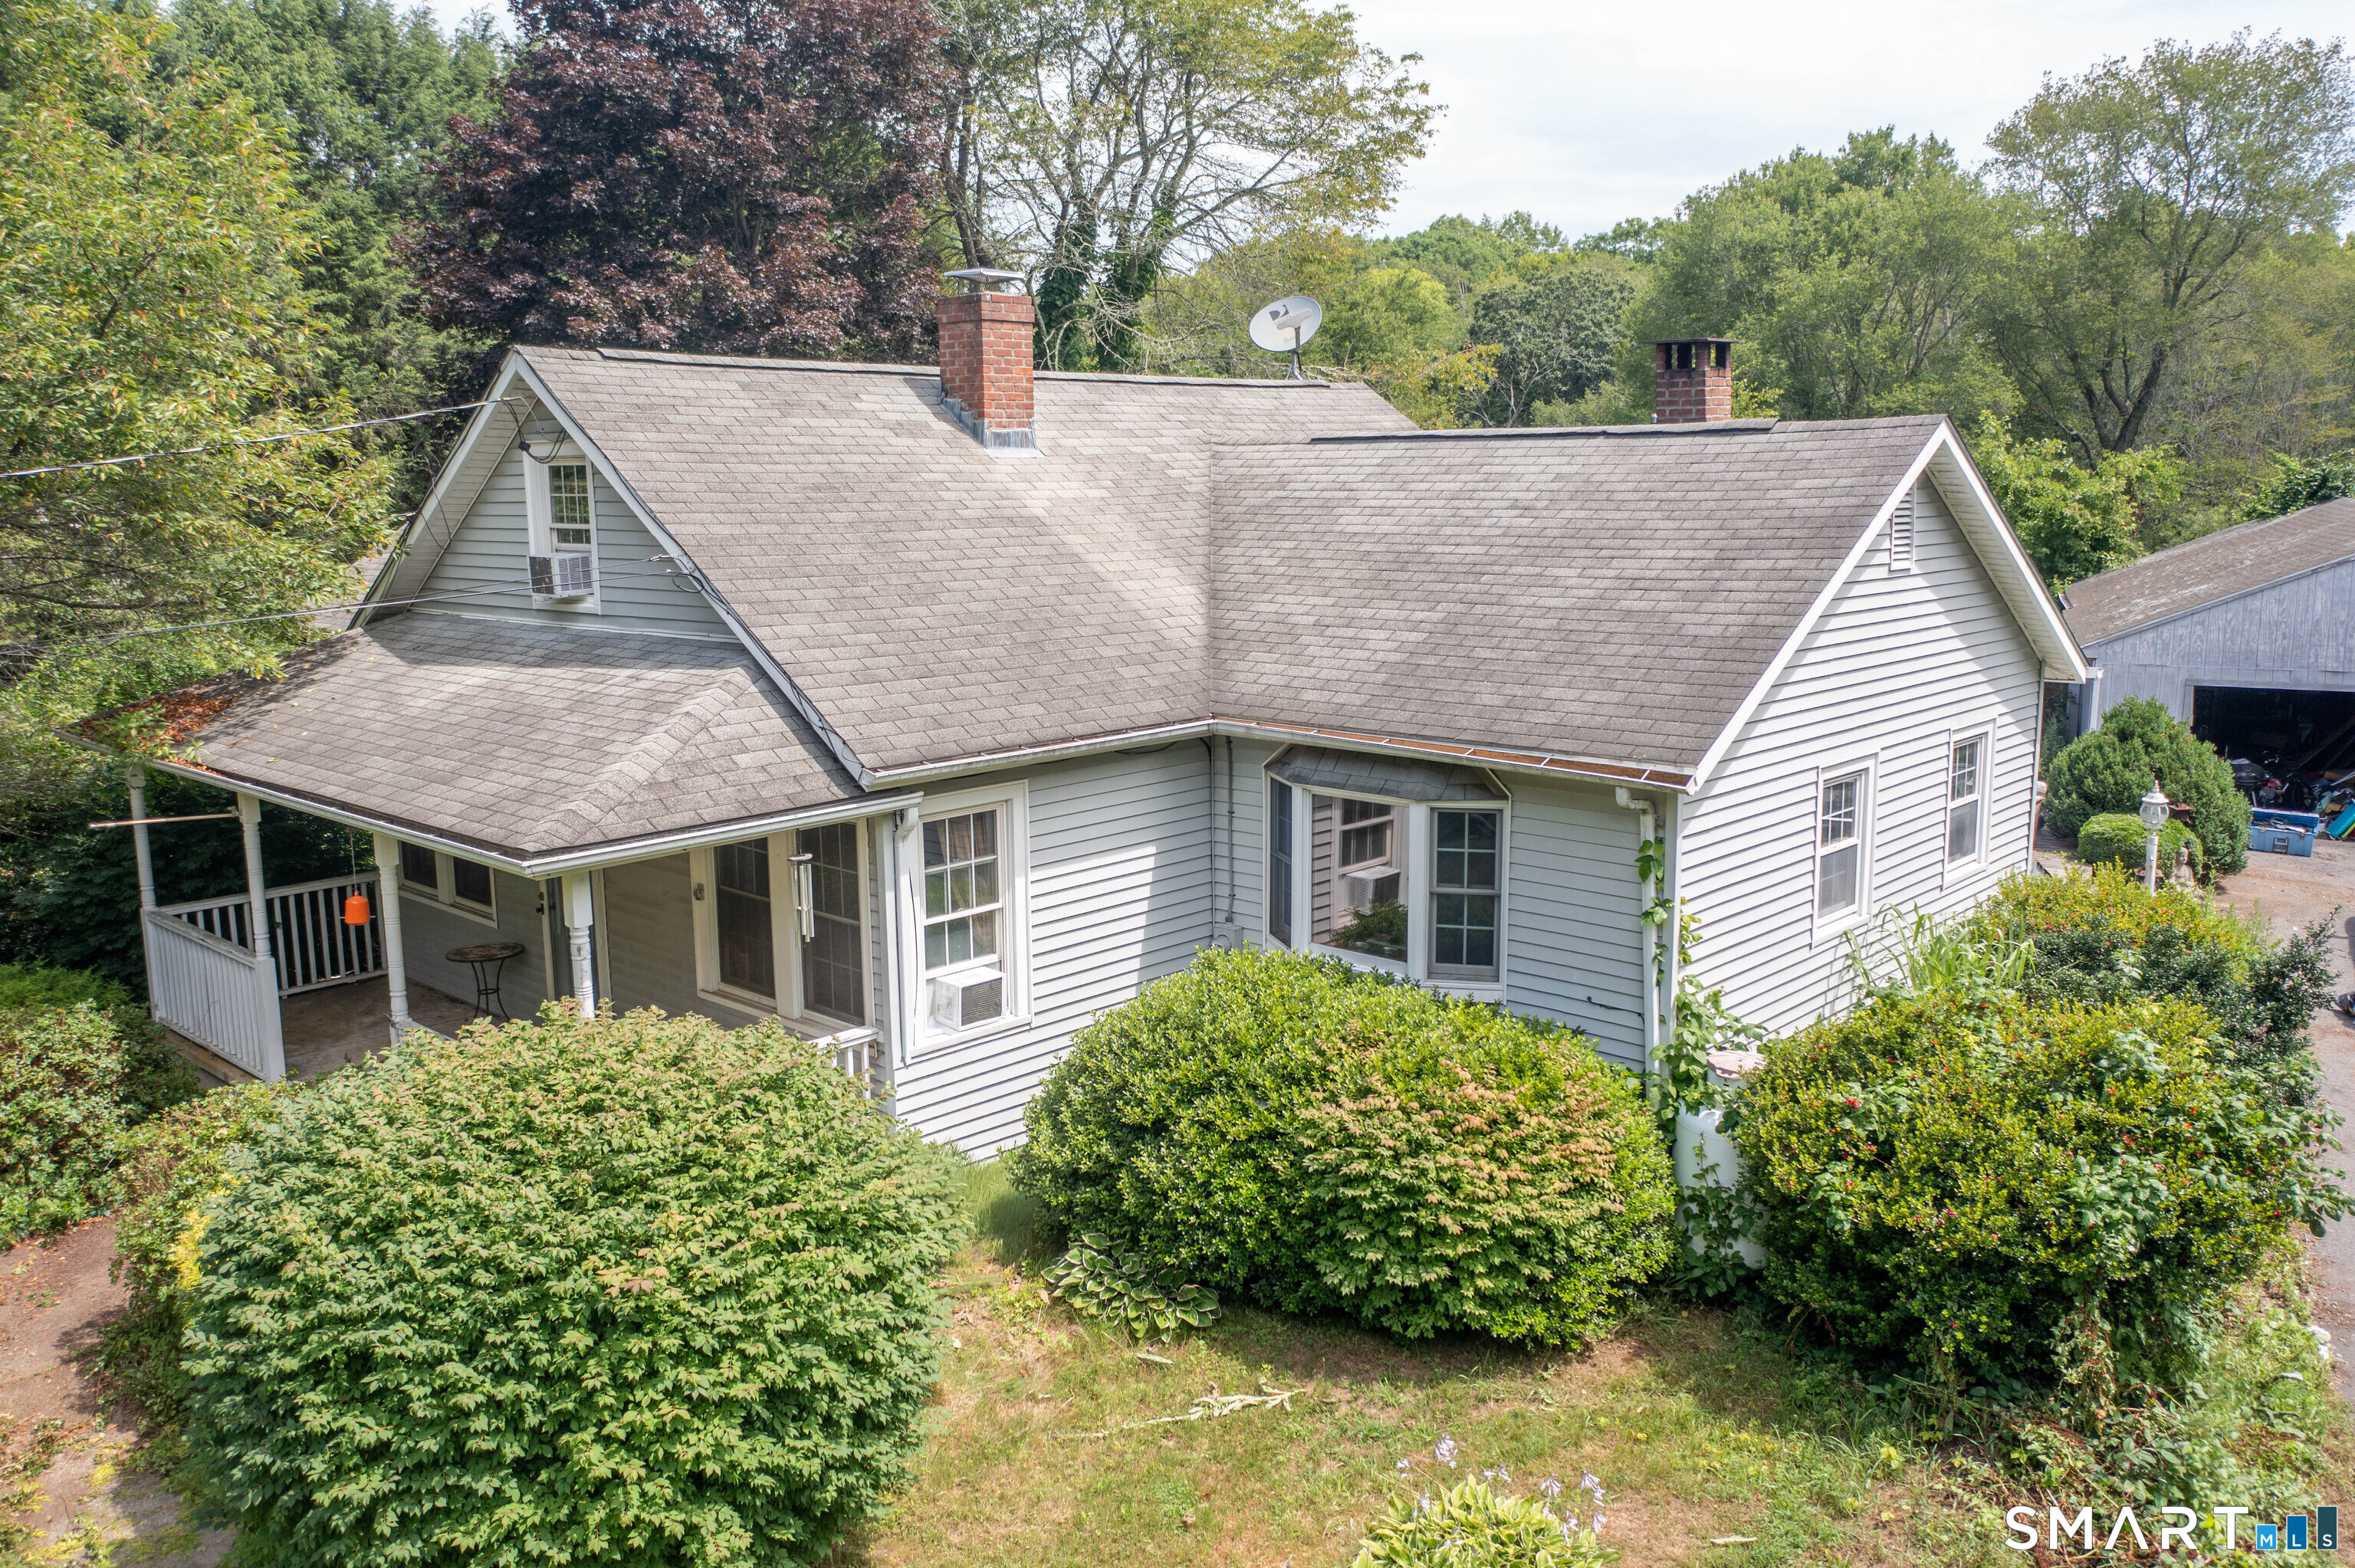 Under Contract - Continue to ShowSingle Family For Sale
193 Old Colchester Road
Waterford, Connecticut 06375
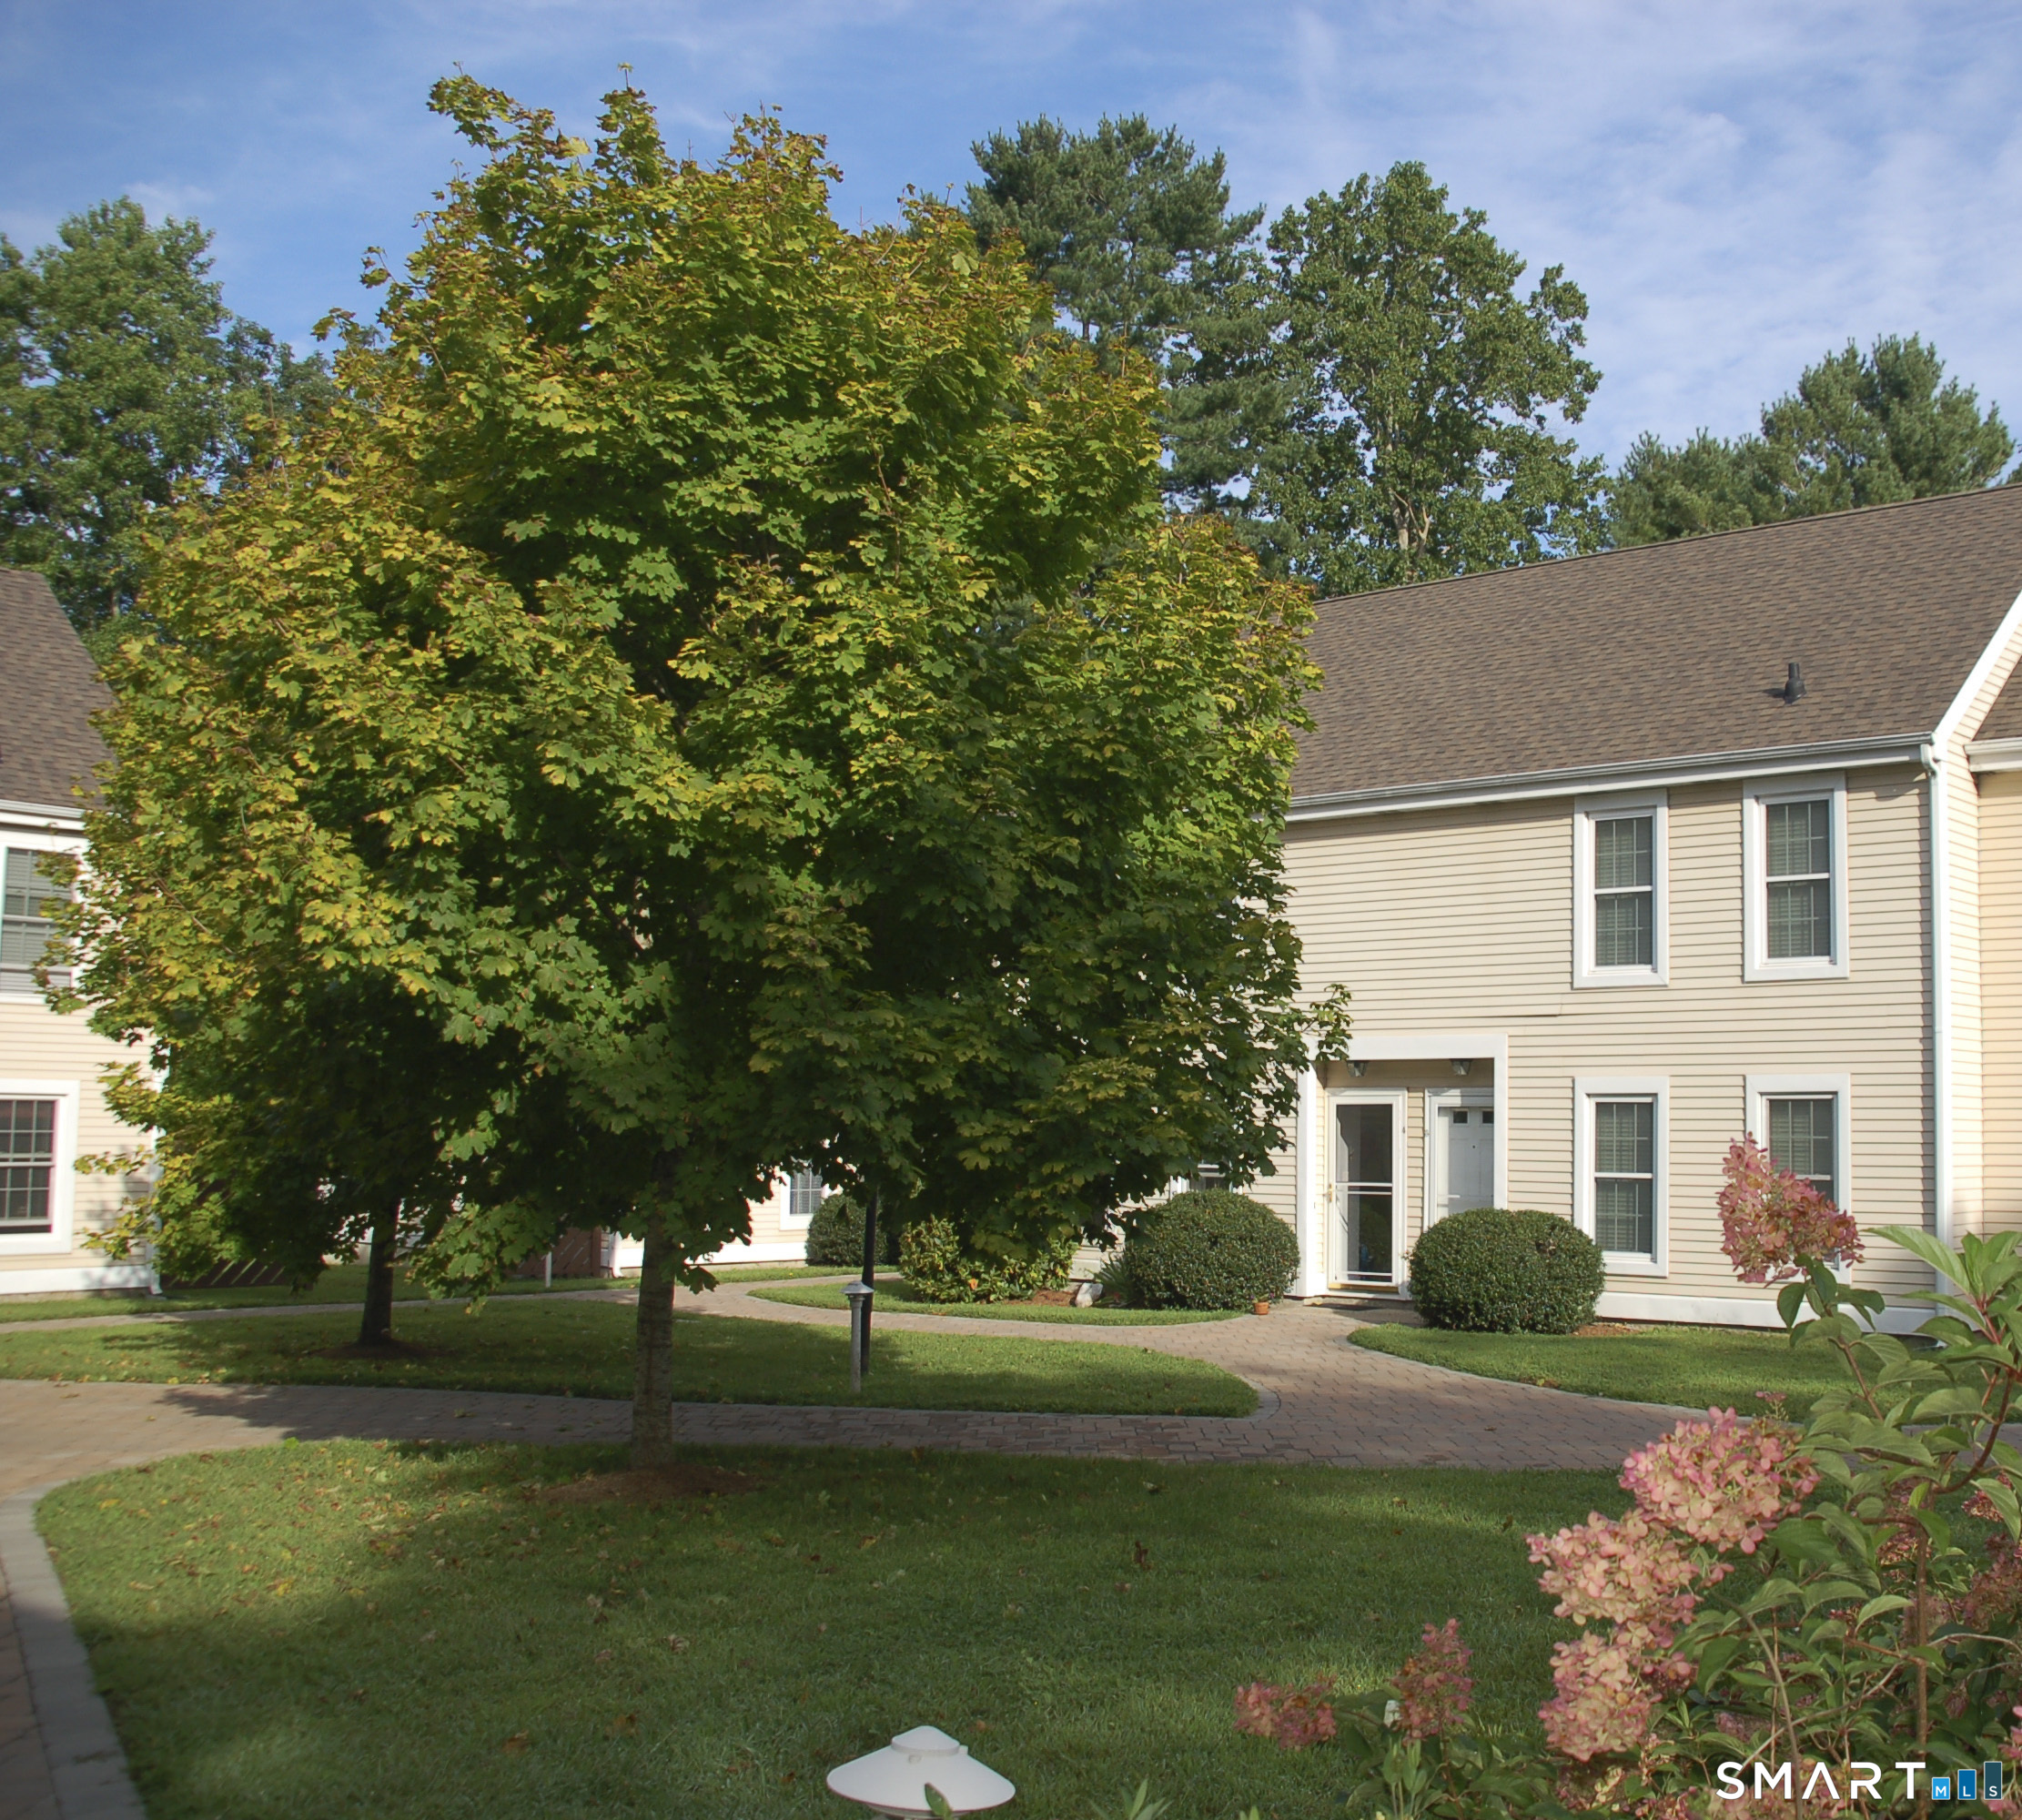 ActiveCondo/Co-Op For Sale
54 Rope Ferry Road A3
Waterford, Connecticut 06385
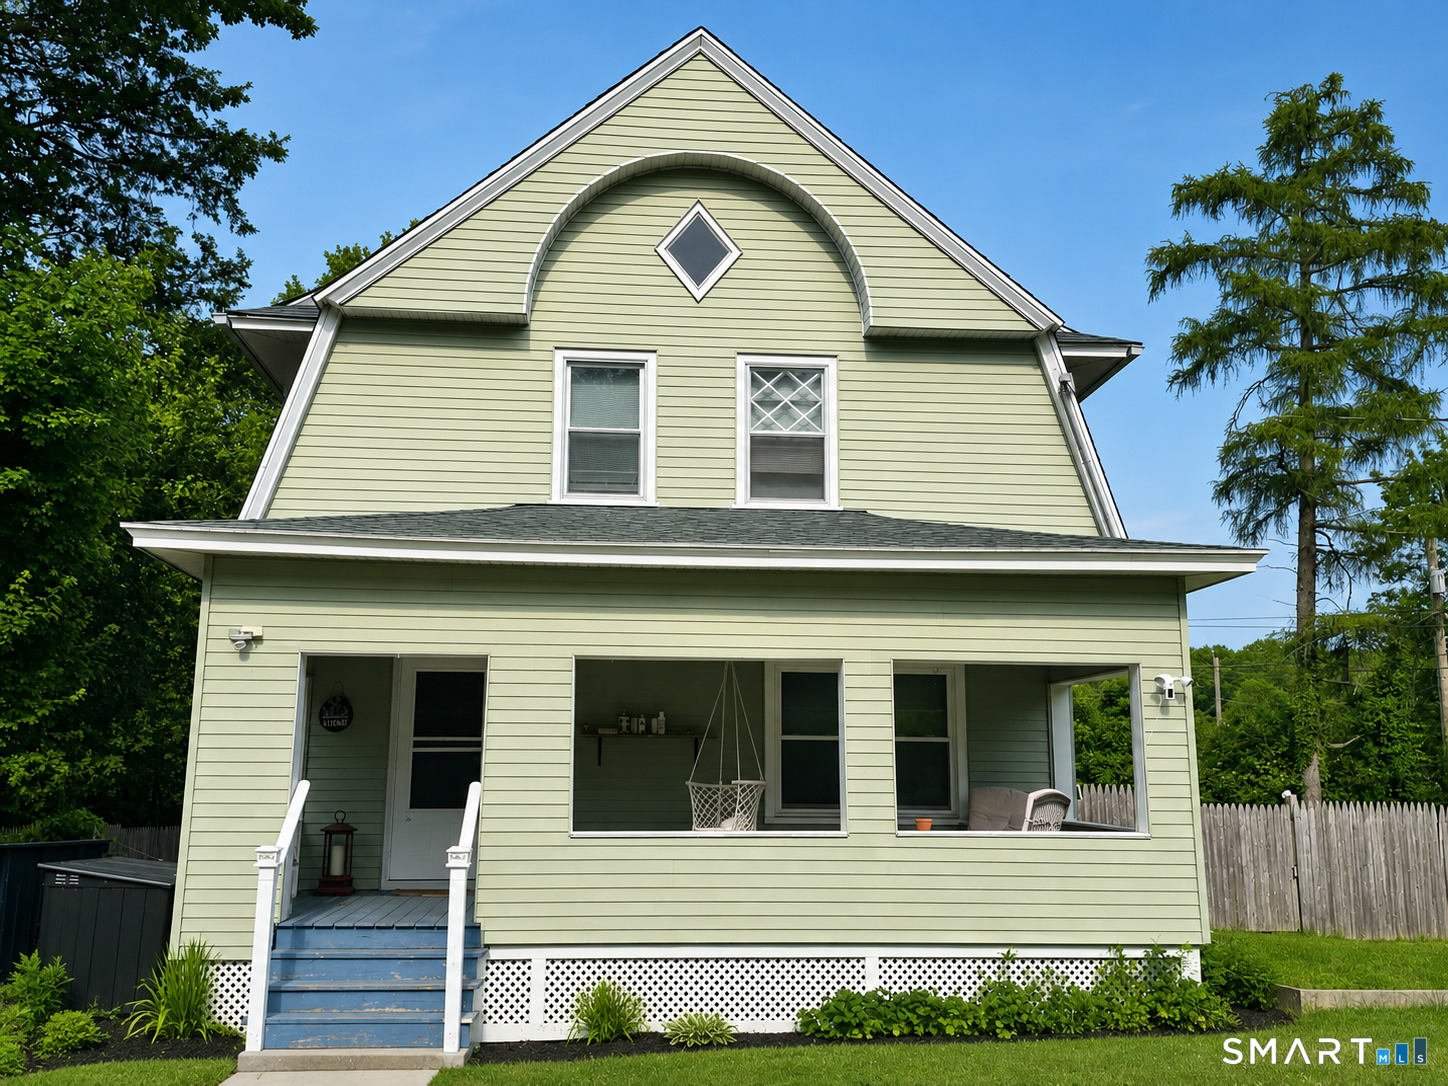
171 Old Norwich Road
Waterford, Connecticut 06375
Contact Marilyn Lusher
Fill out the form below and we will respond promptly.
Affordability Calculator
$599,000
Listing Agent
Marilyn Lusher
RE/MAX Legends