$1,150,000
Active90 Sage Road
Woodbury, Connecticut, 06798 · Litchfield County
4
Beds
5
Baths
3,968
Sq Ft
1960
Built
MLS # 24202077
Price / Sq Ft
$290
Property Type
Single Family For Sale
Lot Size
4
Class
Property
About This Property
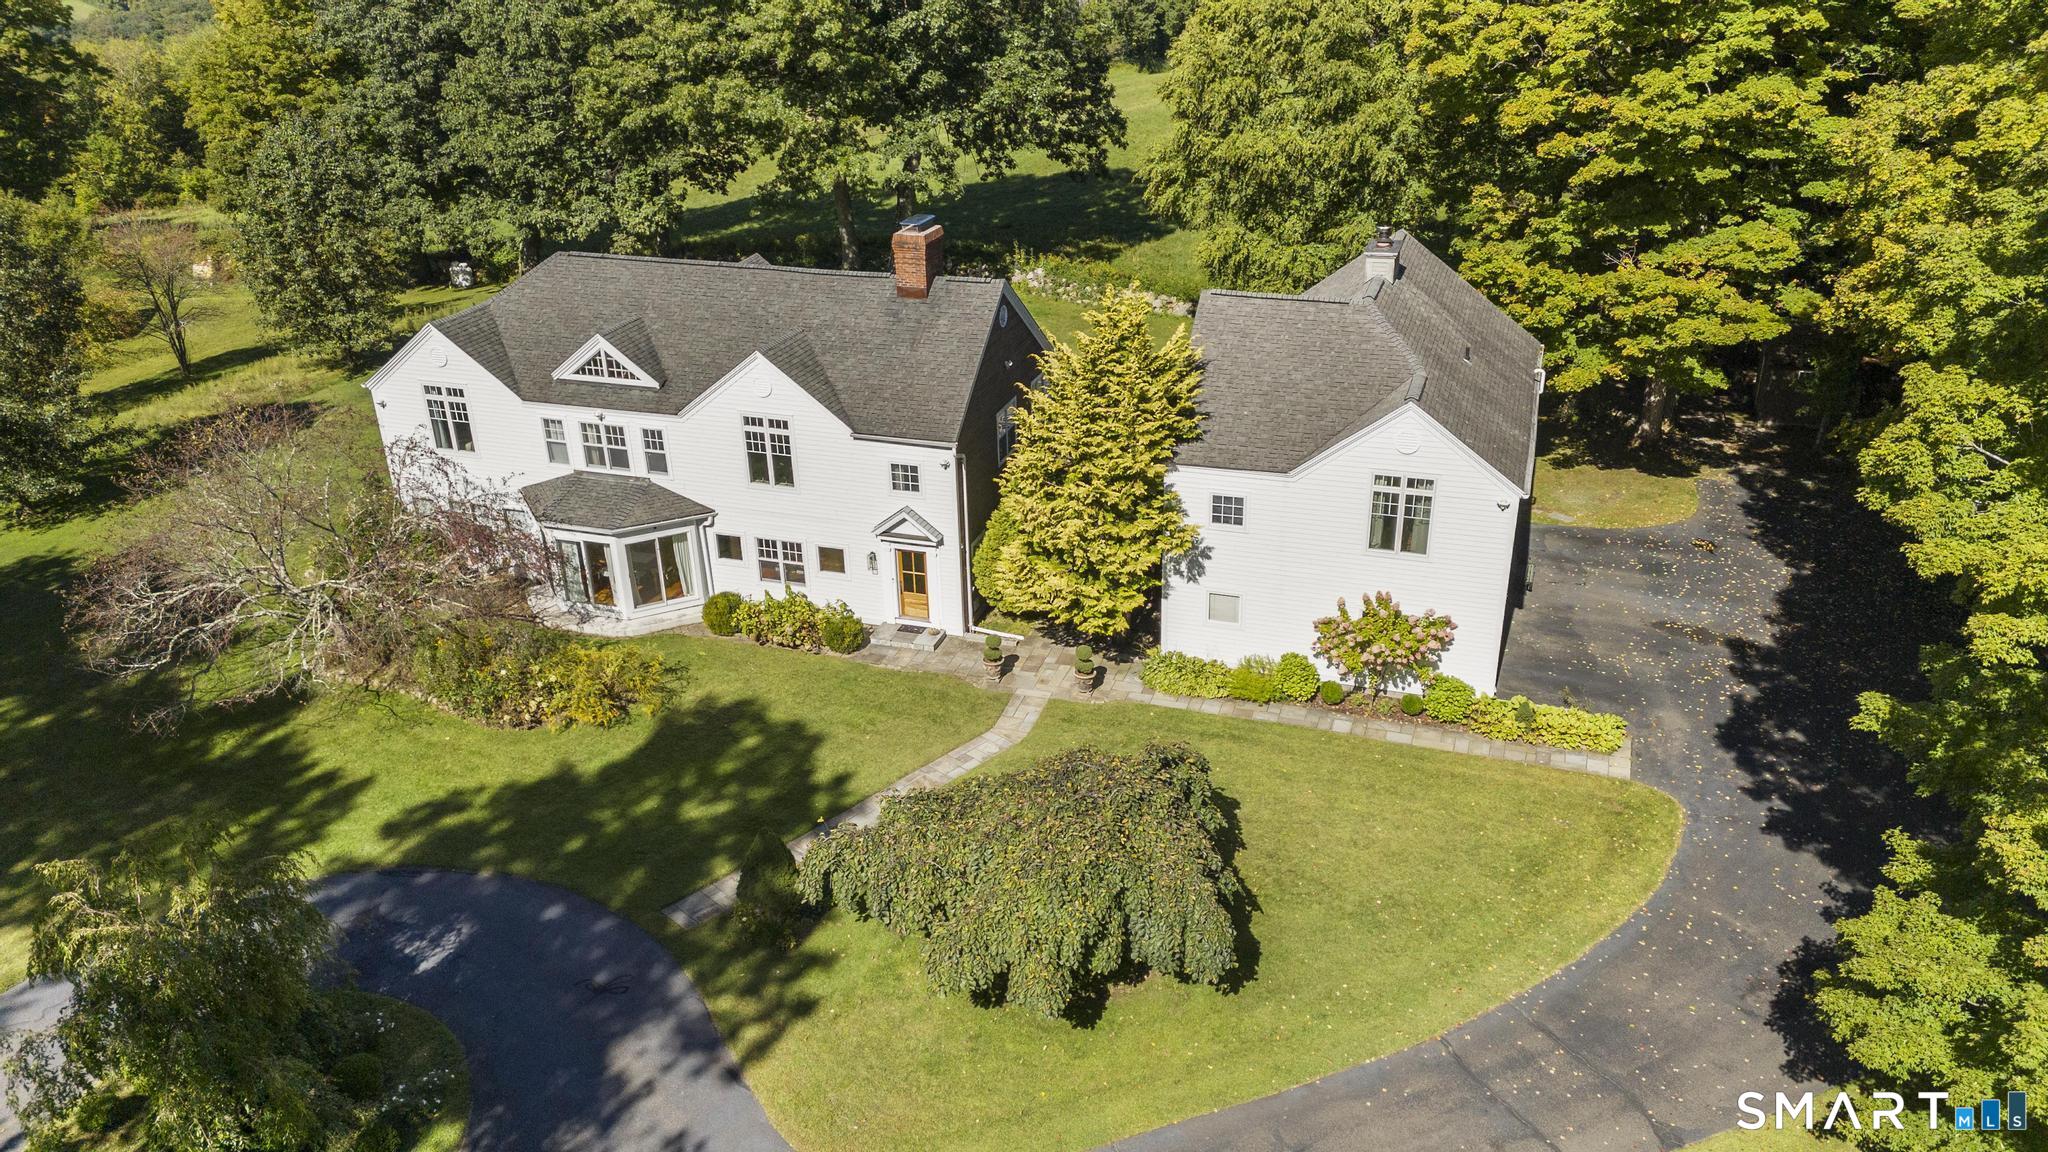
Fabulous Center Hall Colonial......Don't be one of those people who drive by and sum it up. This home was built in "The Era". The era I'm speaking of is truly the way homes used to be built. It's the way life used to be lived. It was elegant yet simple. It was colorful but not garish. In all honesty it's a home that knows the correctness of living life. The floor plan will tell you that. The construction will tell you that. The small-scale parlors, three fireplaces, large kitchen, entertaining living and dining will tell you that. Even the Dutch doors, cozy den and perfect bedrooms and the best laundry room ever created on the level of the hang out room with a fireplace will tell you that. One thing I will tell you is that the construction of the pool and professional gardens, growing room and terraces will last lifetimes. Whoever built this home had the brains and the expertise in the way to live a beautiful life. I rest my case.
Property Details
90 Sage Road, Woodbury Connecticut 06798 — Single Family For Sale listed at $1,150,000.
At a Glance
4
Bedrooms
5
Bathrooms
3,968
Sq Ft
4
Lot Size
--
Garage
1960
Year Built
The Details
Property Details
Other Details
Financial
Property Features
All Photos (25)
Similar Properties
Contact Sindy Butkus
Fill out the form below and we will respond promptly.
Affordability Calculator
$1,150,000
Listing Agent
Sindy Butkus
Klemm Real Estate Inc