$519,000
Closed1414 Essex Road
Westbrook, Connecticut, 06498 · Middlesex County
3
Beds
3
Baths
3,086
Sq Ft
2002
Built
MLS # M9126341
Price / Sq Ft
$168
Property Type
Single Family For Sale
Lot Size
3.94
Class
Property
About This Property
Surrounded by woods, stone walls & flower gardens, this custom designed cape is for those seeking serenity after a busy day. Priv. Yet convenient home with open flr plan, 1st flr mbr suite, gourmet kit., Library/office, vaulted great rm & solar hot water do you want the beauty of the country with easy access to shops and the shore? Then this is the house for you! Situated on a hilltop, surrounded by woods, stone walls, flower gardens and a raspberry patch, this custom designed home was built for the couple or family that want a little serenity after a busy day. With easy access to i-95 and rtes. 9 & 1, No detail has been overlooked in this one-of-a-kind quality construction. Utilizing the latest solar technology to minimize energy costs, the home offers a 3-4 bedroom open floor plan with a first floor master bedroom suite, custom gourmet kitchen, library/office, both designed by gedney, large family room, and a two car garage. Come realize your dream on the connecticut shoreline!
Property Details
1414 Essex Road, Westbrook Connecticut 06498 — Single Family For Sale listed at $519,000.
At a Glance
3
Bedrooms
3
Bathrooms
3,086
Sq Ft
3.94
Lot Size
--
Garage
2002
Year Built
The Details
Property Details
Other Details
Financial
Property Features
All Photos (20)
Similar Properties
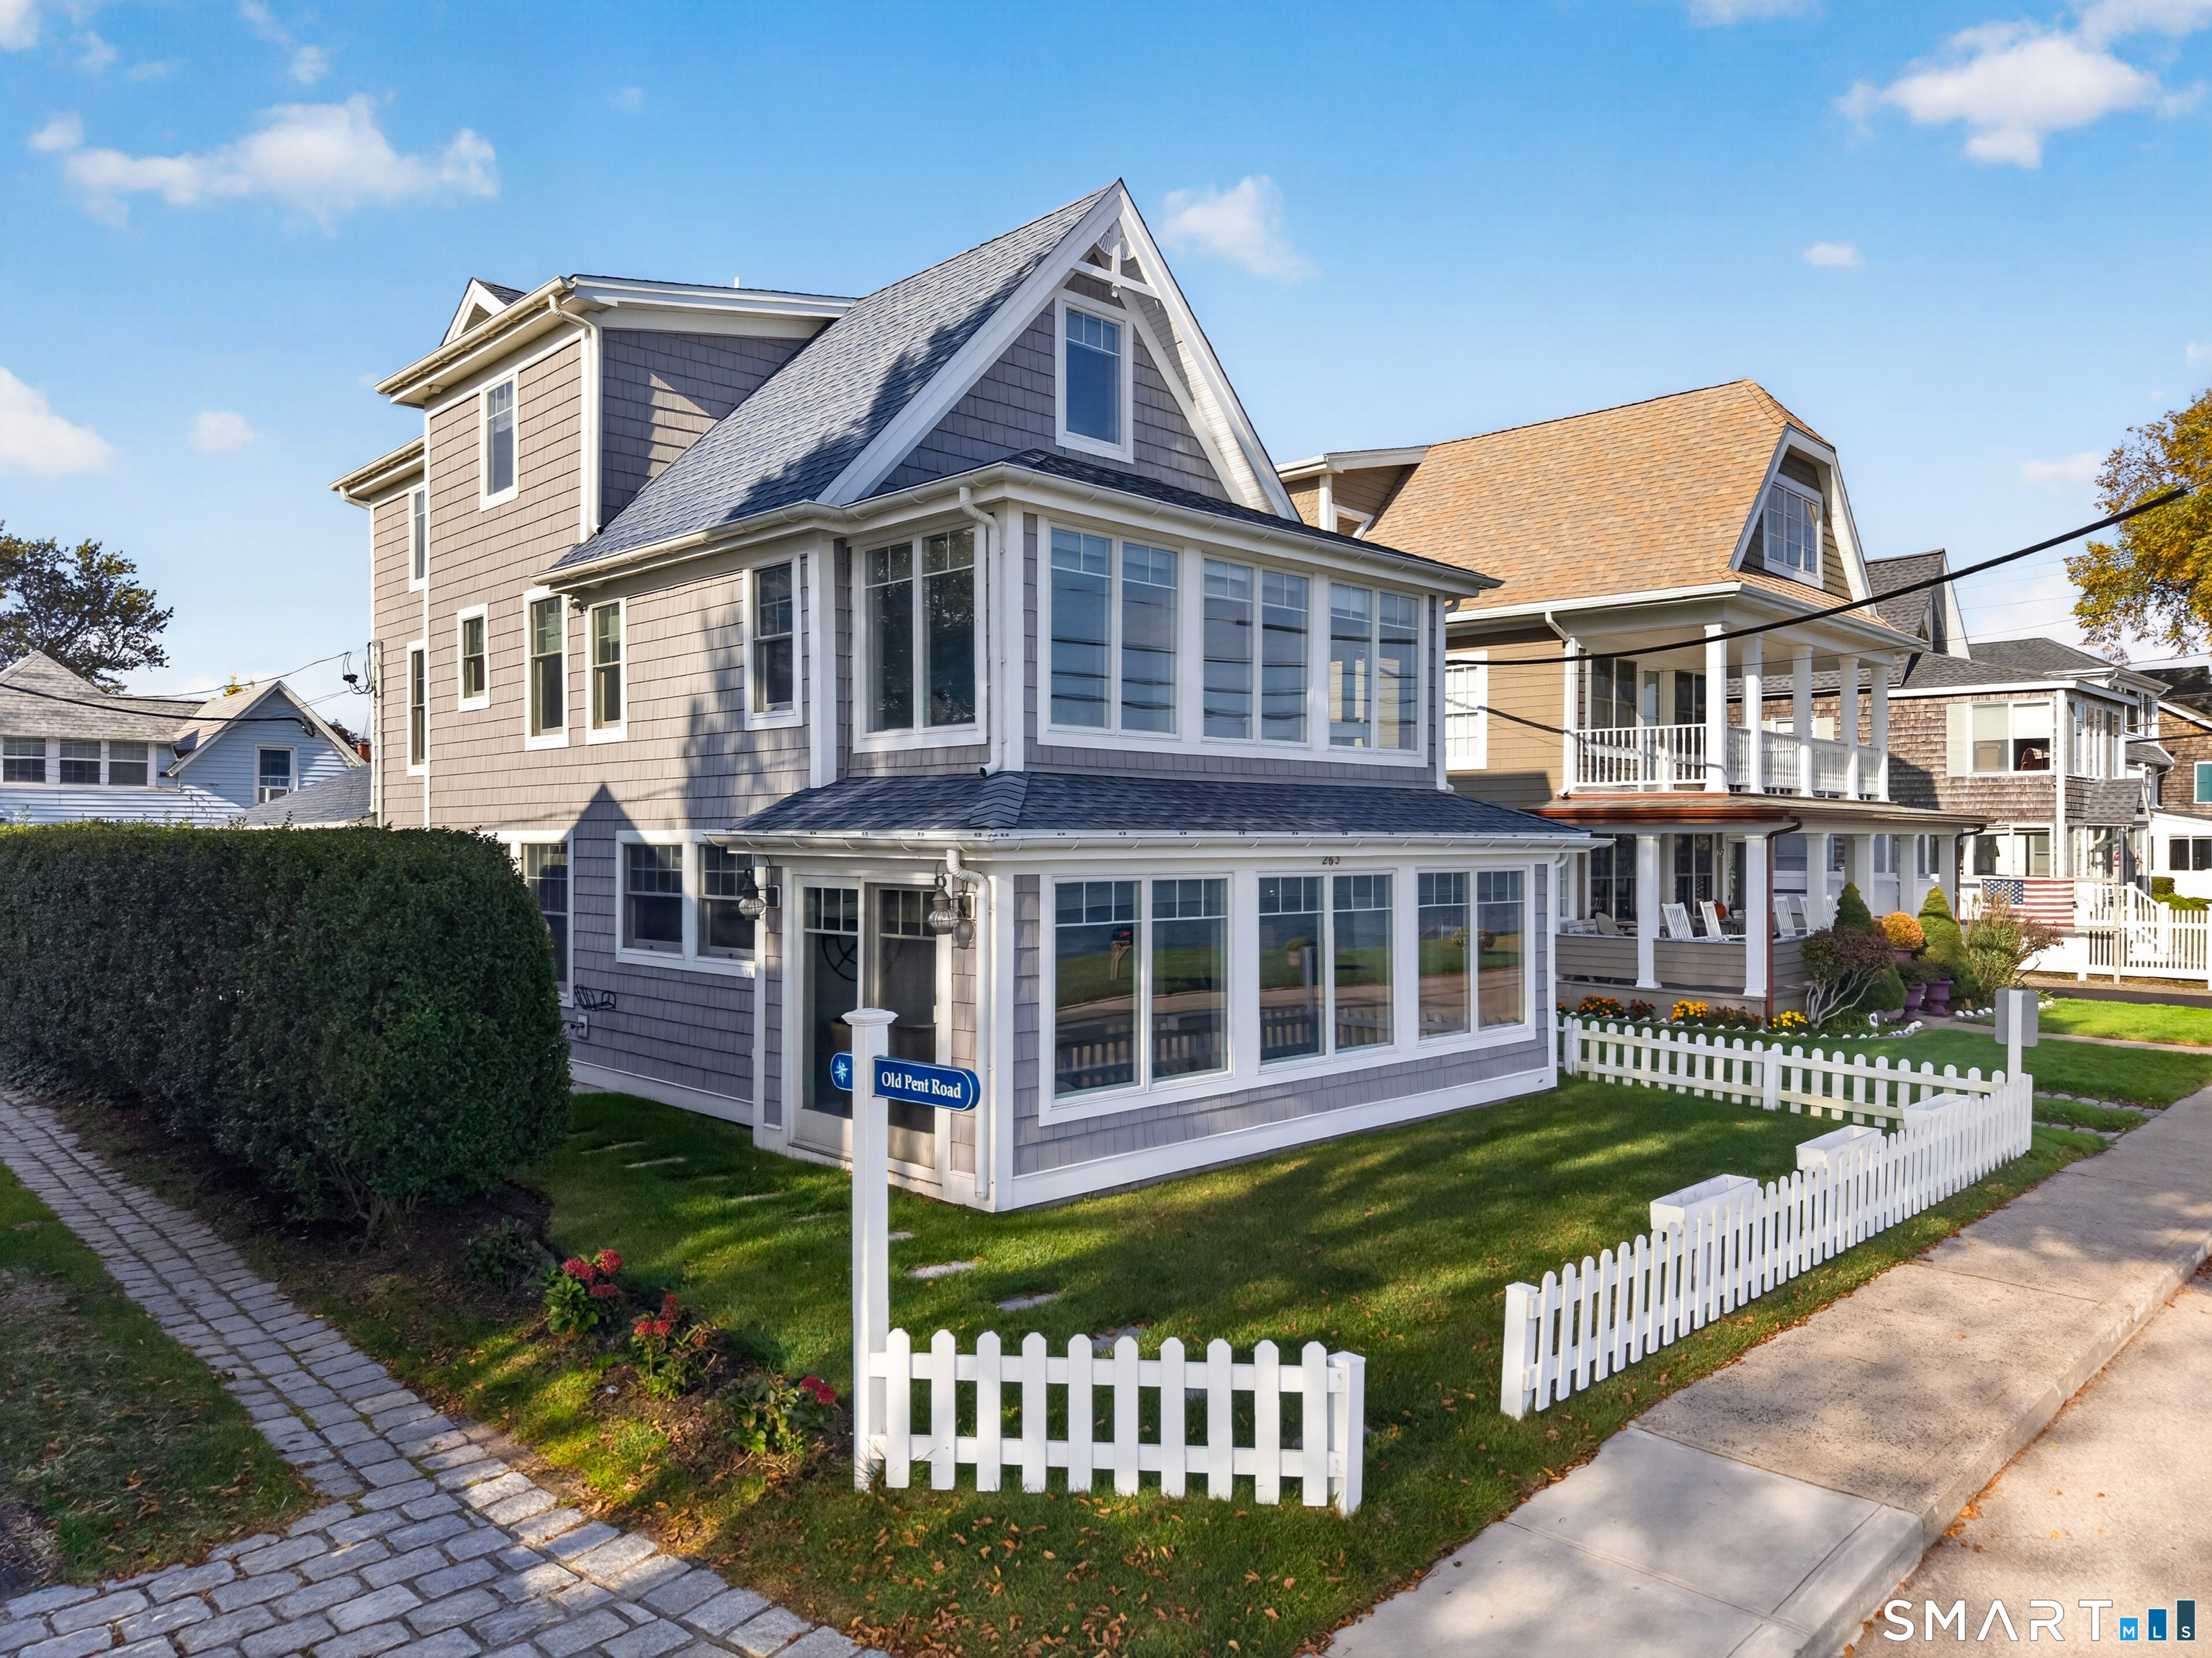 Coming SoonSingle Family For Sale
263 Seaside Avenue
Westbrook, Connecticut 06498
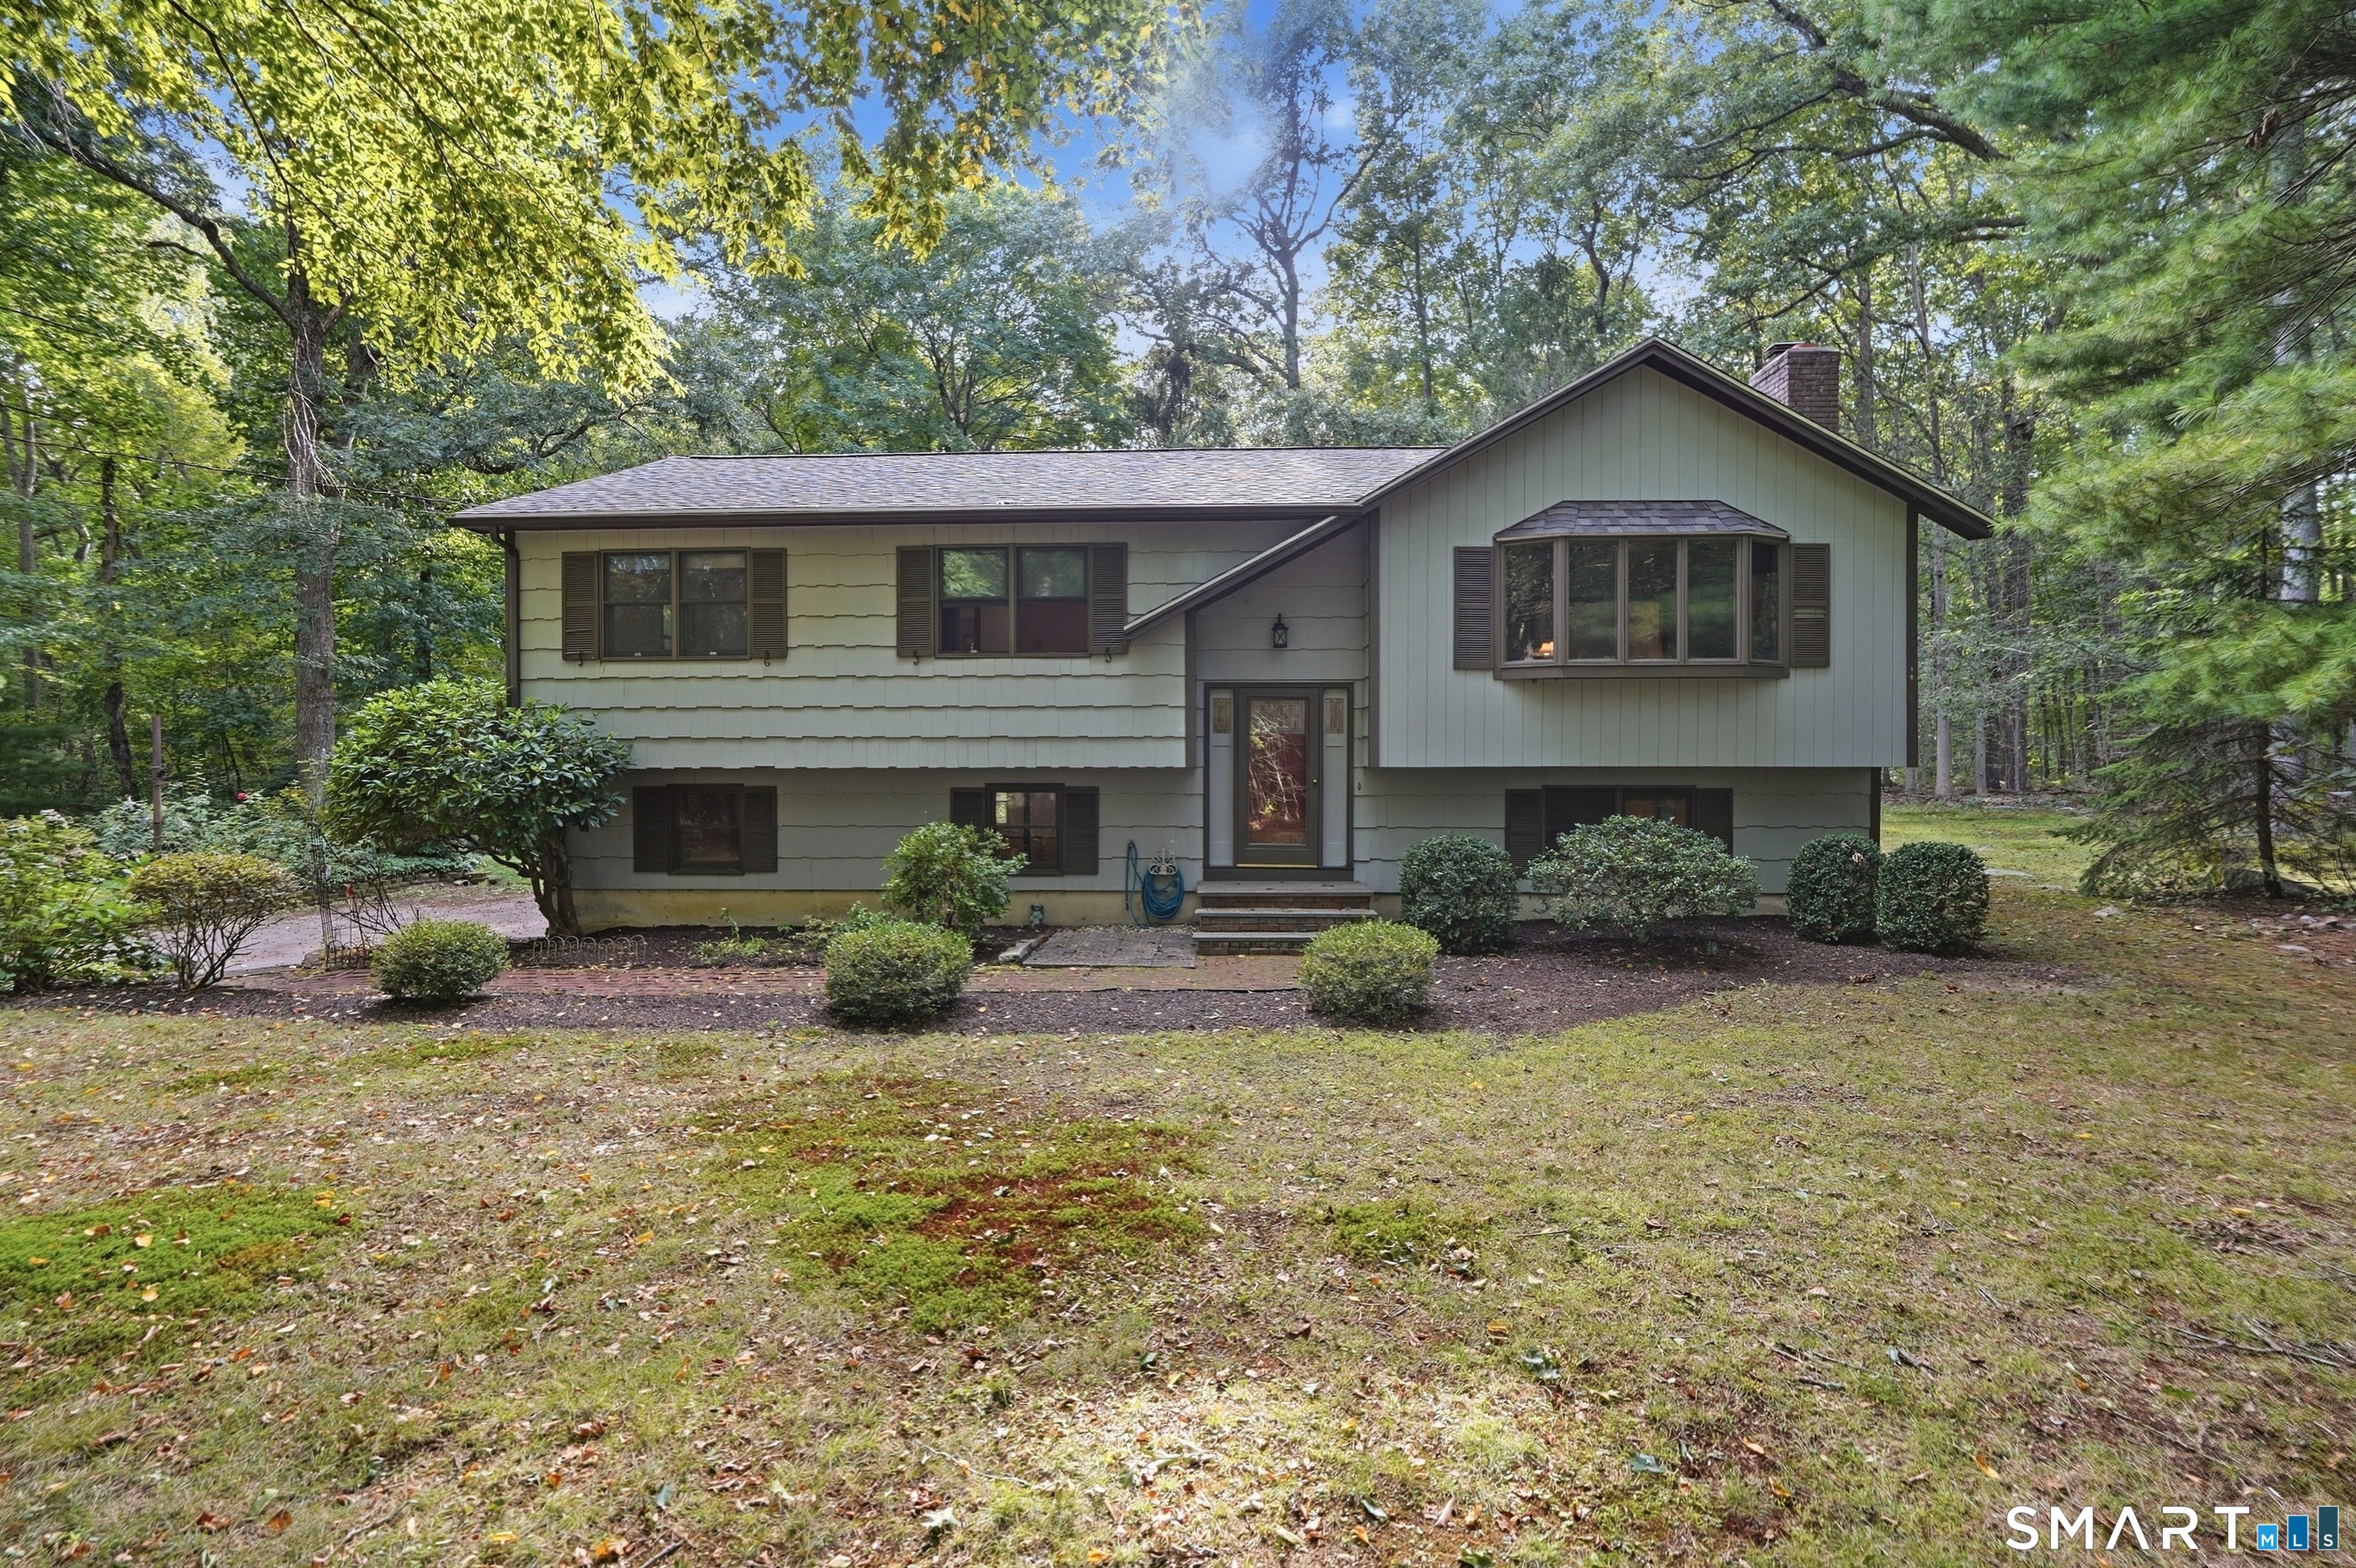 Under Contract - Continue to ShowSingle Family For Sale
191 Dennison Road
Westbrook, Connecticut 06498
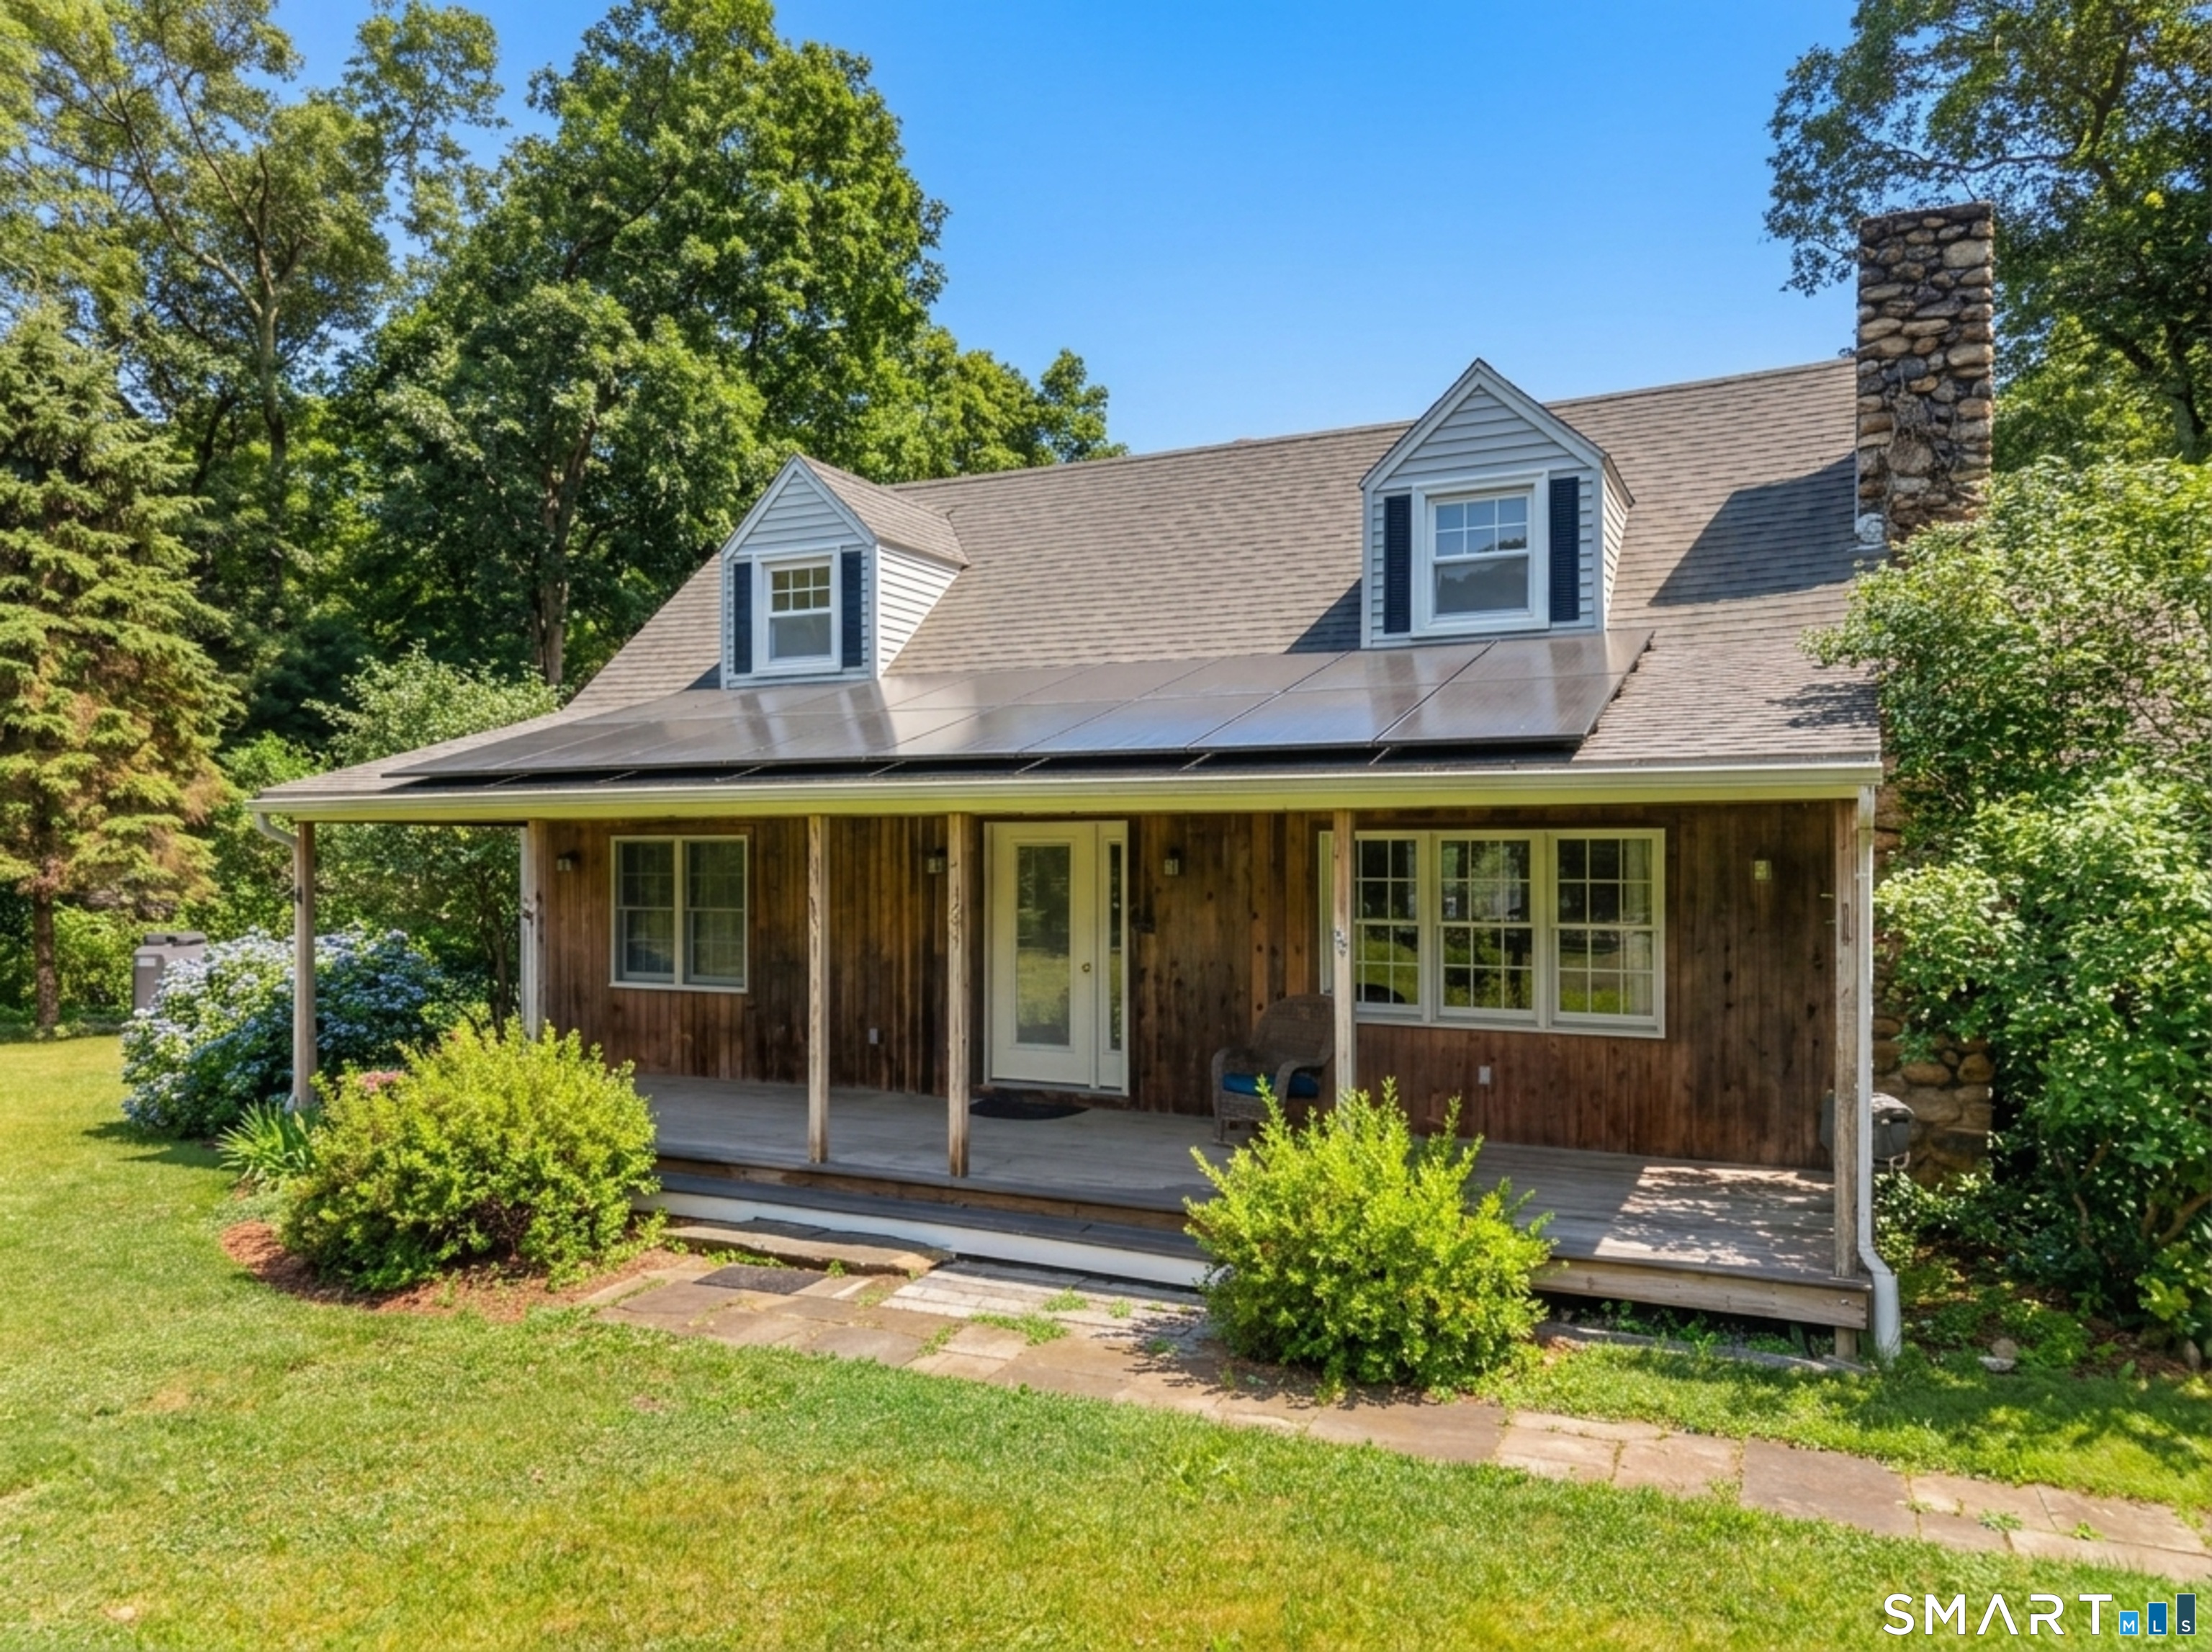
170 Dennison Road
Westbrook, Connecticut 06498
This listing is +31% vs the Westbrook median. Verify against same-school-district comps before competing offers.
Contact Peter Bonanno
Fill out the form below and we will respond promptly.
Affordability Calculator
$519,000
Listing Agent
Peter Bonanno
Coldwell Banker Realty