$309,900
ClosedSold183 South Road
Marlborough, Connecticut, 06447 · Hartford County
3
Beds
3
Baths
2,150
Sq Ft
1982
Built
MLS # G10151346
Price / Sq Ft
$144
Property Type
Single Family For Sale
Lot Size
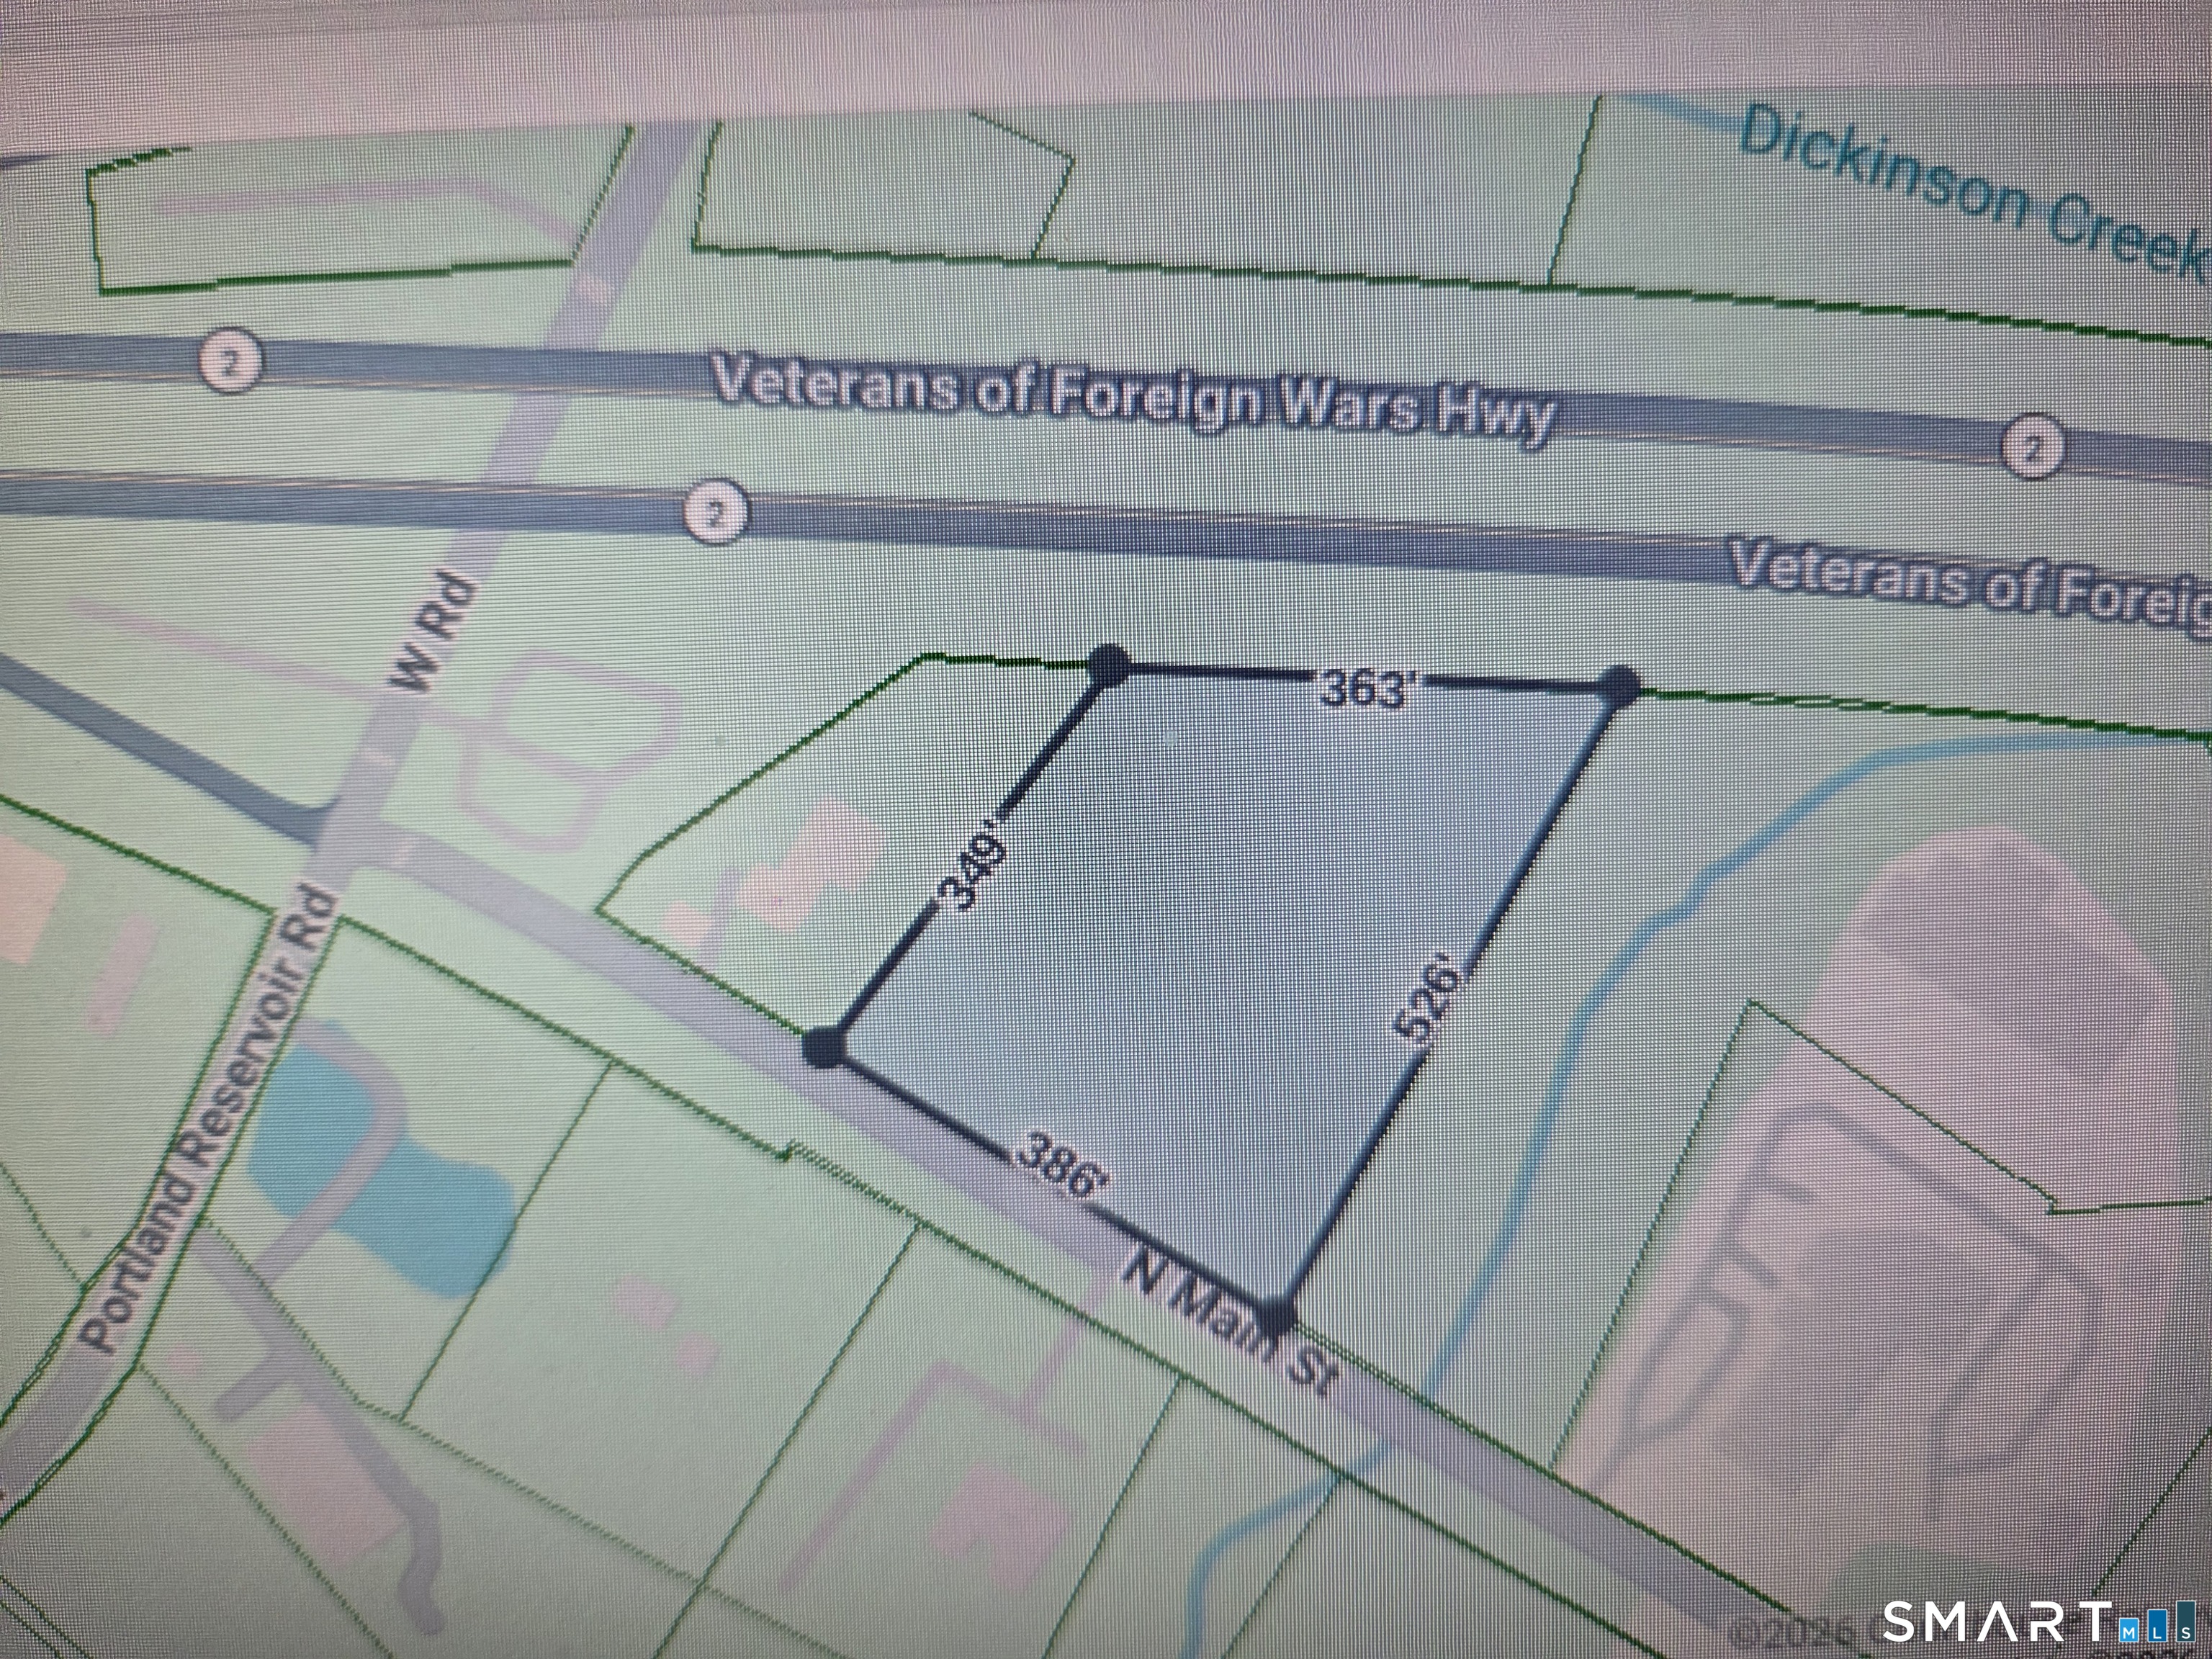
1.15
Class
Property
About This Property
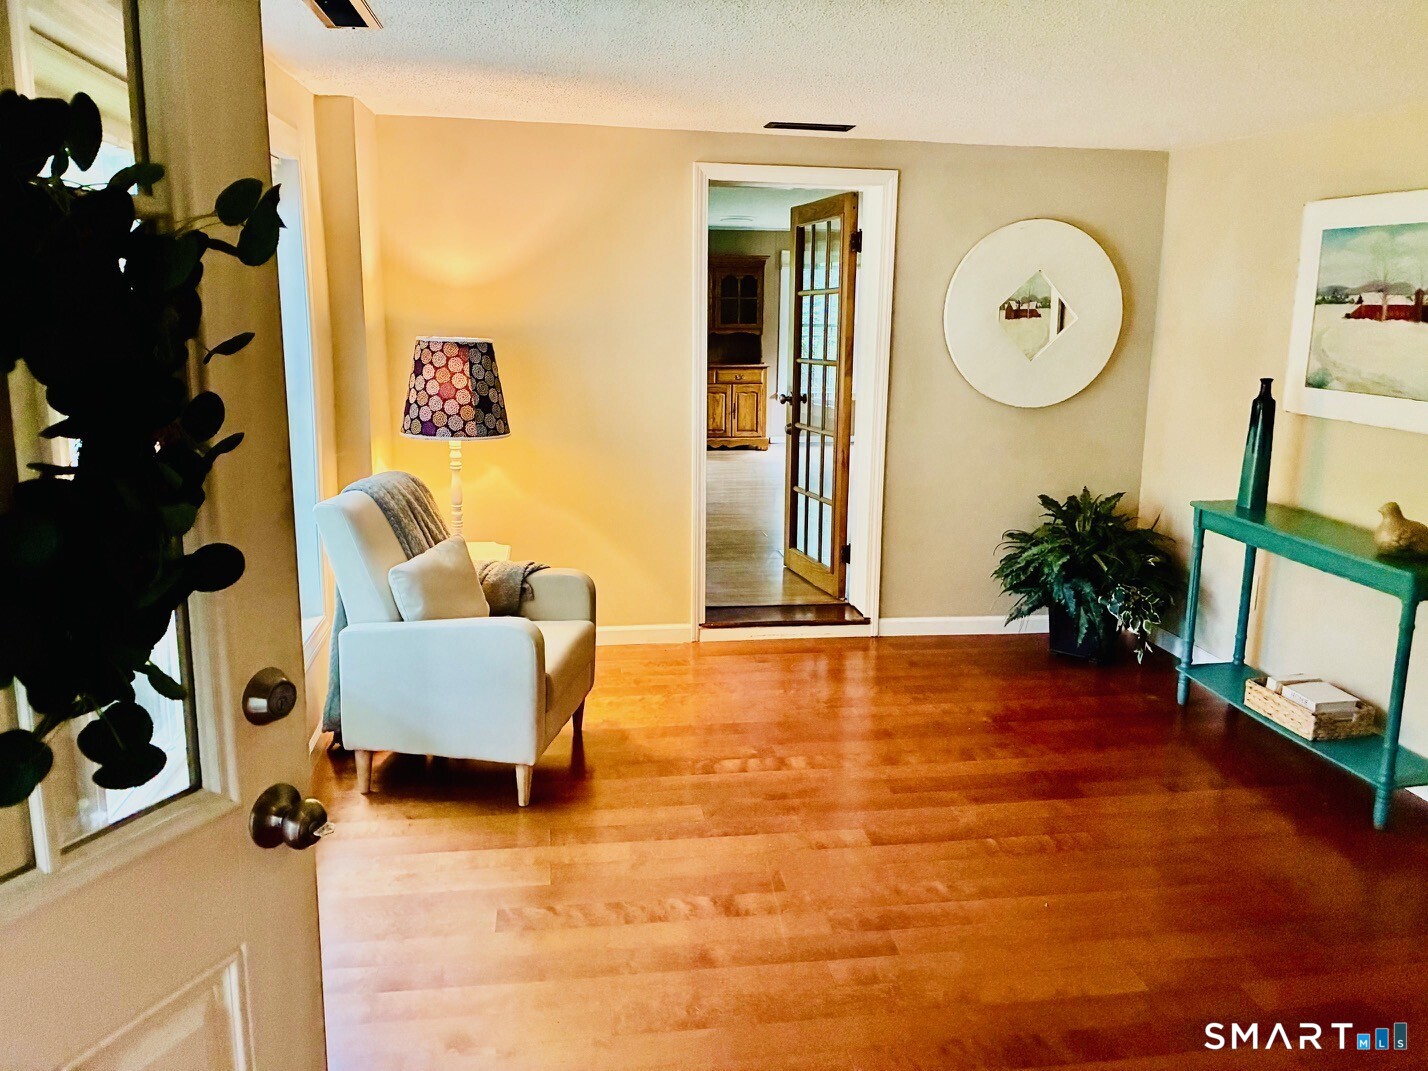
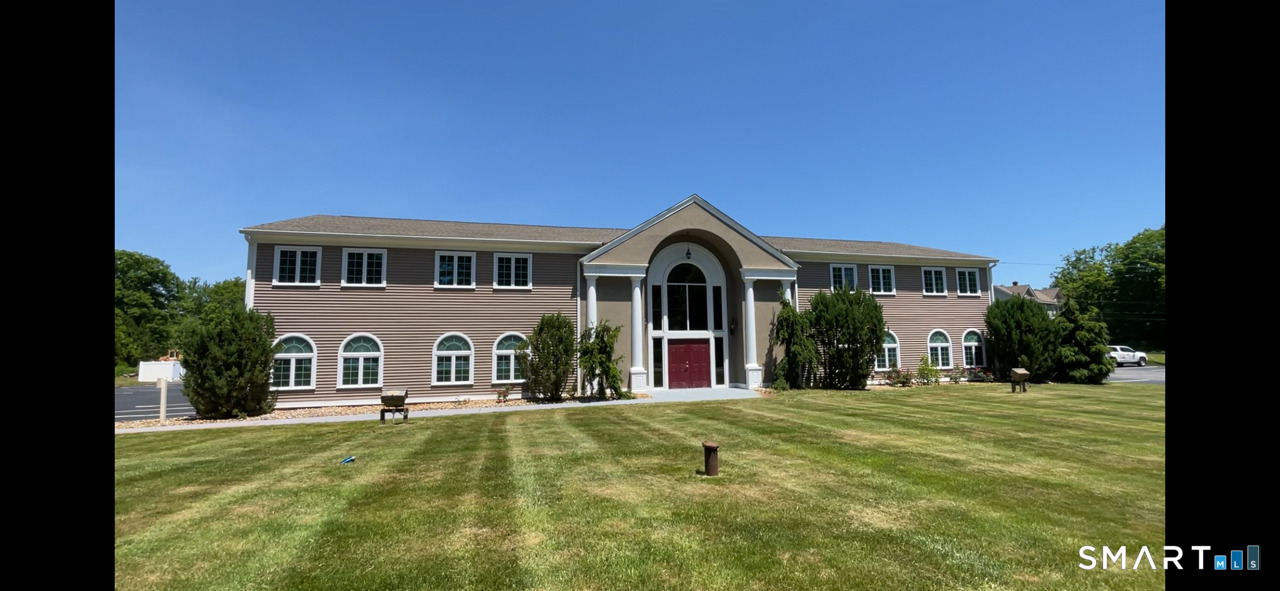
Beautiful setting for this one owner Lovingly cared for Cape Style home with open floor plan and central air. The exterior has just been freshly painted and a new driveway installed. First floor includes a sunken family room with numerous built ins, a large walk in pantry, first floor laundry, half bath, large country eat in kitchen with wood burning fireplace, kitchen with double wall ovens, hardwood and tile and a front to back living room. The second level has three bedrooms and two full baths, & balcony. The lower level is partially finished and has ample storage space. A state of the art dehumidifier/sump pump was installed by Ct Basement Systems. The exterior has a patio, deck , outbuilding and many perennials. Come take a look.....
Property Details
183 South Road, Marlborough Connecticut 06447 — Single Family For Sale listed at $309,900.
At a Glance
3
Bedrooms
3
Bathrooms
2,150
Sq Ft
1.15
Lot Size
--
Garage
1982
Year Built
The Details
Property Details
Other Details
Financial
Property Features
All Photos (40)
Contact Marielle Bilodeau
Fill out the form below and we will respond promptly.
Affordability Calculator
$309,900
Listing Agent
Marielle Bilodeau
Berkshire Hathaway NE Prop.