$715,000
Active10 Eastwood Road
West Hartford, Connecticut, 06117 · Hartford County
4
Beds
3
Baths
2,719
Sq Ft
1971
Built
MLS # 24186059
Price / Sq Ft
$263
Property Type
Single Family For Sale
Lot Size
0.35
Class
Property
About This Property
Welcome to 10 Eastwood Road, a beautifully maintained colonial split-level home offering 4 bedrooms, 2 full bathrooms, 1 half bath, and a spacious layout designed for everyday living. Natural light fills the home, highlighting the hardwood floors that run throughout most of the main level. The updated kitchen features ample cabinetry, generous counter space, granite countertops, and flows seamlessly into the dining area, creating a welcoming space for gatherings. The main living room offers a warm and inviting atmosphere, while the partially finished lower level adds valuable living space complete with a half bathroom, making it ideal for a family room, home office, gym, or guest area. Upstairs, you'll find 4 comfortable bedrooms and updated bathrooms, including the primary ensuite featuring a steam shower for a spa-like retreat. Enjoy year-round comfort with split-zoned heating and cooling provided by 2 furnaces and 2 central air units. Outside, a large two-level deck overlooks the beautifully fenced backyard, offering plenty of space for entertaining, relaxing, gardening, or outdoor activities. The attached two-car garage provides additional storage and convenience. Located near West Hartford Center, Blue Back Square, Elizabeth Park, Rockledge Golf Club, and the University of Hartford, you'll enjoy easy access to local dining, shopping, parks, and recreation. This move-in ready home combines updated features, flexible living space, and a sought-after West Hartford locati
Property Details
10 Eastwood Road, West Hartford Connecticut 06117 — Single Family For Sale listed at $715,000.
At a Glance
4
Bedrooms
3
Bathrooms
2,719
Sq Ft
0.35
Lot Size
--
Garage
1971
Year Built
The Details
Property Details
Other Details
Financial
Property Features
All Photos (40)
Similar Properties
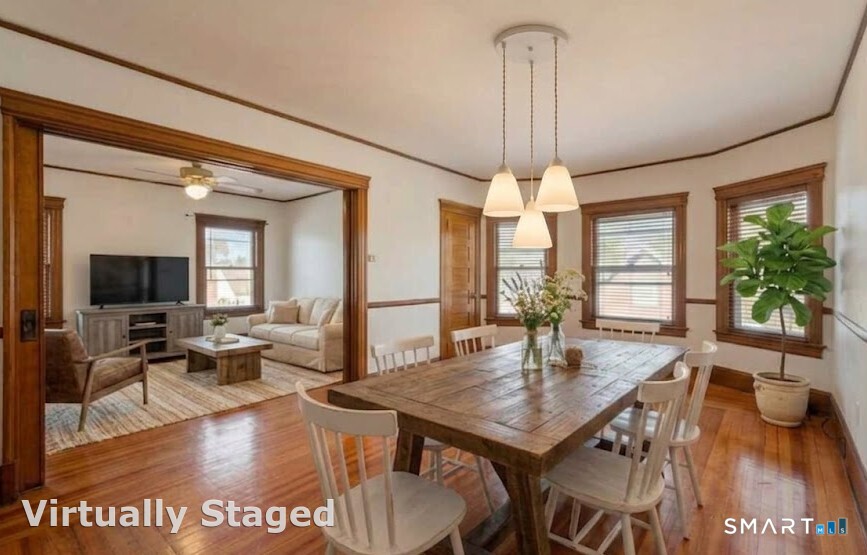
19 Thomas Street 23
West Hartford, Connecticut 06119
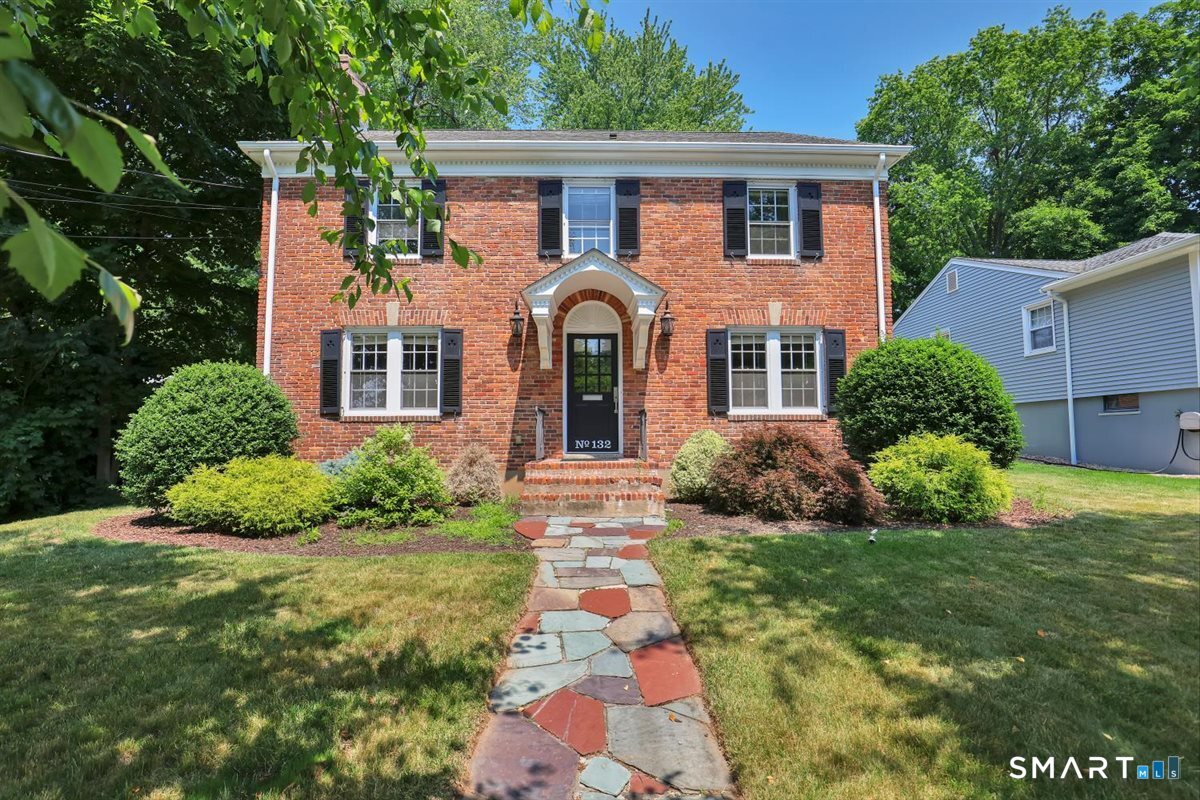 Coming SoonSingle Family For Sale
132 Main Street
West Hartford, Connecticut 06107
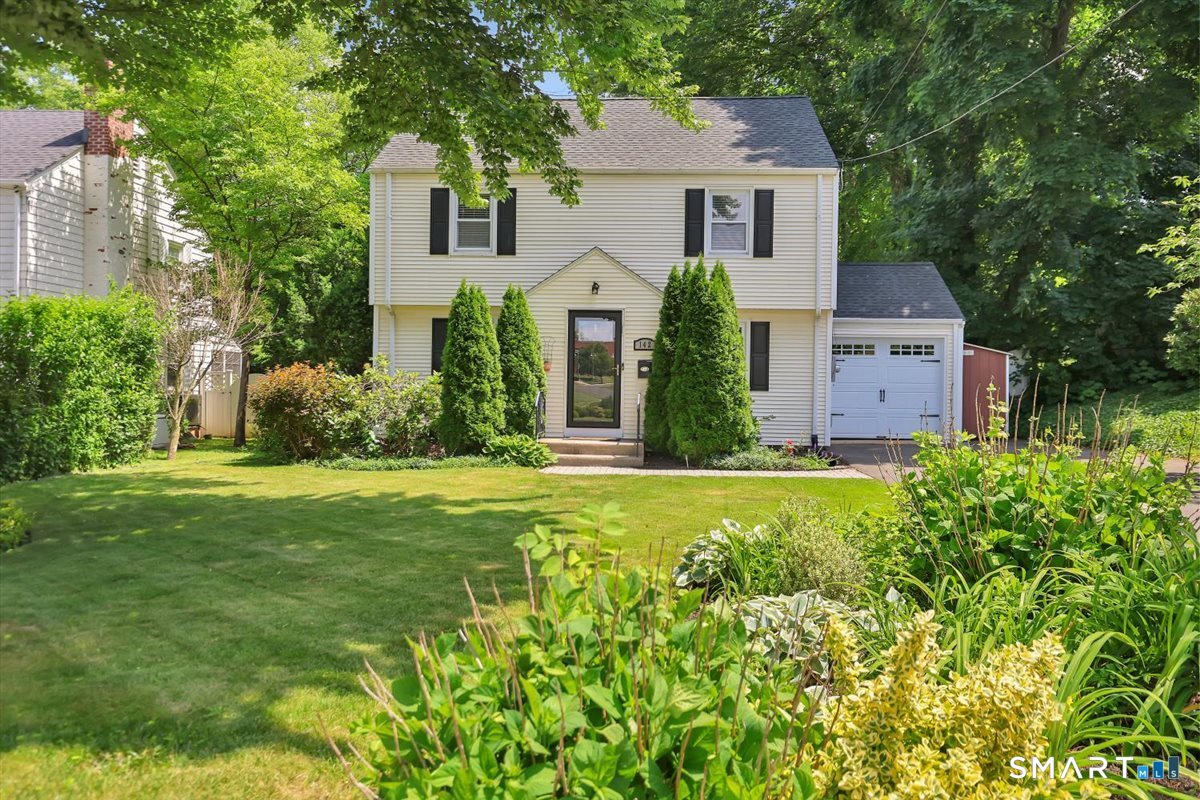 ActiveSingle Family For Sale
142 Main Street
West Hartford, Connecticut 06107
This listing is +59% vs the West Hartford median. Verify against same-school-district comps before competing offers.
Contact Jadan Canada
Fill out the form below and we will respond promptly.
Affordability Calculator
$715,000
Listing Agent
Jadan Canada
Coldwell Banker Realty