$314,900
ClosedSold10 Linsal Street
Windsor Locks, Connecticut, 06096 · Hartford County
3
Beds
2
Baths
1,740
Sq Ft
1956
Built
MLS # 170564110
Price / Sq Ft
$181
Property Type
Single Family For Sale
Lot Size
0.26
Class
Property
About This Property
Turn Key Property! Spacious 1740 sq. ft. vinyl sided 3 Bedroom 1 1/2 Bath Split Level located on quiet cul-de-sac! Newer Architectural Roof, New gutters, All new Thermal Tilt out Windows! This home has been completely remodeled, including new quartz countertops and backsplash in the kitchen! Enjoy 1st Floor Family Room with new 36,000 BTU Wall Unit AC! New Stainless steel range, refrigerator, dishwasher and microwave! New luxury vinyl plank flooring and refinished, sparkling hardwood floors throughout and 3 new exterior doors! Freshly painted and brand new 1/2 bath off lower level family room with a real wood burning fireplace! Separate dedicated laundry room in the lower level with washer and dryer! A new vinyl fence and a cute little patio area make this backyard great for those who love to entertain. This home is located close to 91, the airport and the train station, making this home perfect for commuting! This home is absolutely stunning and nothing is left to do, other than to move in!
Property Details
10 Linsal Street, Windsor Locks Connecticut 06096 — Single Family For Sale listed at $314,900.
At a Glance
3
Bedrooms
2
Bathrooms
1,740
Sq Ft
0.26
Lot Size
--
Garage
1956
Year Built
The Details
Property Details
Other Details
Financial
Property Features
All Photos (33)
Similar Properties
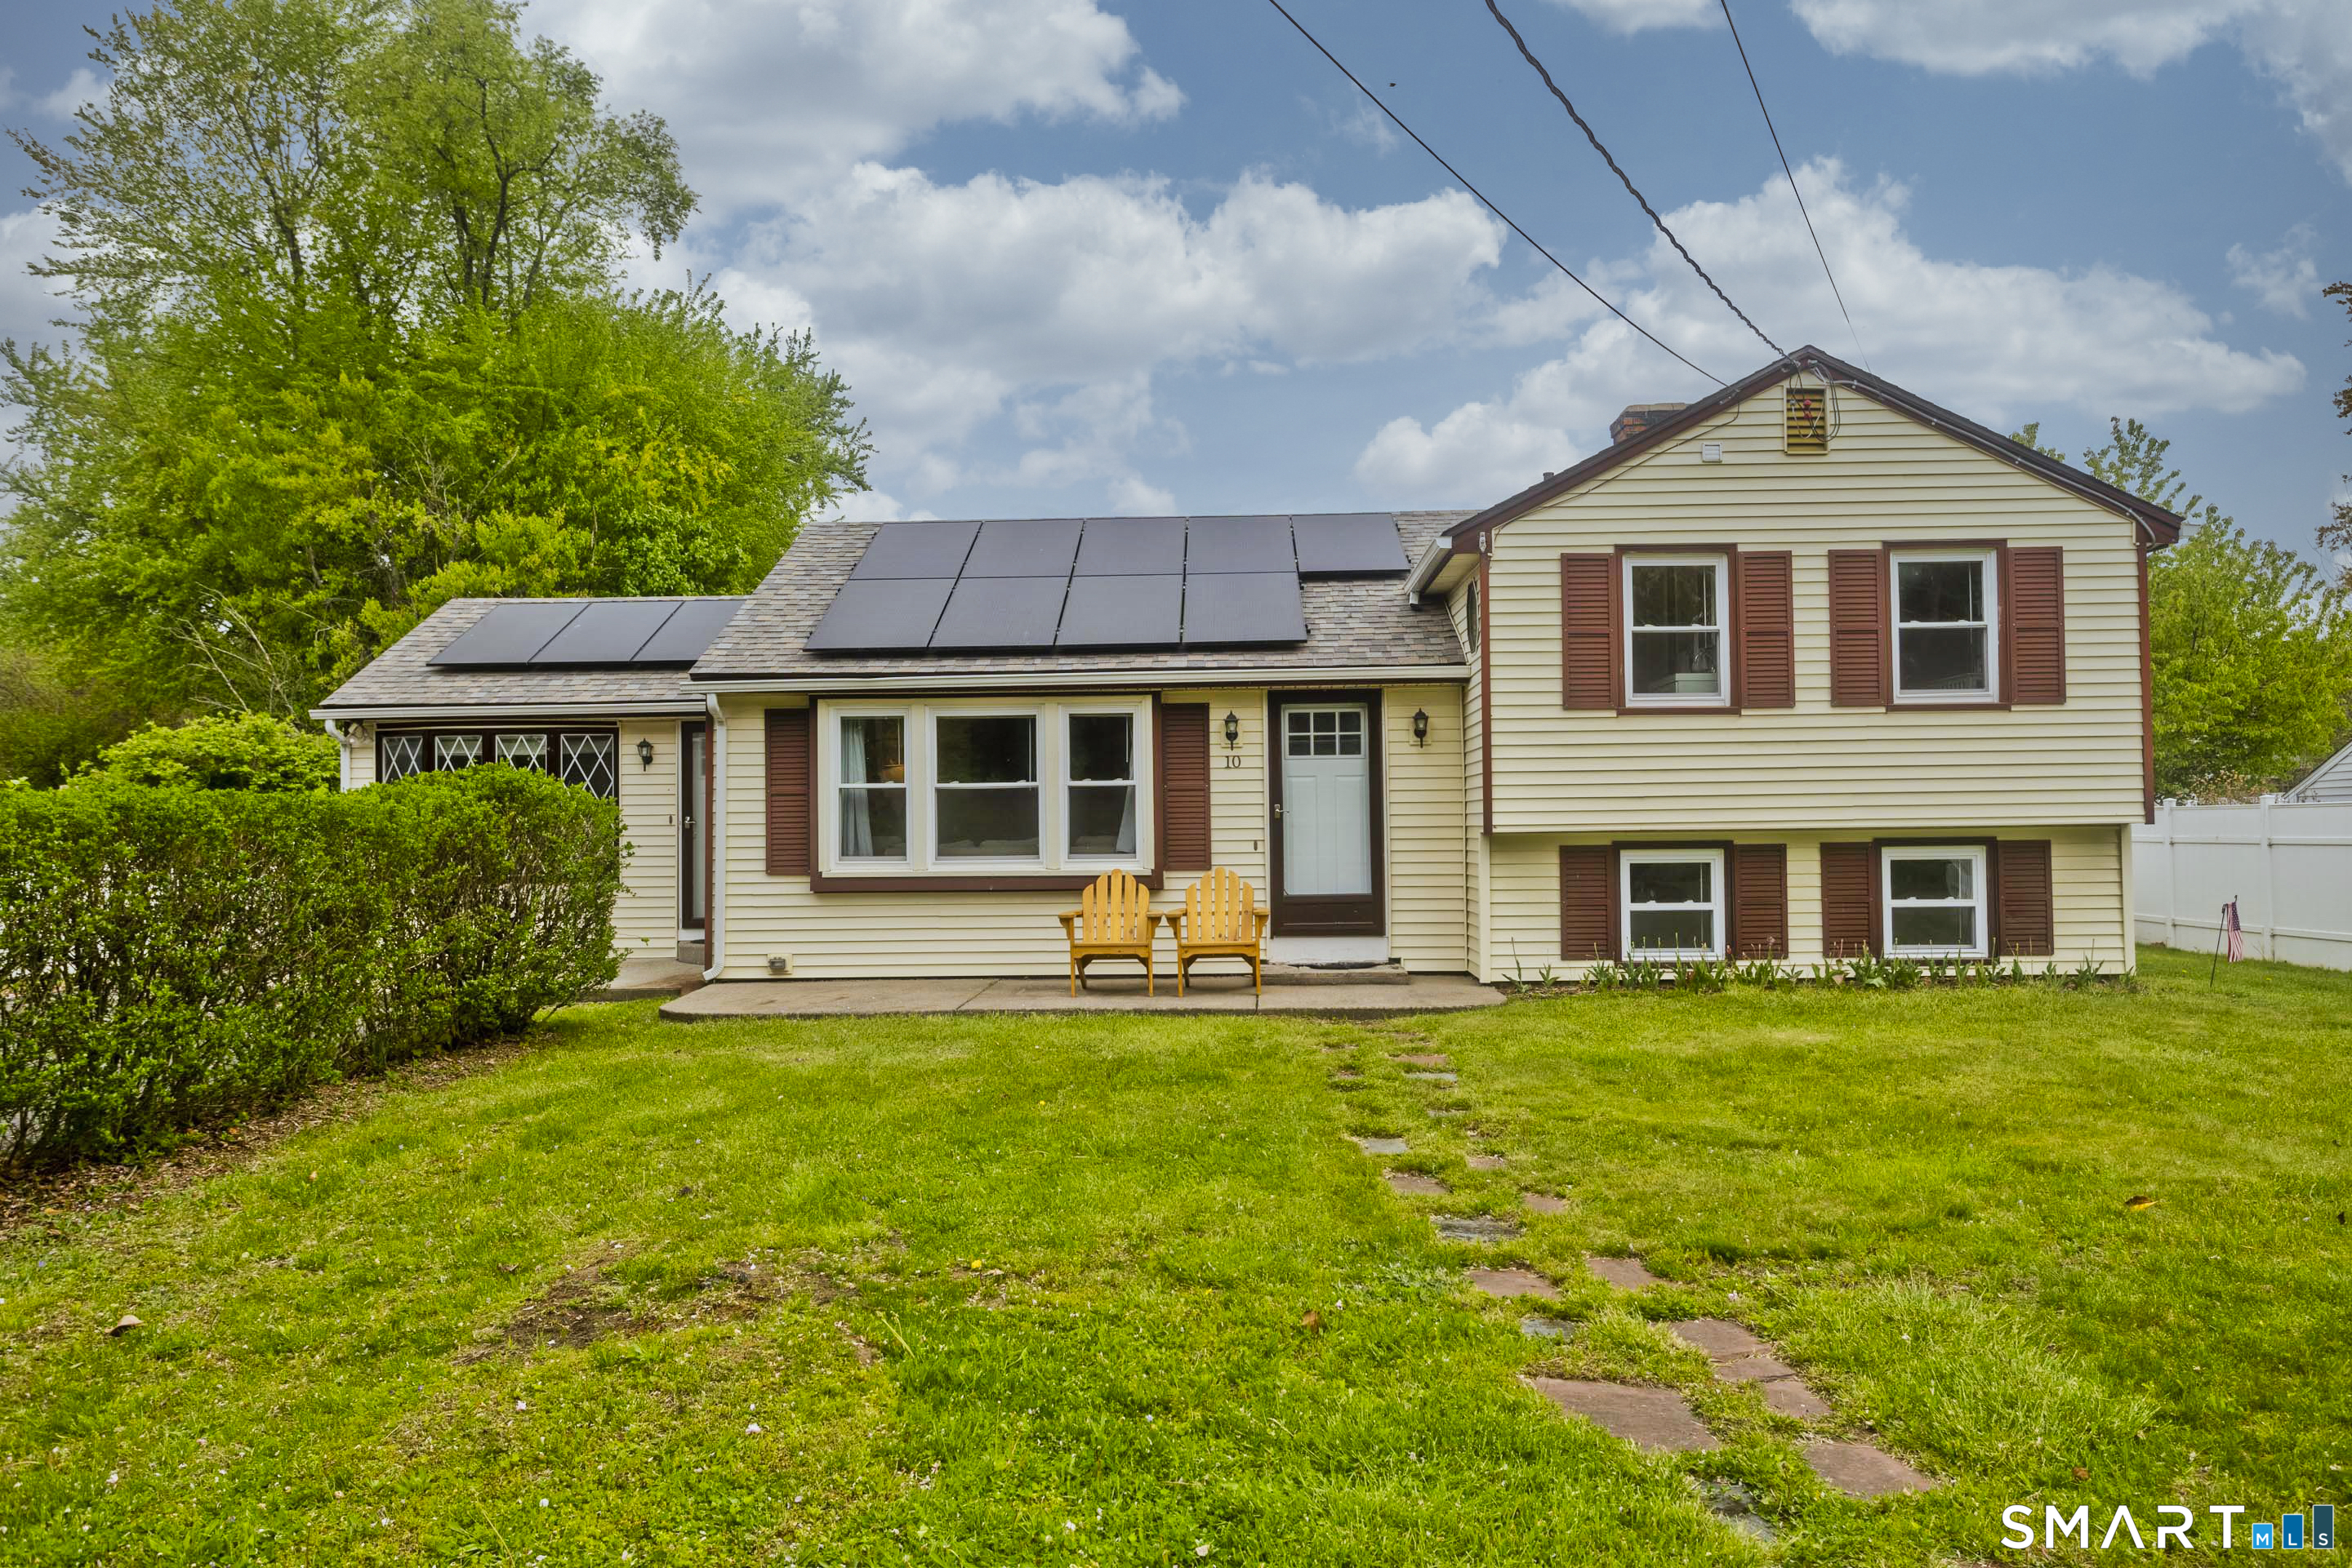
10 Lin Sal Street
Windsor Locks, Connecticut 06096
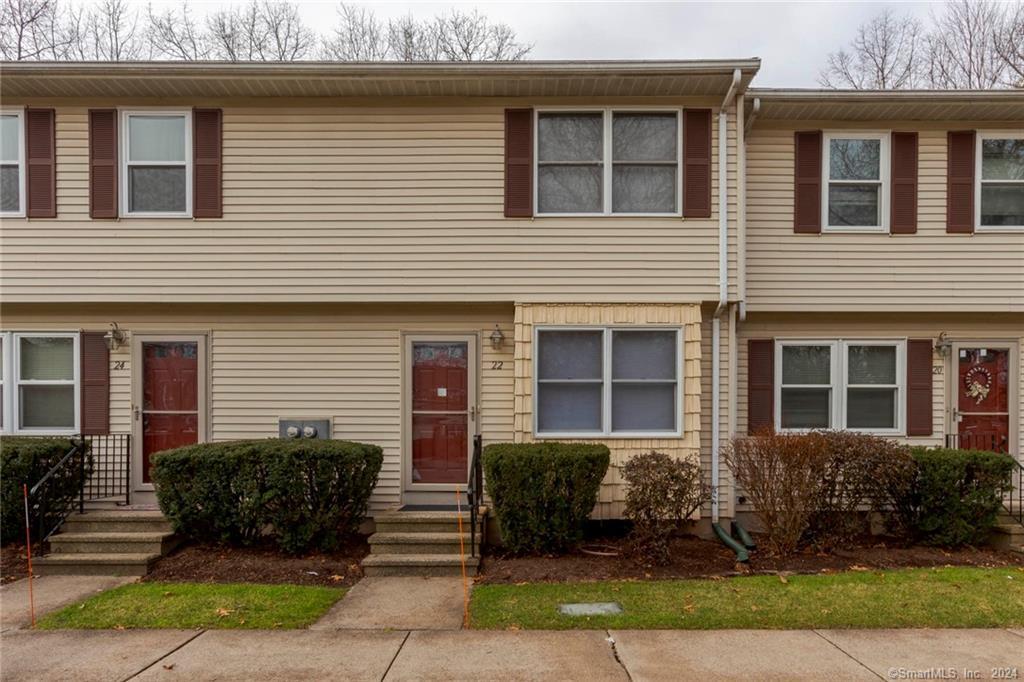 ActiveResidential Rental
22 Windwood Drive 22
Windsor Locks, Connecticut 06096
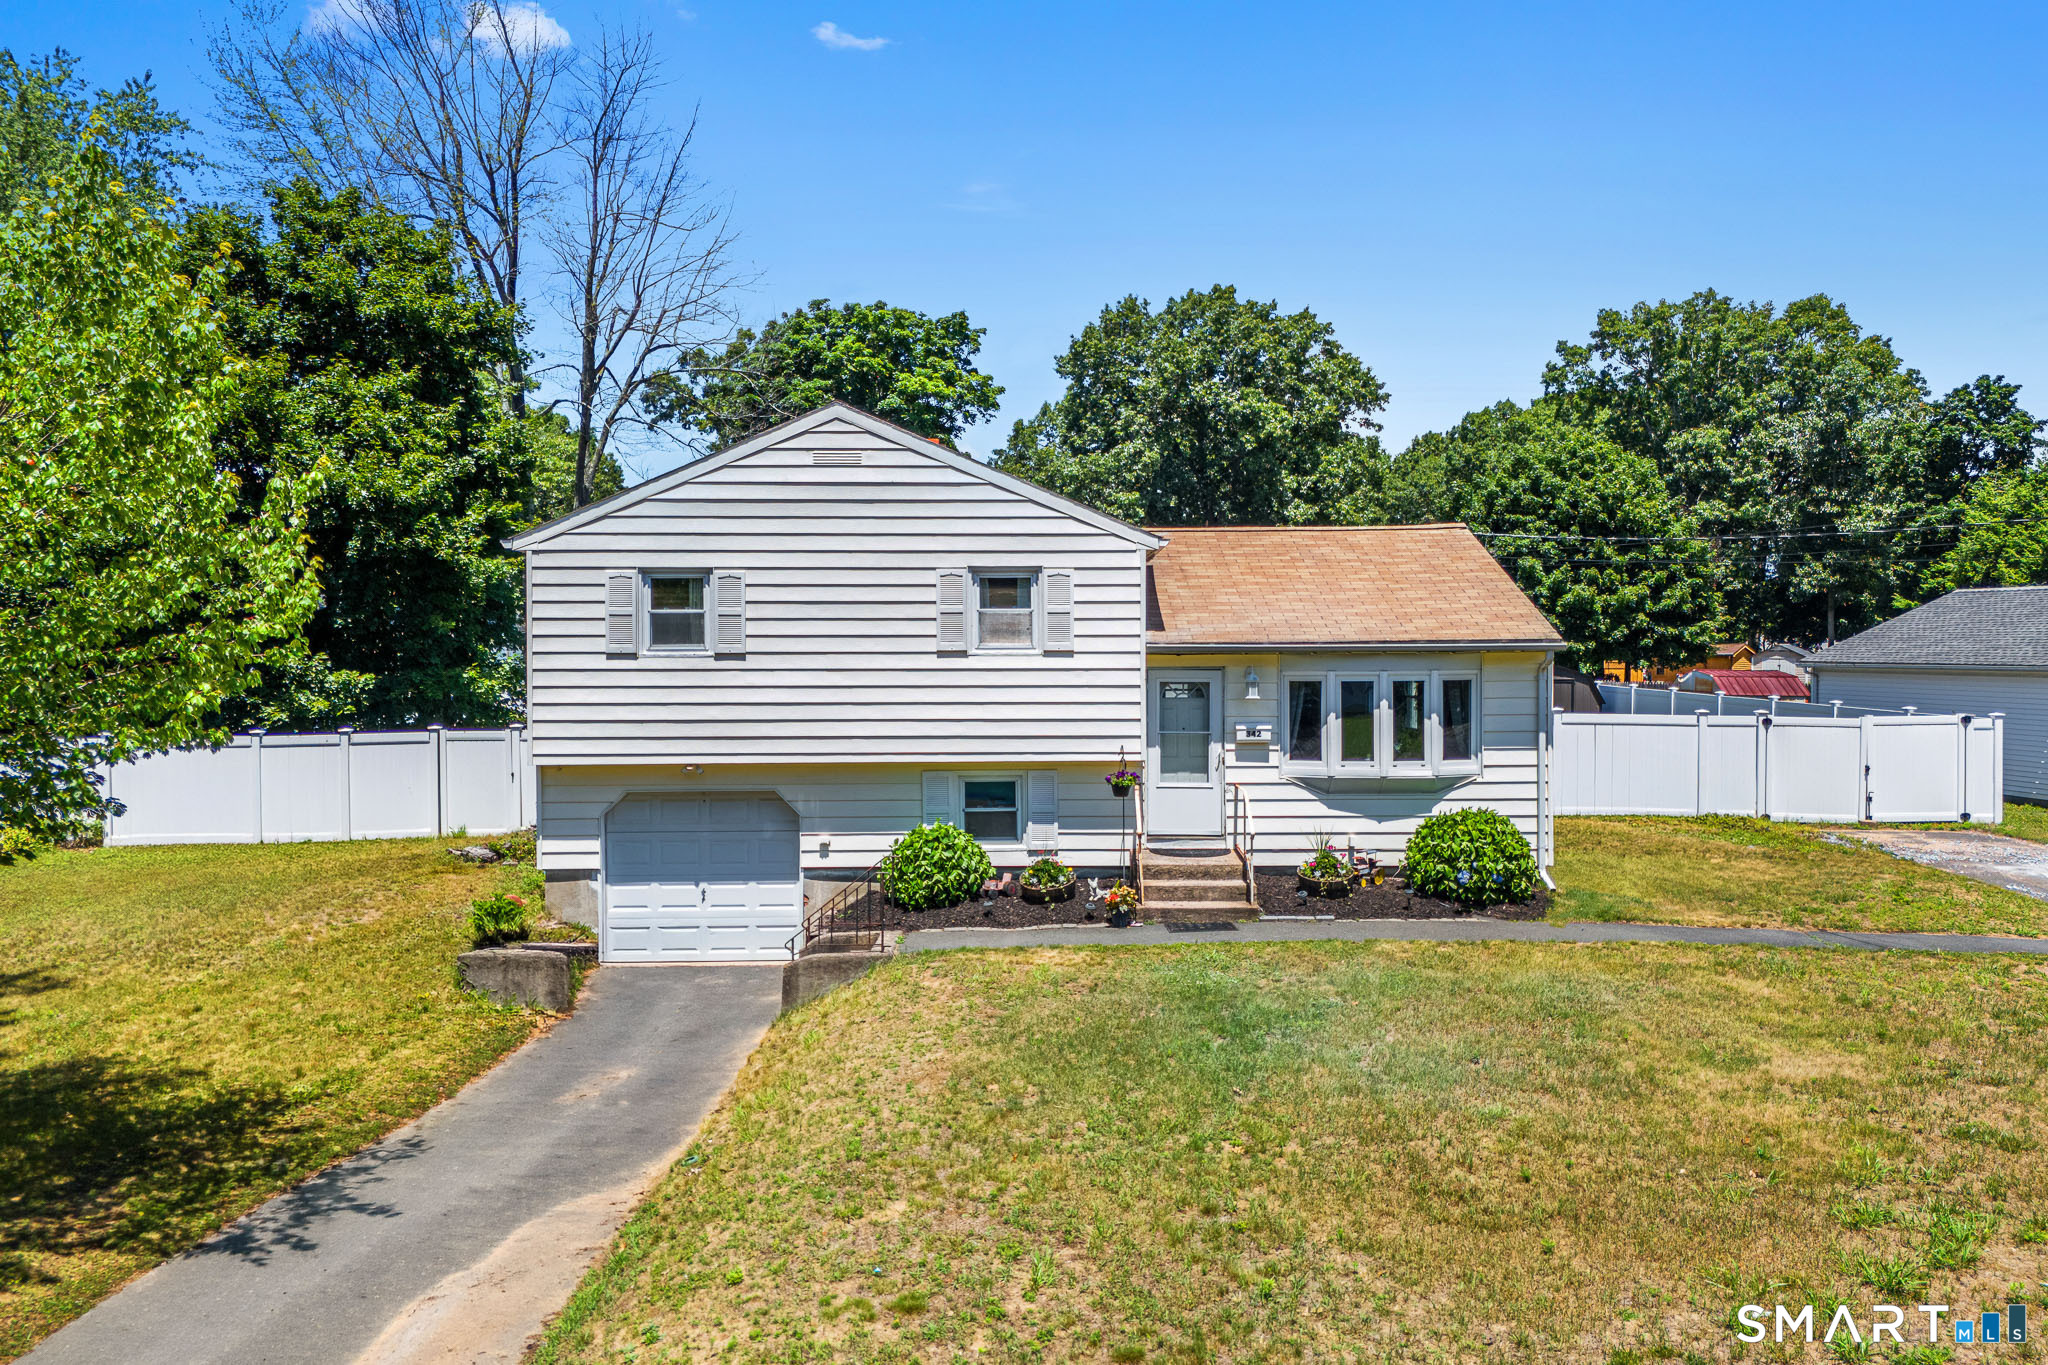 Under Contract - Continue to ShowSingle Family For Sale
342 Elm Street
Windsor Locks, Connecticut 06096
Contact Mike Barile
Fill out the form below and we will respond promptly.
Affordability Calculator
$314,900
Listing Agent
Mike Barile
Barile Realty Group