$2,500
Active100 Main Street B
Chester, Connecticut, 06412 · Middlesex County
1
Beds
2
Baths
800
Sq Ft
2026
Built
MLS # 24199482
Price / Sq Ft
$3
Property Type
Residential Rental
Lot Size
0.27
Class
Property
About This Property
Available 9/1/26! Taking applications now. Something special is happening at 100 W Main. This brand-new residence brings together thoughtful design, beautiful finishes, and the ease of modern living, all just minutes from the heart of Chester Village. **Unit B** has a style all its own. The bright, open living space centers around a beautifully finished kitchen with quartz countertops, a generous island, rich cabinetry, stainless steel appliances, warm brass accents, and pendant lighting. Wide-plank flooring carries throughout, complemented by abundant natural light and a clean, modern palette. The same attention to detail continues in the baths, with quartz surfaces, distinctive cabinetry, contemporary fixtures, and a glass-enclosed tiled shower. Generous closets and an in-unit stacked washer and dryer add the practical conveniences that make everyday living easy. And then there's Chester. One of those small towns that simply feels good to be in, with great restaurants, coffee, independent shops, galleries, theater, markets, and a genuine sense of community. The Connecticut River, trails, and outdoor spaces are nearby, while the village offers plenty of reasons to stay close to home. Enjoy the comfort and simplicity of a brand-new home while becoming part of a town with real character, culture, and community. A beautiful new residence, in a place you'll love calling home.
Property Details
100 Main Street B, Chester Connecticut 06412 — Residential Rental listed at $2,500.
At a Glance
1
Bedrooms
2
Bathrooms
800
Sq Ft
0.27
Lot Size
--
Garage
2026
Year Built
The Details
Property Details
Other Details
Property Features
Location & Community
All Photos (20)
Similar Properties
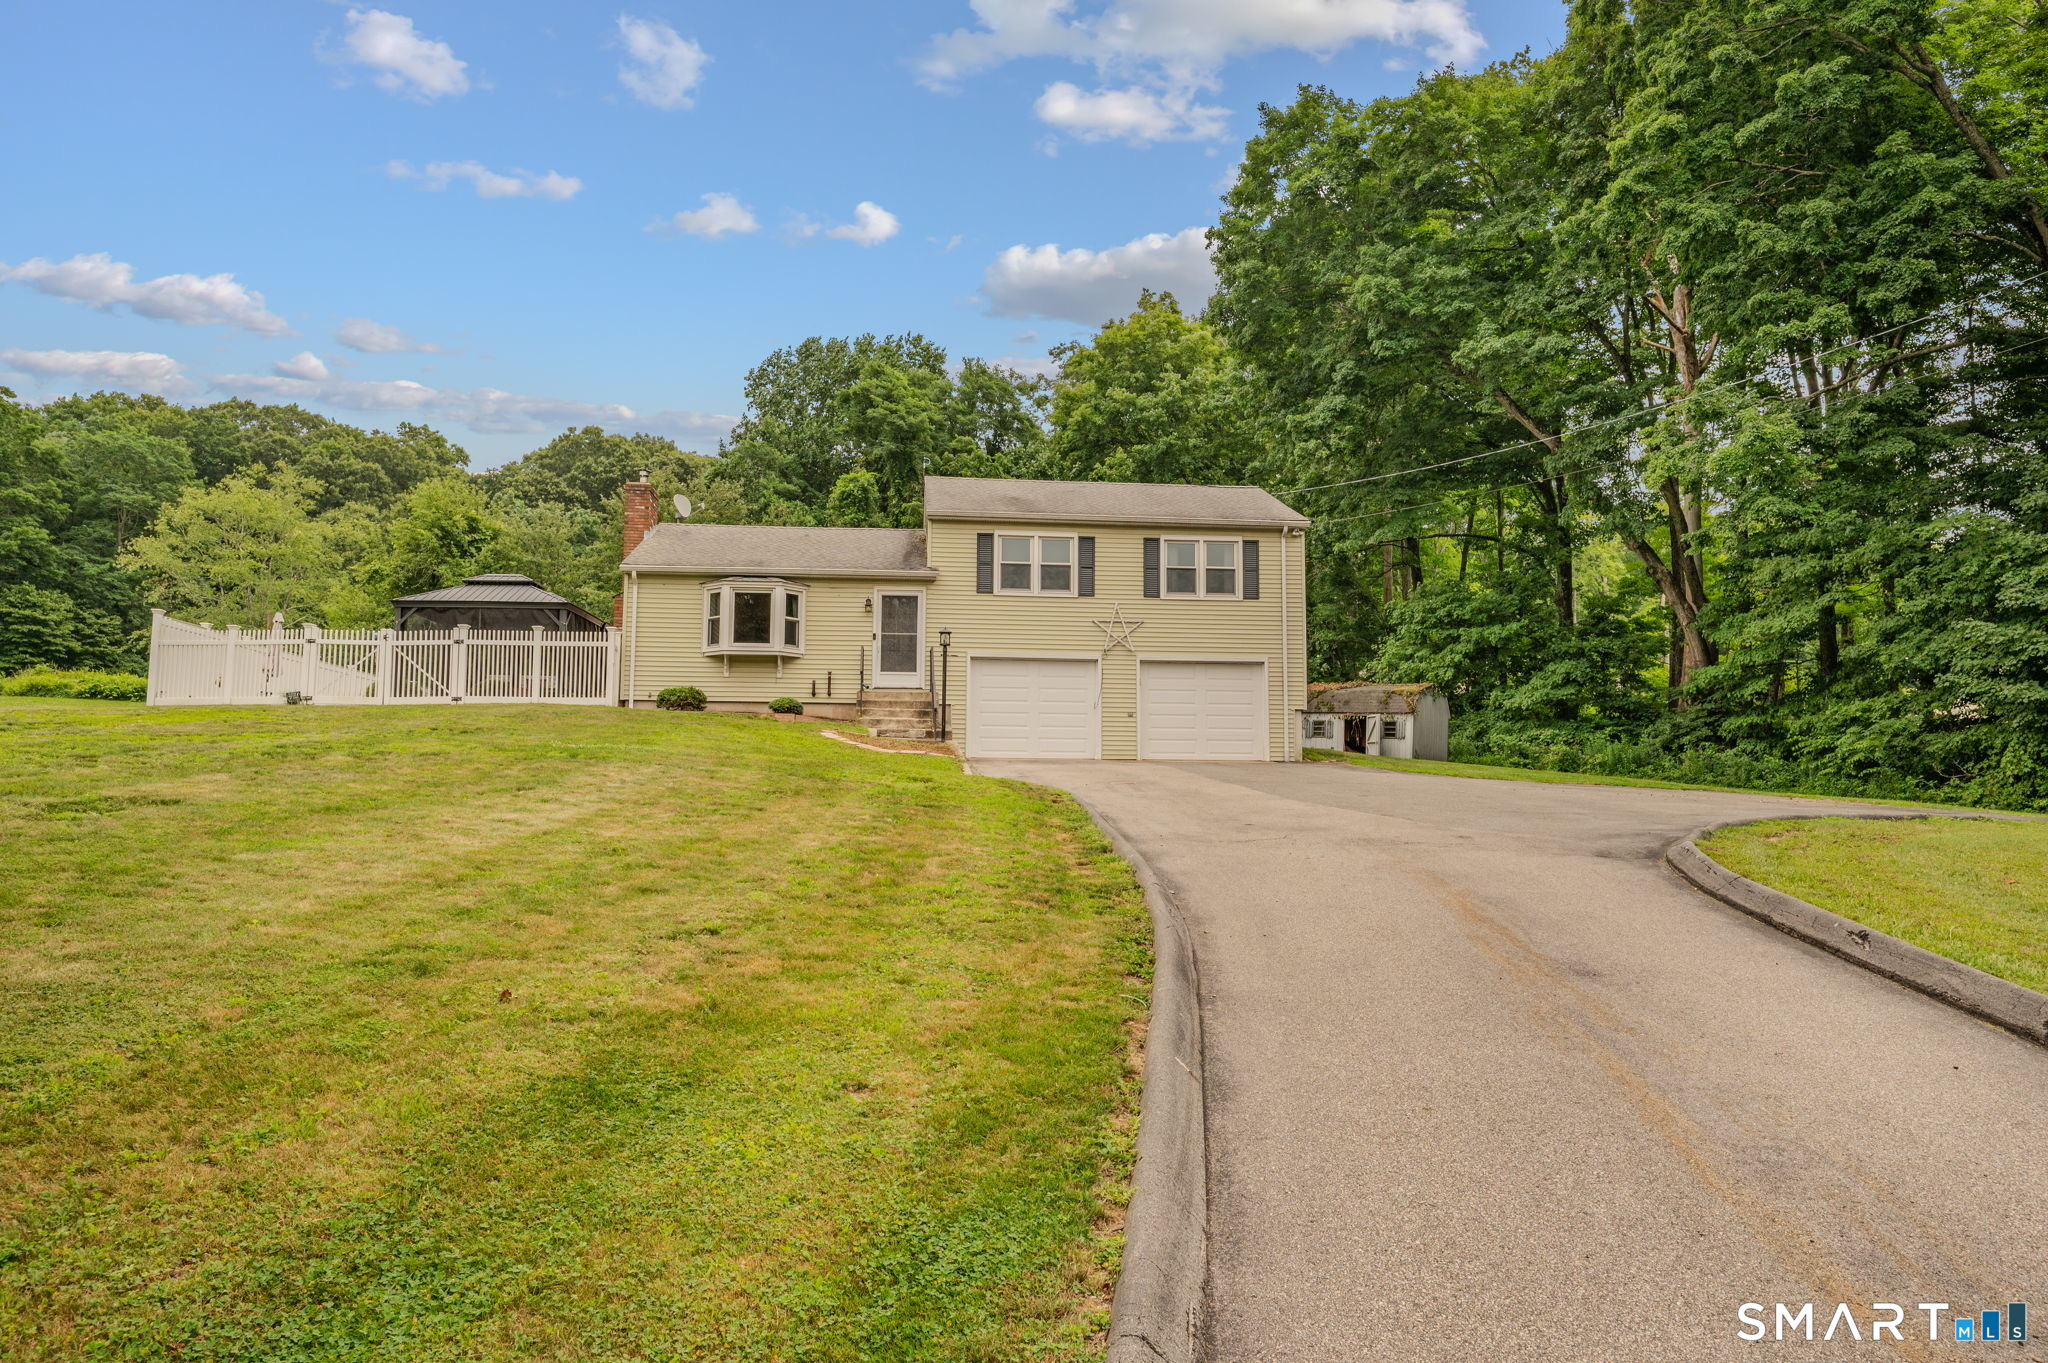
22 Goose Hill Road
Chester, Connecticut 06412
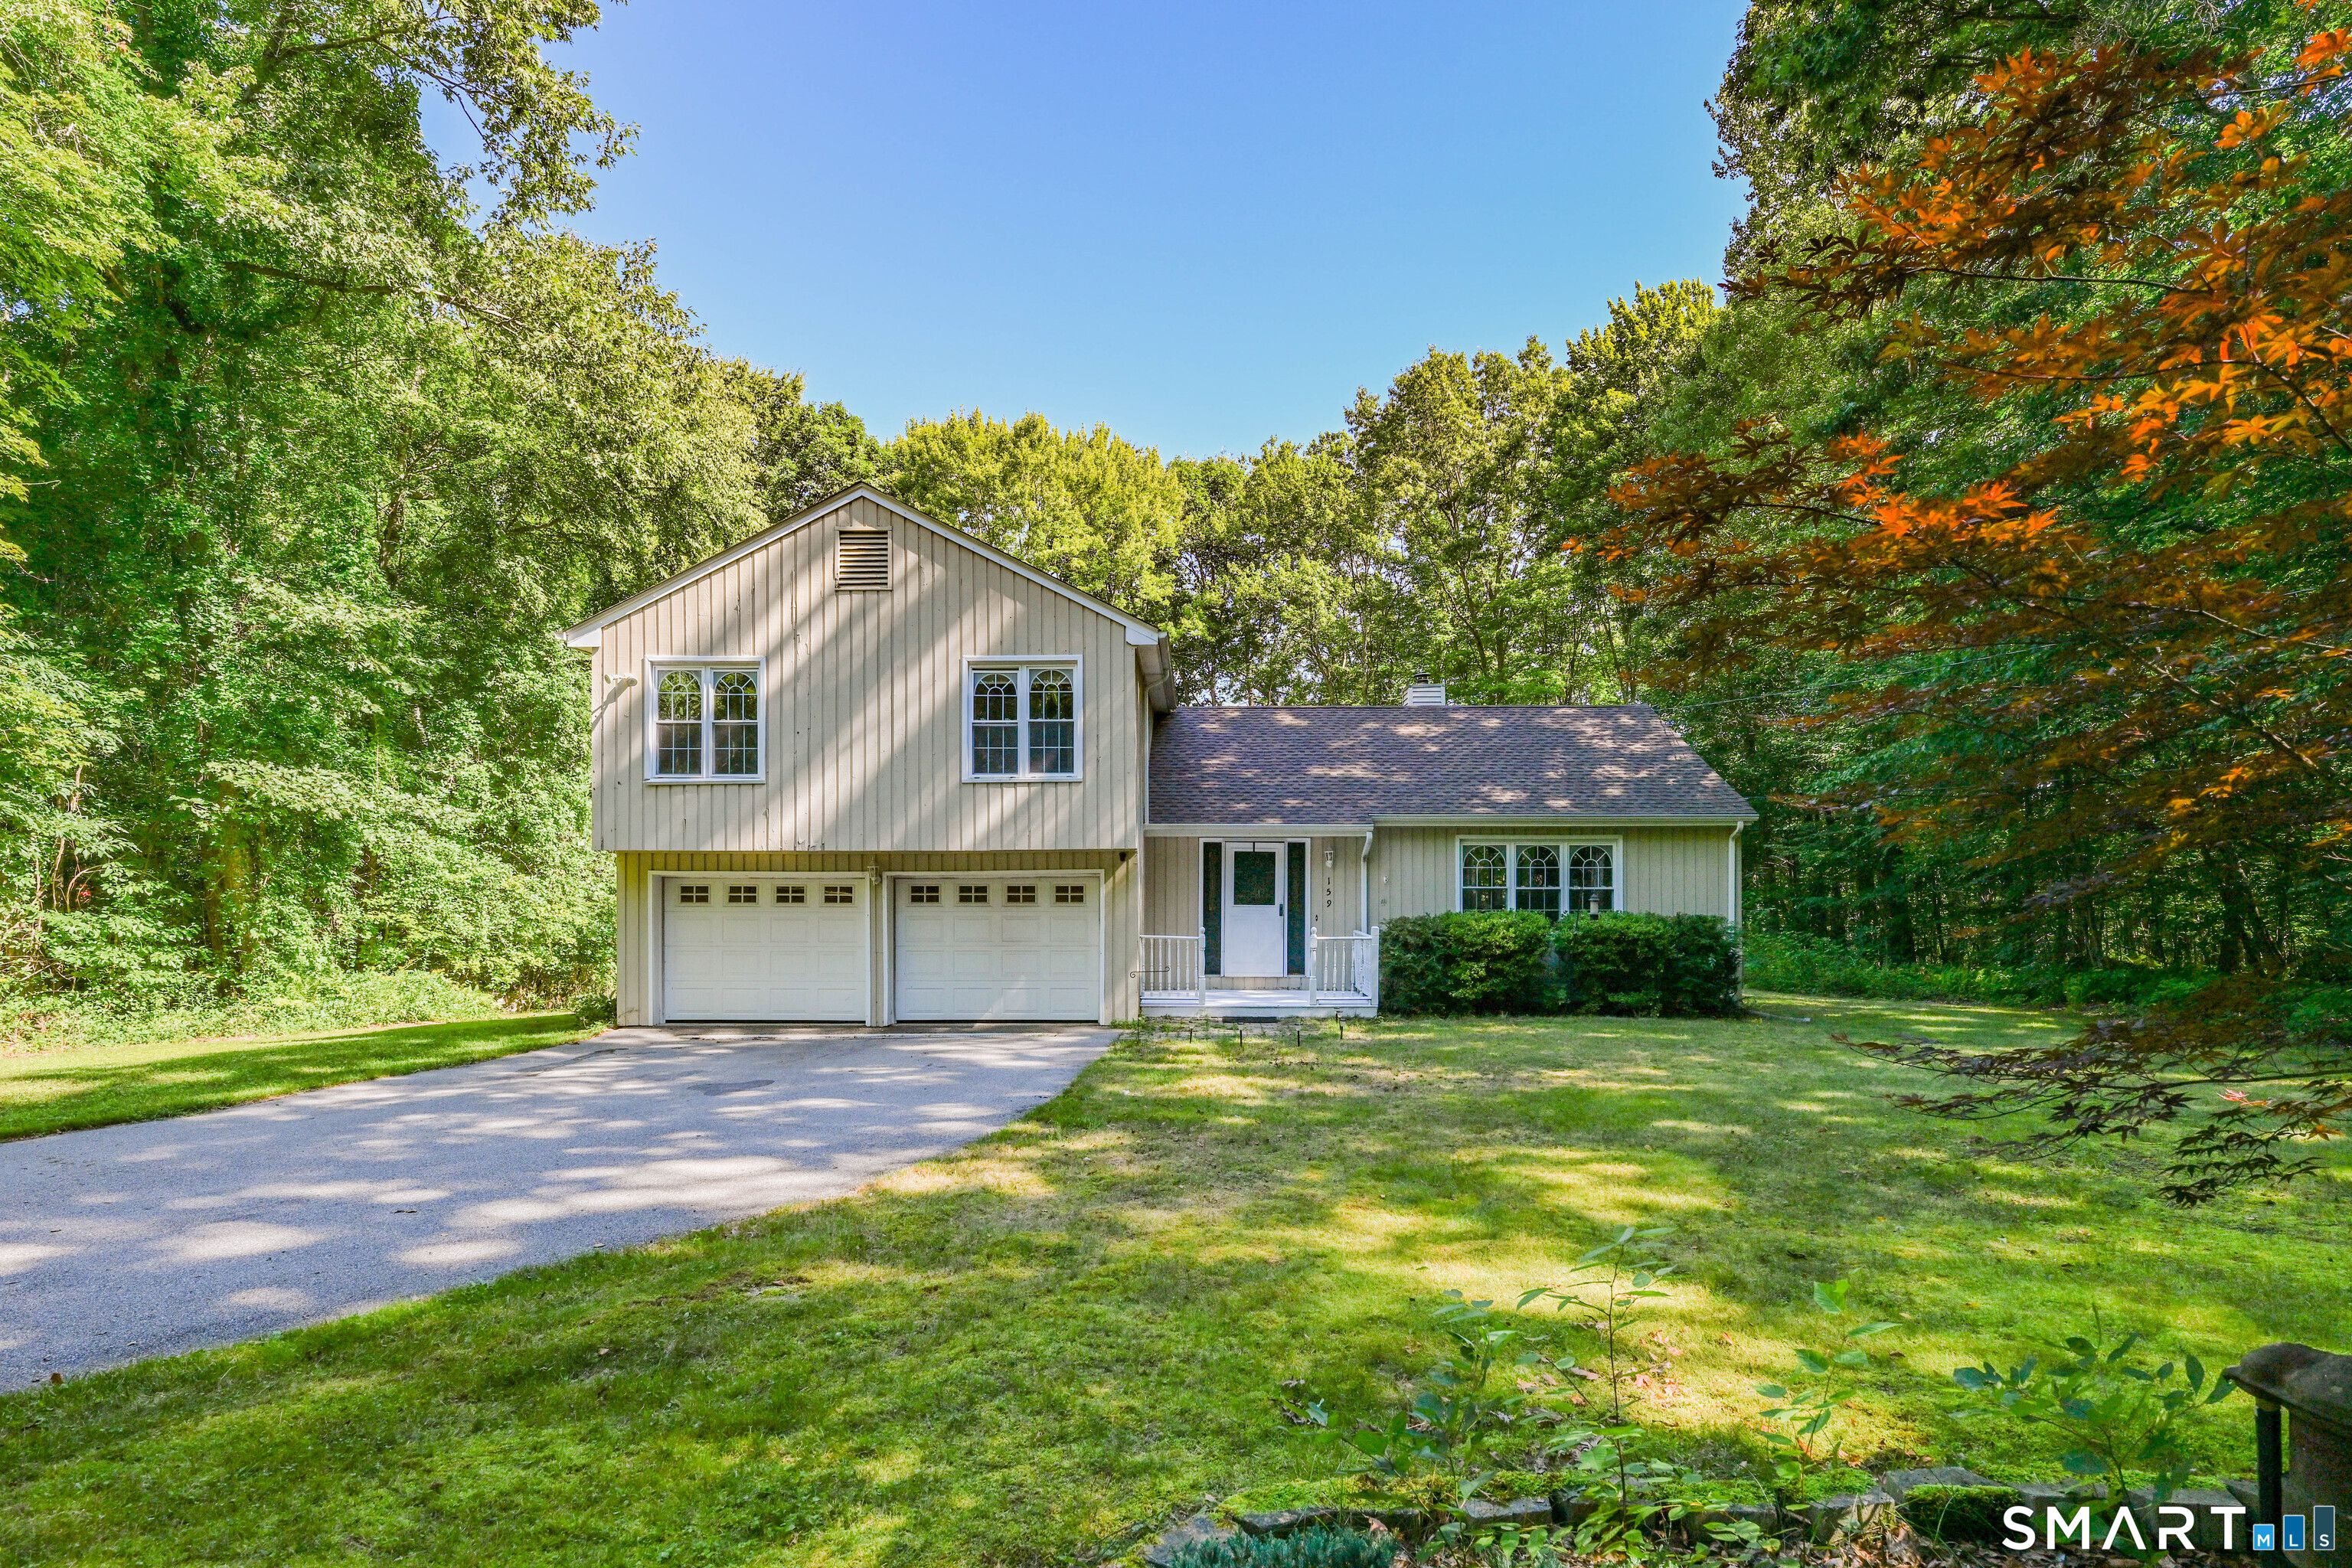
159 Mill Hill Road
Colchester, Connecticut 06415
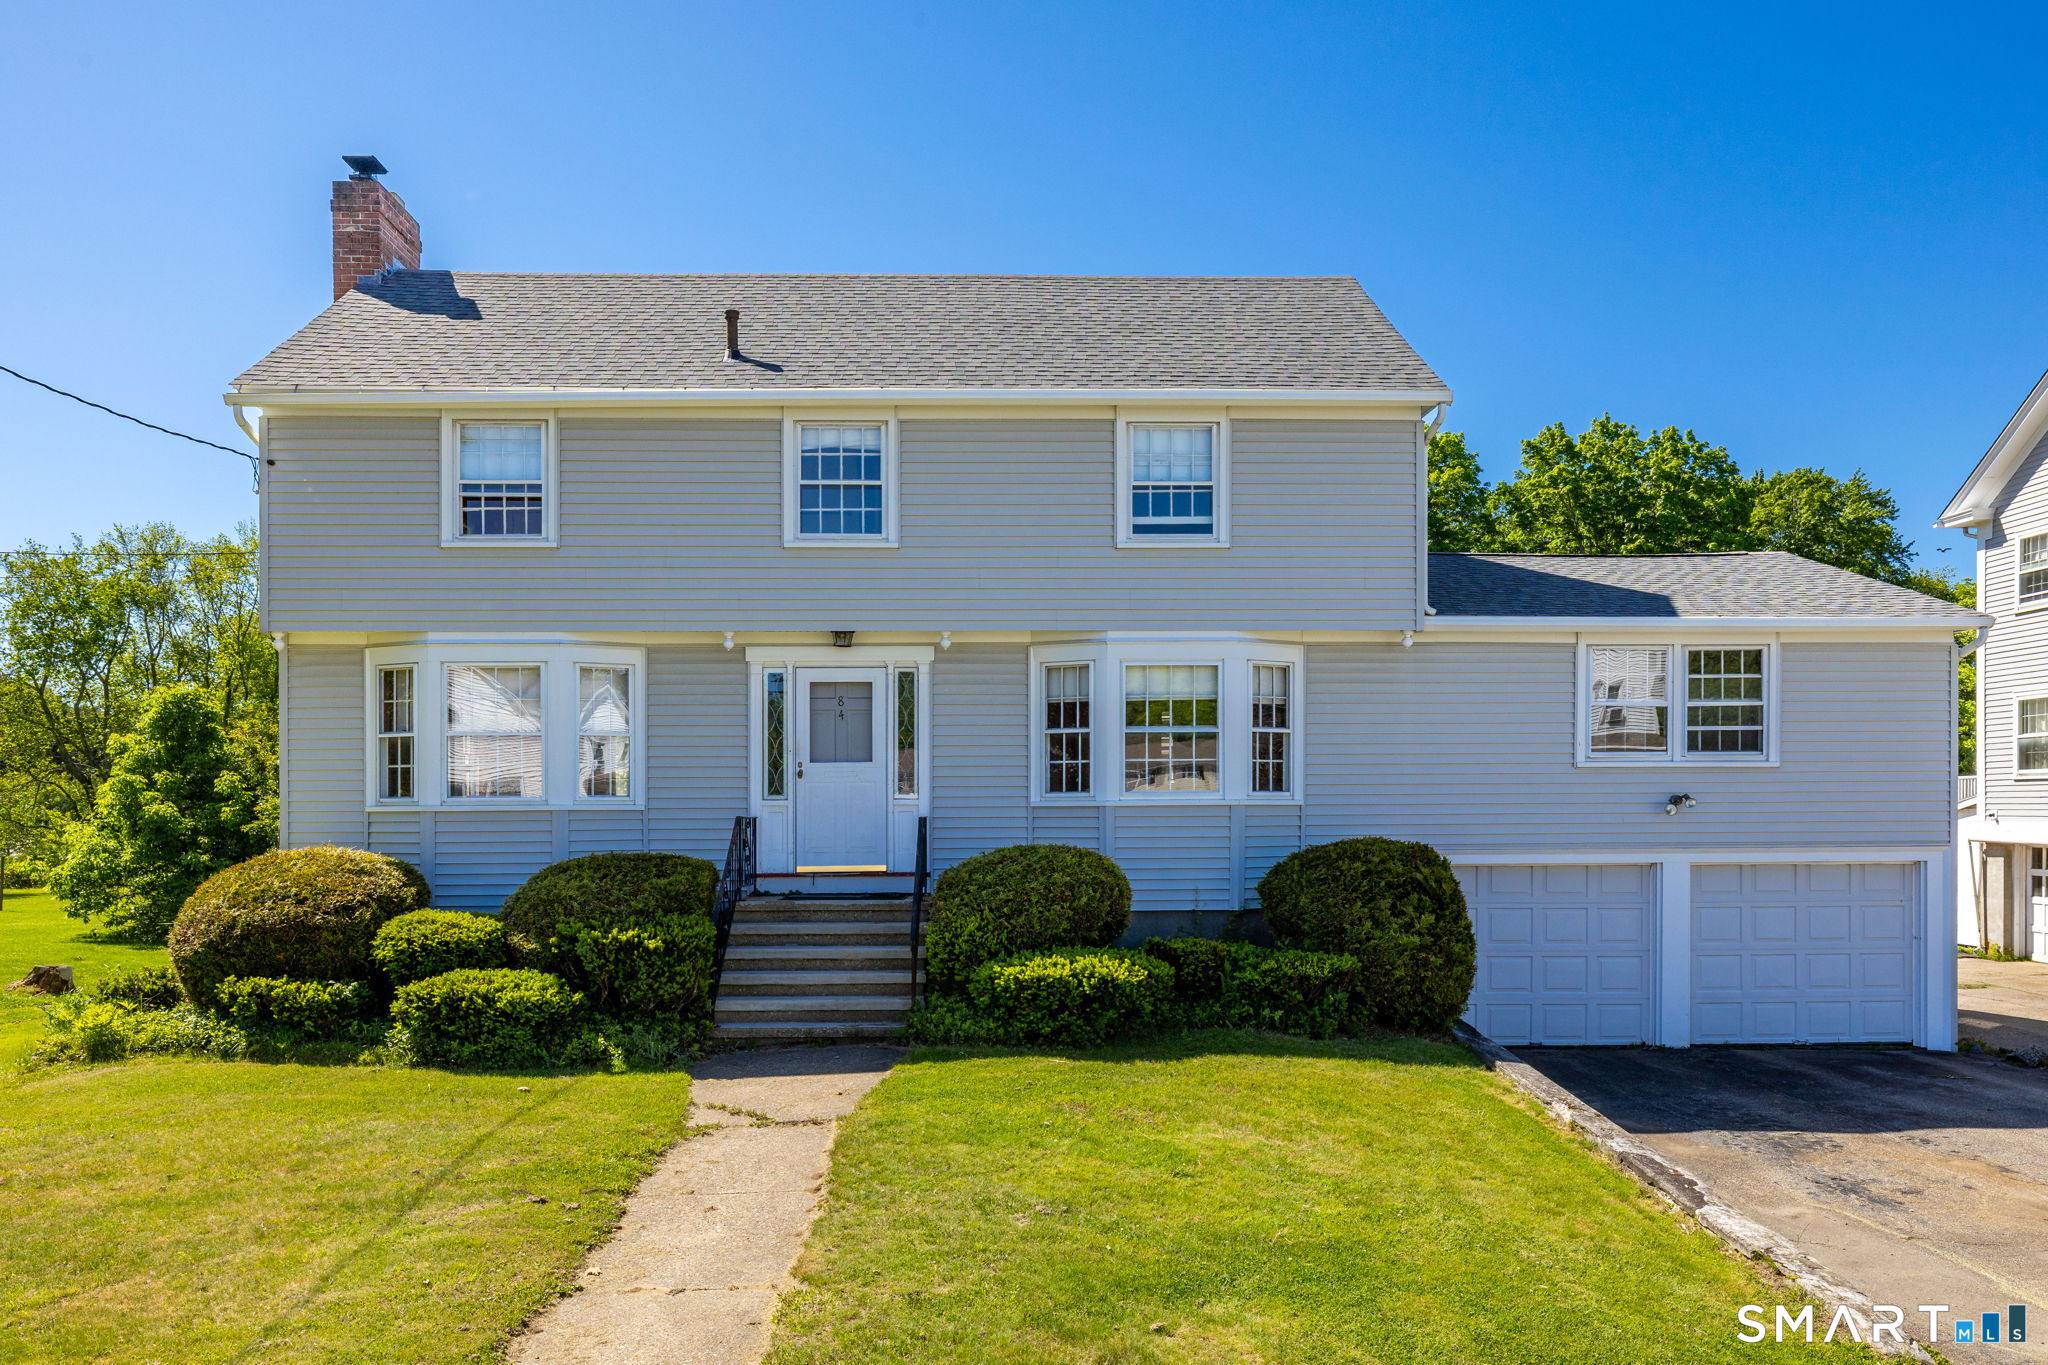
84 Norwich Avenue
Colchester, Connecticut 06415
Contact Aschly Daggett
Fill out the form below and we will respond promptly.
Affordability Calculator
$2,500
Listing Agent
Aschly Daggett
VC Property Group, LLC