$2,300
Active100 W Main Street A
Chester, Connecticut, 06412 · Middlesex County
1
Beds
1
Baths
750
Sq Ft
2026
Built
MLS # 24198719
Price / Sq Ft
$3
Property Type
Residential Rental
Lot Size
0.3
Class
Property
About This Property
9/1/26 Move in! Taking applications. Something special is happening at 100 W Main. These brand-new residences bring together thoughtful design, beautiful finishes and the ease of modern living, all just minutes from the heart of Chester Village. Each home has its own personality, with carefully chosen kitchens and baths, warm wood tones, beautiful tilework, quality cabinetry and finishes that feel considered rather than cookie-cutter. The spaces are fresh, comfortable and designed for everyday living, with just the right touches. And then there's Chester. One of those small towns that simply feels good to be in-great restaurants, coffee, independent shops, galleries, theater, markets and a genuine sense of community. The Connecticut River, trails and outdoor spaces are nearby, while the village offers plenty of reasons to stay close to home. At 100 W Main, you can enjoy the comfort of a brand-new home while becoming part of a town with real character, culture and community. A beautiful place to live, in a place you'll love calling home.
Property Details
100 W Main Street A, Chester Connecticut 06412 — Residential Rental listed at $2,300.
At a Glance
1
Bedrooms
1
Bathrooms
750
Sq Ft
0.3
Lot Size
--
Garage
2026
Year Built
The Details
Property Details
Other Details
Property Features
Location & Community
All Photos (18)
Similar Properties
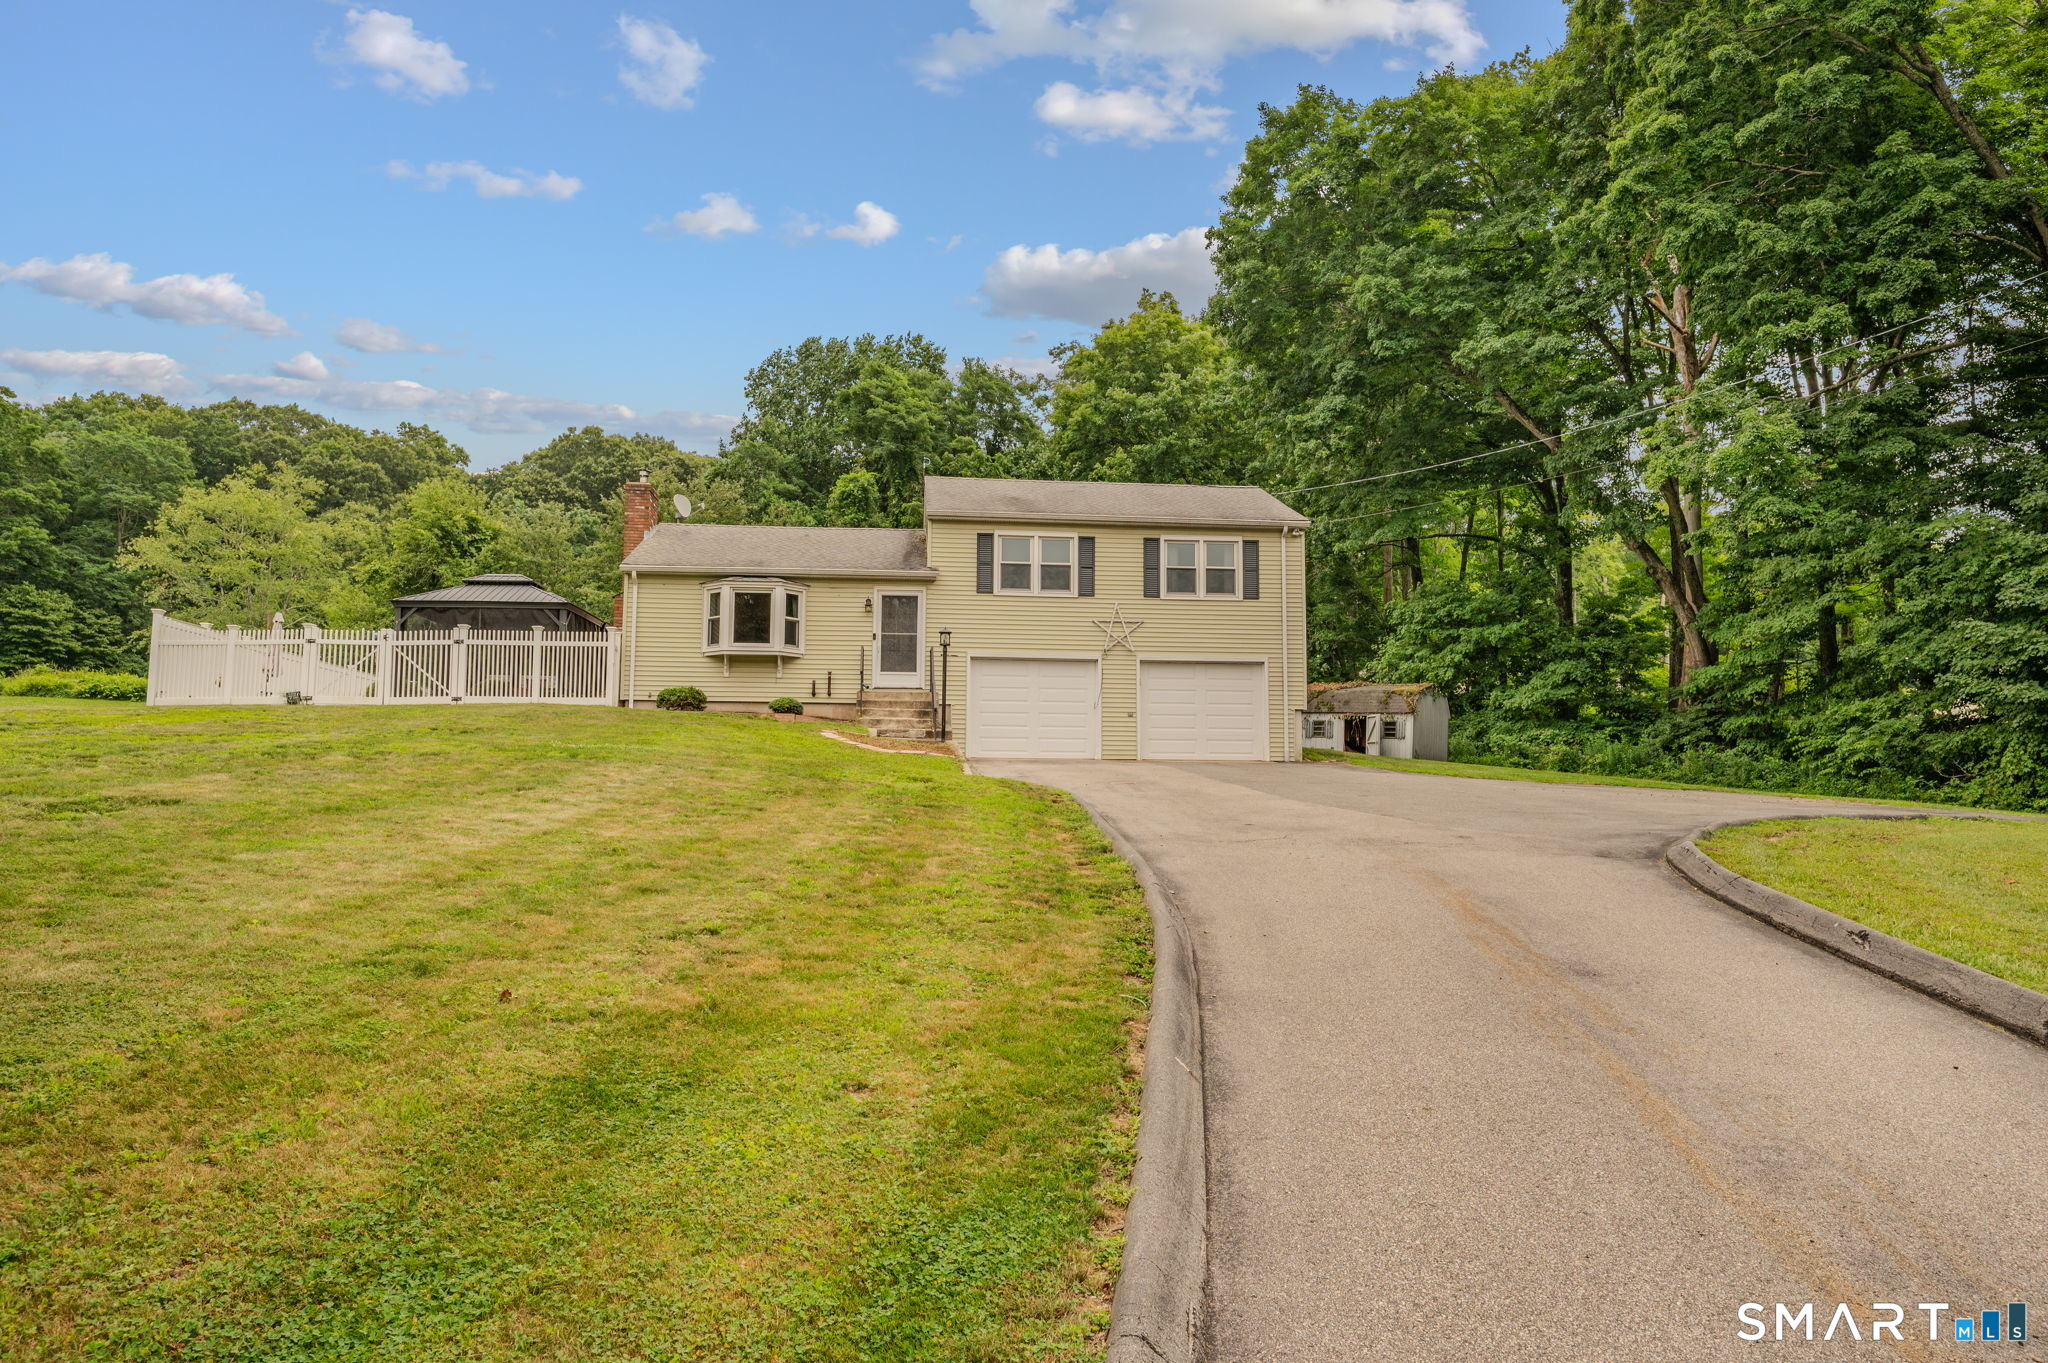
22 Goose Hill Road
Chester, Connecticut 06412
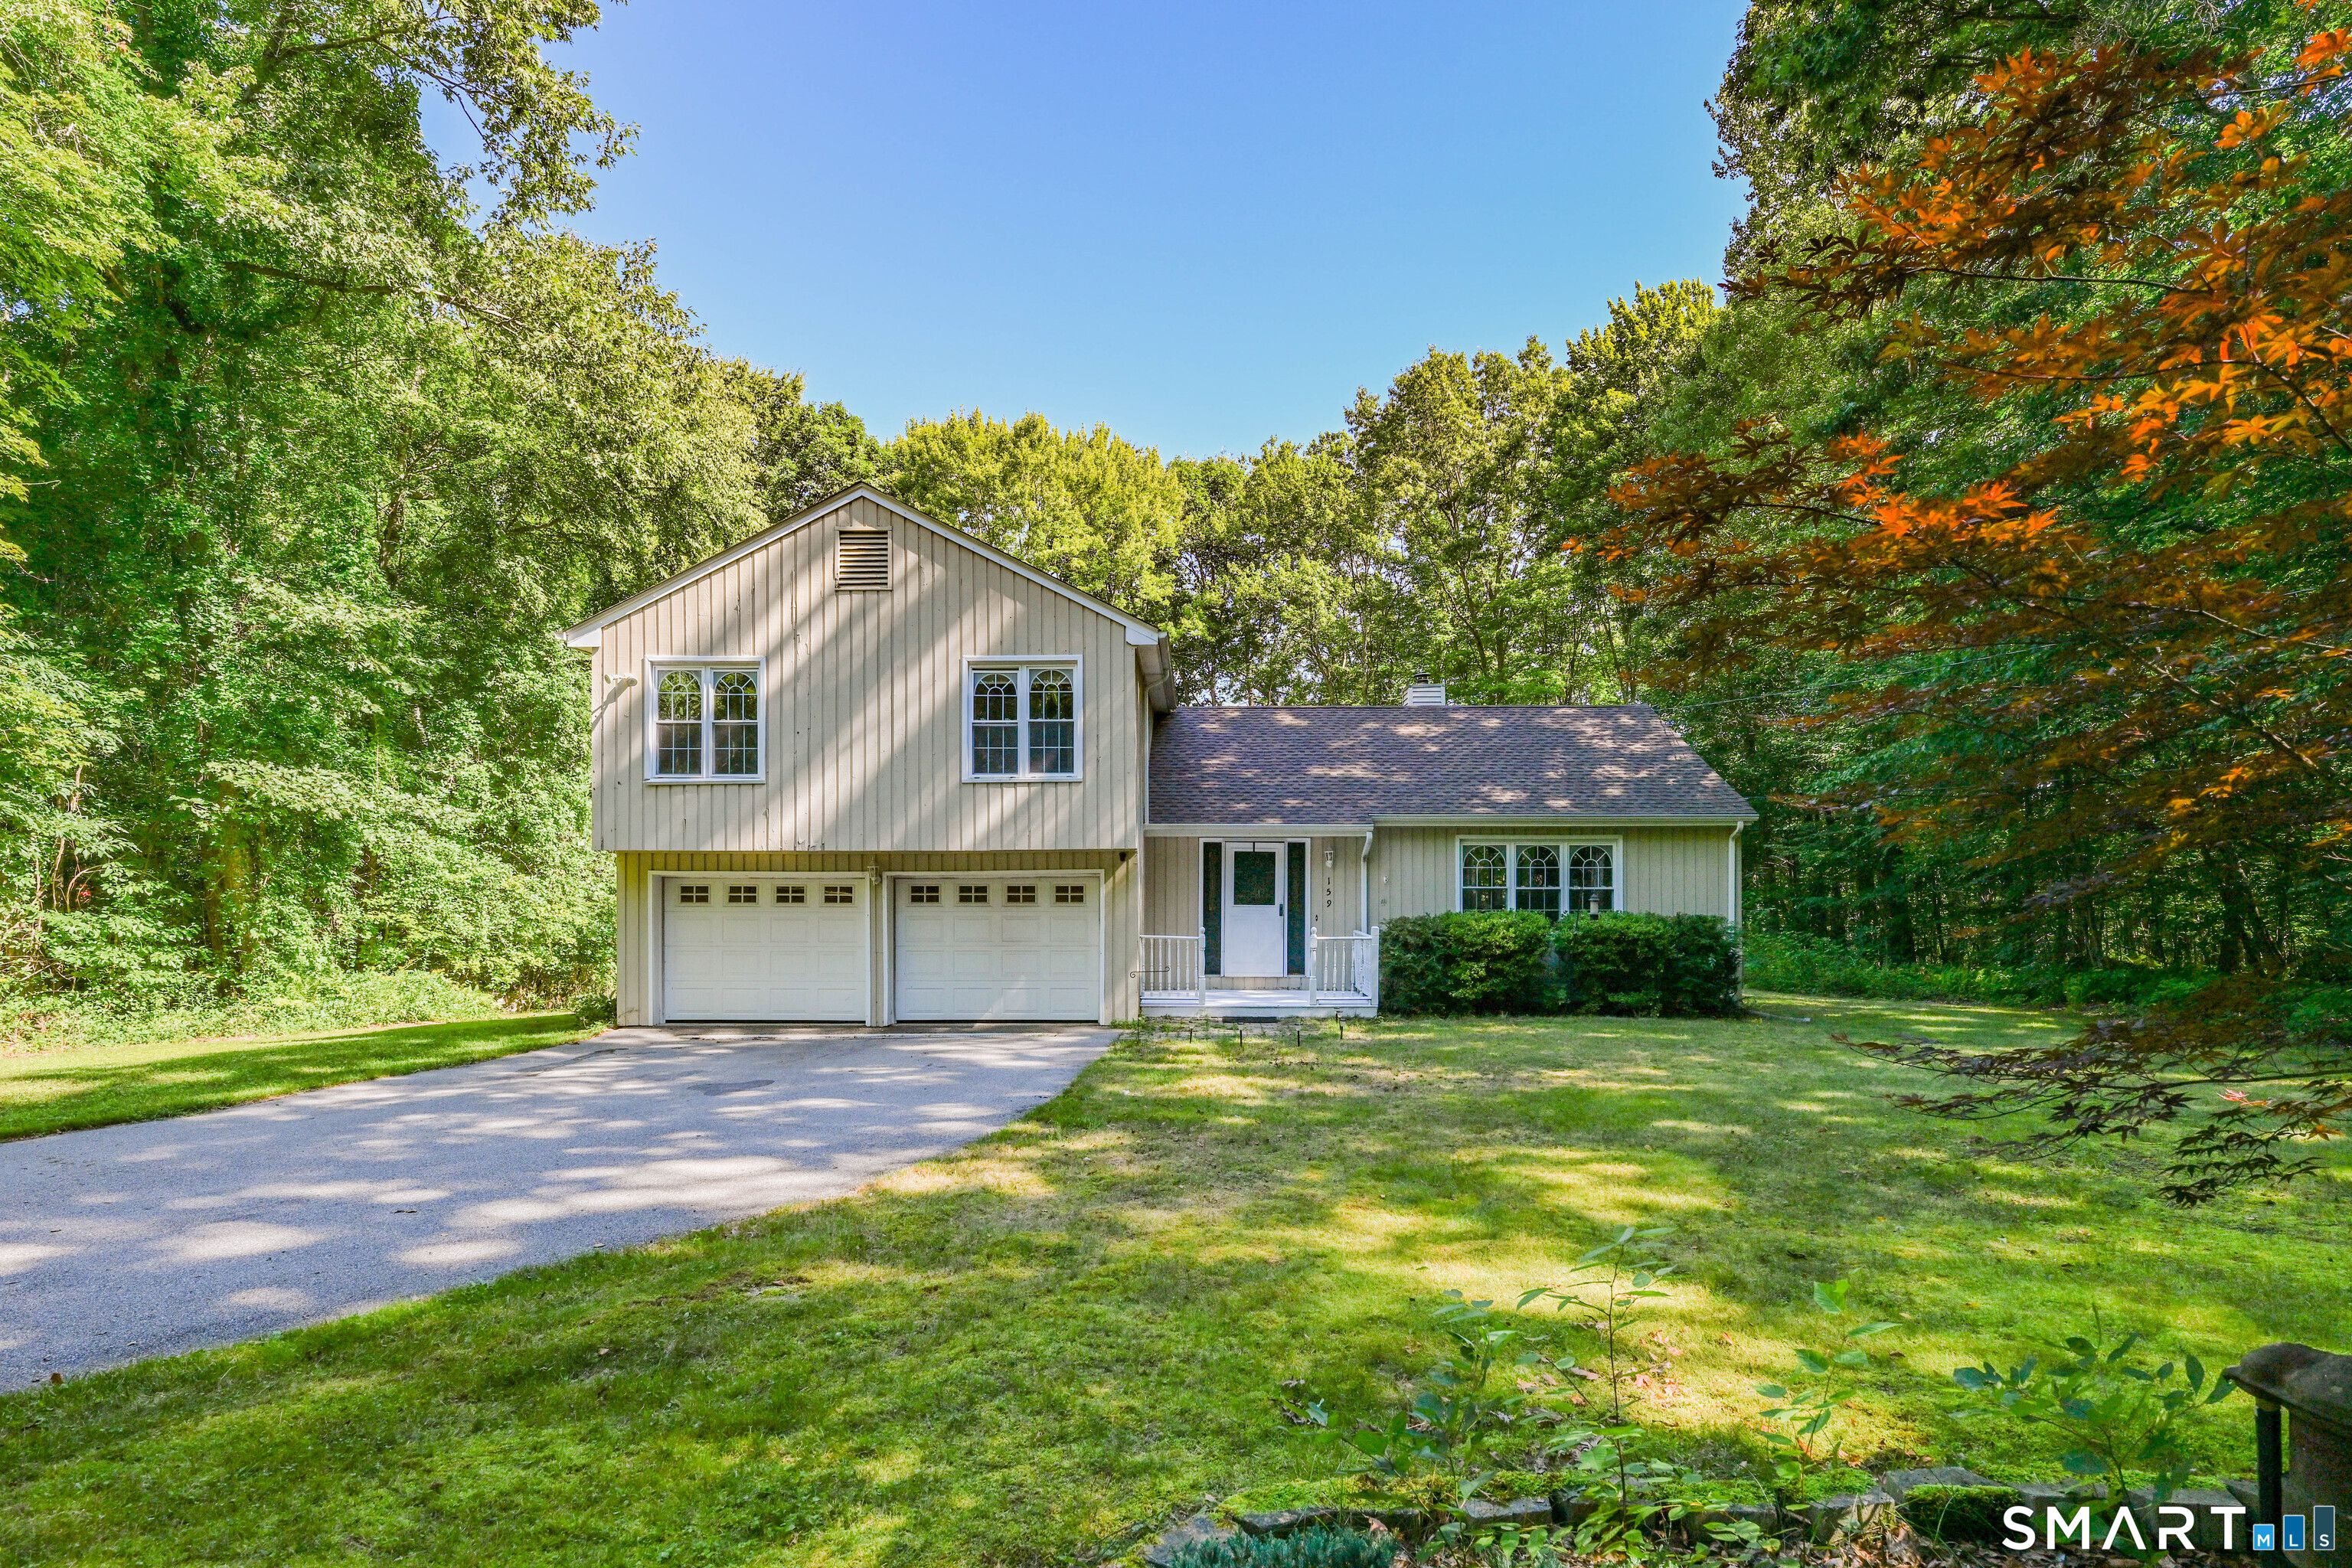
159 Mill Hill Road
Colchester, Connecticut 06415
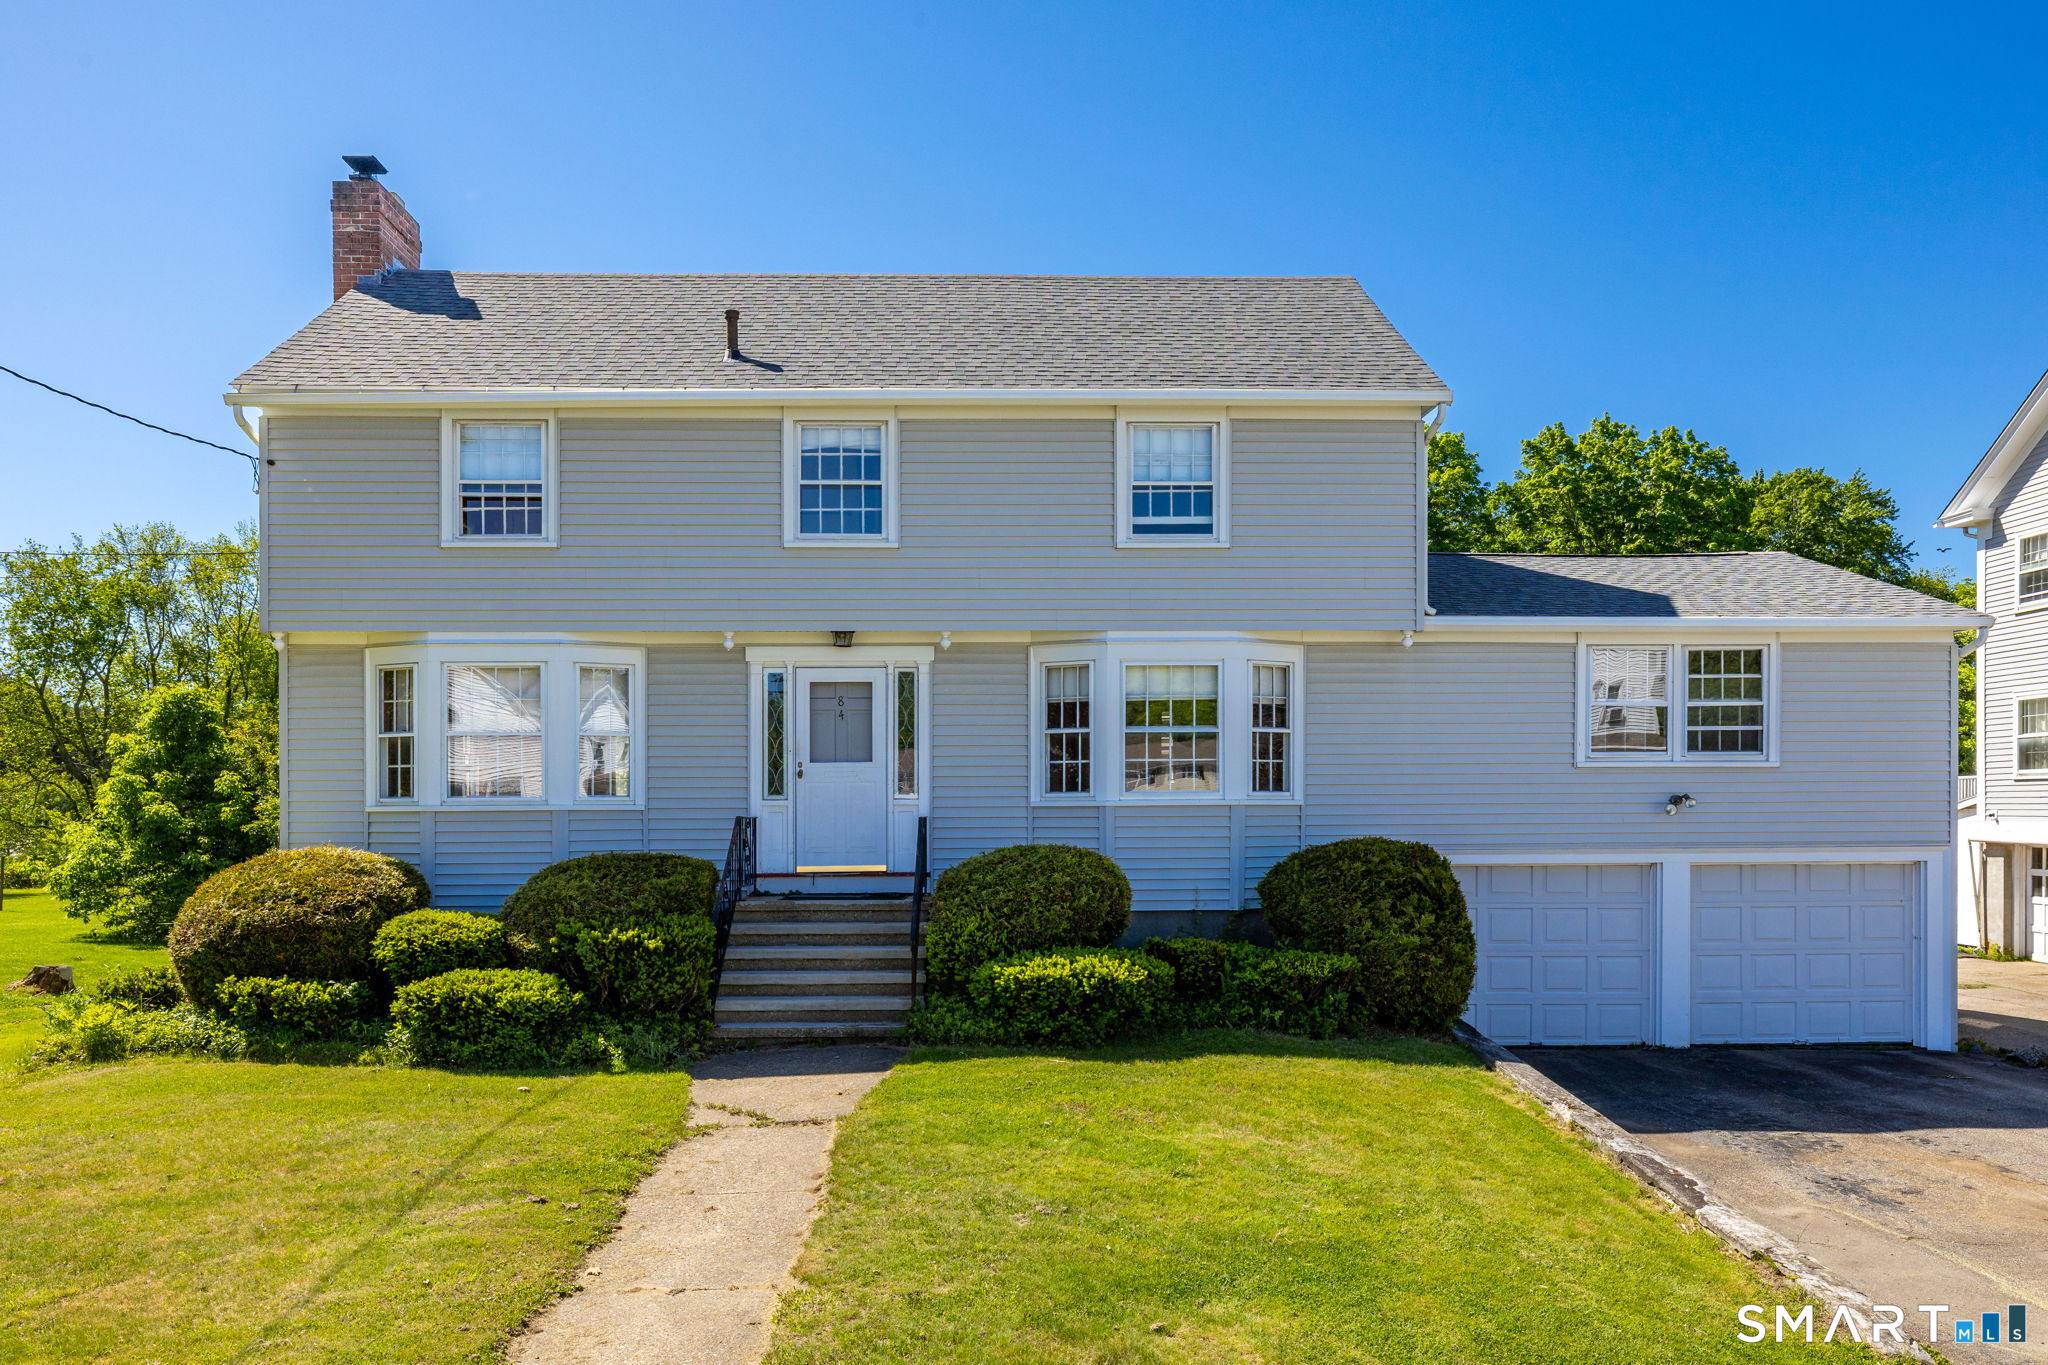
84 Norwich Avenue
Colchester, Connecticut 06415
Contact Aschly Daggett
Fill out the form below and we will respond promptly.
Affordability Calculator
$2,300
Listing Agent
Aschly Daggett
VC Property Group, LLC