$149,900
Closed101 Curtis Street 3
Meriden, Connecticut, 06450 · New Haven County
2
Beds
2
Baths
1,456
Sq Ft
1989
Built
MLS # G10104273
Price / Sq Ft
$103
Property Type
Condo/Co-Op For Sale
Class
Property
About This Property
Pack your bags and call this Victorian style townhouse home. A gorgeous 1456 sq ft end unit with two generously sized bedrooms, both with ample closet space and an adjoining Jack and Jill bathroom with recent updates you are sure to love. The eat-in kitchen with granite counters and stone backsplash leads to a private deck surrounded by a fenced in yard, perfect for relaxing, barbecuing, and entertaining. This move-in ready home includes fresh paint inside and out, central air, a wood burning fireplace and a main level laundry room; plus a beautiful dining room with crown molding and hardwood floors. With a full basement and pull down staircase to the attic, the possibilities are endless. This beautiful home is one of only three units in a small pet friendly community with low HOA fees, private parking, and unlimited street parking for your guests. Call today for your private tour!
Property Details
101 Curtis Street 3, Meriden Connecticut 06450 — Condo/Co-Op For Sale listed at $149,900.
At a Glance
2
Bedrooms
2
Bathrooms
1,456
Sq Ft
--
Lot Size
--
Garage
1989
Year Built
The Details
Property Details
Other Details
Financial
Property Features
All Photos (25)
Similar Properties
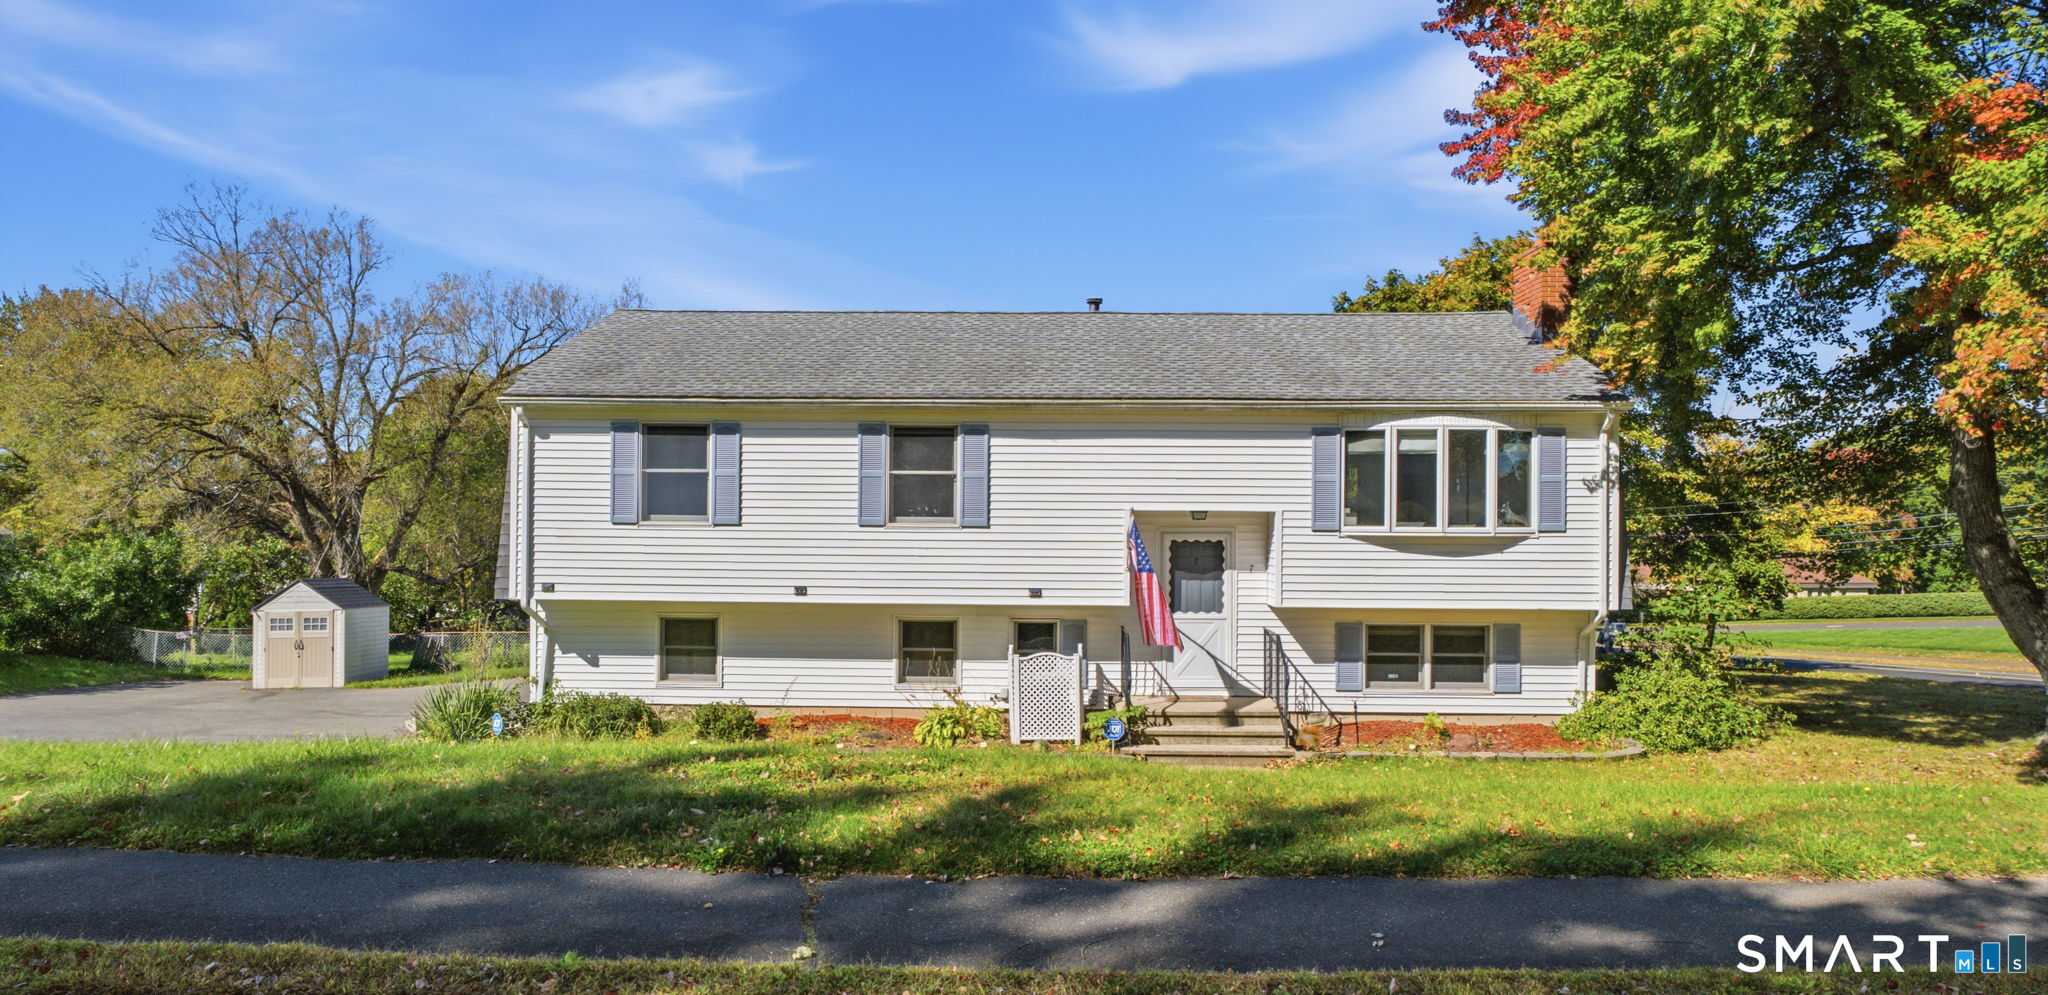 Coming SoonSingle Family For Sale
7 Chatham Drive
Meriden, Connecticut 06451
 ActiveSingle Family For Sale
301 Tulip Drive
Meriden, Connecticut 06450
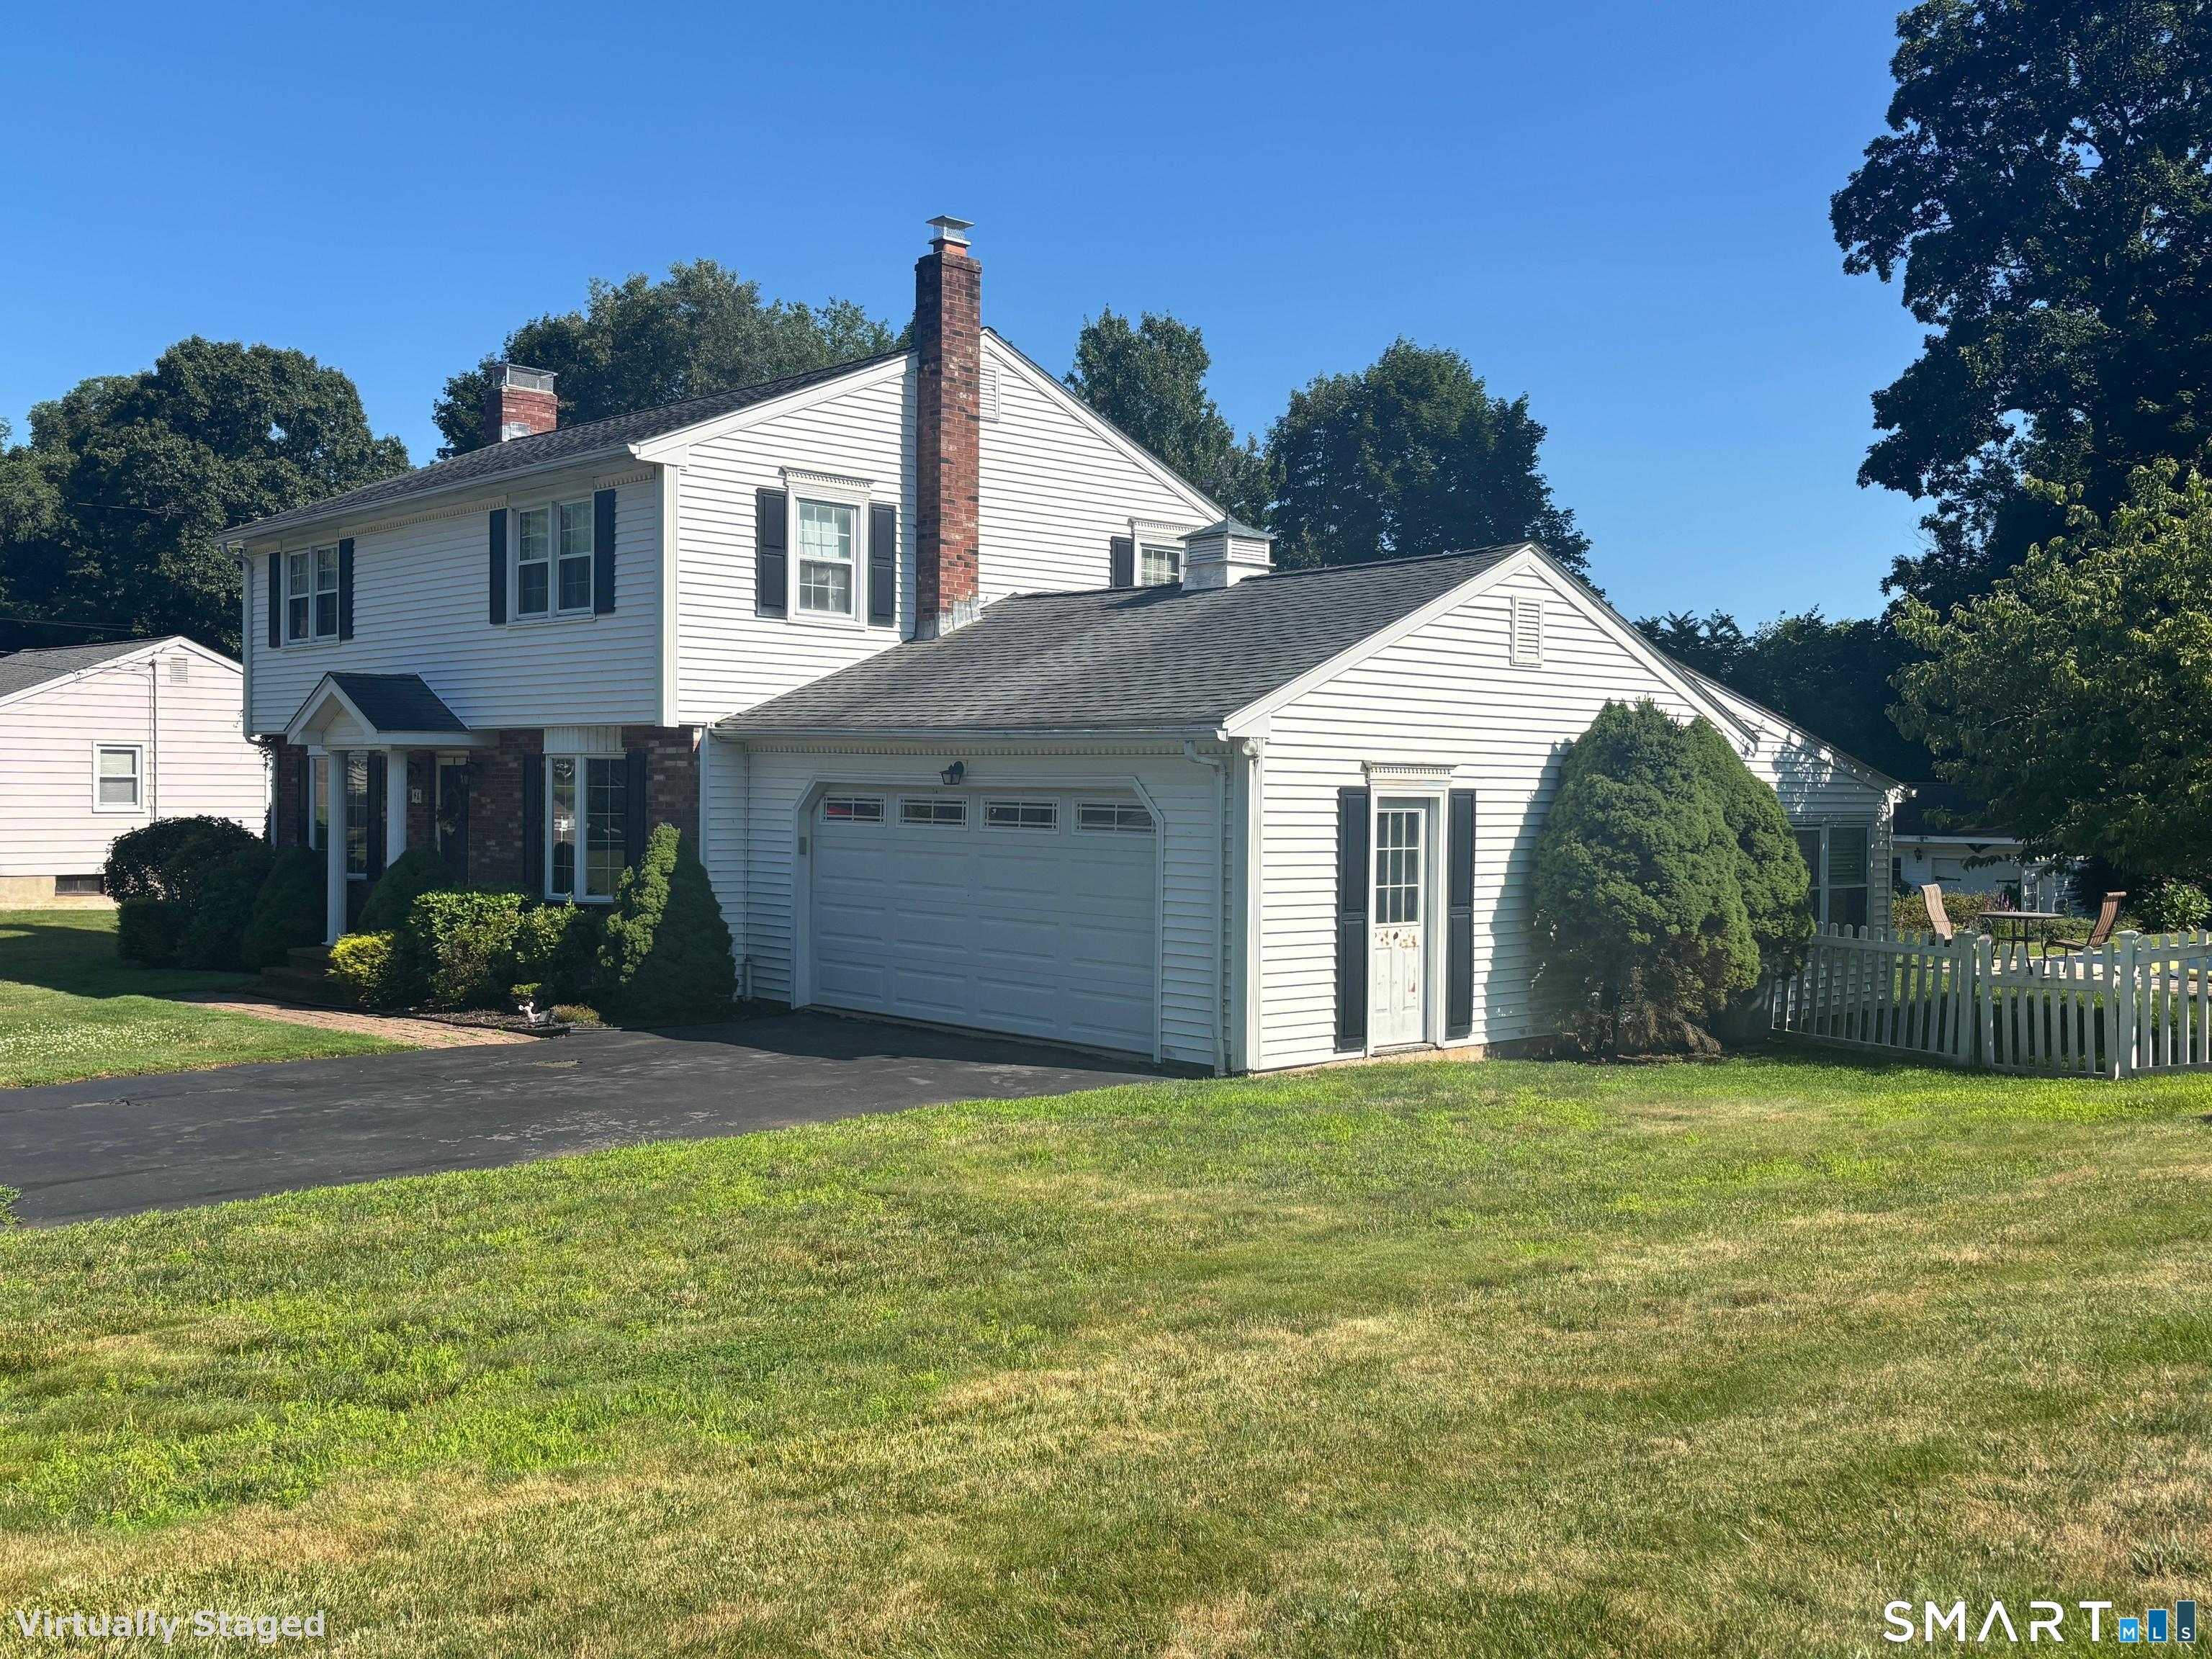
46 Clearfield Drive
Meriden, Connecticut 06450
Contact Linda O'Hara
Fill out the form below and we will respond promptly.
Affordability Calculator
$149,900
Listing Agent
Linda O'Hara
William Raveis Real Estate