$419,000
Active104 Hilldale Road
West Hartford, Connecticut, 06117 · Hartford County
3
Beds
3
Baths
1,810
Sq Ft
1955
Built
MLS # 24192333
Price / Sq Ft
$231
Property Type
Single Family For Sale
Lot Size
0.25
Class
Property
About This Property
Located in West Hartford and just steps from Aiken Elementary School, this well priced split level home has so much to offer. Enjoy 1810 square feet of living space, which includes the ground level family room, plus 3 bedrooms and 2.1 bathrooms. The main level has a spacious entryway and flows to a bright and open large living room, that seamlessly connects to both the dining room and kitchen. Your kitchen has been refreshed with newly painted cabinets and a great breakfast bar made of beautiful natural pinewood. Upstairs are the 3 bedroom and 2 full bathrooms. Each bedroom has ample closet space. The primary bedroom has a walk-in closet along with a full bathroom. The ground level has a family room, mudroom/office area and a half bath. The lowest level has plenty of great storage space and the laundry area. There is a one car attached garage, vinyl siding, roof from 2013, boiler from 2014, great insulation throughout to assist with low energy bills and a very affordable leased solar system. Leased at $49.99 per month you can enjoy low electric bills! Walkable to Aiken Elementary and King Philip Middle, the location is great and with a little work you will enjoy a huge upside and instant equity. Come take a look at 104 Hilldale Road and make it yours!
Property Details
104 Hilldale Road, West Hartford Connecticut 06117 — Single Family For Sale listed at $419,000.
At a Glance
3
Bedrooms
3
Bathrooms
1,810
Sq Ft
0.25
Lot Size
--
Garage
1955
Year Built
The Details
Property Details
Other Details
Financial
Property Features
All Photos (29)
Similar Properties
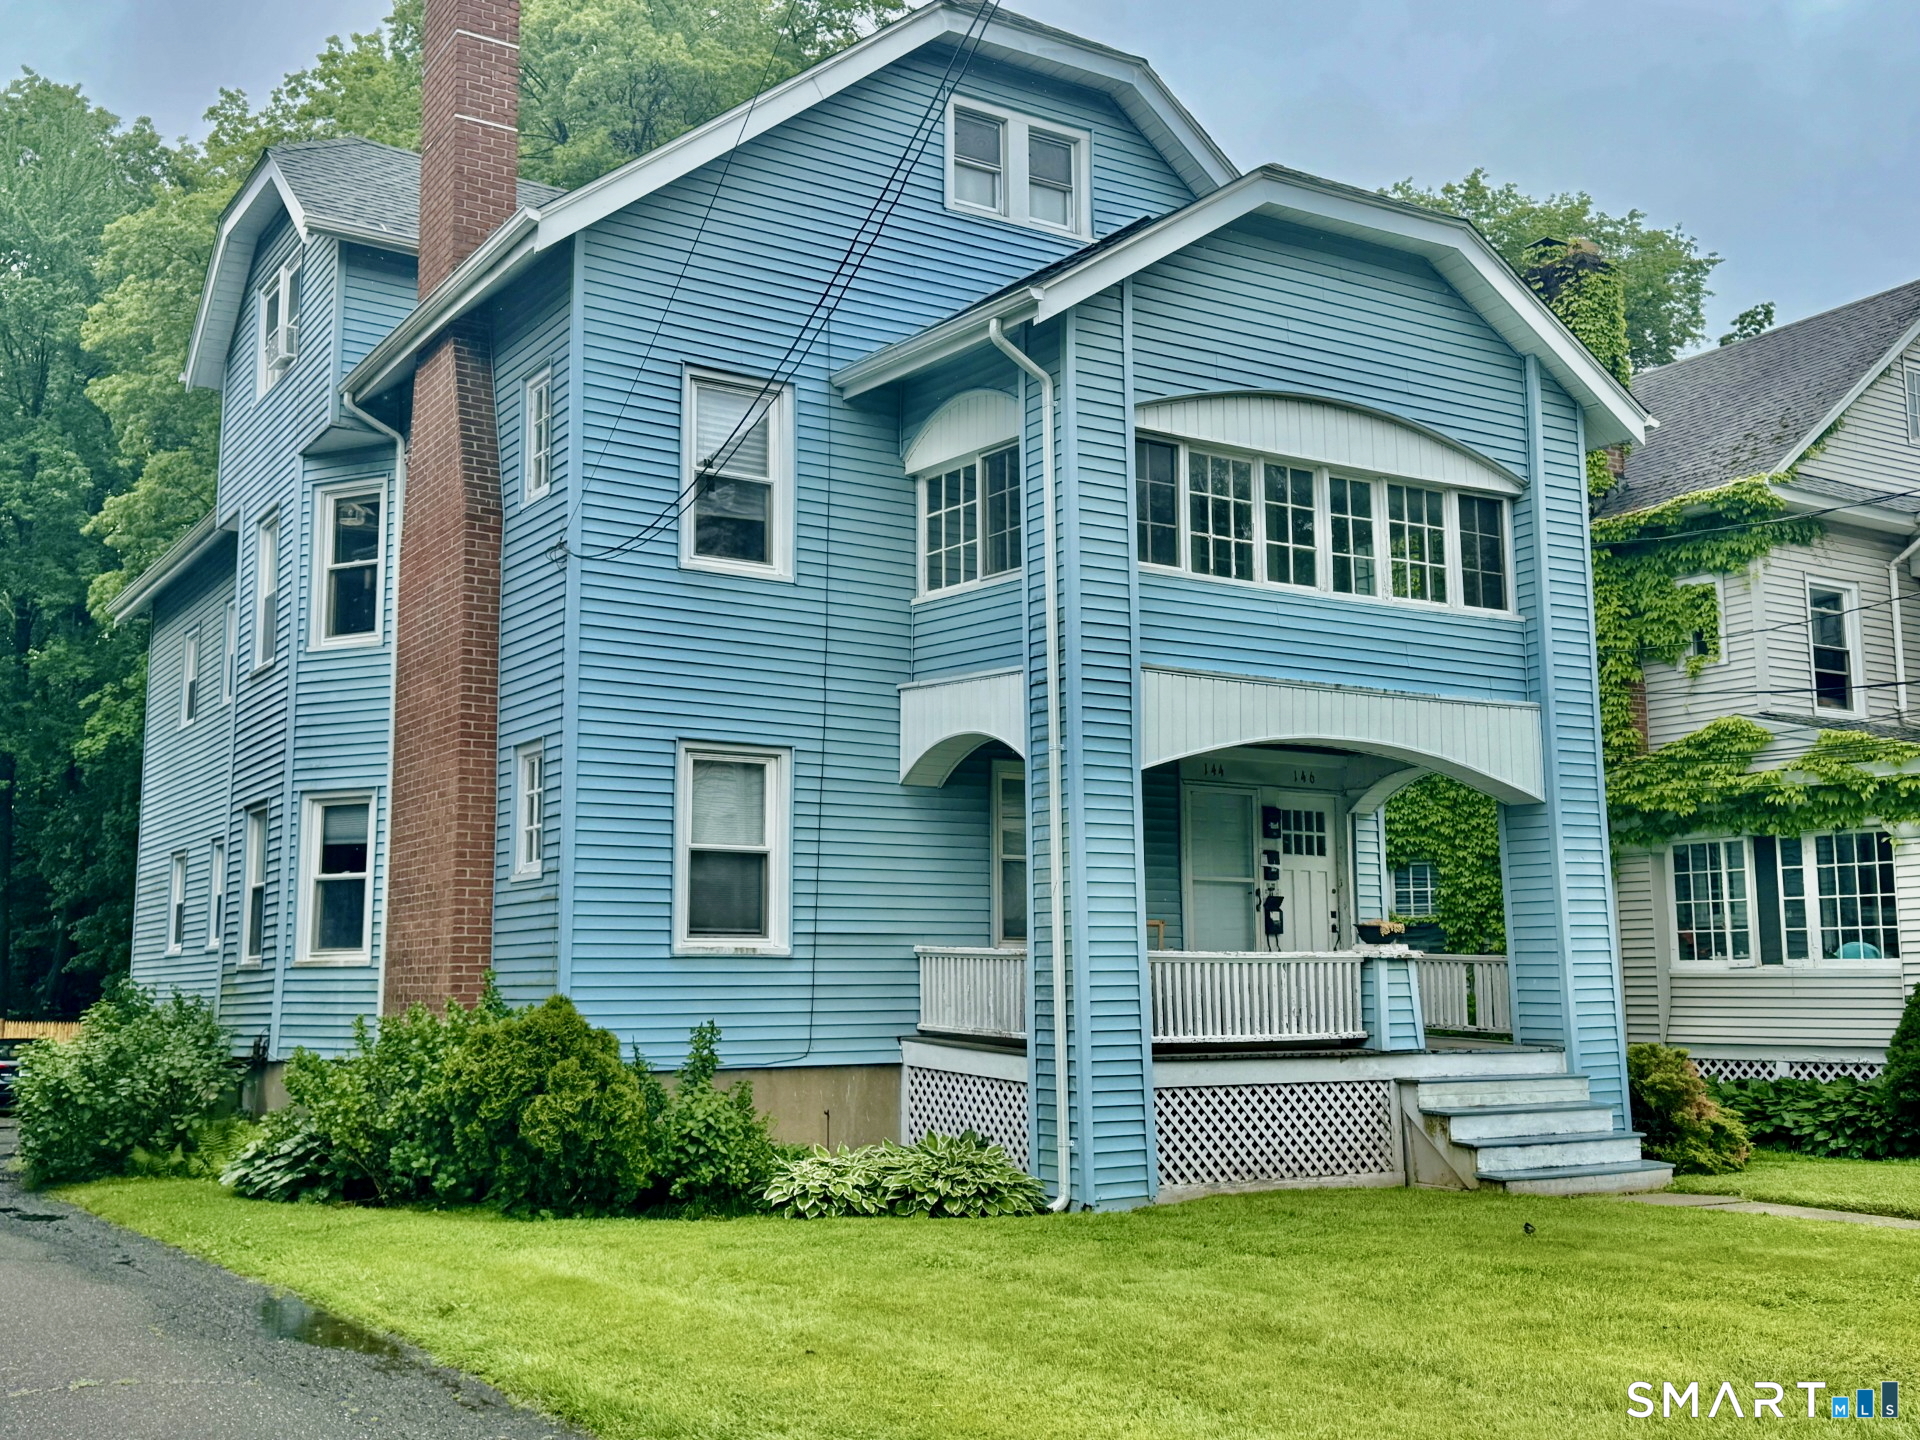 Under Contract - Continue to ShowMulti-Family For Sale
144 Maplewood Avenue
West Hartford, Connecticut 06119
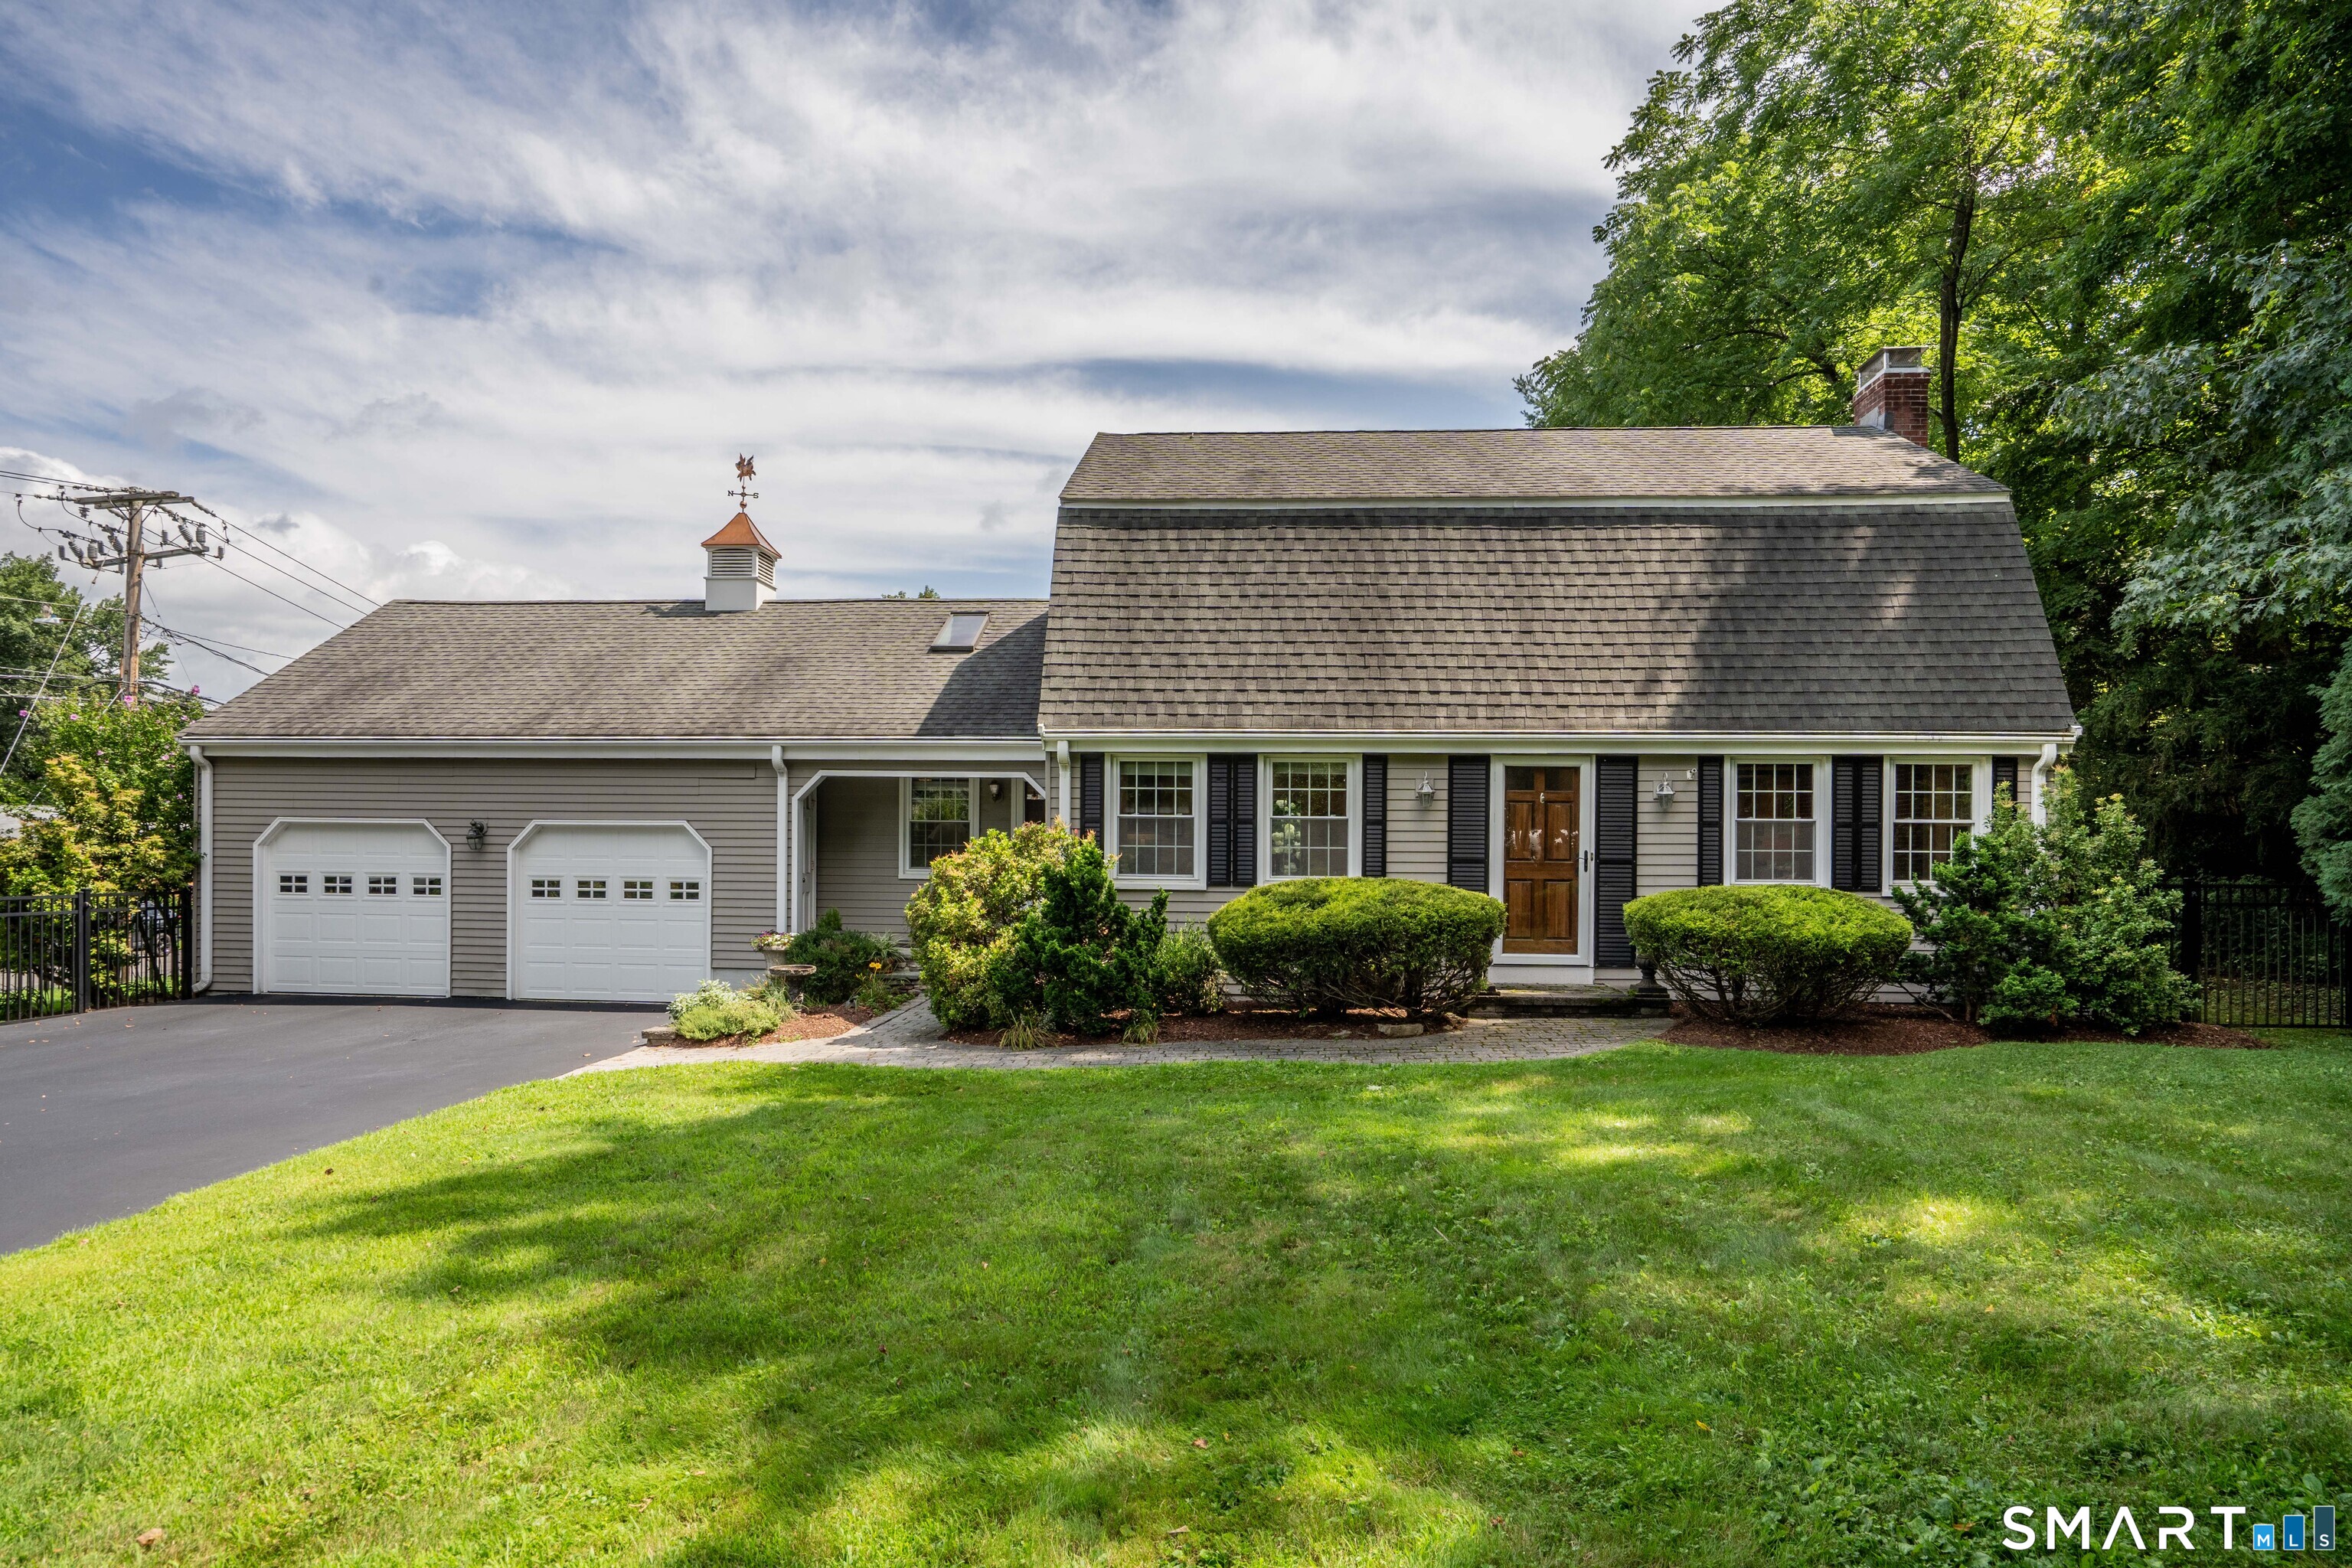
342 Mountain Road
West Hartford, Connecticut 06107
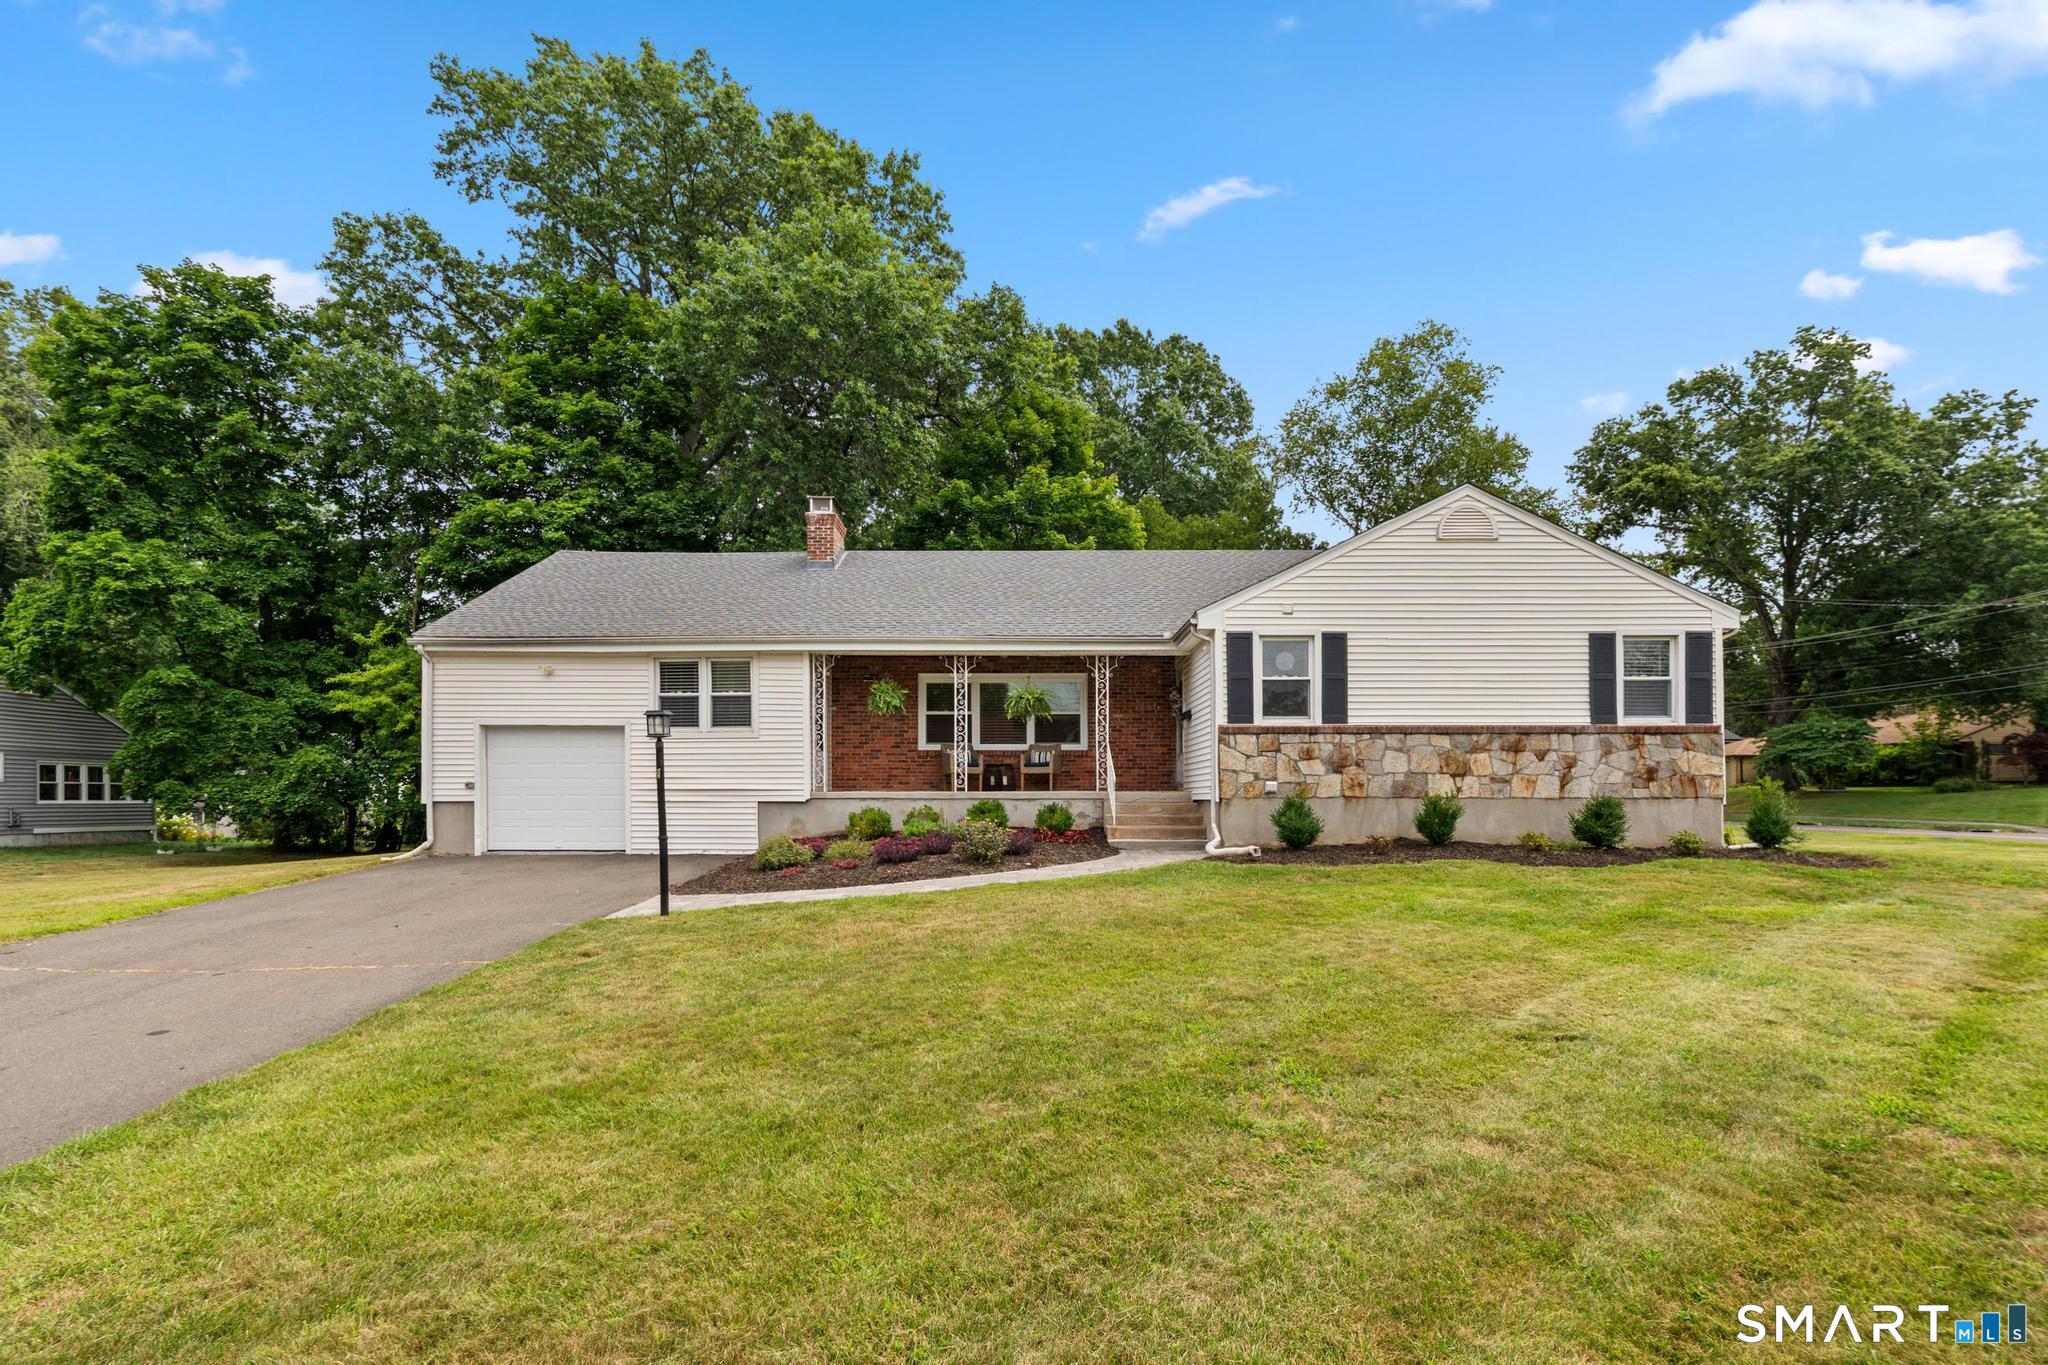
2 Old Field Road
West Hartford, Connecticut 06117
This listing is -7% vs the West Hartford median. Worth a deeper comp pull.
Contact Evan Berman
Fill out the form below and we will respond promptly.
Affordability Calculator
$419,000
Listing Agent
Evan Berman
William Raveis Real Estate