$686,900
Active106 Greenwood Lane
Monroe, Connecticut, 06468 · Fairfield County
3
Beds
3
Baths
3,185
Sq Ft
1971
Built
MLS # 24179281
Price / Sq Ft
$216
Property Type
Single Family For Sale
Lot Size
1.08
Class
Property
About This Property
All Offers will be considered. Please note: Inside photos have been virtually staged to show potential renovation inspiration. Extra Outdoor Heated Woodworking building can be used for a multitude of uses & extra parking... Spacious 3 BR, 2 Full Bath 1 partial single-family home sitting on a gorgeous 1.08-acre lot in Monroe! Relax at home in the light & bright sunroom or on the expansive back deck with cabanas and an above ground pool. Enjoy your hobbies in the heated out-building space currently used as a workshop or turn it into a pool house. Offering 2,379 sq. ft. of versatile living space, this 1971 classic features a large light-filled living room with a feature fireplace. Great layout with generous bedroom sizes, a 2 car attached garage, and plenty of storage space. Extra outdoor storage is available in the two sheds. The 806 sq. ft finished lower level boasts a playroom with a bar & a second fire place, office and laundry room/ 1/2 bath potential. Enjoy the peace and quiet of a sprawling, tree-lined lot on a cul-de-sac while remaining just moments from local shopping, dining, and award-winning schools. A fantastic value with endless potential-move right in or bring your custom design updates to make it your own!
Property Details
106 Greenwood Lane, Monroe Connecticut 06468 — Single Family For Sale listed at $686,900.
At a Glance
3
Bedrooms
3
Bathrooms
3,185
Sq Ft
1.08
Lot Size
--
Garage
1971
Year Built
The Details
Property Details
Other Details
Financial
Property Features
All Photos (52)
Similar Properties
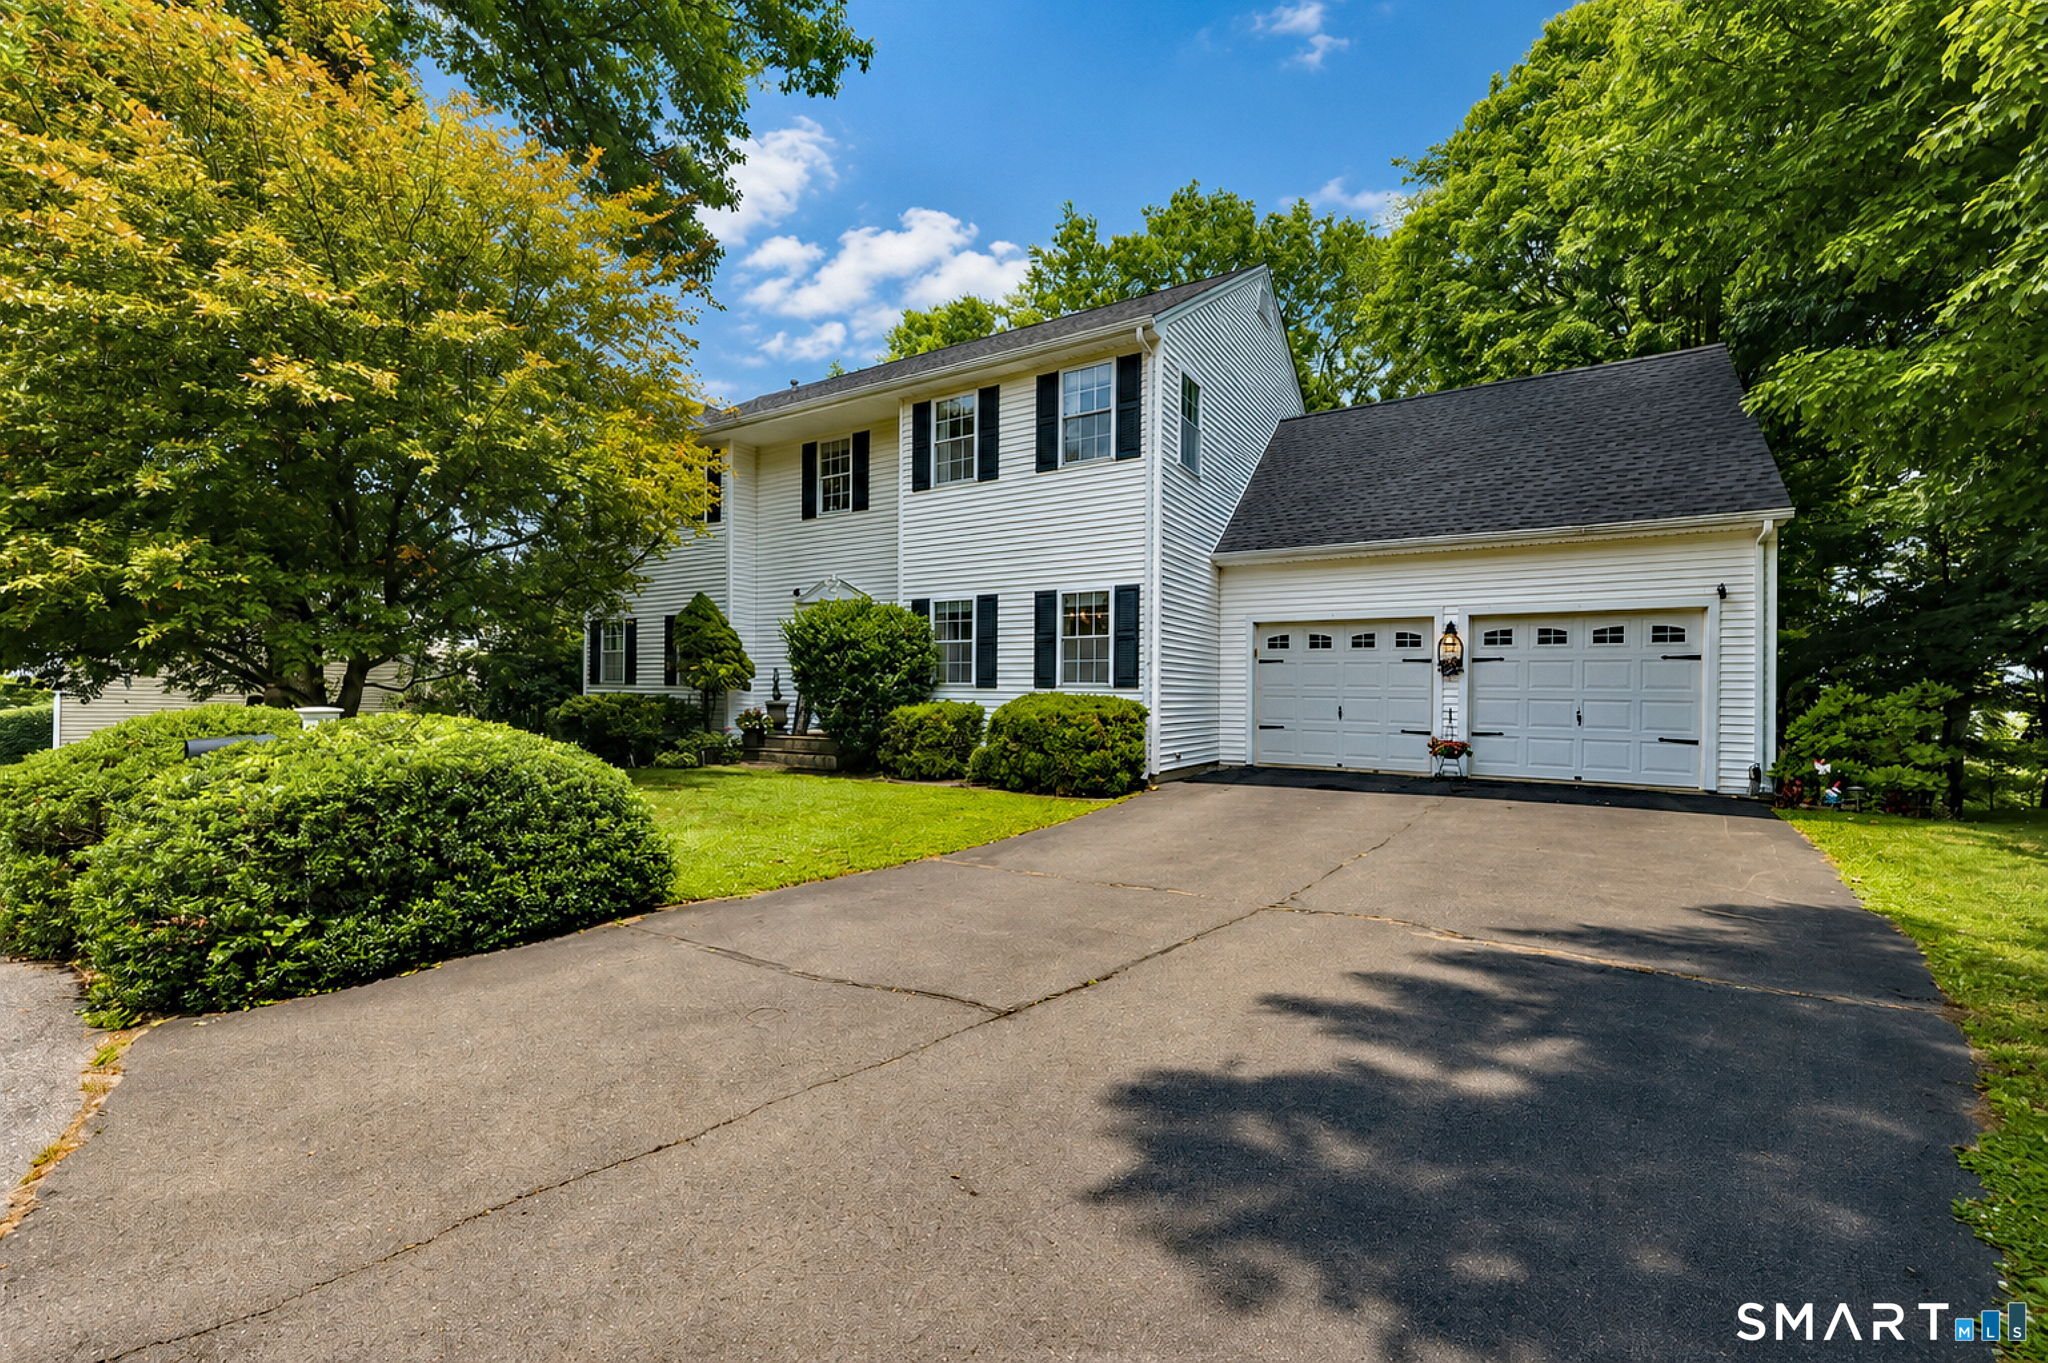
79 Old Colony Road 79
Monroe, Connecticut 06468
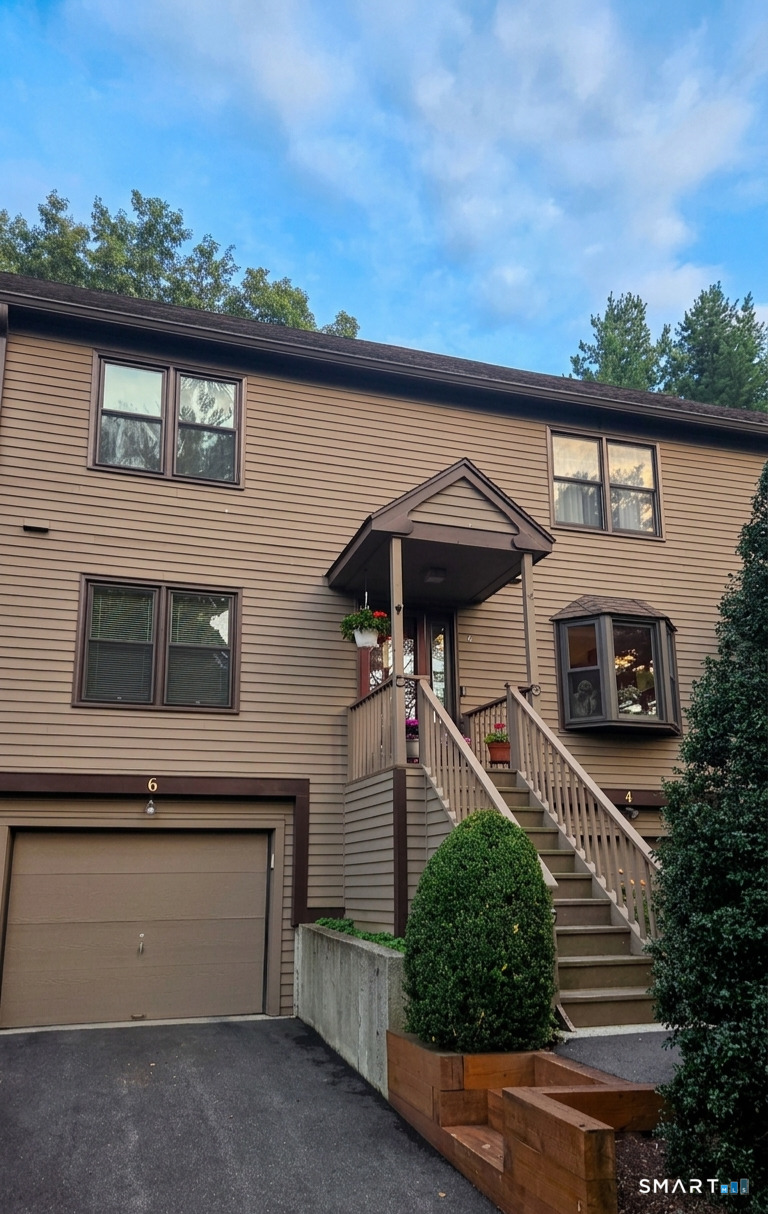 Coming SoonCondo/Co-Op For Sale
6 Juniper Circle 6
Monroe, Connecticut 06468
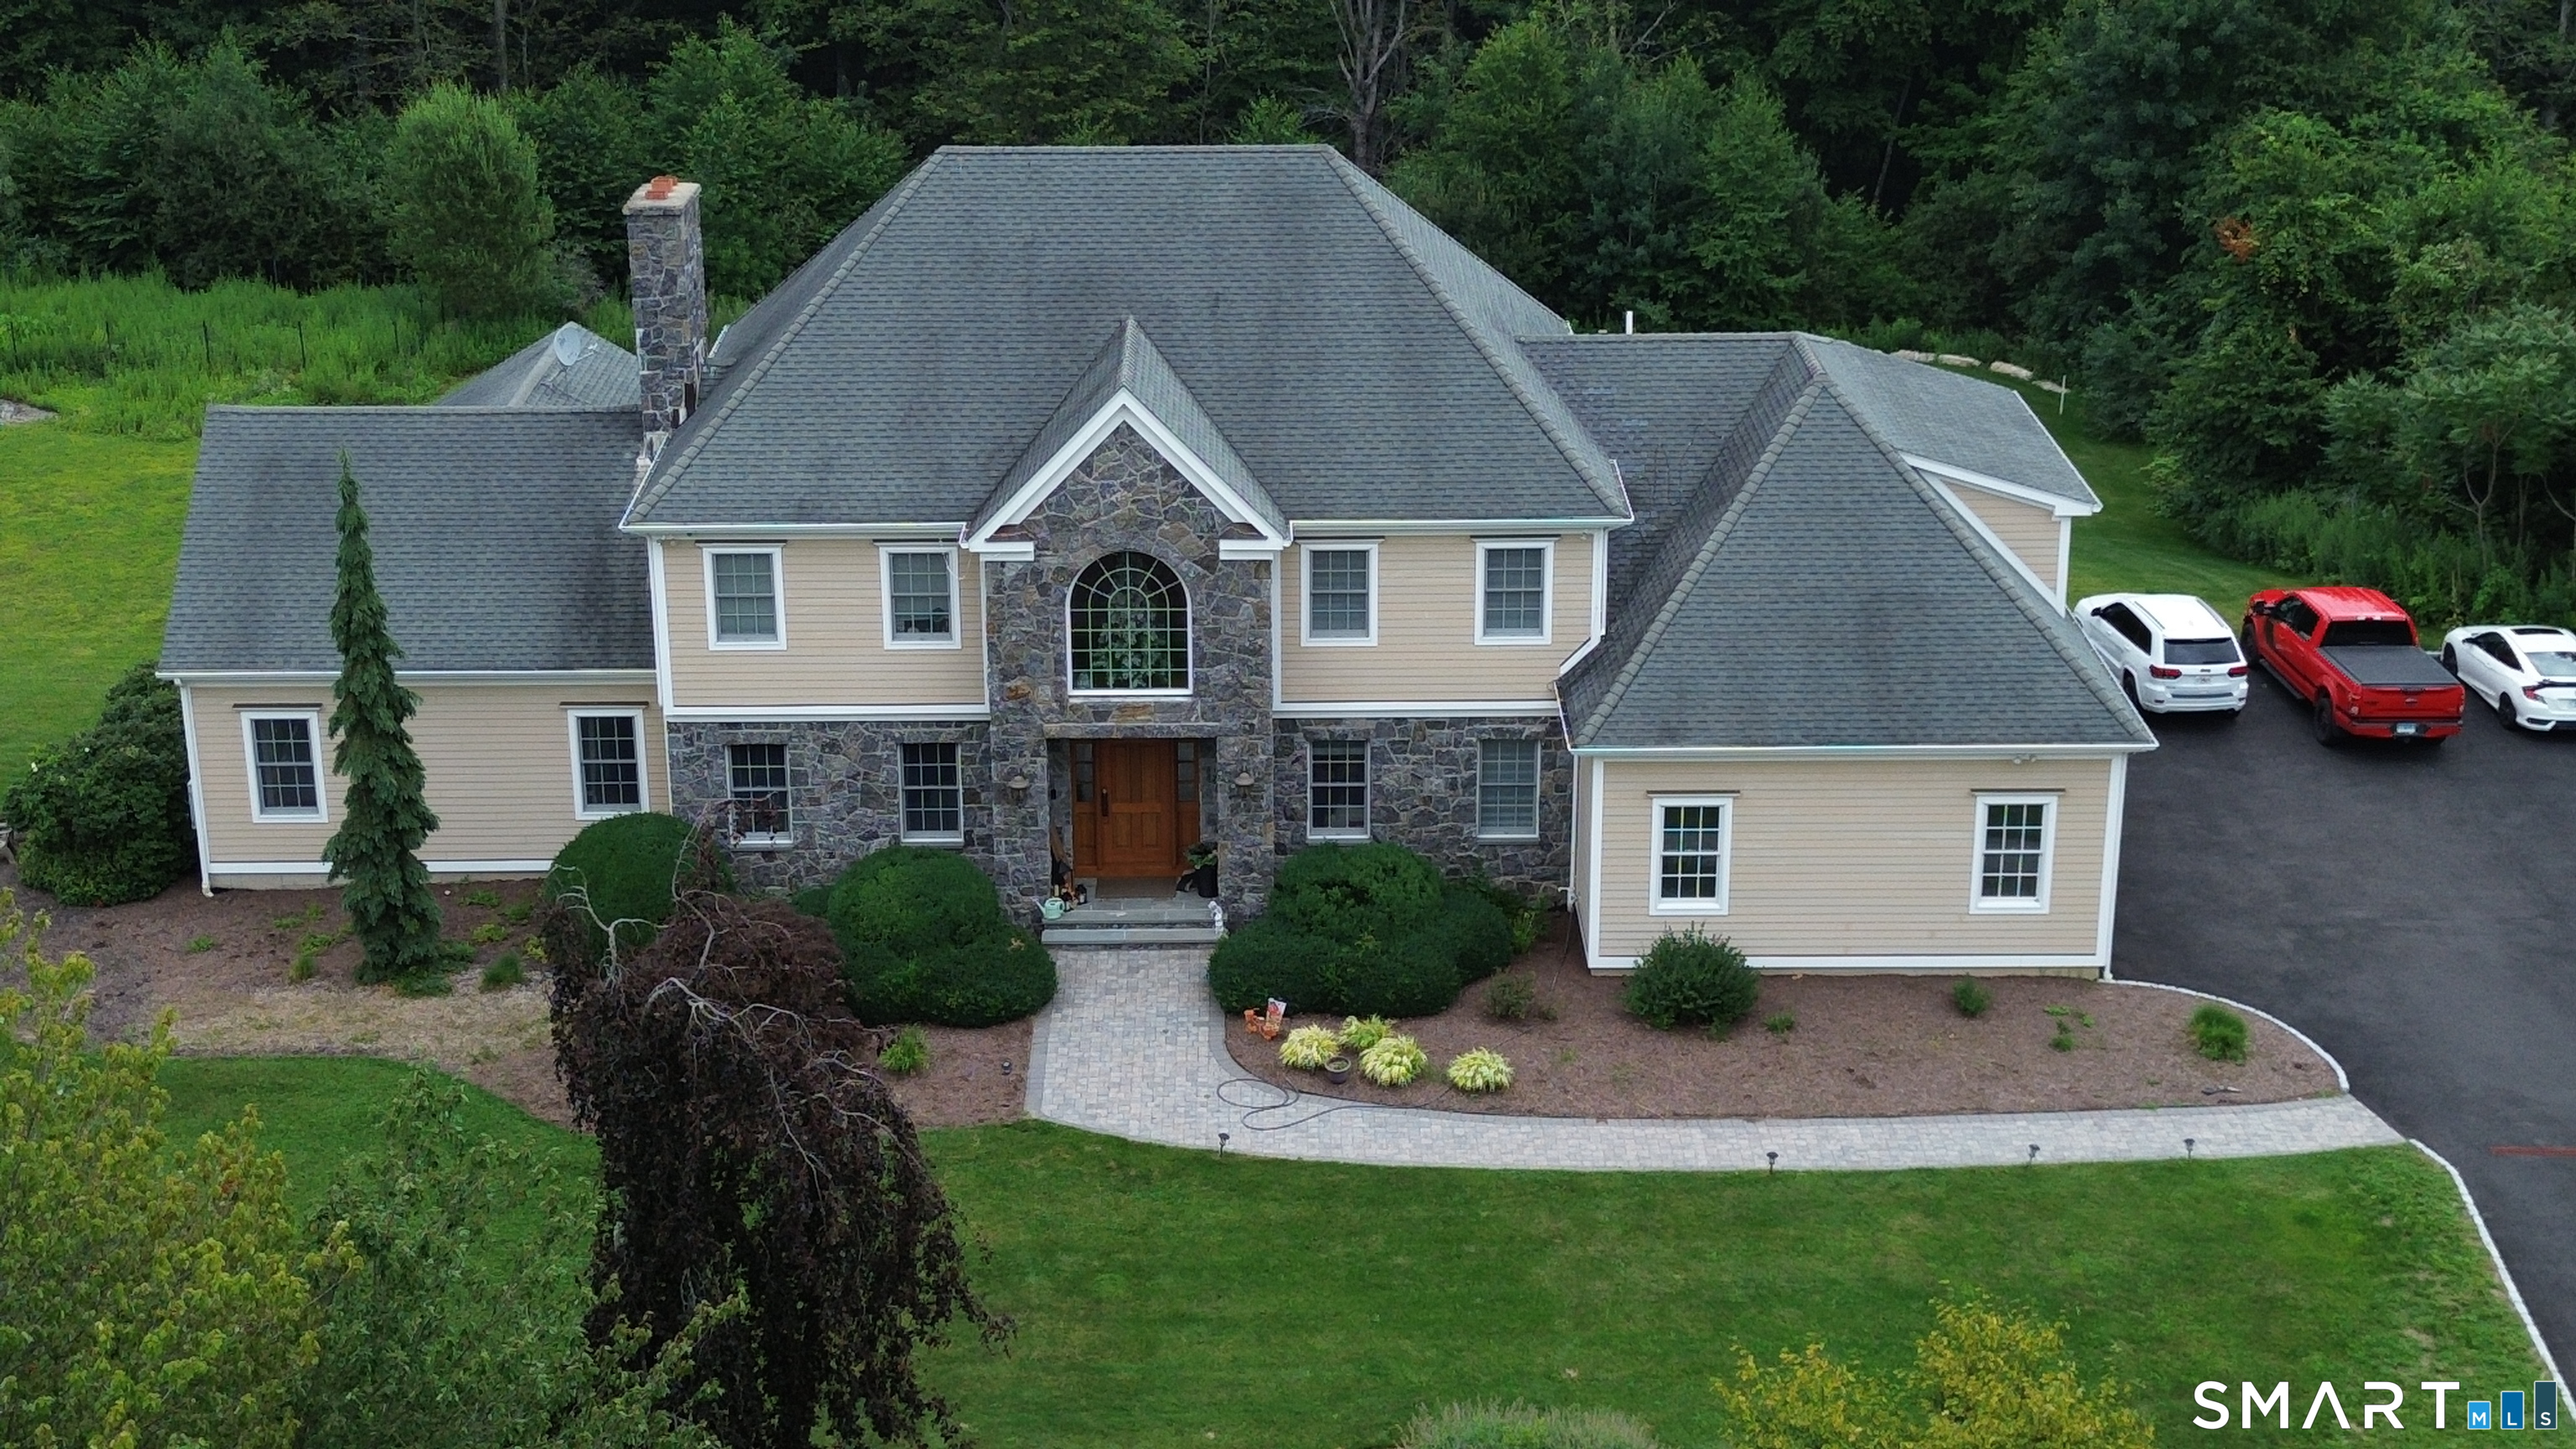 ActiveSingle Family For Sale
84 Mustang Drive
Monroe, Connecticut 06468
Contact Kimberly Levinson
Fill out the form below and we will respond promptly.
Affordability Calculator
$686,900
Listing Agent
Kimberly Levinson
Higgins Group Real Estate