$1,295,000
ClosedSold84 Mustang Drive
Monroe, Connecticut, 06468 · Fairfield County
5
Beds
3
Baths
4,228
Sq Ft
2010
Built
MLS # 24096494
Price / Sq Ft
$306
Property Type
Single Family For Sale
Lot Size
2.19
Class
Property
About This Property
Experience the luxury of privacy in this elegant custom-built home at the end of a quiet cul-de-sac in one of Monroe's most prestigious developments. This sprawling 5-bedroom, 3-bathroom home is set at one of the highest elevation points in Monroe, offering exceptional privacy and backing to 150 acres of pristine woods. Designed with premium engineering and construction, the home features spray foam insulation throughout, steel framing, premium-grade sheetrock, custom high-end trim, and state-of-the-art lighting systems. Inside, enjoy an open-concept layout with a gourmet kitchen, high-end appliances, custom cabinetry, and a large center island-perfect for entertaining. With thoughtful, top-tier finishes throughout, including a Wolf Duel Fuel Range and other exceptional appliances, this home combines luxury and durability. Home to a Blue Ribbon School system and all that the Monroe community has to offer, 84 Mustang is truly stunning in person. Don't miss this unique chance to own one of Monroe's finest homes in a truly private and tranquil setting.
Property Details
84 Mustang Drive, Monroe Connecticut 06468 — Single Family For Sale listed at $1,295,000.
At a Glance
5
Bedrooms
3
Bathrooms
4,228
Sq Ft
2.19
Lot Size
--
Garage
2010
Year Built
The Details
Property Details
Other Details
Financial
Property Features
All Photos (34)
Similar Properties
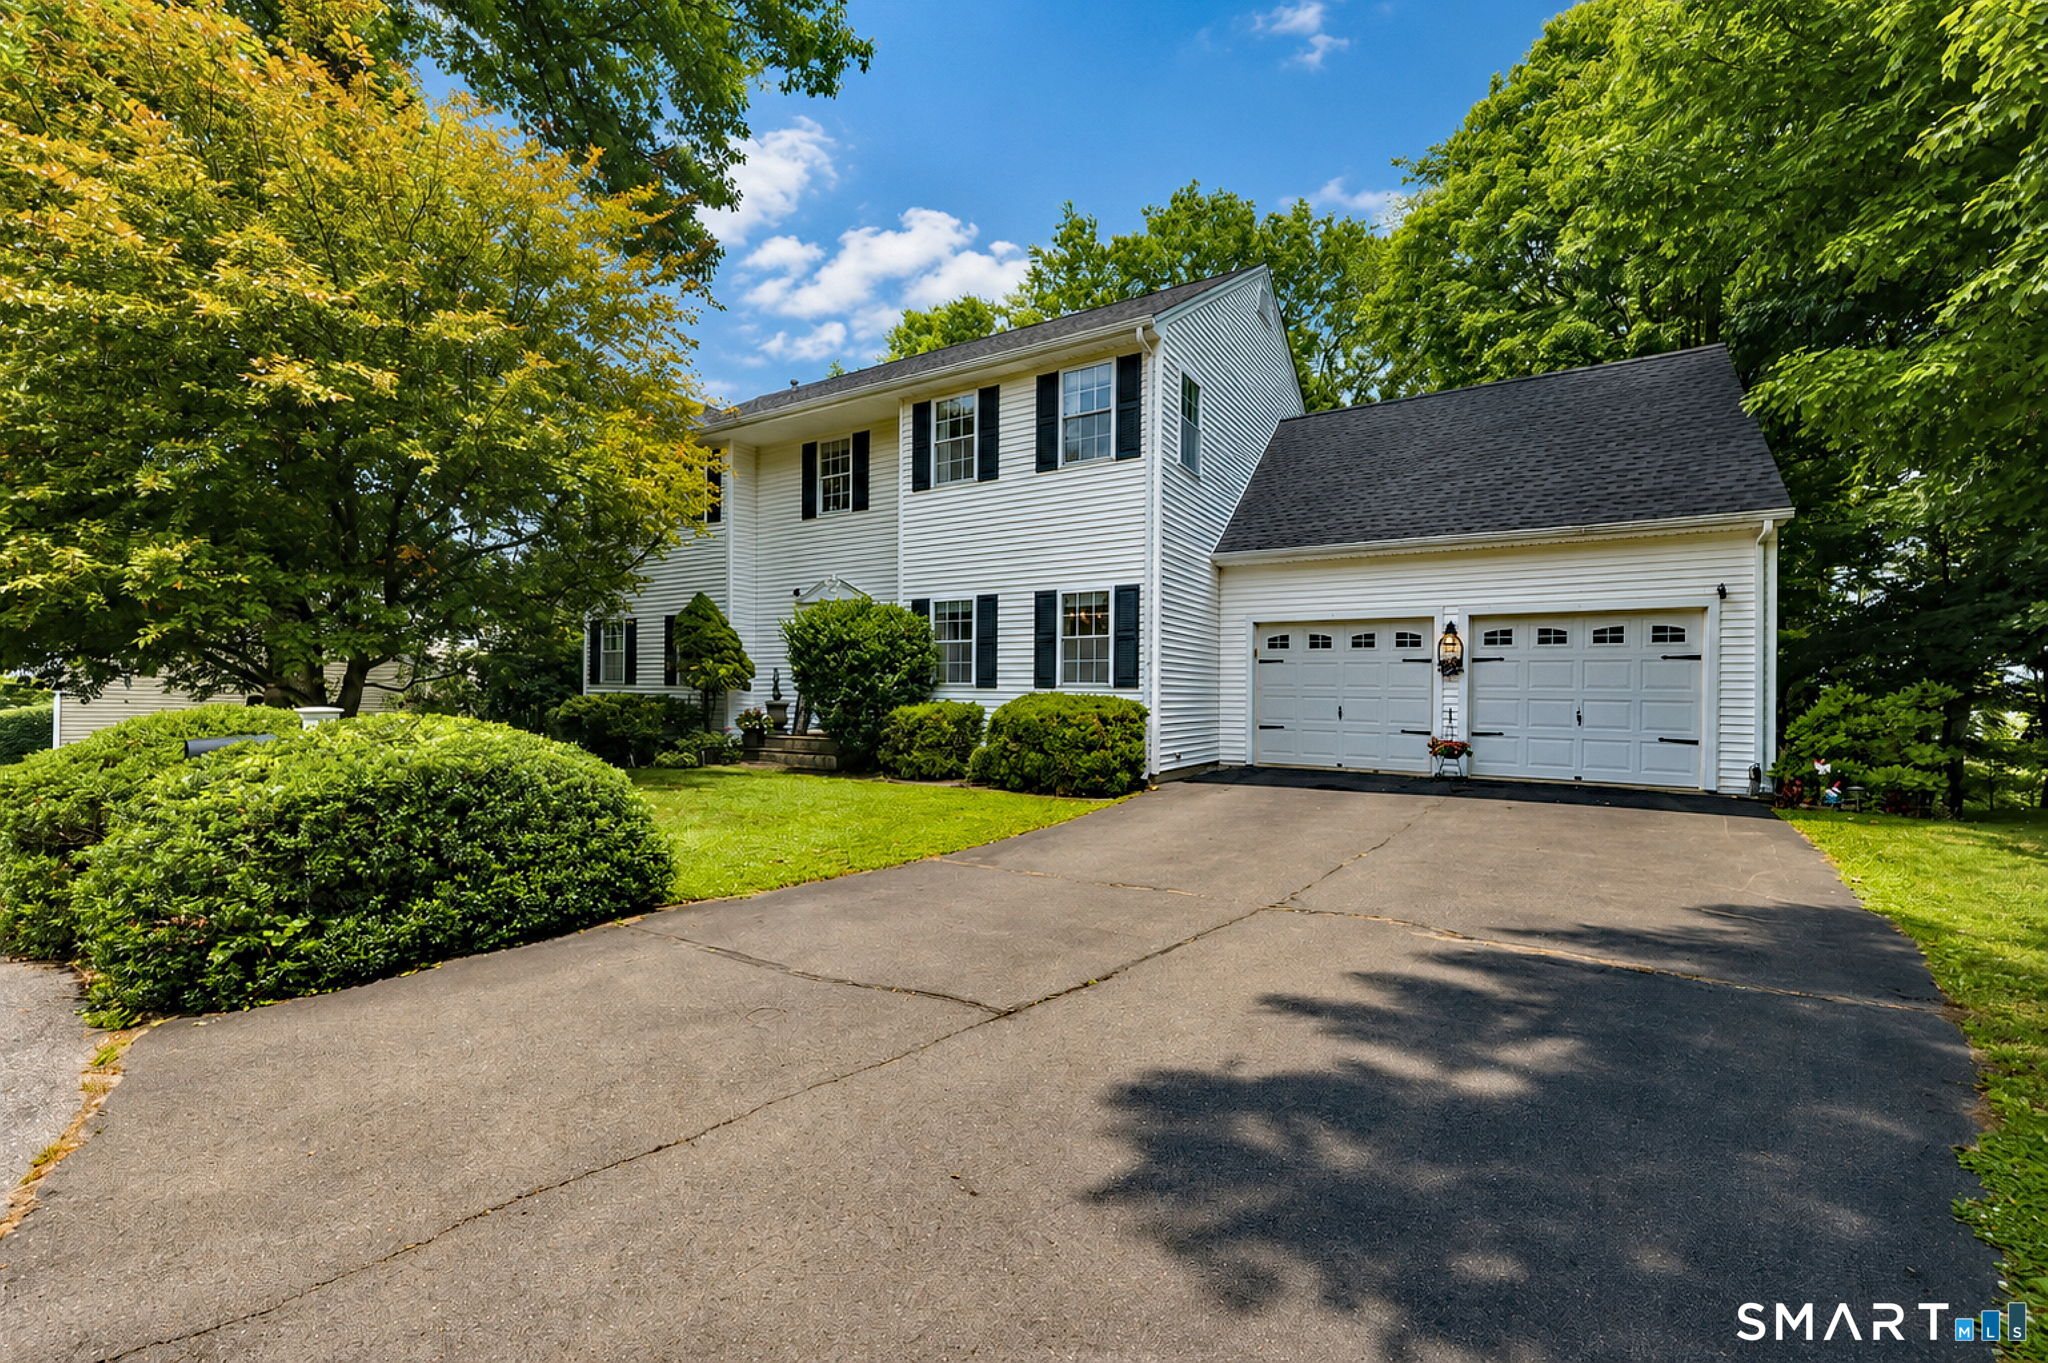
79 Old Colony Road 79
Monroe, Connecticut 06468
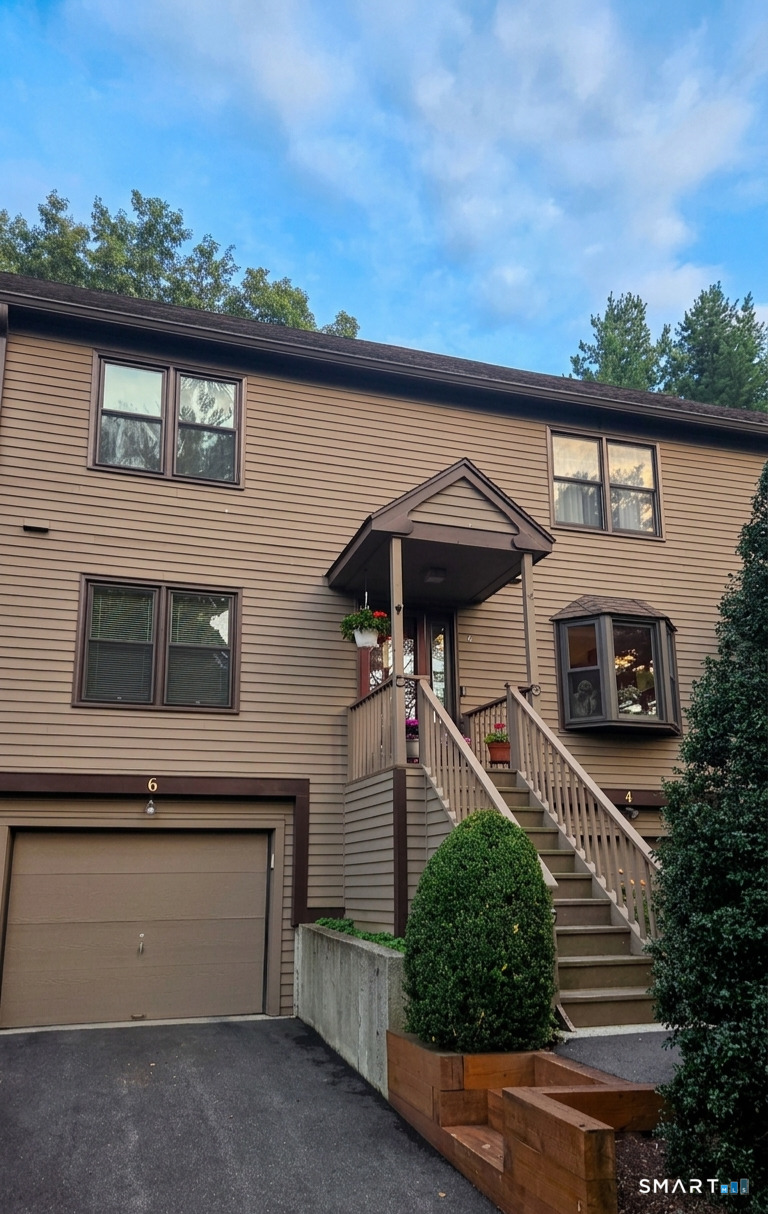 Coming SoonCondo/Co-Op For Sale
6 Juniper Circle 6
Monroe, Connecticut 06468
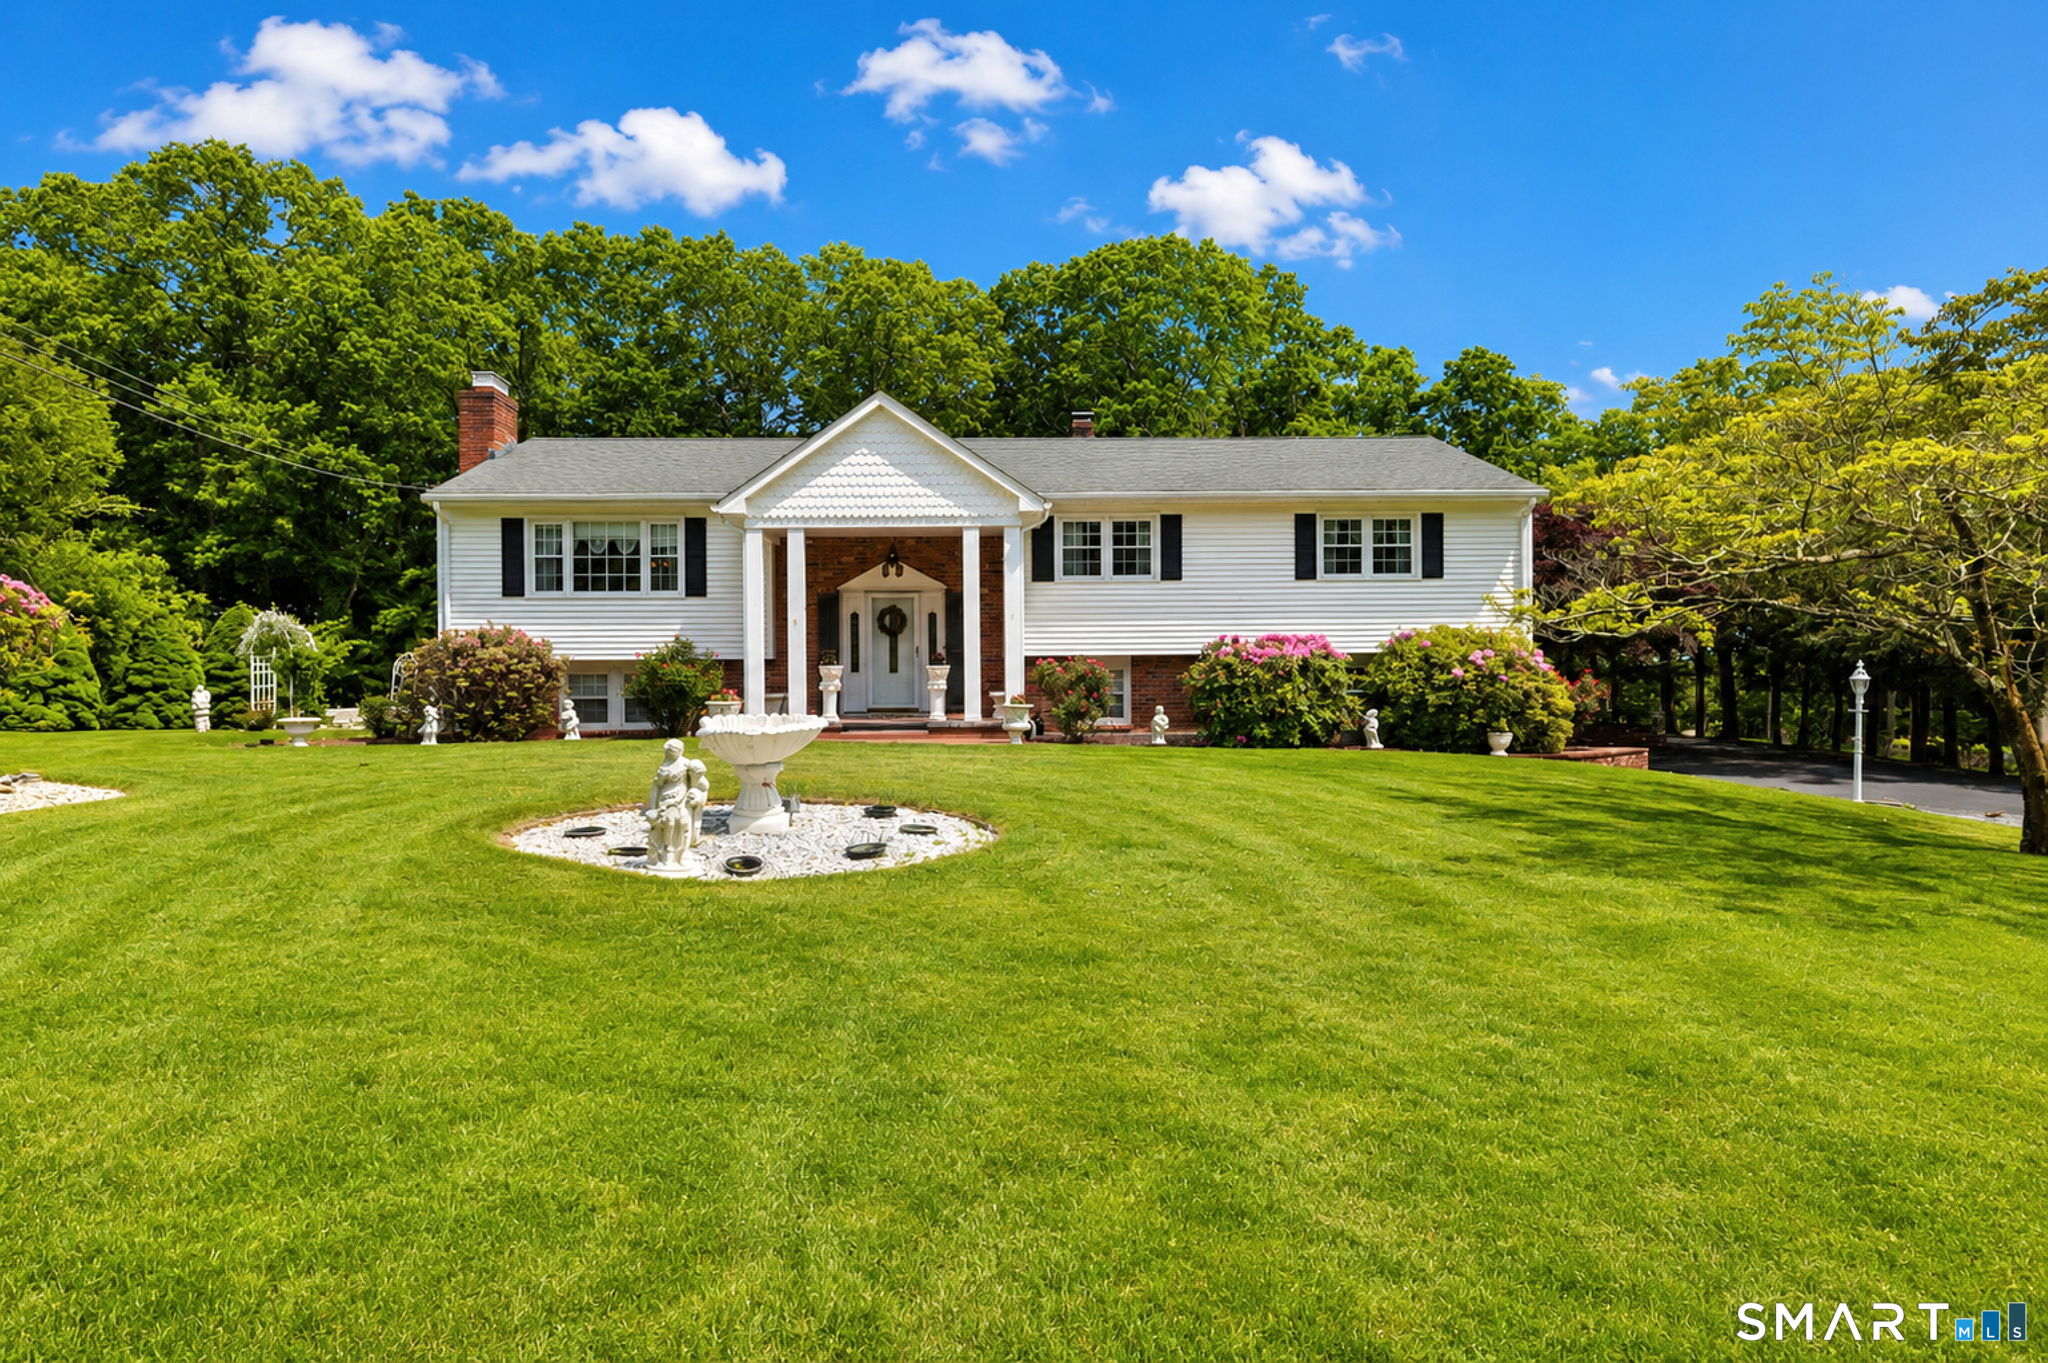 ActiveSingle Family For Sale
106 Greenwood Lane
Monroe, Connecticut 06468
Contact Tyler Doran
Fill out the form below and we will respond promptly.
Affordability Calculator
$1,295,000
Listing Agent
Tyler Doran
Residential Properties Ltd.