$425,000
ClosedSold11 Pratt Farm Road
Granby, Connecticut, 06060 · Hartford County
4
Beds
3
Baths
3,050
Sq Ft
1949
Built
MLS # 170300798
Price / Sq Ft
$139
Property Type
Single Family For Sale
Lot Size
2.42
Class
Property
About This Property
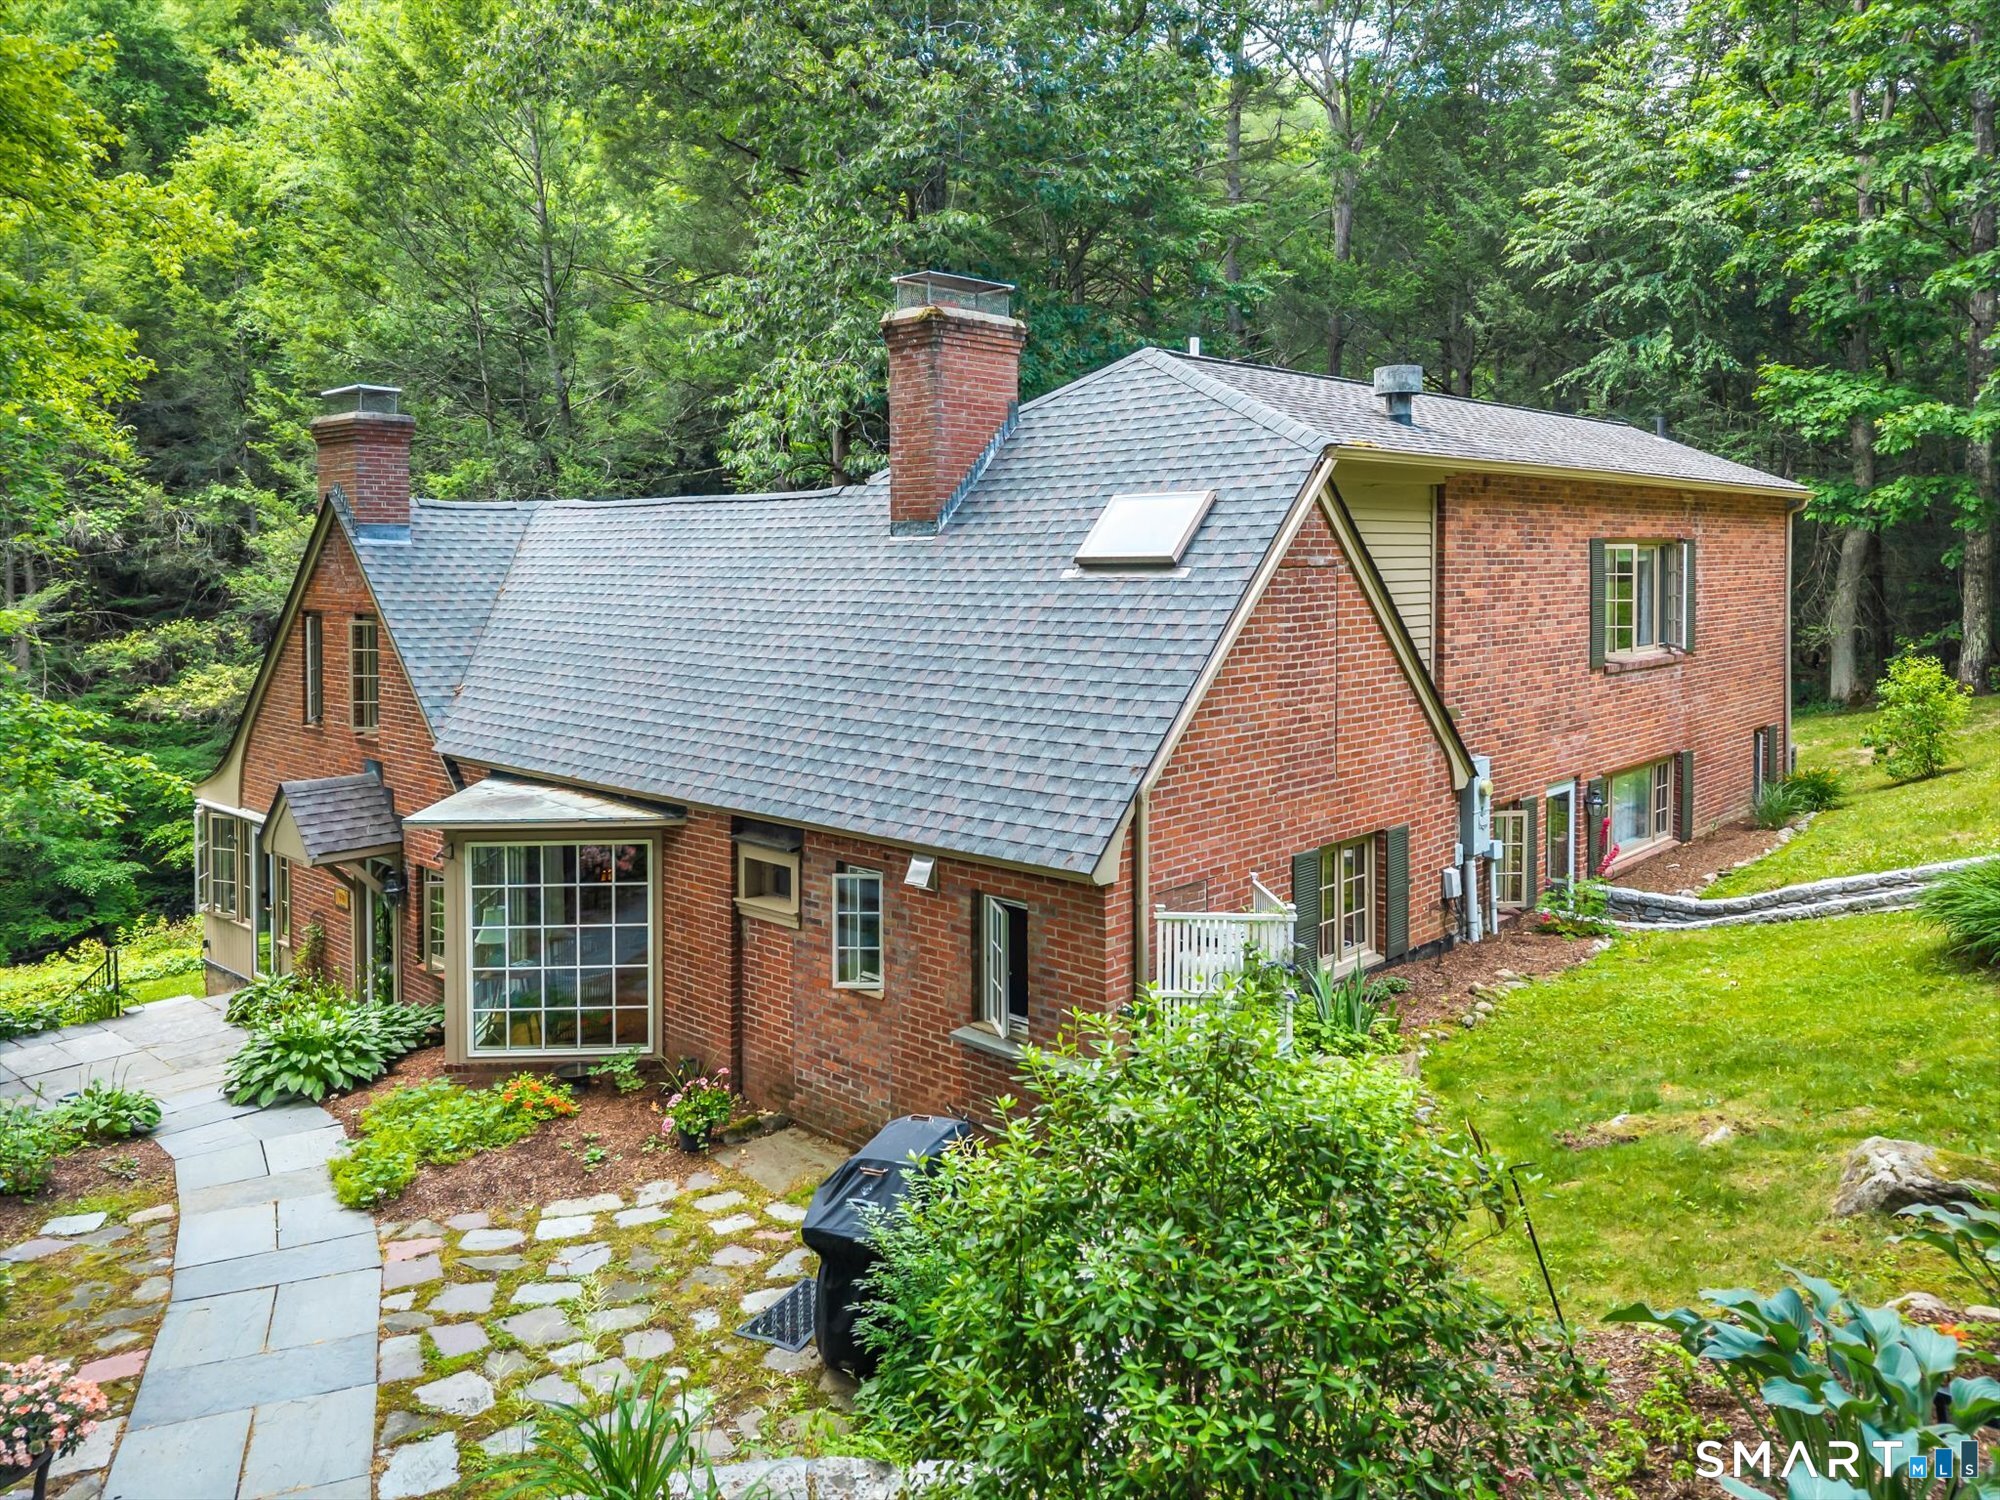
Nestled in the rural sanctuary of North Granby, this radiant custom built Cape is characterized by its unique exterior character and panoramic windows, show-stopping kitchen complements the rustic style of the entire space, tiled sunroom features its own fireplace for year round enjoyment. There is a 1st floor office/bedroom and spacious private level master bedroom, both with updated full baths. Wood floors continue throughout the home, including the dining space boasting lofted ceilings flooded with light. This is the perfect property for nature lovers, built into the landscape with outdoor multi-level patios and courtyards, and even a bridge which opens buyers to a protected land trust over a beautiful brook. Enjoy the many improvements of this well maintained home and make it yours today! FLOOR PLAN AVAILABLE
Property Details
11 Pratt Farm Road, Granby Connecticut 06060 — Single Family For Sale listed at $425,000.
At a Glance
4
Bedrooms
3
Bathrooms
3,050
Sq Ft
2.42
Lot Size
--
Garage
1949
Year Built
The Details
Property Details
Other Details
Financial
Property Features
All Photos (40)
Similar Properties
Contact Pamela Spica
Fill out the form below and we will respond promptly.
Affordability Calculator
$425,000
Listing Agent
Pamela Spica
Coldwell Banker Realty