$575,000
ClosedSold11 Squantz View Drive
New Fairfield, Connecticut, 06812 · Fairfield County
3
Beds
3
Baths
2,265
Sq Ft
1997
Built
MLS # 170461356
Price / Sq Ft
$254
Property Type
Single Family For Sale
Lot Size
1.39
Class
Property
About This Property
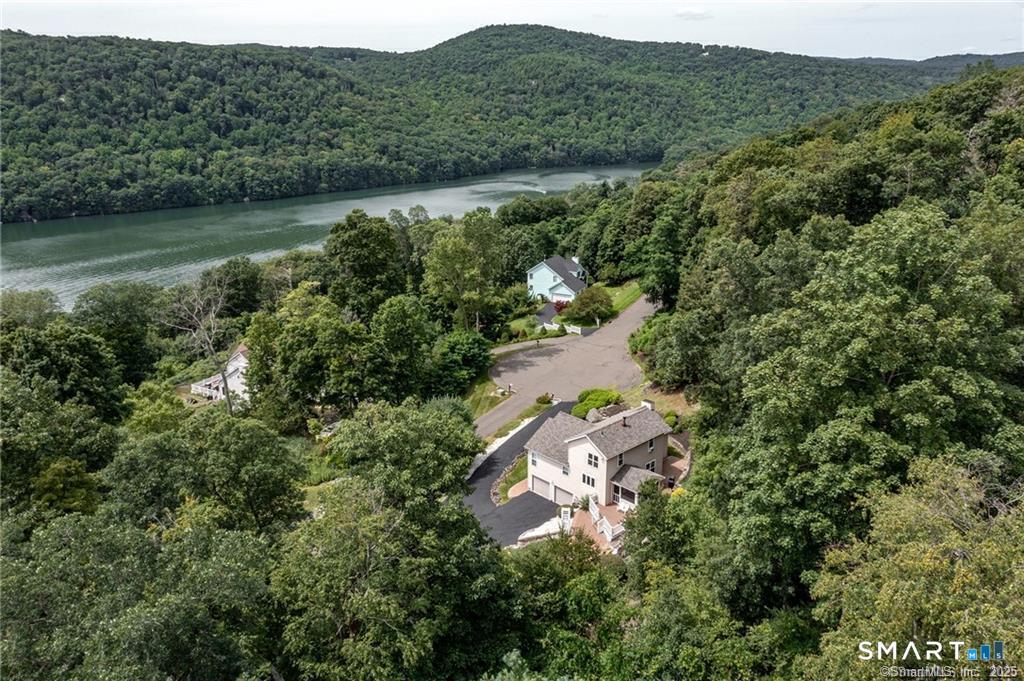
Impeccably Updated 3 Bedroom, 2.5 Bath Contemporary majestically set, at the end of a cul-de-sac, on 1.39 acres, with seasonal views of Squantz Pond offers an open plan for entertaining, main level owner's suite and updated kitchen and baths. A grand great room boasts vaulted ceilings, warming fireplace and hardwood floors which opens to the formal dining area also with hardwood. A Chef's style kitchen offers center island, black quartz counters and maple cabinetry with newer stainless appliances. A main level owners' suite hosts a vaulted ceiling, three walk-in closets and a full bath with frameless shower, double sinks and jetted tub plus a wonderful sitting area with dramatic views of the lake, hills and sunsets. A professionally landscaped yard with specimen plantings, Trex decks and paving stone patios add to the serenity of the surroundings. Many major structural elements have been recently replaced including: roof, windows, Trex decking, vinyl coated handrails, vinyl siding, freshly painted interior and more! Stunningly maintained, close to Candlewood Lake & Squantz Pond state park to enjoy all lake activities, including boating, fishing, water skiing, sunbathing and more! 8 minutes to town center, schools, shopping. Less than 75 minutes to NY city, yet a world apart. Move right in and enjoy!
Property Details
11 Squantz View Drive, New Fairfield Connecticut 06812 — Single Family For Sale listed at $575,000.
At a Glance
3
Bedrooms
3
Bathrooms
2,265
Sq Ft
1.39
Lot Size
--
Garage
1997
Year Built
The Details
Property Details
Other Details
Financial
Property Features
All Photos (33)
Similar Properties
 ActiveSingle Family For Sale
11 Squantz View Drive
New Fairfield, Connecticut 06812
 ActiveSingle Family For Sale
3 Satterlee Road
New Fairfield, Connecticut 06812
 Under Contract - Continue to ShowSingle Family For Sale
2 Penney Lane
New Fairfield, Connecticut 06812
Contact Barbara Sivba
Fill out the form below and we will respond promptly.
Affordability Calculator
$575,000
Listing Agent
Barbara Sivba
Coldwell Banker Realty