$429,900
Coming SoonComing Soon12 Crestwood Road
Ansonia, Connecticut, 06401 · New Haven County
3
Beds
2
Baths
1,836
Sq Ft
1960
Built
MLS # 24193595
Price / Sq Ft
$234
Property Type
Single Family For Sale
Lot Size
0.21
Class
Property
About This Property
Not your average ranch! 12 Crestwood Road offers over 2,000 square feet of living space including a finished walk-out lower level all sited on a quiet street in desirable Hilltop. The bright main level features easy maintenance laminate flooring throughout the living room, large dining room, and eat in kitchen along with an expanded Primary bedroom with a private full bath. The finished lower level includes a large family room, laundry room with utility sink and a versatile bonus room ideal as a home office or guest room! Step outside to a backyard designed for entertaining or relaxing complete with a level deck, above-ground pool and a lower patio. Additional highlights include newer central air, gas heat, a 2 car garage and a 14 year old roof. A tremendous vale with space, comfort and flexibility~schedule your private showing today!
Property Details
12 Crestwood Road, Ansonia Connecticut 06401 — Single Family For Sale listed at $429,900.
At a Glance
3
Bedrooms
2
Bathrooms
1,836
Sq Ft
0.21
Lot Size
--
Garage
1960
Year Built
The Details
Property Details
Other Details
Financial
Property Features
All Photos (39)
Similar Properties
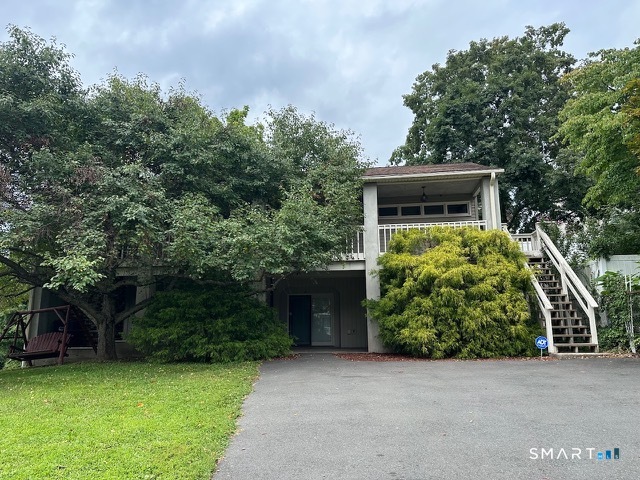 ActiveSingle Family For Sale
21 Platt Street
Ansonia, Connecticut 06401
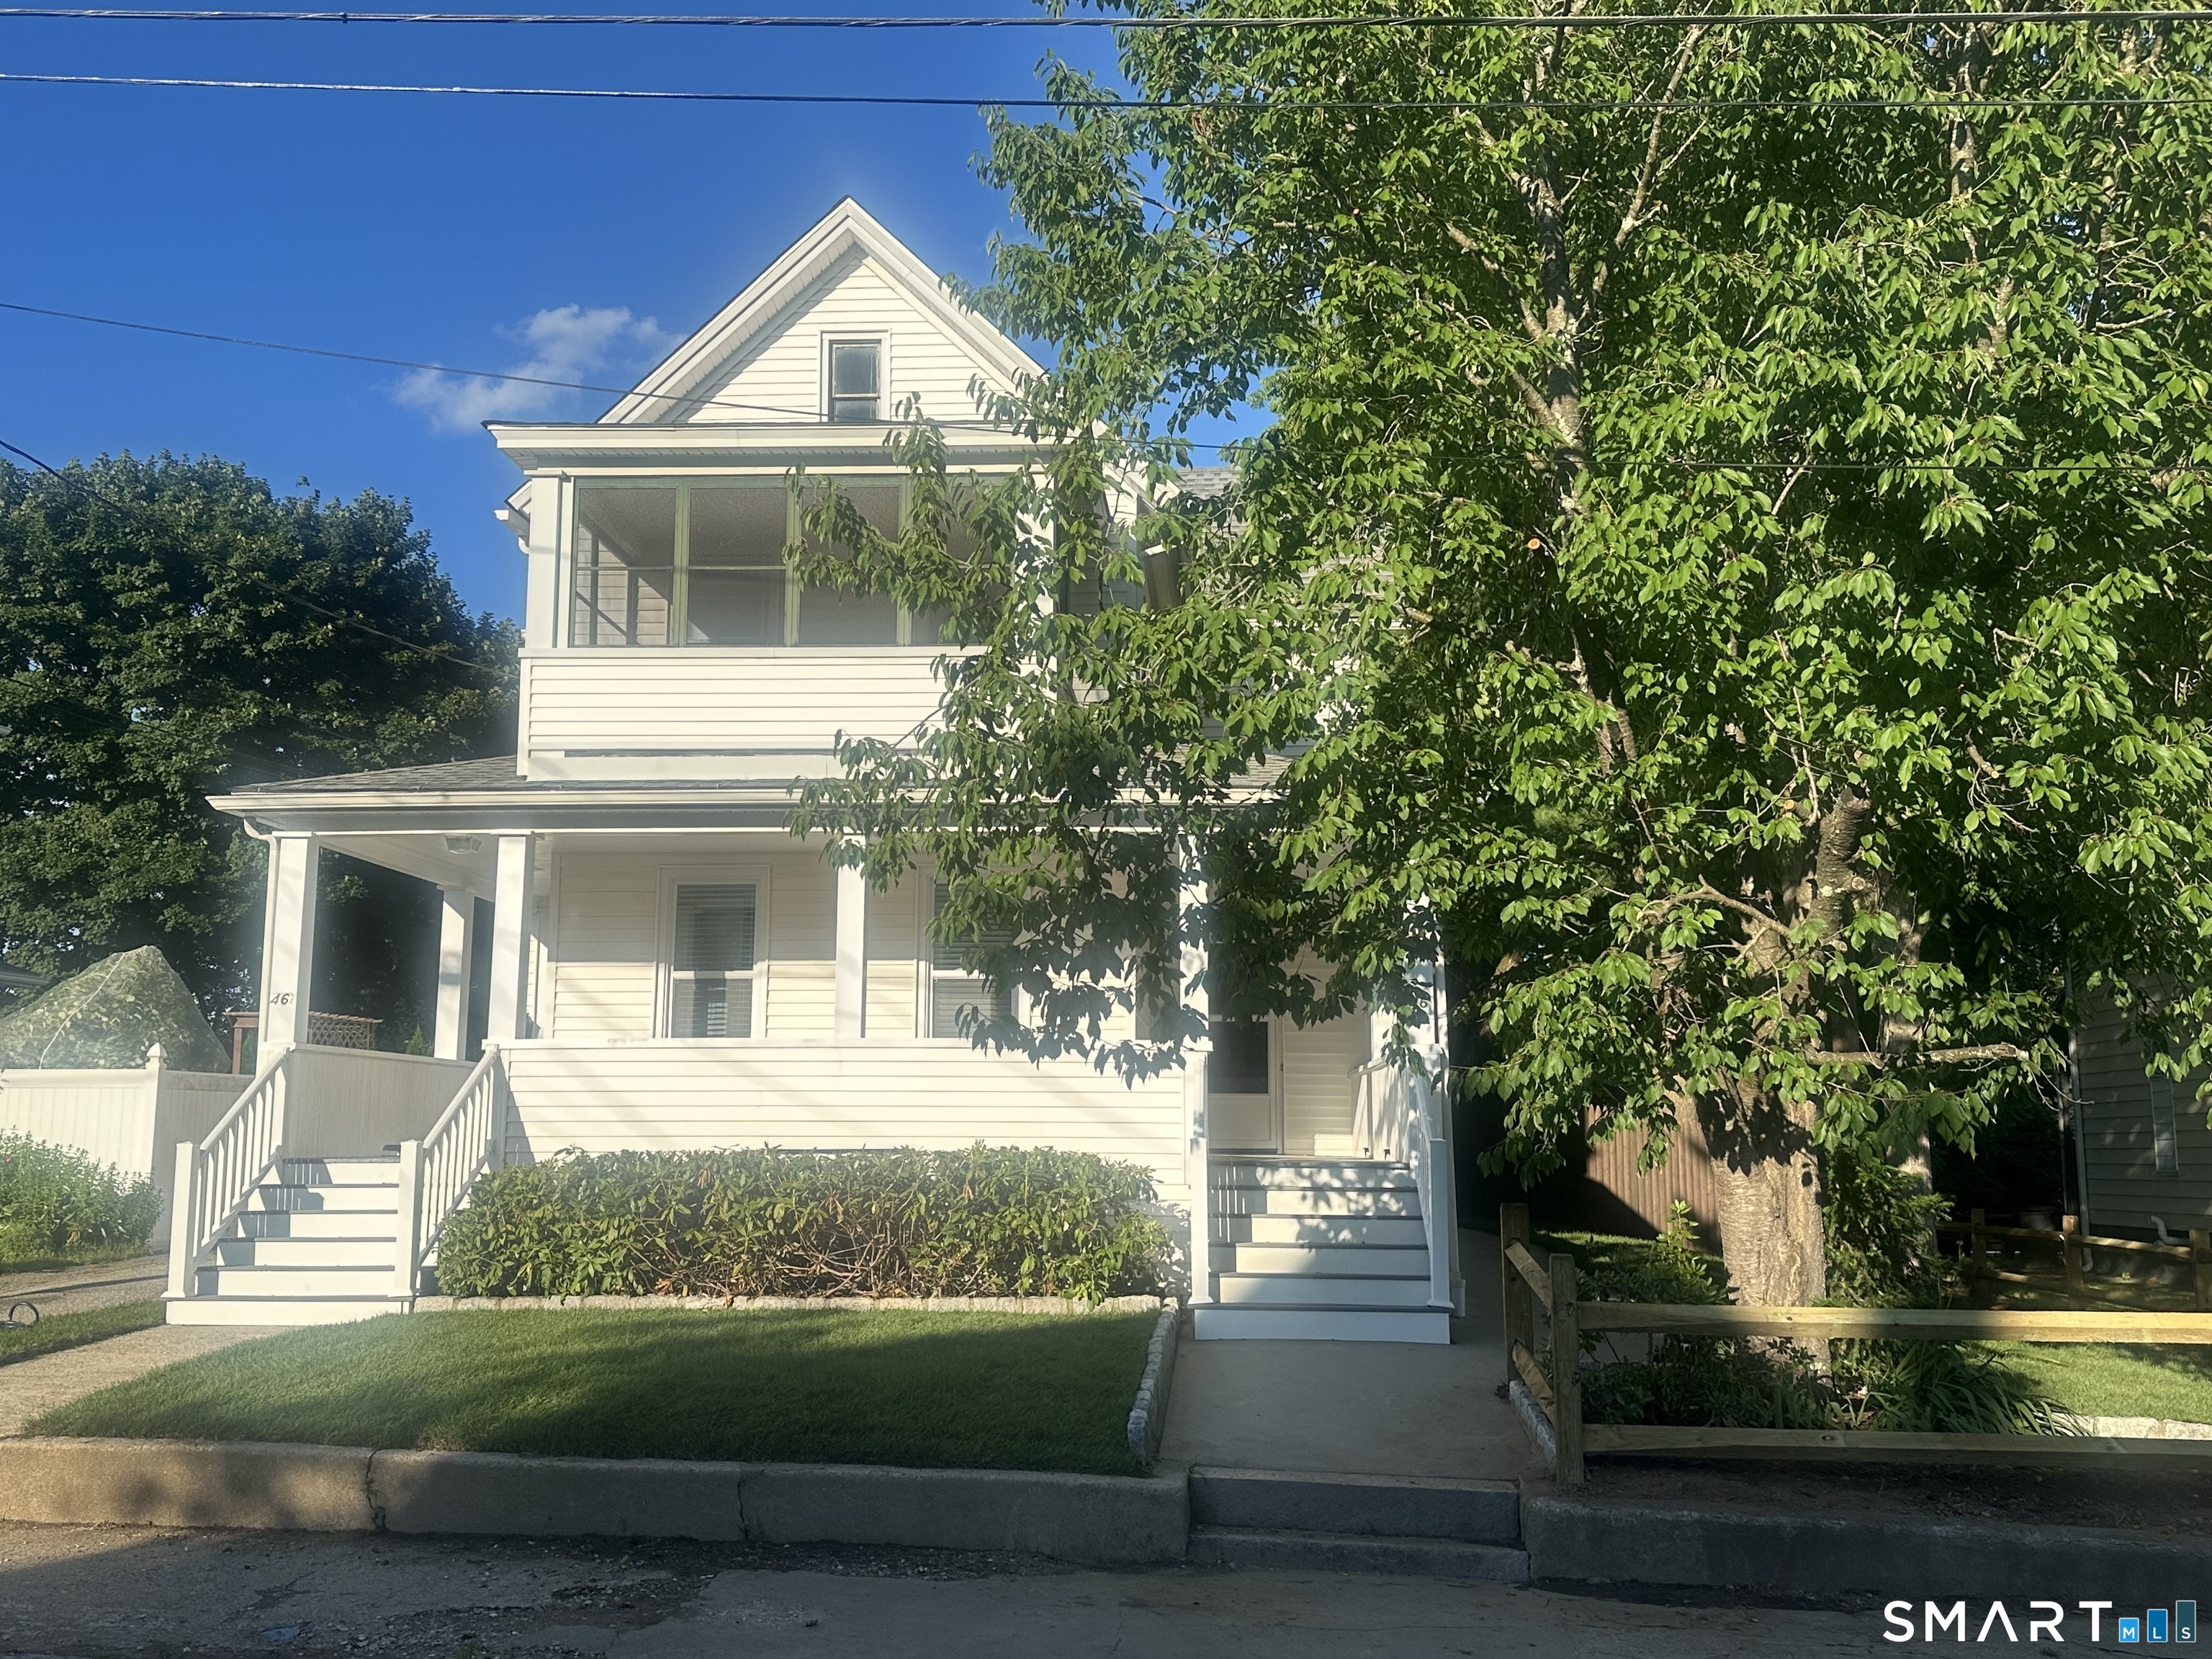
46 Holbrook Street
Ansonia, Connecticut 06401
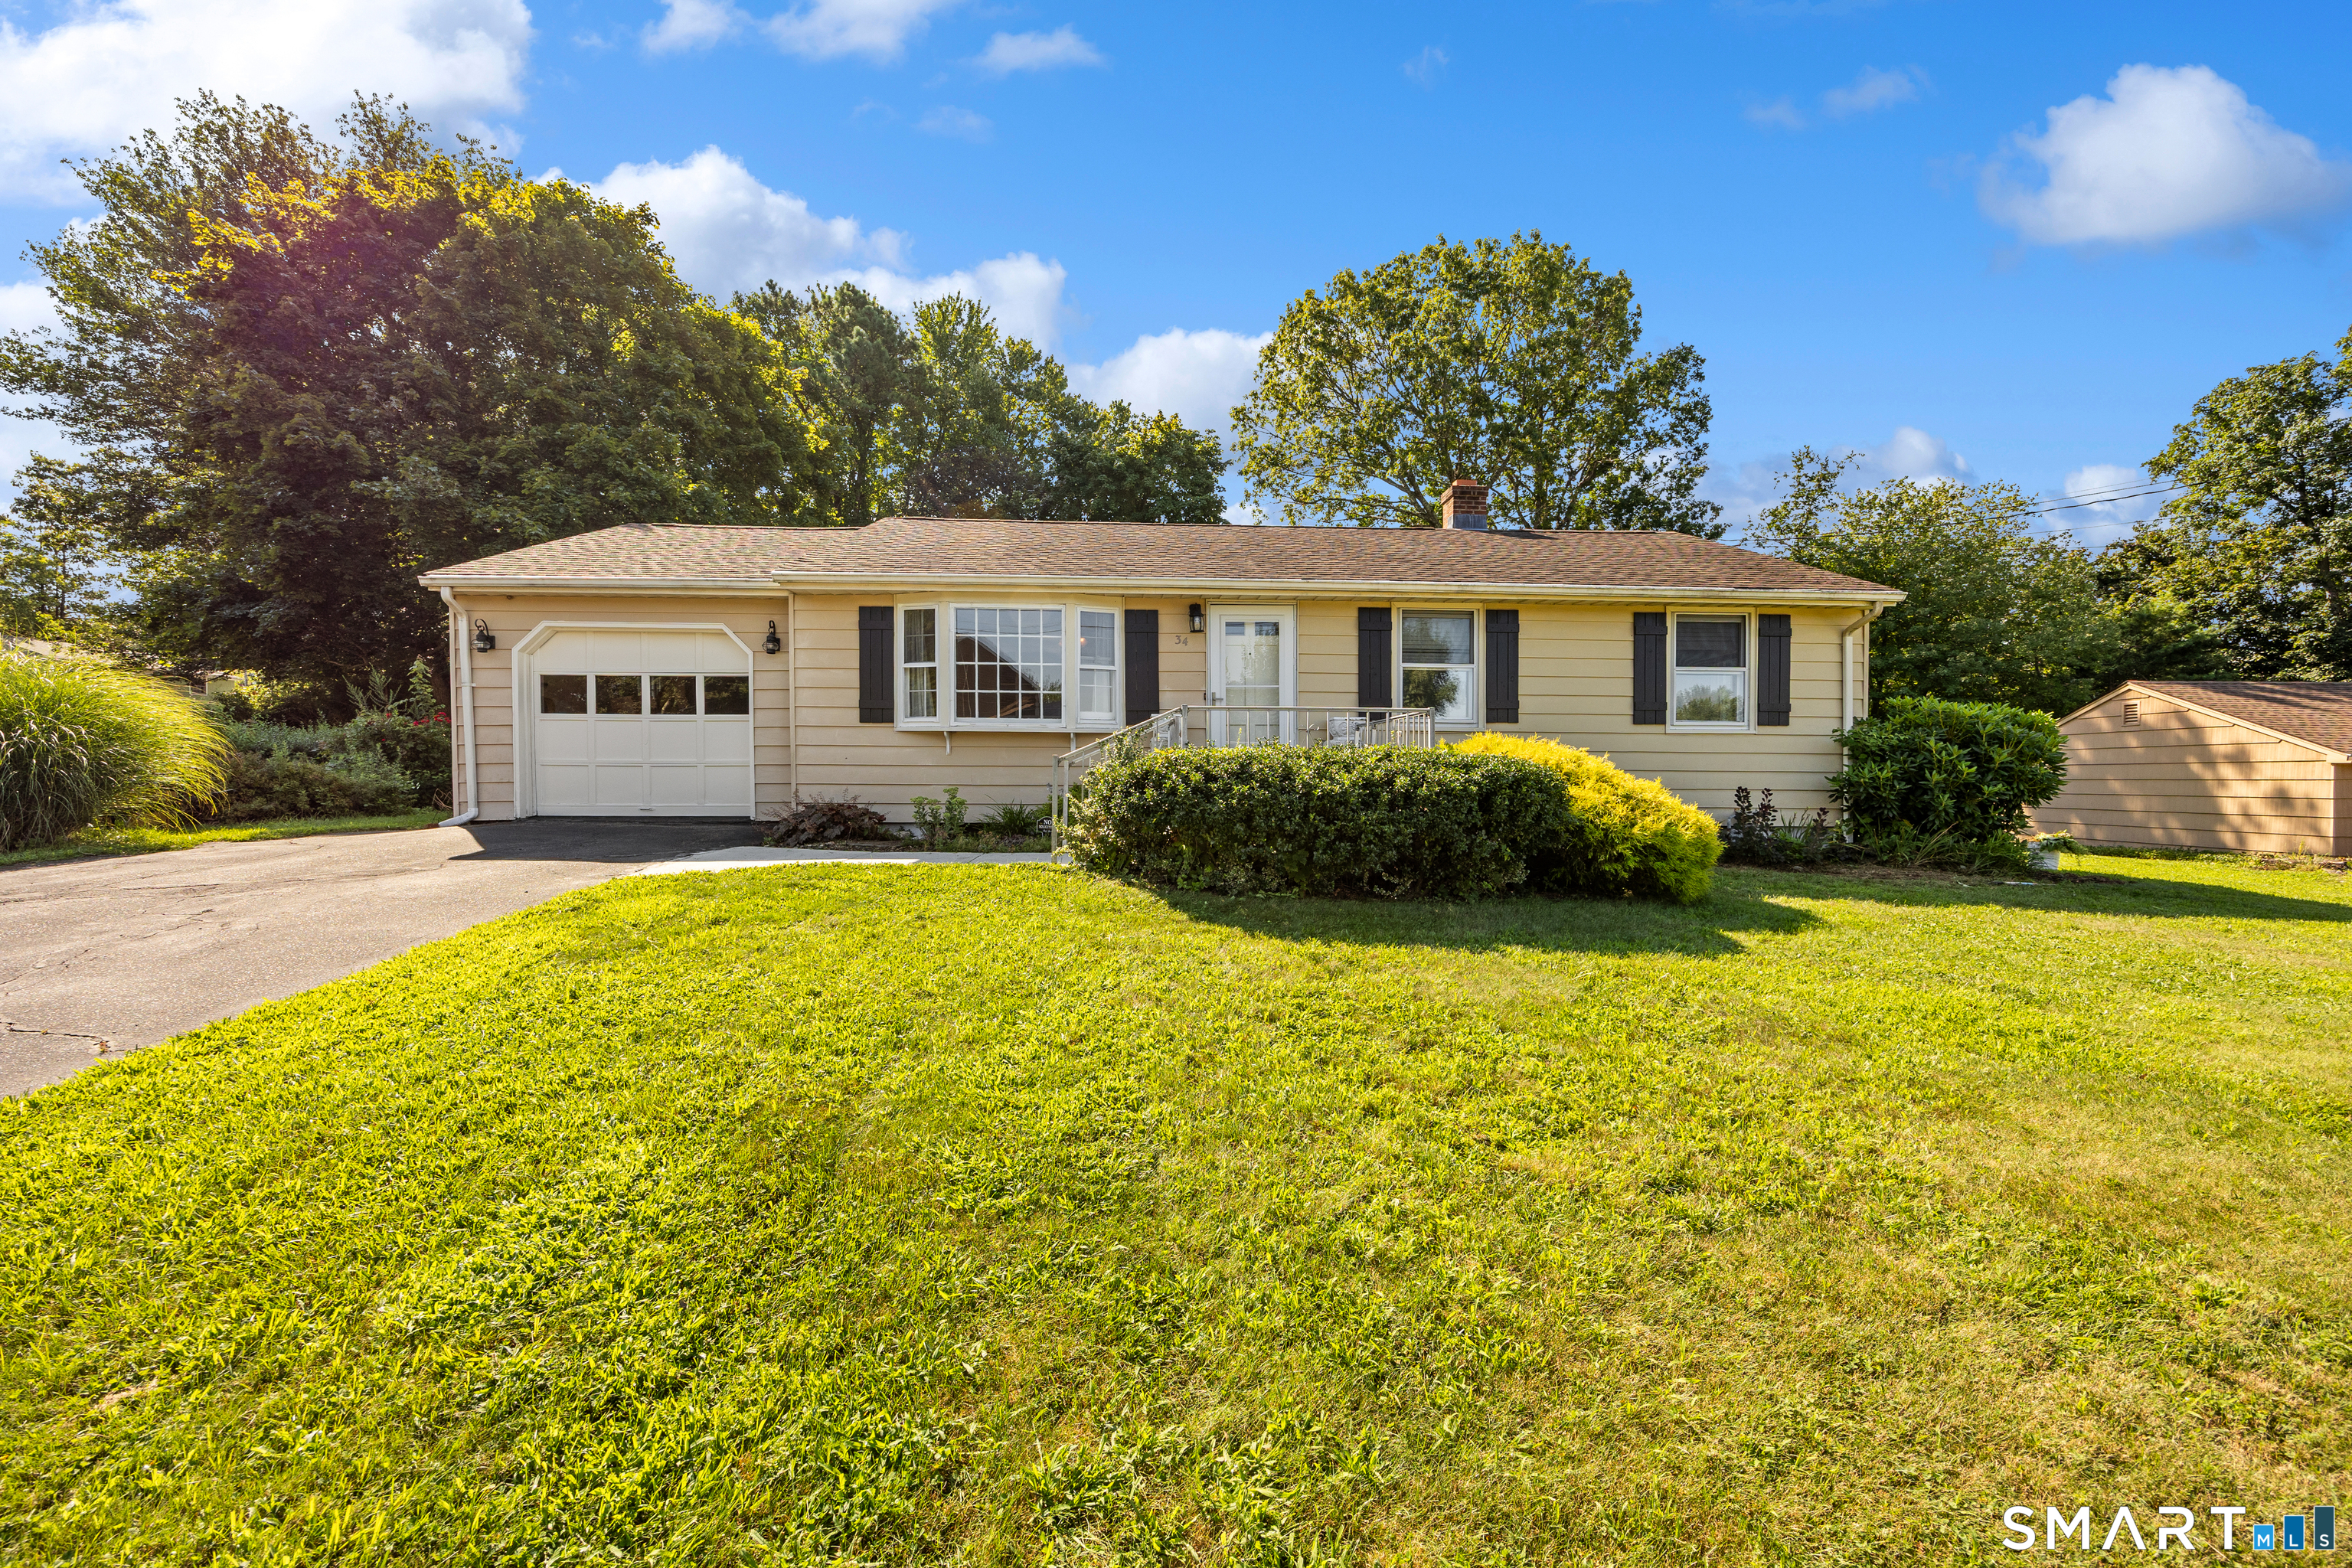 Under Contract - Continue to ShowSingle Family For Sale
34 Mountain View Road
Ansonia, Connecticut 06401
Contact Karin Stocknoff
Fill out the form below and we will respond promptly.
Affordability Calculator
$429,900
Listing Agent
Karin Stocknoff
Century 21 AllPoints Realty