$374,900
ActiveJust Listed1 day ago34 Mountain View Road
Ansonia, Connecticut, 06401 · New Haven County
3
Beds
2
Baths
1,165
Sq Ft
1959
Built
MLS # 24201780
Price / Sq Ft
$322
Property Type
Single Family For Sale
Lot Size
0.32
Class
Property
About This Property
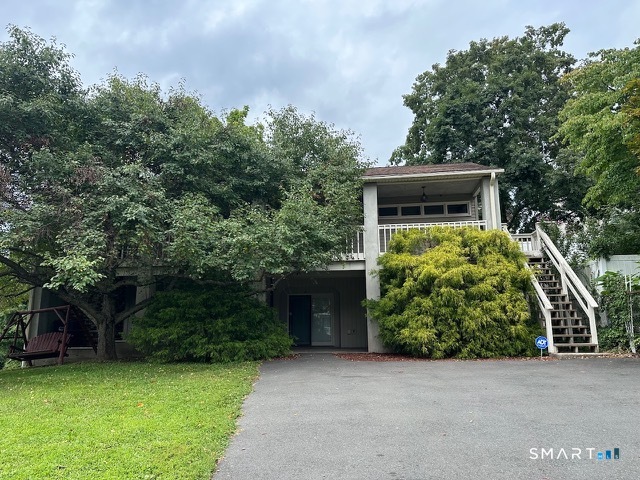
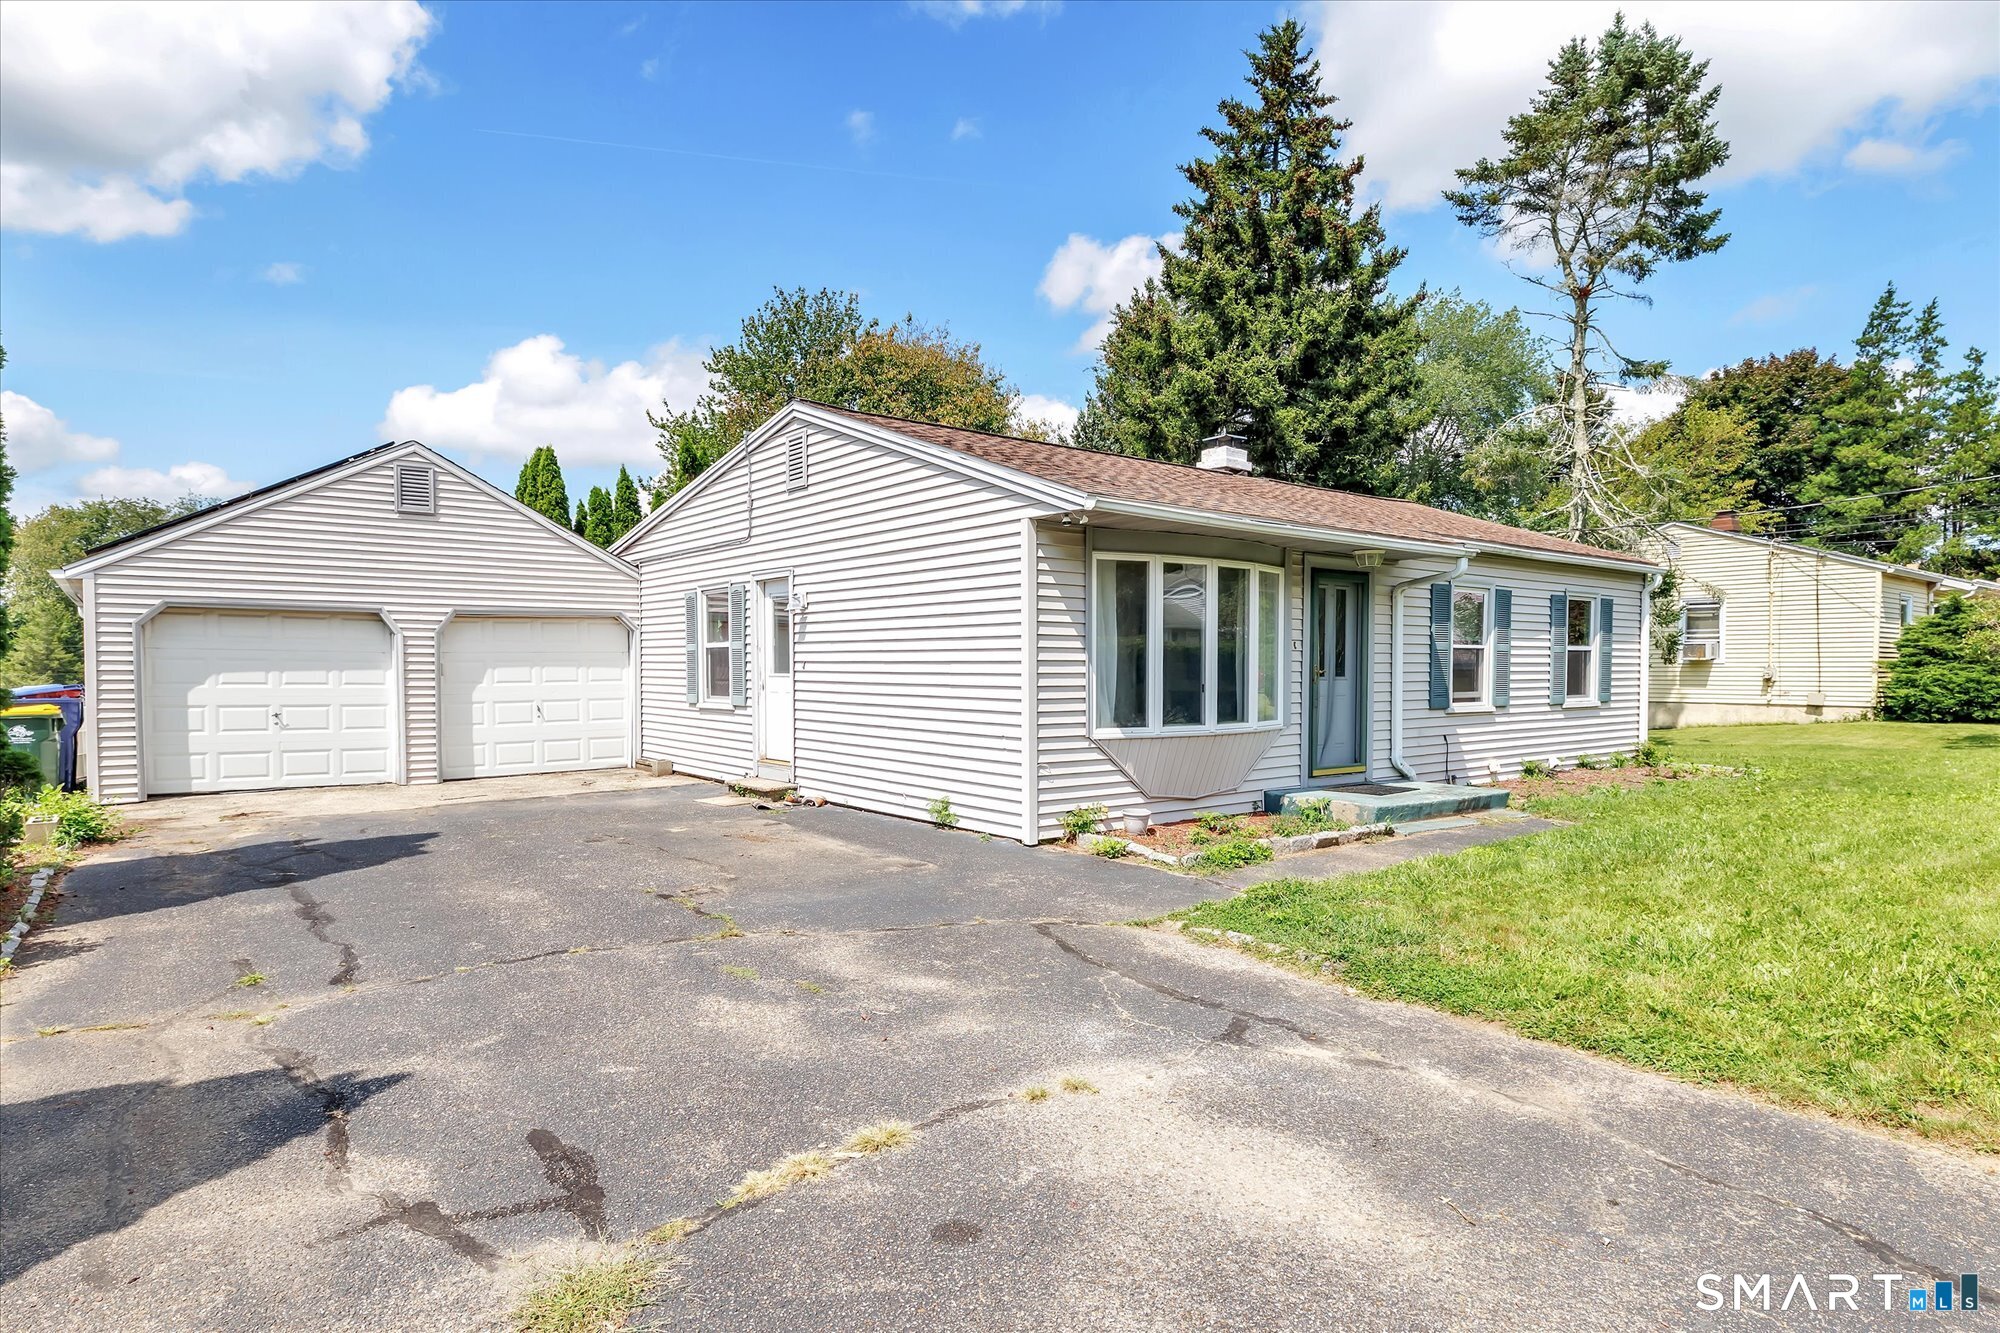
Welcome to easy, comfortable living in Ansonia's desirable Hilltop neighborhood! This freshly painted bright and airy three-bedroom, two-bathroom ranch blends classic charm with the everyday features today's buyers are looking for. Beautiful hardwood floors, a spacious living room, and a convenient walk-in pantry create a warm, functional layout, while the sun porch adds a versatile space to enjoy your morning coffee, unwind, or take in the views of the backyard. Step outside and discover your own private retreat, complete with chain-link fencing, a shed, and mature garden spaces and areas ready for your green thumb. The one-car garage adds everyday convenience, while the expansive unfinished basement offers tons of potential for a home gym, office, recreation space or future finished living area. A full bathroom is already in place downstairs along with laundry and a workshop making this lower level even more versatile. Light, bright, and full of opportunity, this home is ready for its next owners to bring their vision and make it their own. A great combination of location, space, privacy, and potential-come see why this Hilltop ranch is one you won't want to miss! Close to shopping, parks, the Ansonia Nature Center and so much more.
Property Details
34 Mountain View Road, Ansonia Connecticut 06401 — Single Family For Sale listed at $374,900.
At a Glance
3
Bedrooms
2
Bathrooms
1,165
Sq Ft
0.32
Lot Size
--
Garage
1959
Year Built
The Details
Property Details
Other Details
Financial
Property Features
All Photos (34)
Similar Properties
Contact Carly Kirsch
Fill out the form below and we will respond promptly.
Affordability Calculator
$374,900
Listing Agent
Carly Kirsch
Lamacchia Realty