$969,900
Under Contract - Continue to ShowUnder Contract12 Meadowcrest Drive
Goshen, Connecticut, 06756 · Litchfield County
4
Beds
4
Baths
2,970
Sq Ft
2025
Built
MLS # 24195516
Price / Sq Ft
$327
Property Type
Single Family For Sale
Lot Size
1.62
Class
Property
About This Property
Enjoy a luxury lifestyle in the heart of Litchfield County with your opportunity to own this energy efficient move-in ready new construction home located in Goshen's desirable Meadowcrest neighborhood! This stunning 4 bedroom Modern Farmhouse style home was quality built by Losacano Carpentry, known for exceptional craftsmanship and timeless design. First floor features open floor plan, large chef's kitchen with center island, stainless steel appliances & walk-in pantry, living room with vaulted ceilings, exposed beams & gas fireplace, primary bedroom suite w/private porch access, two additional bedrooms w/shared full bath, mudroom and laundry. Second floor features loft/family room, bedroom w/full bath, and walk-in access to storage in attic. Additional premium curated features include red oak 6" wide hardwood floors, white shiplap ceiling and custom wood beams in living room, Paradigm windows w/lifetime warranty, CertainTeed premium tier sidind and more. Many possibilities for additional living space including potential in-law with large full walk-out basement that has roughed in plumbing for a potential bathroom and/or kitchen. Open & closed cell foam insulation in attic/roof significantly reduces heating and cooling energy loss. The property is surrounded by many walking trails and local area attractions include Sunset Meadow Vineyards, Ivy Mountain State Park and The Goshen Fair.
Property Details
12 Meadowcrest Drive, Goshen Connecticut 06756 — Single Family For Sale listed at $969,900.
At a Glance
4
Bedrooms
4
Bathrooms
2,970
Sq Ft
1.62
Lot Size
--
Garage
2025
Year Built
The Details
Property Details
Other Details
Financial
Property Features
All Photos (39)
Similar Properties
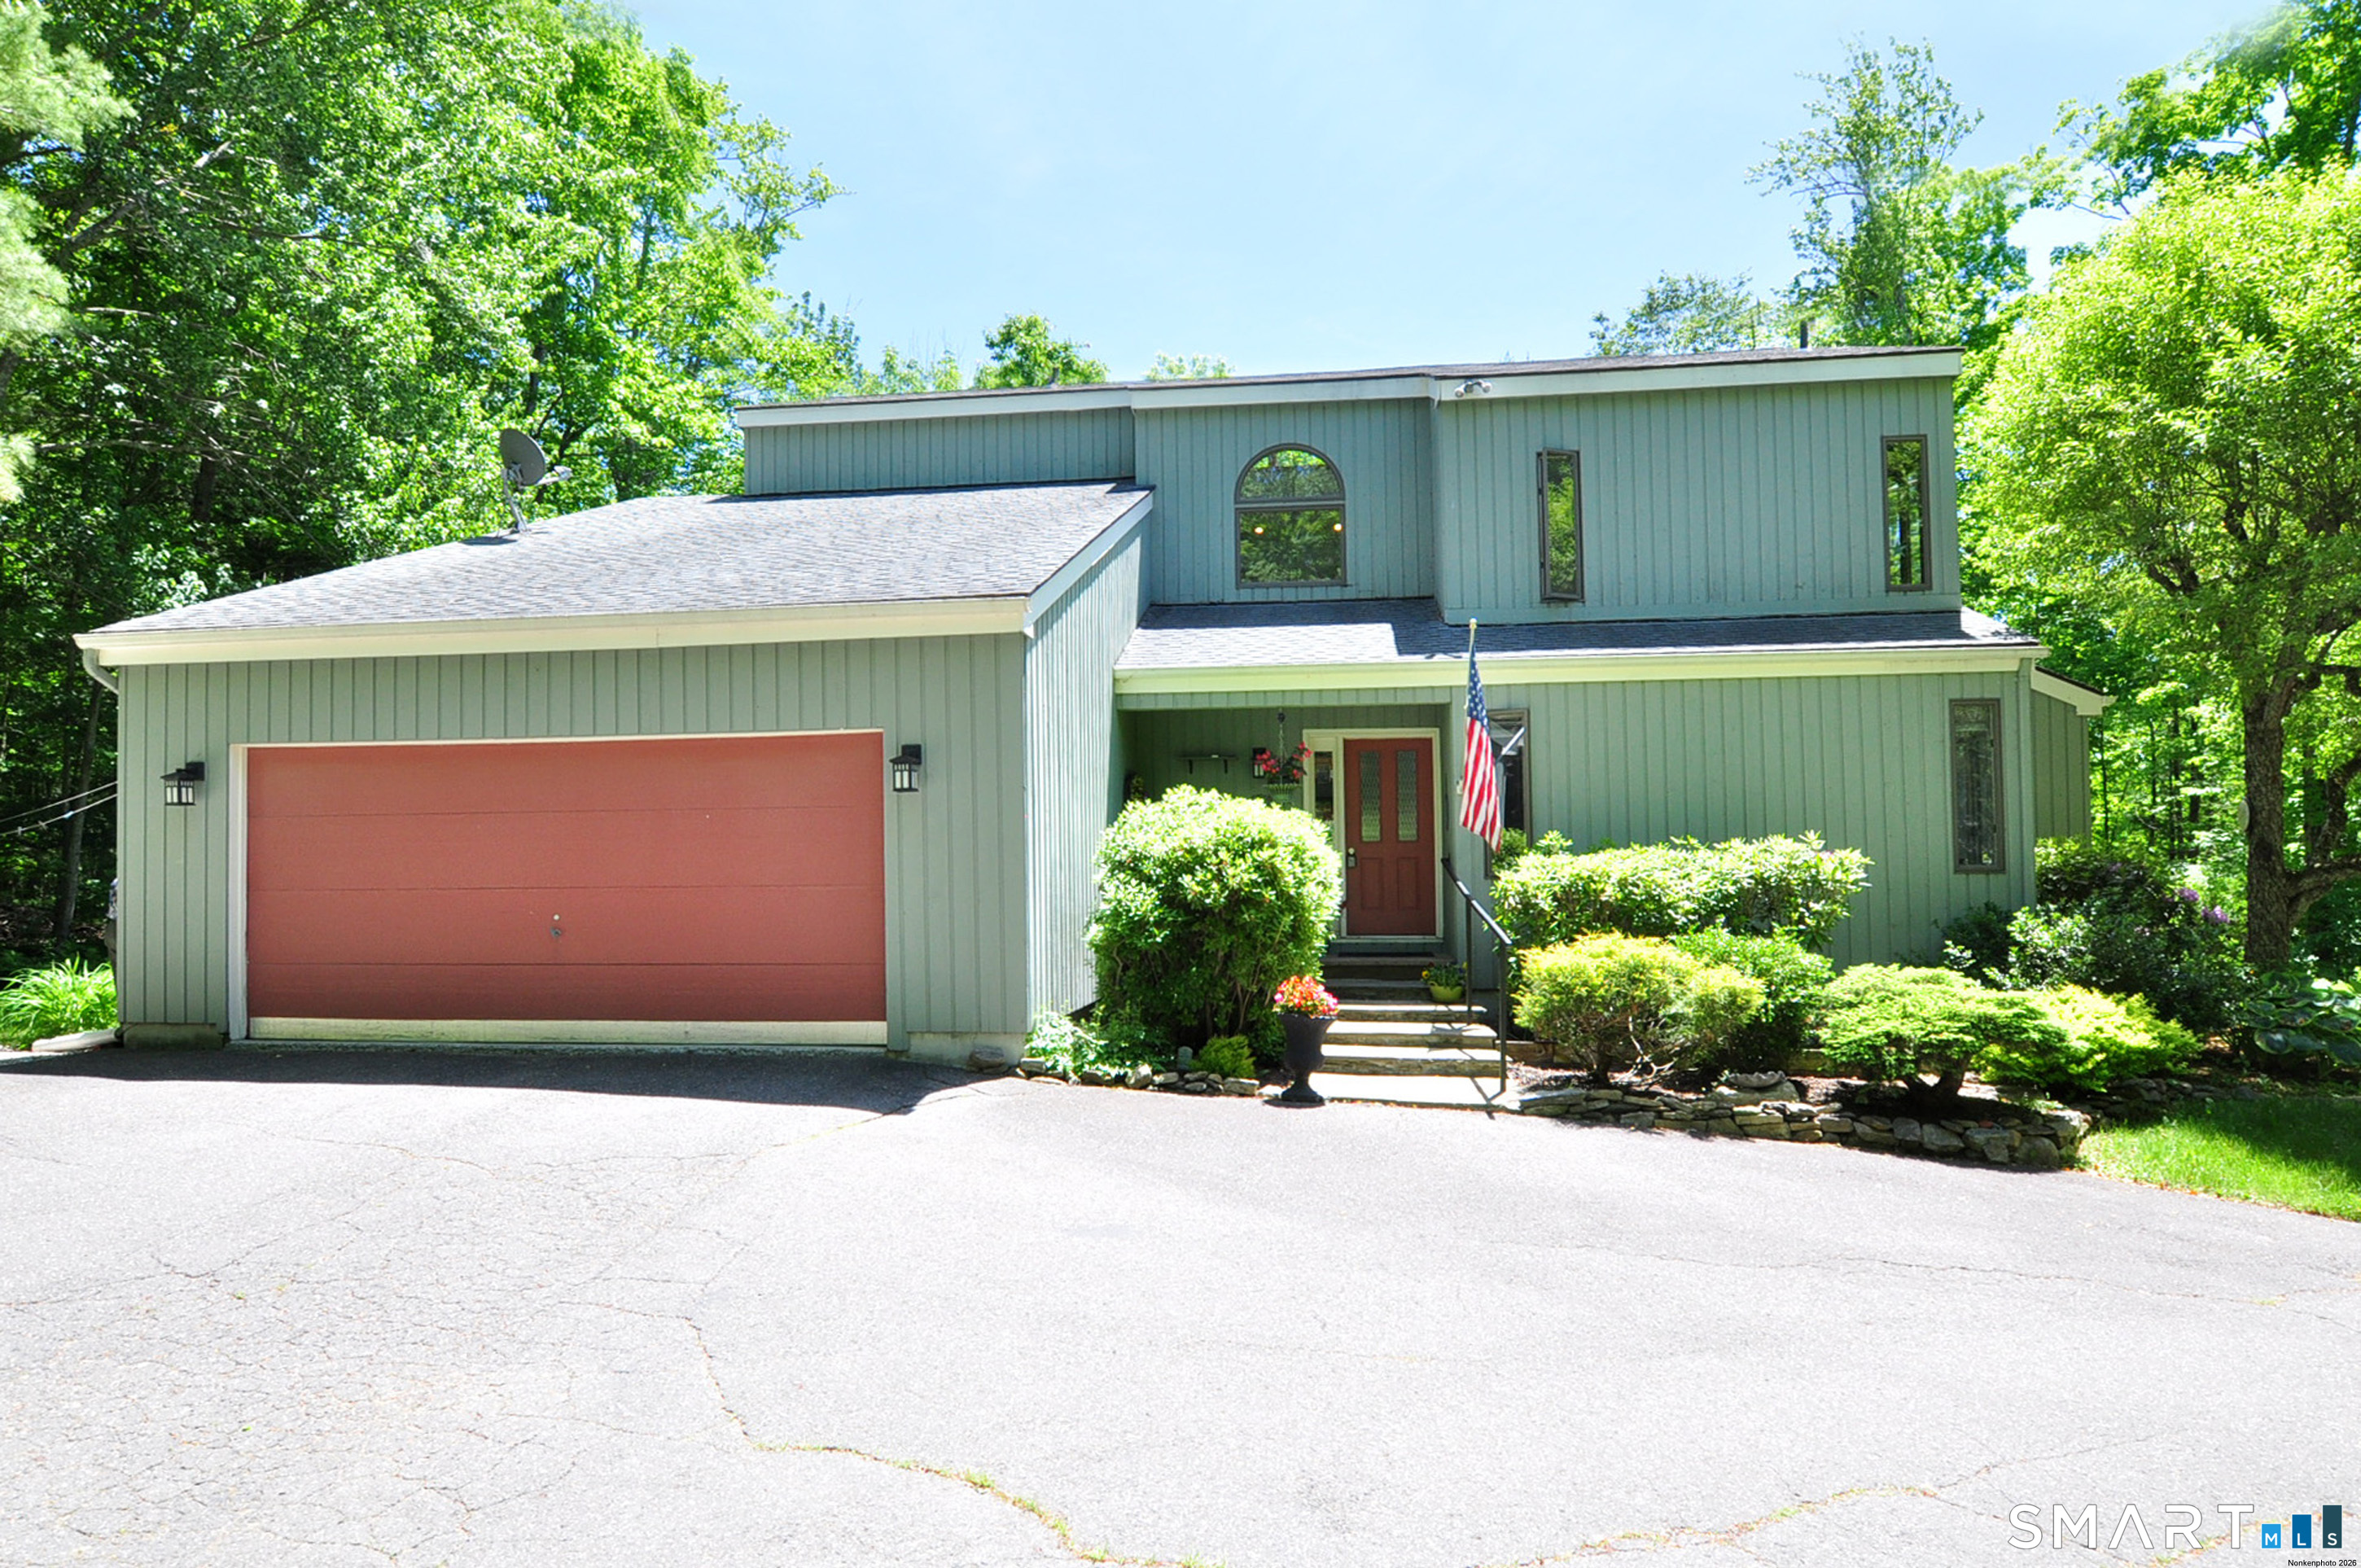
169 Wellsford Drive
Goshen, Connecticut 06756
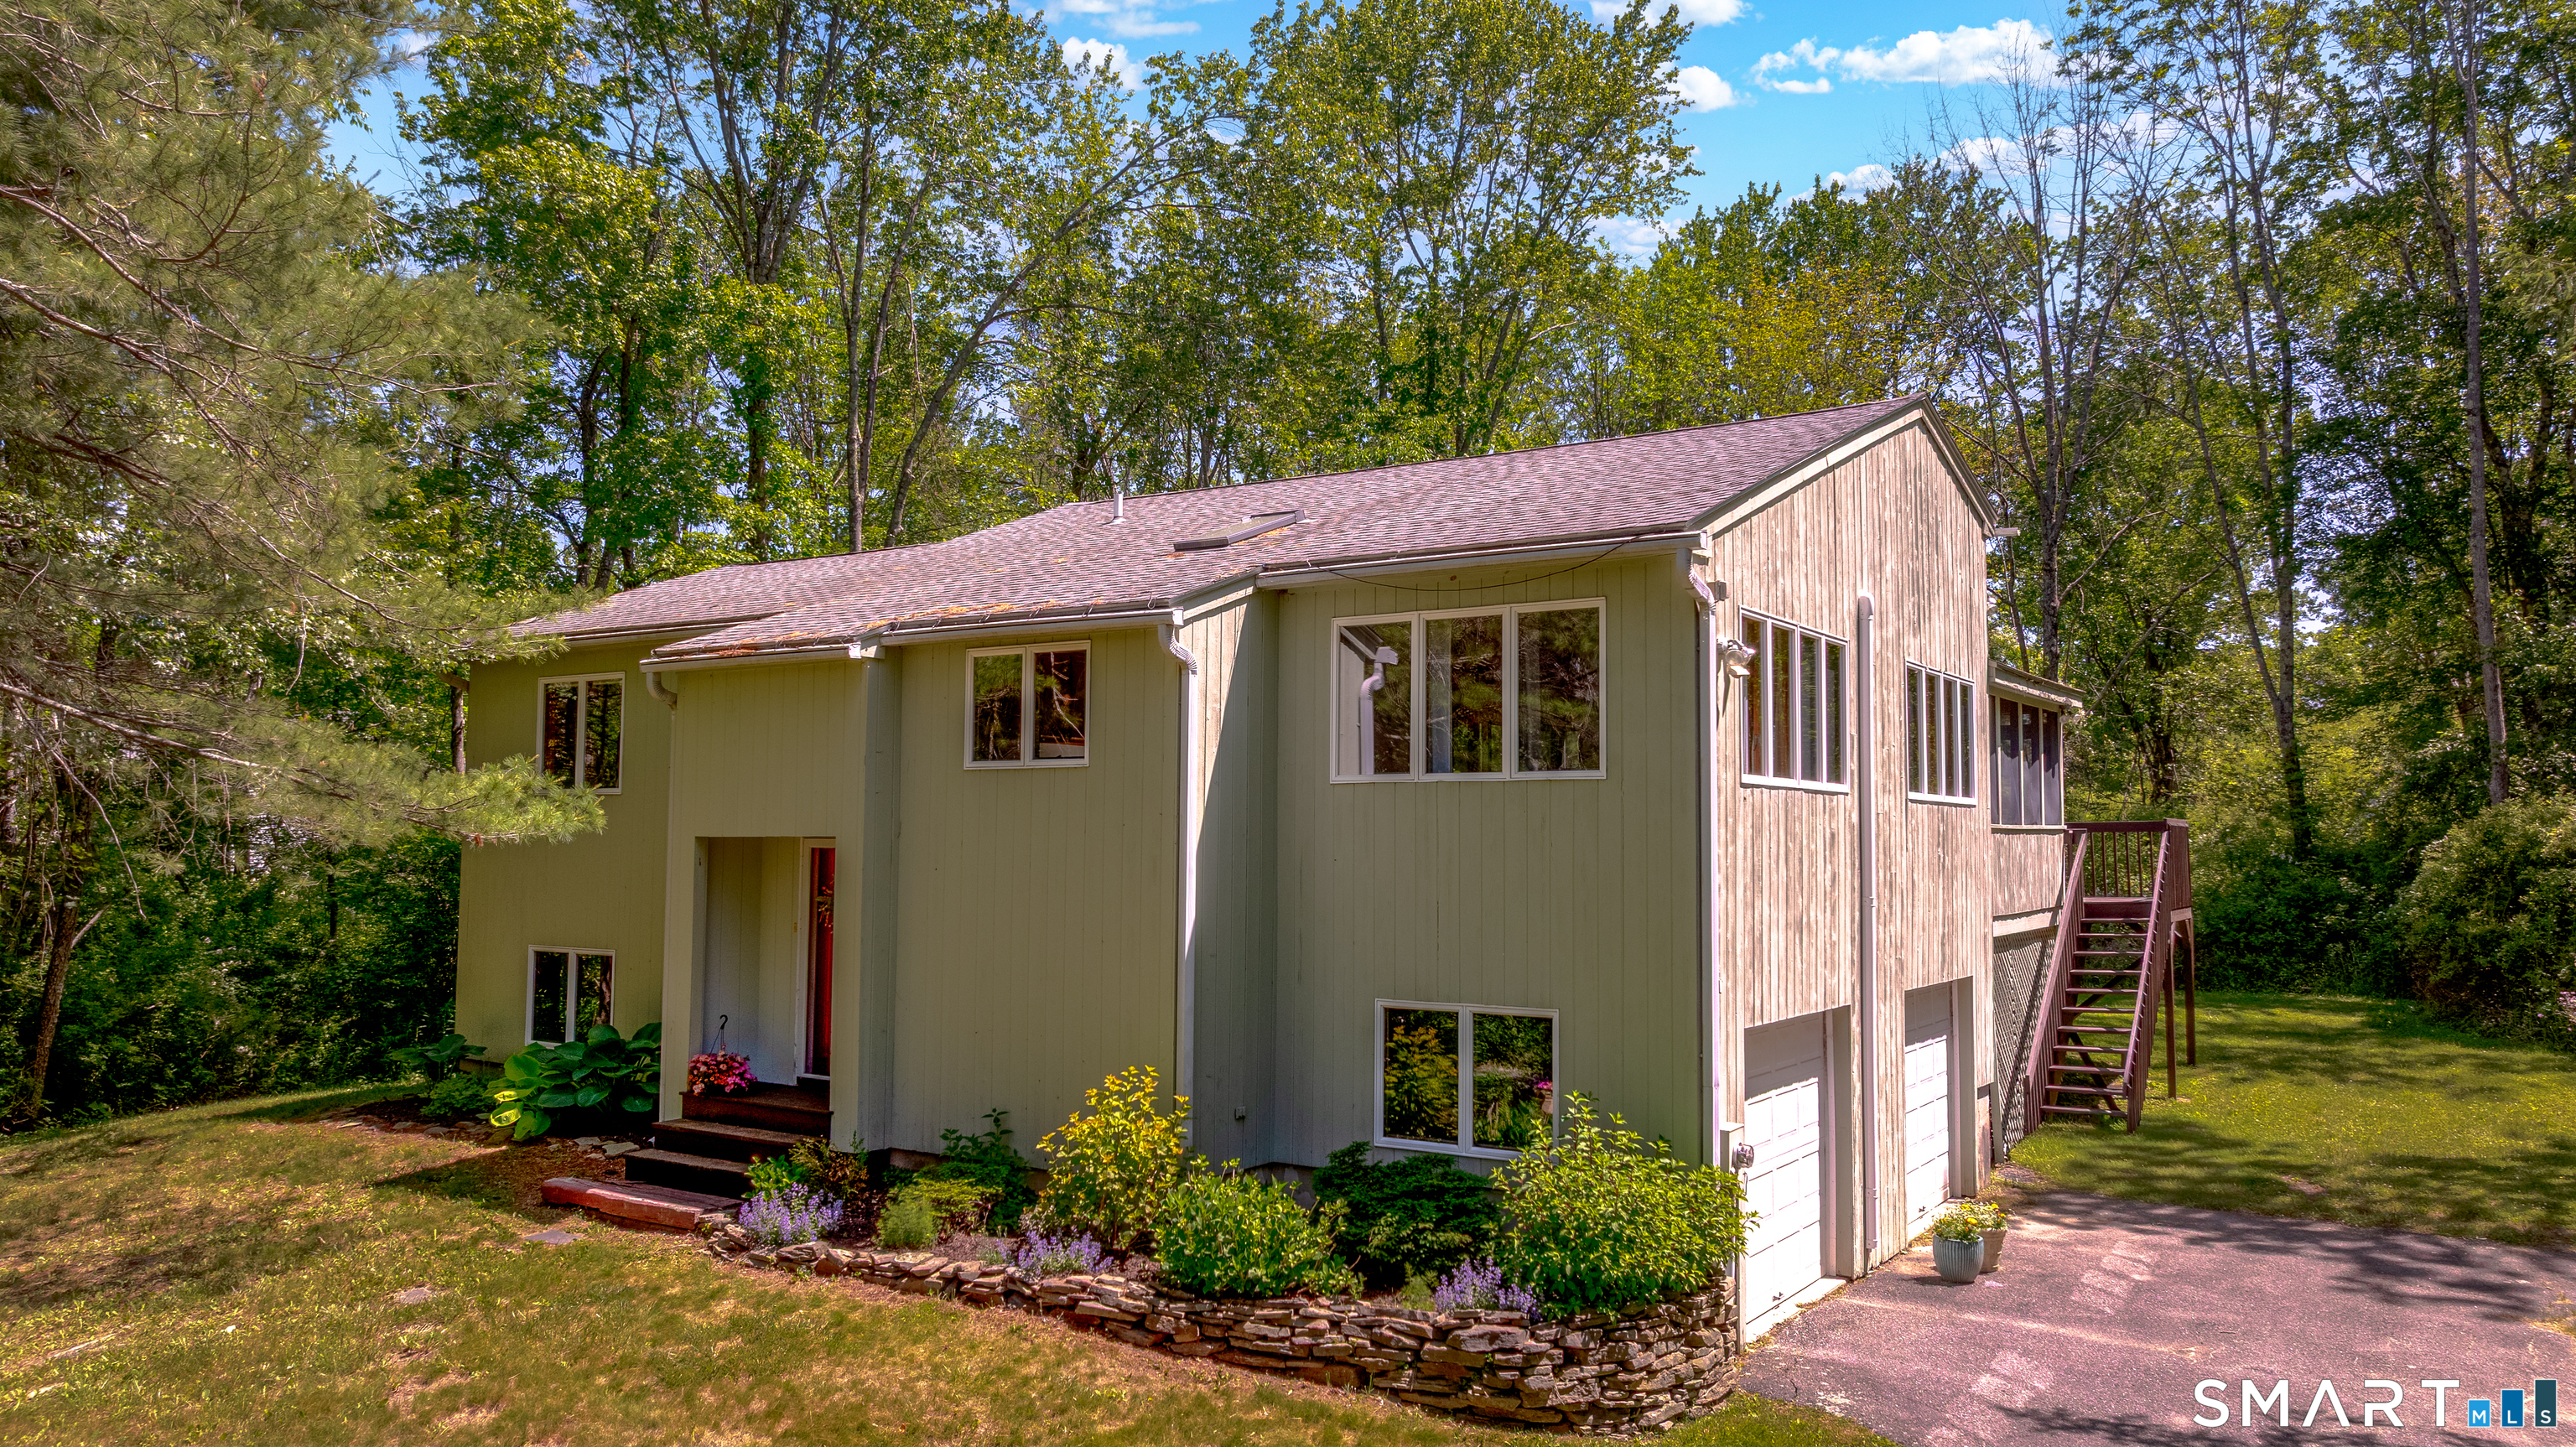
45 Wellsford Drive
Goshen, Connecticut 06756
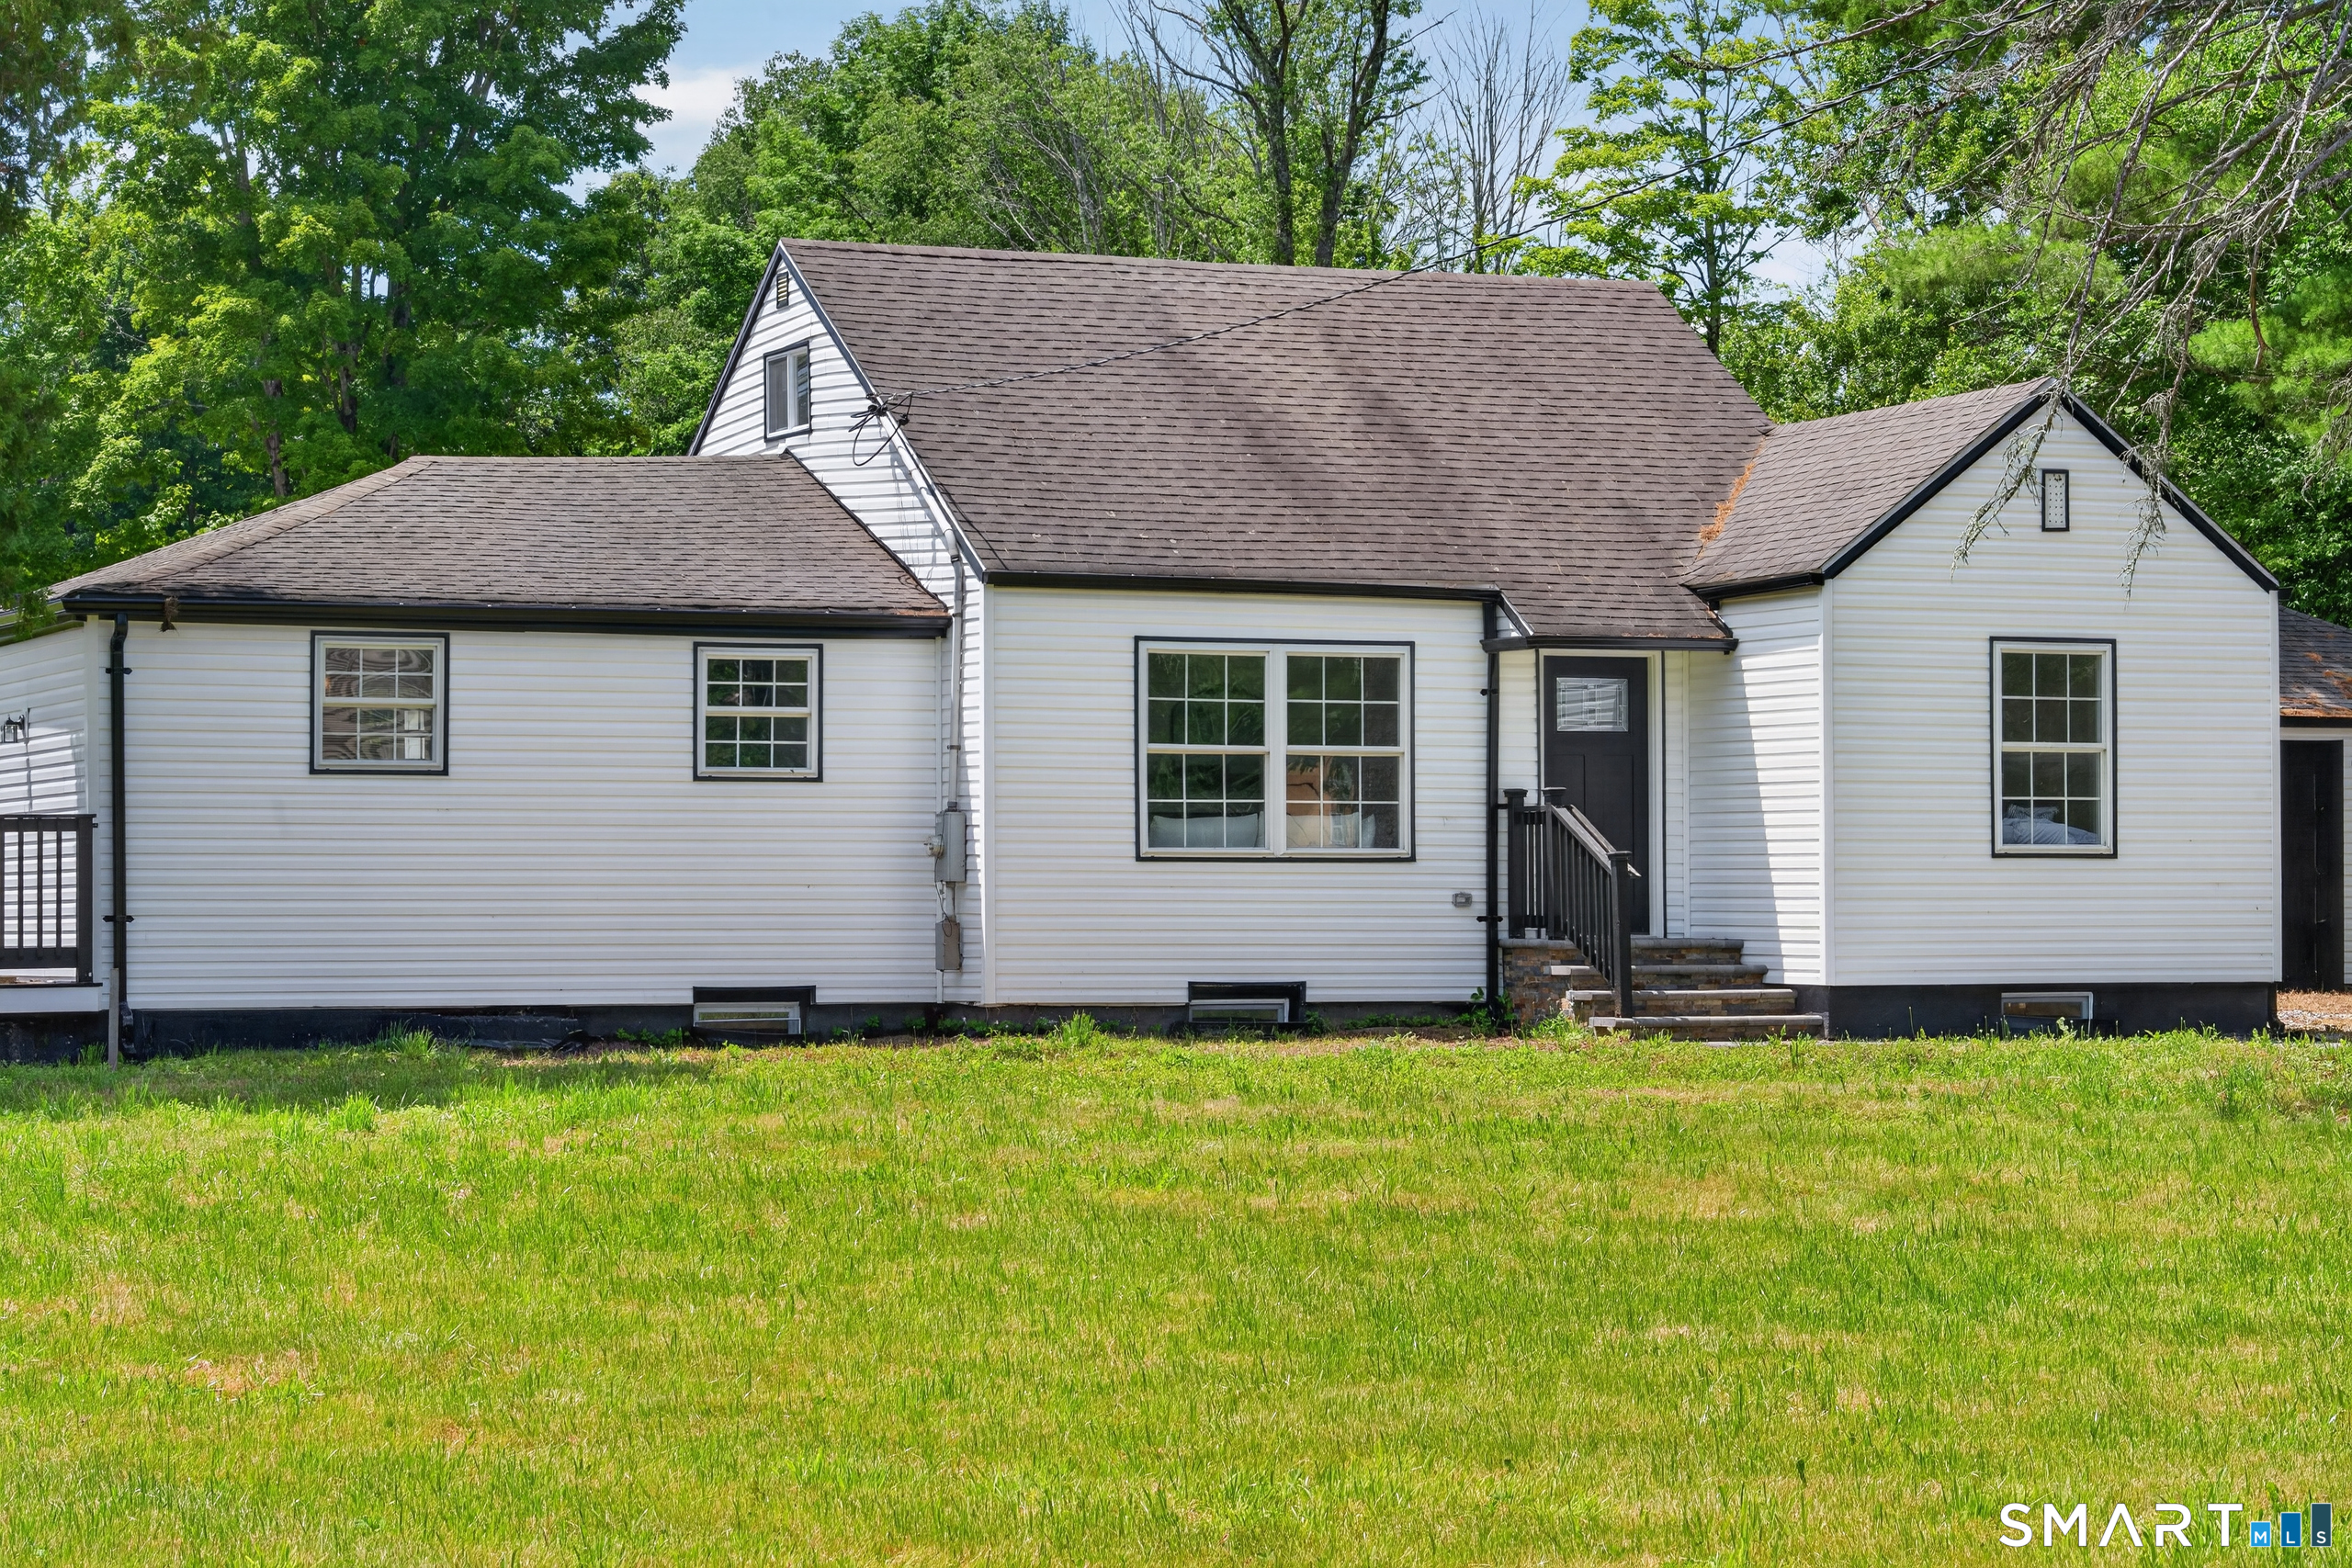
618 Beach Street
Goshen, Connecticut 06756
Contact Peter Carbutti
Fill out the form below and we will respond promptly.
Affordability Calculator
$969,900
Listing Agent
Peter Carbutti
Carbutti & Co., Realtors