$375,000
ClosedSold122 Overbrook Road
West Hartford, Connecticut, 06107 · Hartford County
3
Beds
2
Baths
1,697
Sq Ft
1940
Built
MLS # 170524041
Price / Sq Ft
$221
Property Type
Single Family For Sale
Lot Size
0.23
Class
Property
About This Property
This lovely cape home is completely updated and move-in ready! The cozy living room invites you in through the front door with a classic fireplace and an abundance of natural light. The floor plan leads you to the immaculate kitchen complete with subway tile backsplash, a farmhouse sink, stainless steel appliances, a butcher block island, wide-plank tile flooring, and honed granite countertops. Imagine entertaining with family and friends within this amazing space that opens up to the spacious dining area with a built-in hutch. Continue over to the roomy family sunroom that has access to the back deck that looks over the peaceful surroundings complete with a stone patio and fire pit area. The opportunities are endless to customize and create your very own backyard oasis. You can feel the welcoming charm this abode encapsulates with beautiful crown molding, reclaimed barn wood floating shelves, and hardwood flooring all throughout. Three commodious bedrooms all with great closet space, which is perfect for accommodating family and guests, and can also be utilized in any way you see fit! Major upgrades include a new hot water heater and a newly serviced furnace in 2022. Within a prime location of restaurants, parks, stores, shops, and I-84 all at your fingertips, convenience is just another plus that adds to this home. Don't miss your chance. Come take a look today!
Property Details
122 Overbrook Road, West Hartford Connecticut 06107 — Single Family For Sale listed at $375,000.
At a Glance
3
Bedrooms
2
Bathrooms
1,697
Sq Ft
0.23
Lot Size
--
Garage
1940
Year Built
The Details
Property Details
Other Details
Financial
Property Features
All Photos (38)
Similar Properties
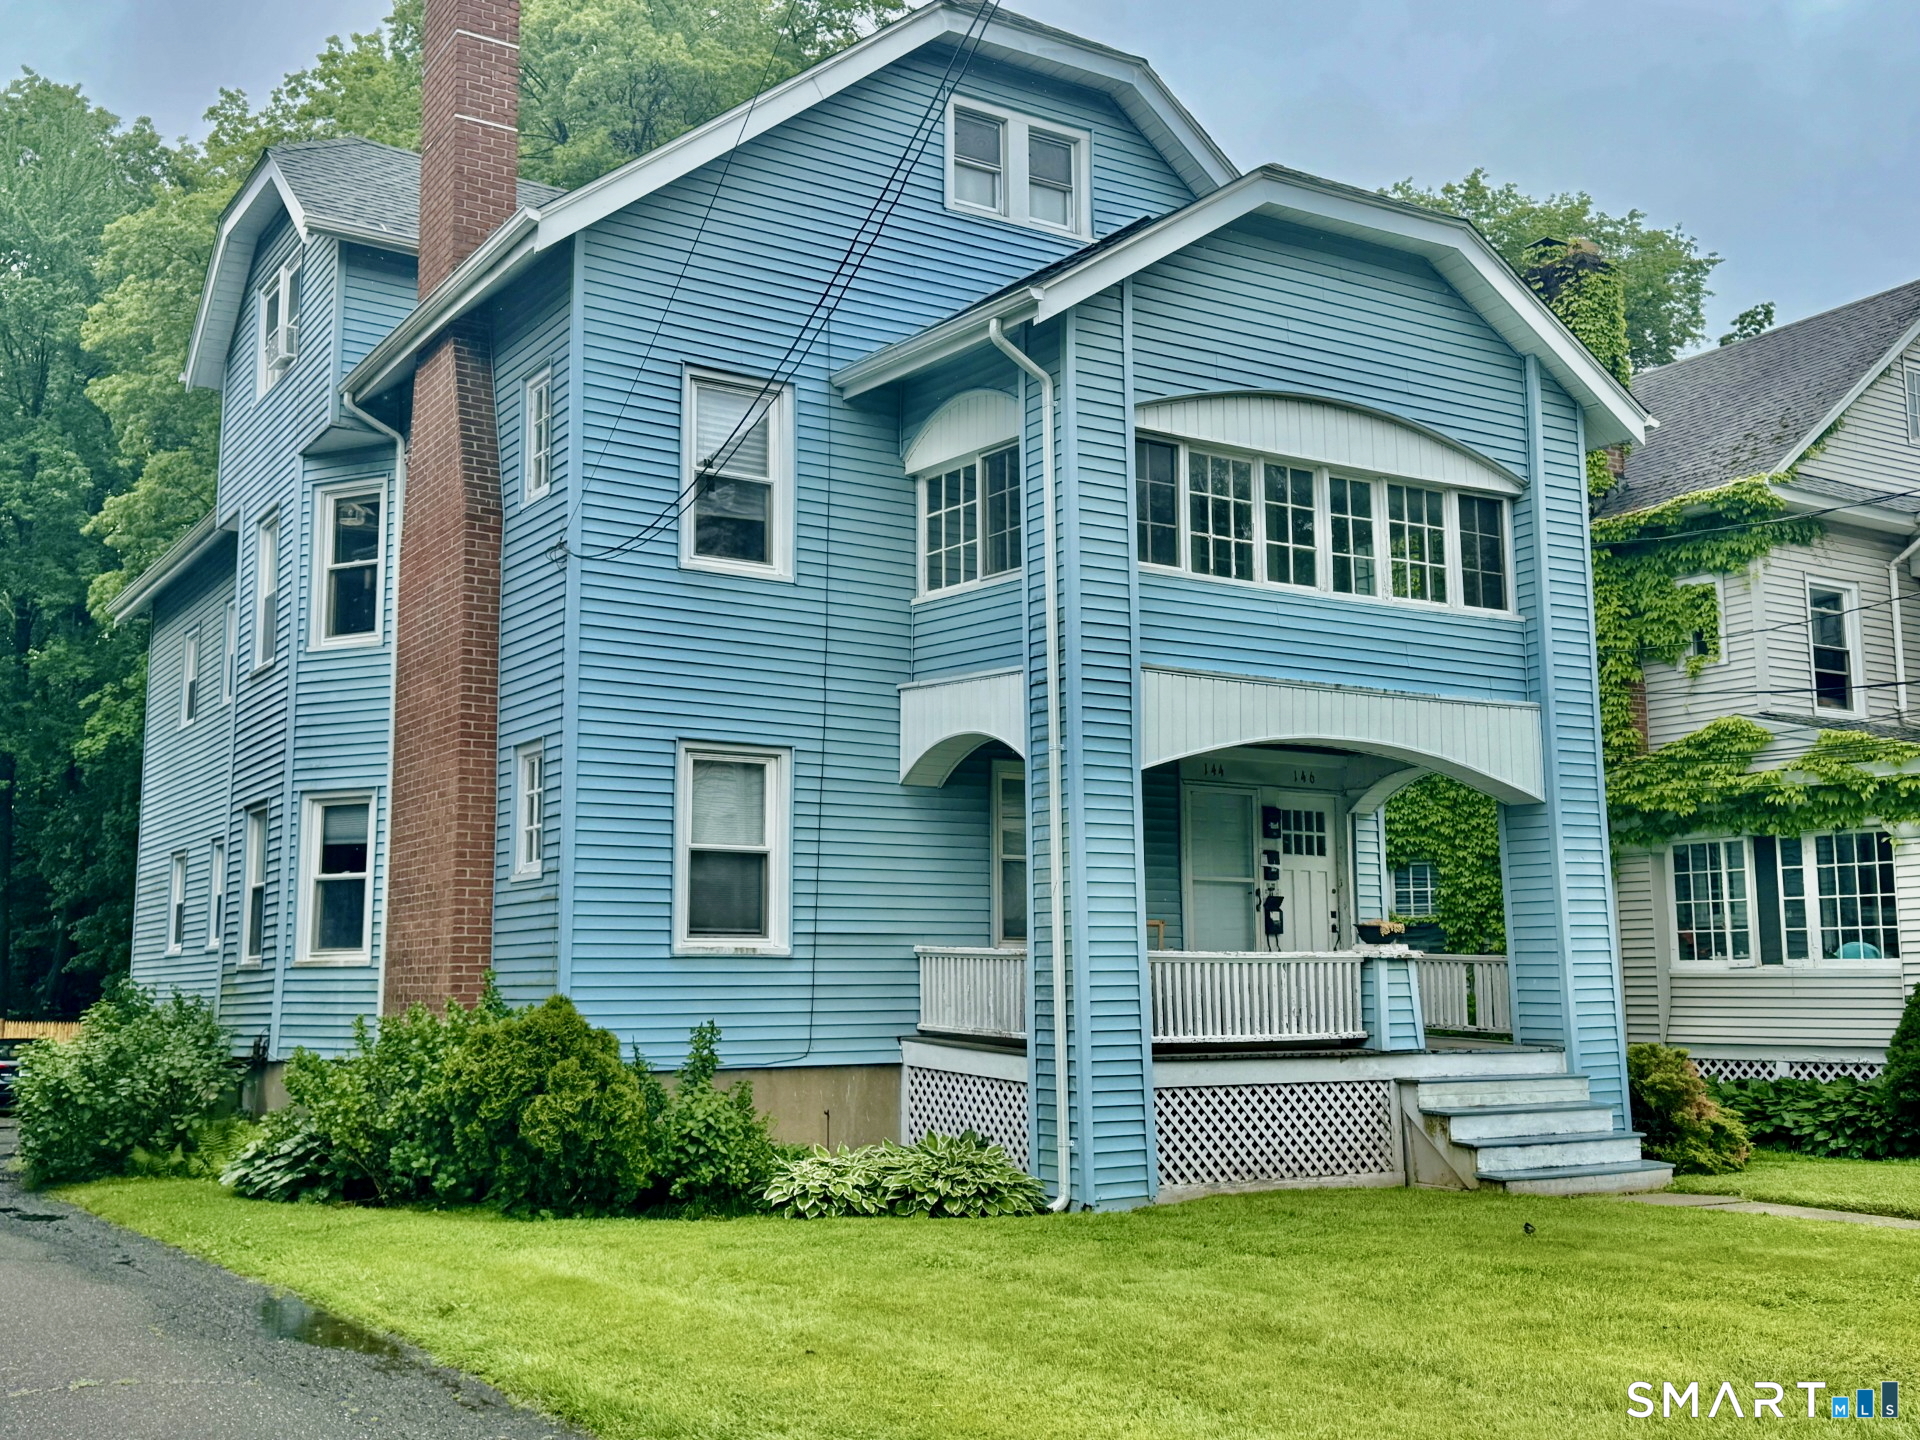 Under Contract - Continue to ShowMulti-Family For Sale
144 Maplewood Avenue
West Hartford, Connecticut 06119
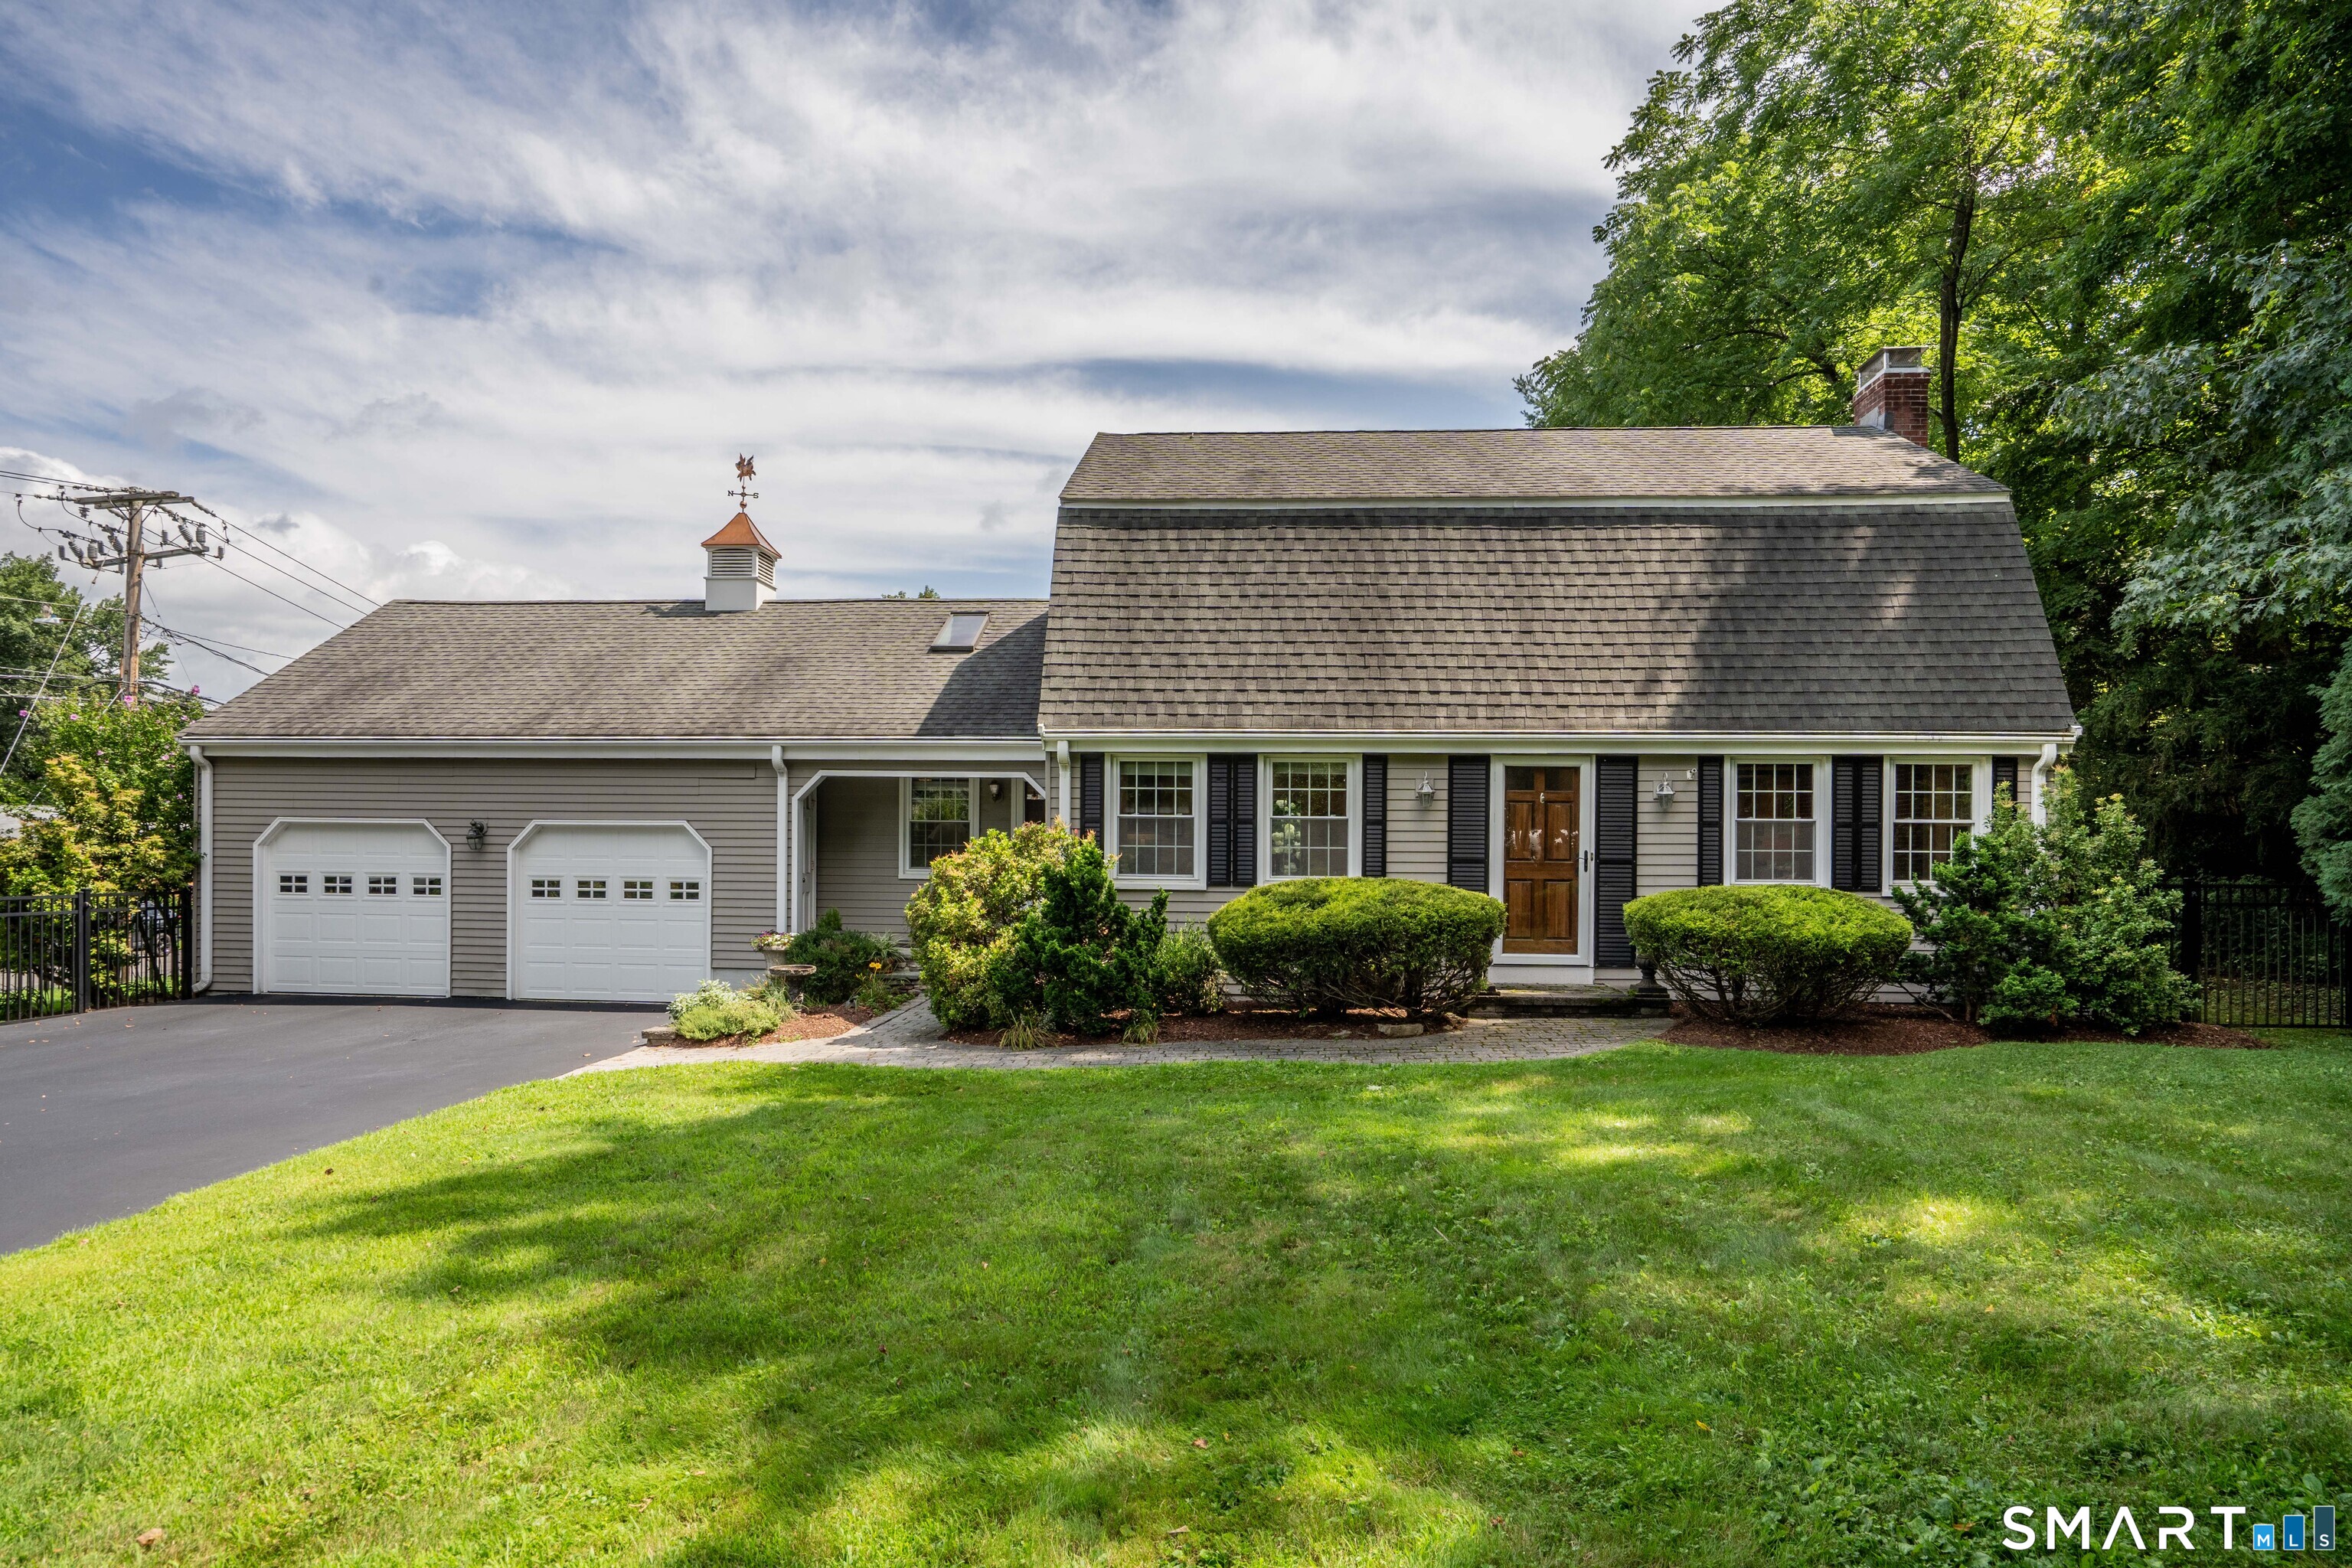
342 Mountain Road
West Hartford, Connecticut 06107
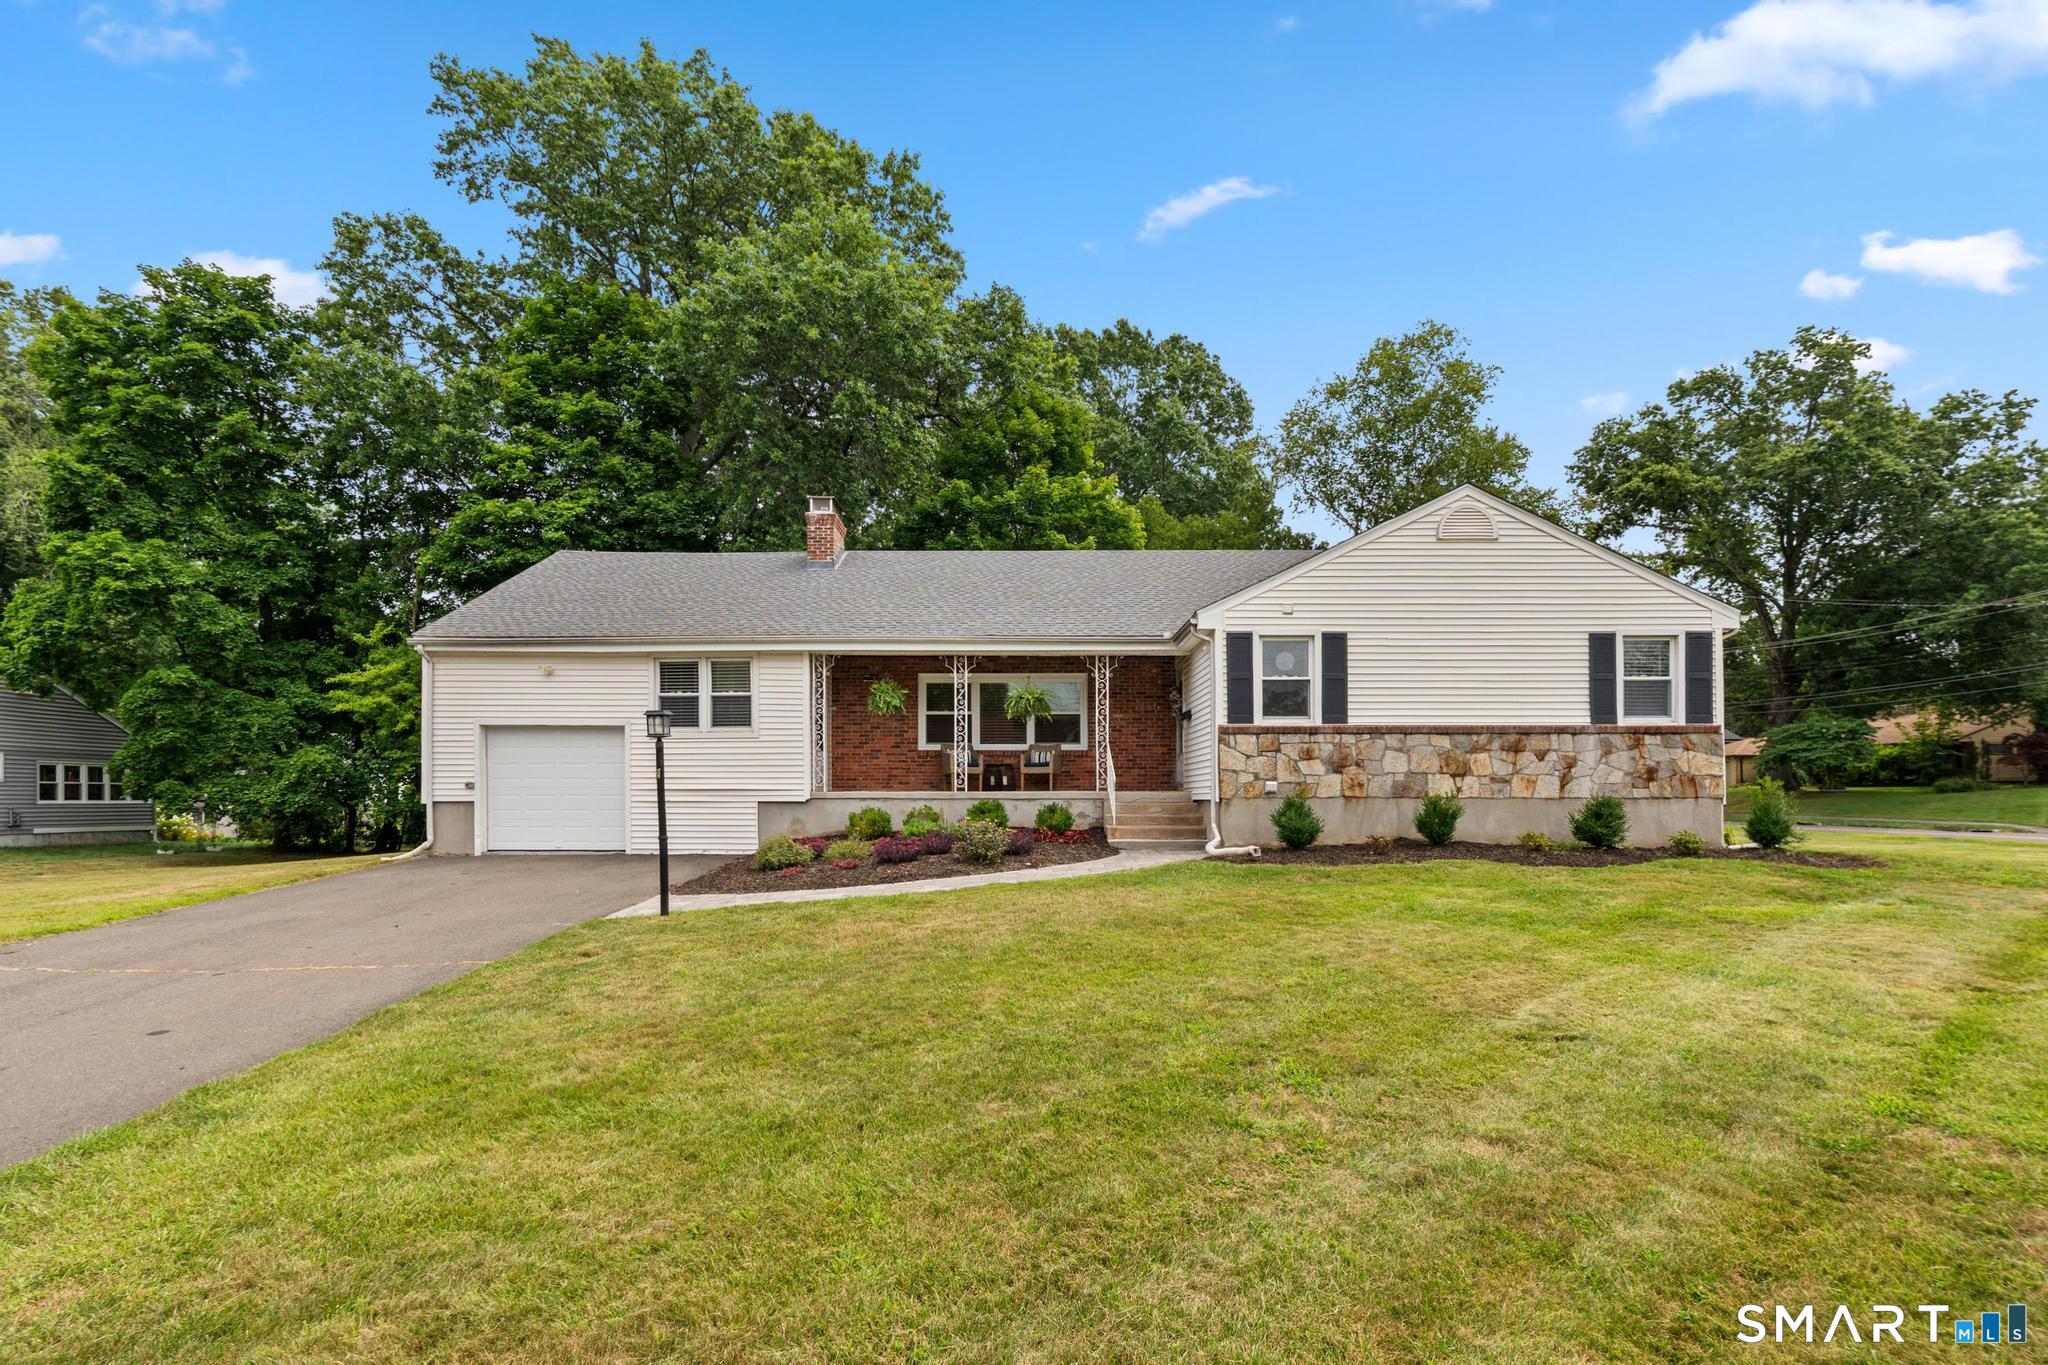
2 Old Field Road
West Hartford, Connecticut 06117
This listing is -17% vs the West Hartford median. Value play — pull the inspection history first.
Contact David Brooke
Fill out the form below and we will respond promptly.
Affordability Calculator
$375,000
Listing Agent
David Brooke
eXp Realty