$499,000
Active123 Pearl Street
Seymour, Connecticut, 06483 · New Haven County
4
Beds
3
Baths
2,366
Sq Ft
1900
Built
MLS # 24163172
Price / Sq Ft
$211
Property Type
Single Family For Sale
Lot Size
0.28
Class
Property
About This Property
Welcome to 123 Pearl Street - a breathtaking Victorian-style residence in the heart of Seymour, where timeless architectural charm meets modern luxury living. This magnificent home has been thoughtfully and completely updated / remodeled throughout, preserving its original character while offering every contemporary comfort today's owner expects. From the moment you arrive, the steeply pitched rooflines, ornate gingerbread trim, and inviting front porch announce the home's Victorian heritage. Step inside to discover soaring ceilings, rich millwork, beautiful turret and light-filled rooms that flow seamlessly for both everyday living and elegant entertaining. All the ammenenties of modern living with the charm of a classic Victorian. Bedrooms are all generous in size and the the home has a beautiful primary bedroom suite with an large bathroom and walk-in closet space. Potential: This home offers excellent two-family conversion potential - a rare oppertunity for investors, multi-generational familes, or buyers seeking rental income to offset their mortgage. Conveiently located with easy access to major comuter routes, train and downtown - this is the rare home that truley has it all. Agent is owner.
Property Details
123 Pearl Street, Seymour Connecticut 06483 — Single Family For Sale listed at $499,000.
At a Glance
4
Bedrooms
3
Bathrooms
2,366
Sq Ft
0.28
Lot Size
--
Garage
1900
Year Built
The Details
Property Details
Other Details
Financial
Property Features
All Photos (40)
Similar Properties
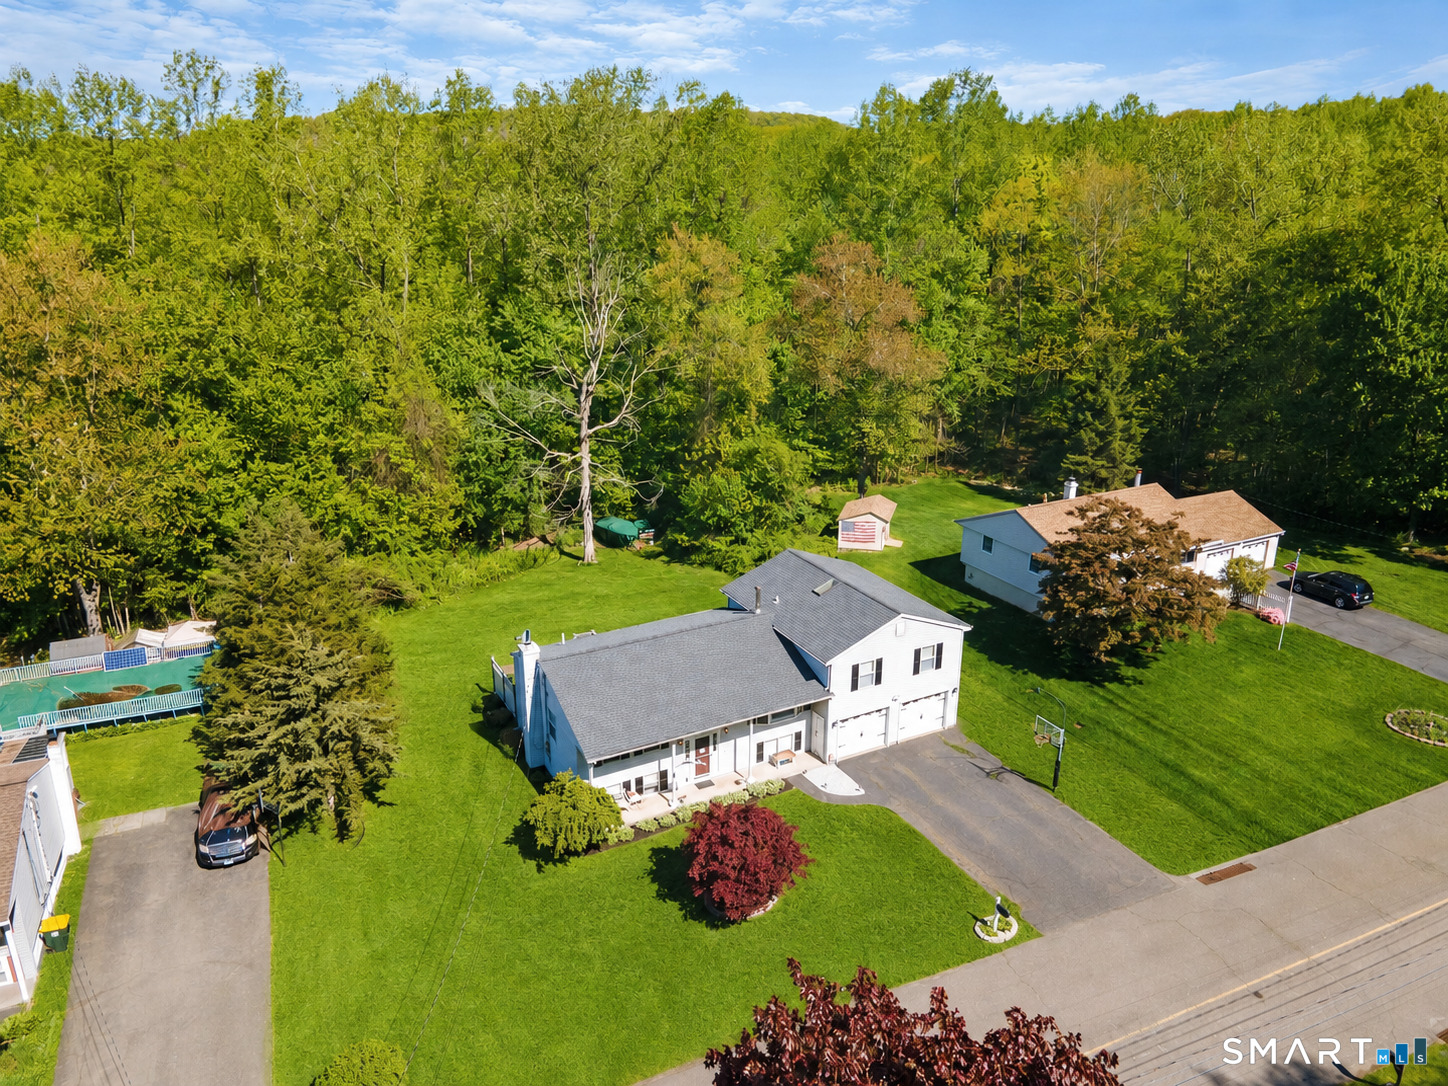 Under Contract - Continue to ShowSingle Family For Sale
29 Evening Star Drive
Seymour, Connecticut 06483
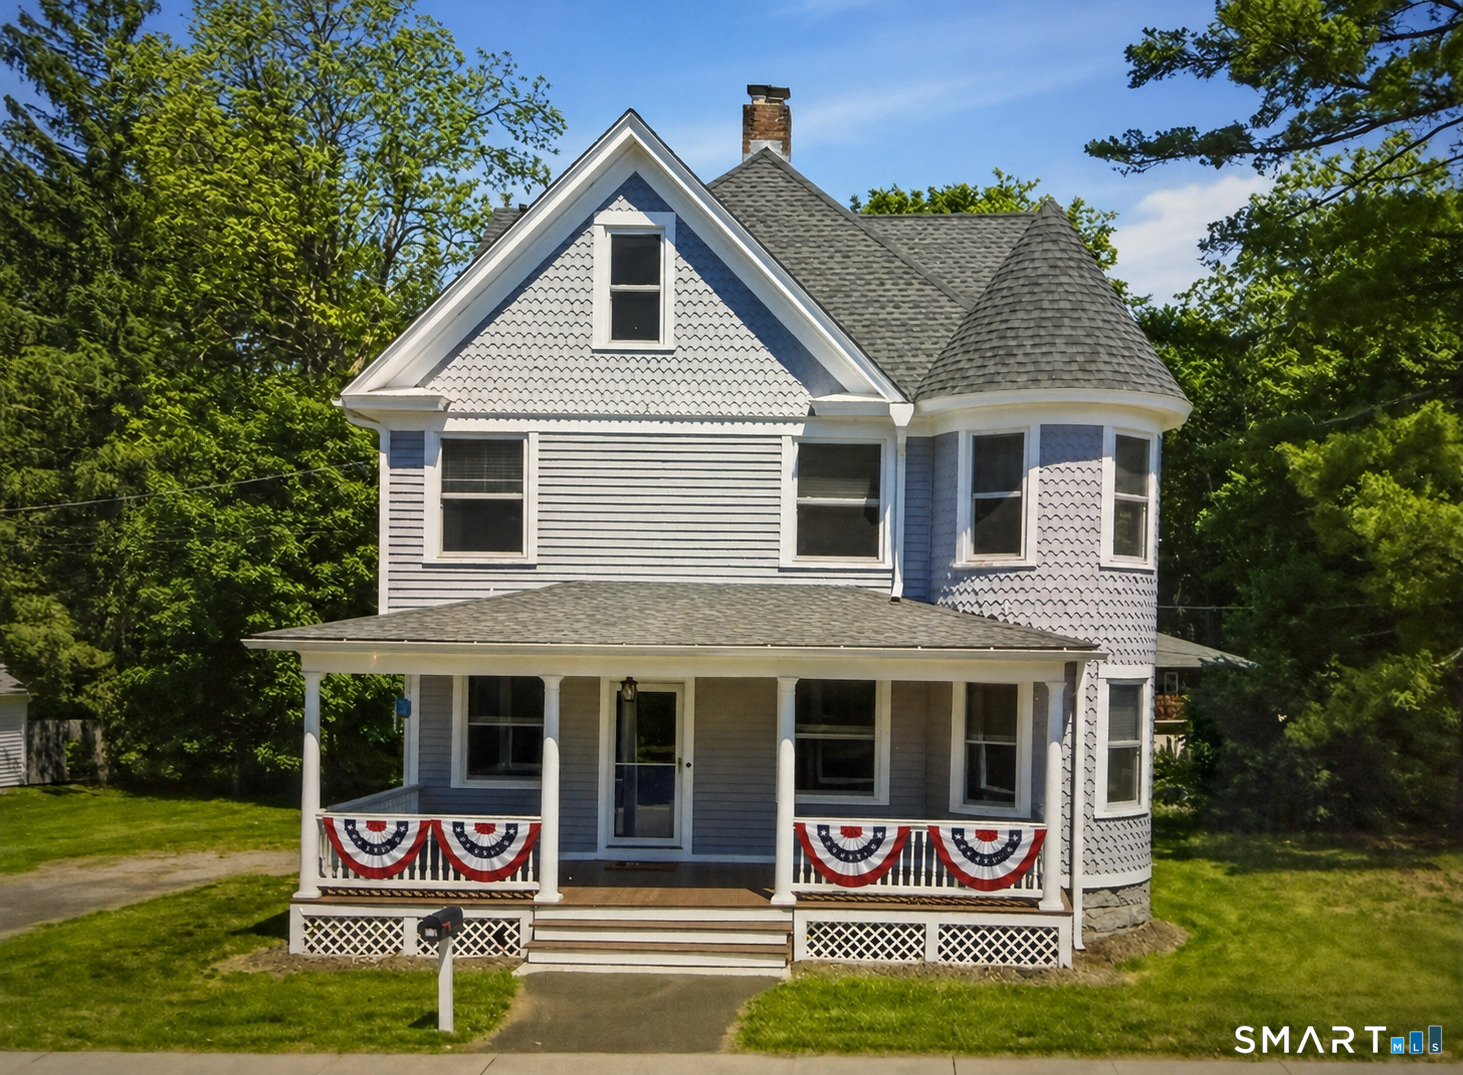 ActiveSingle Family For Sale
123 Pearl Street
Seymour, Connecticut 06483
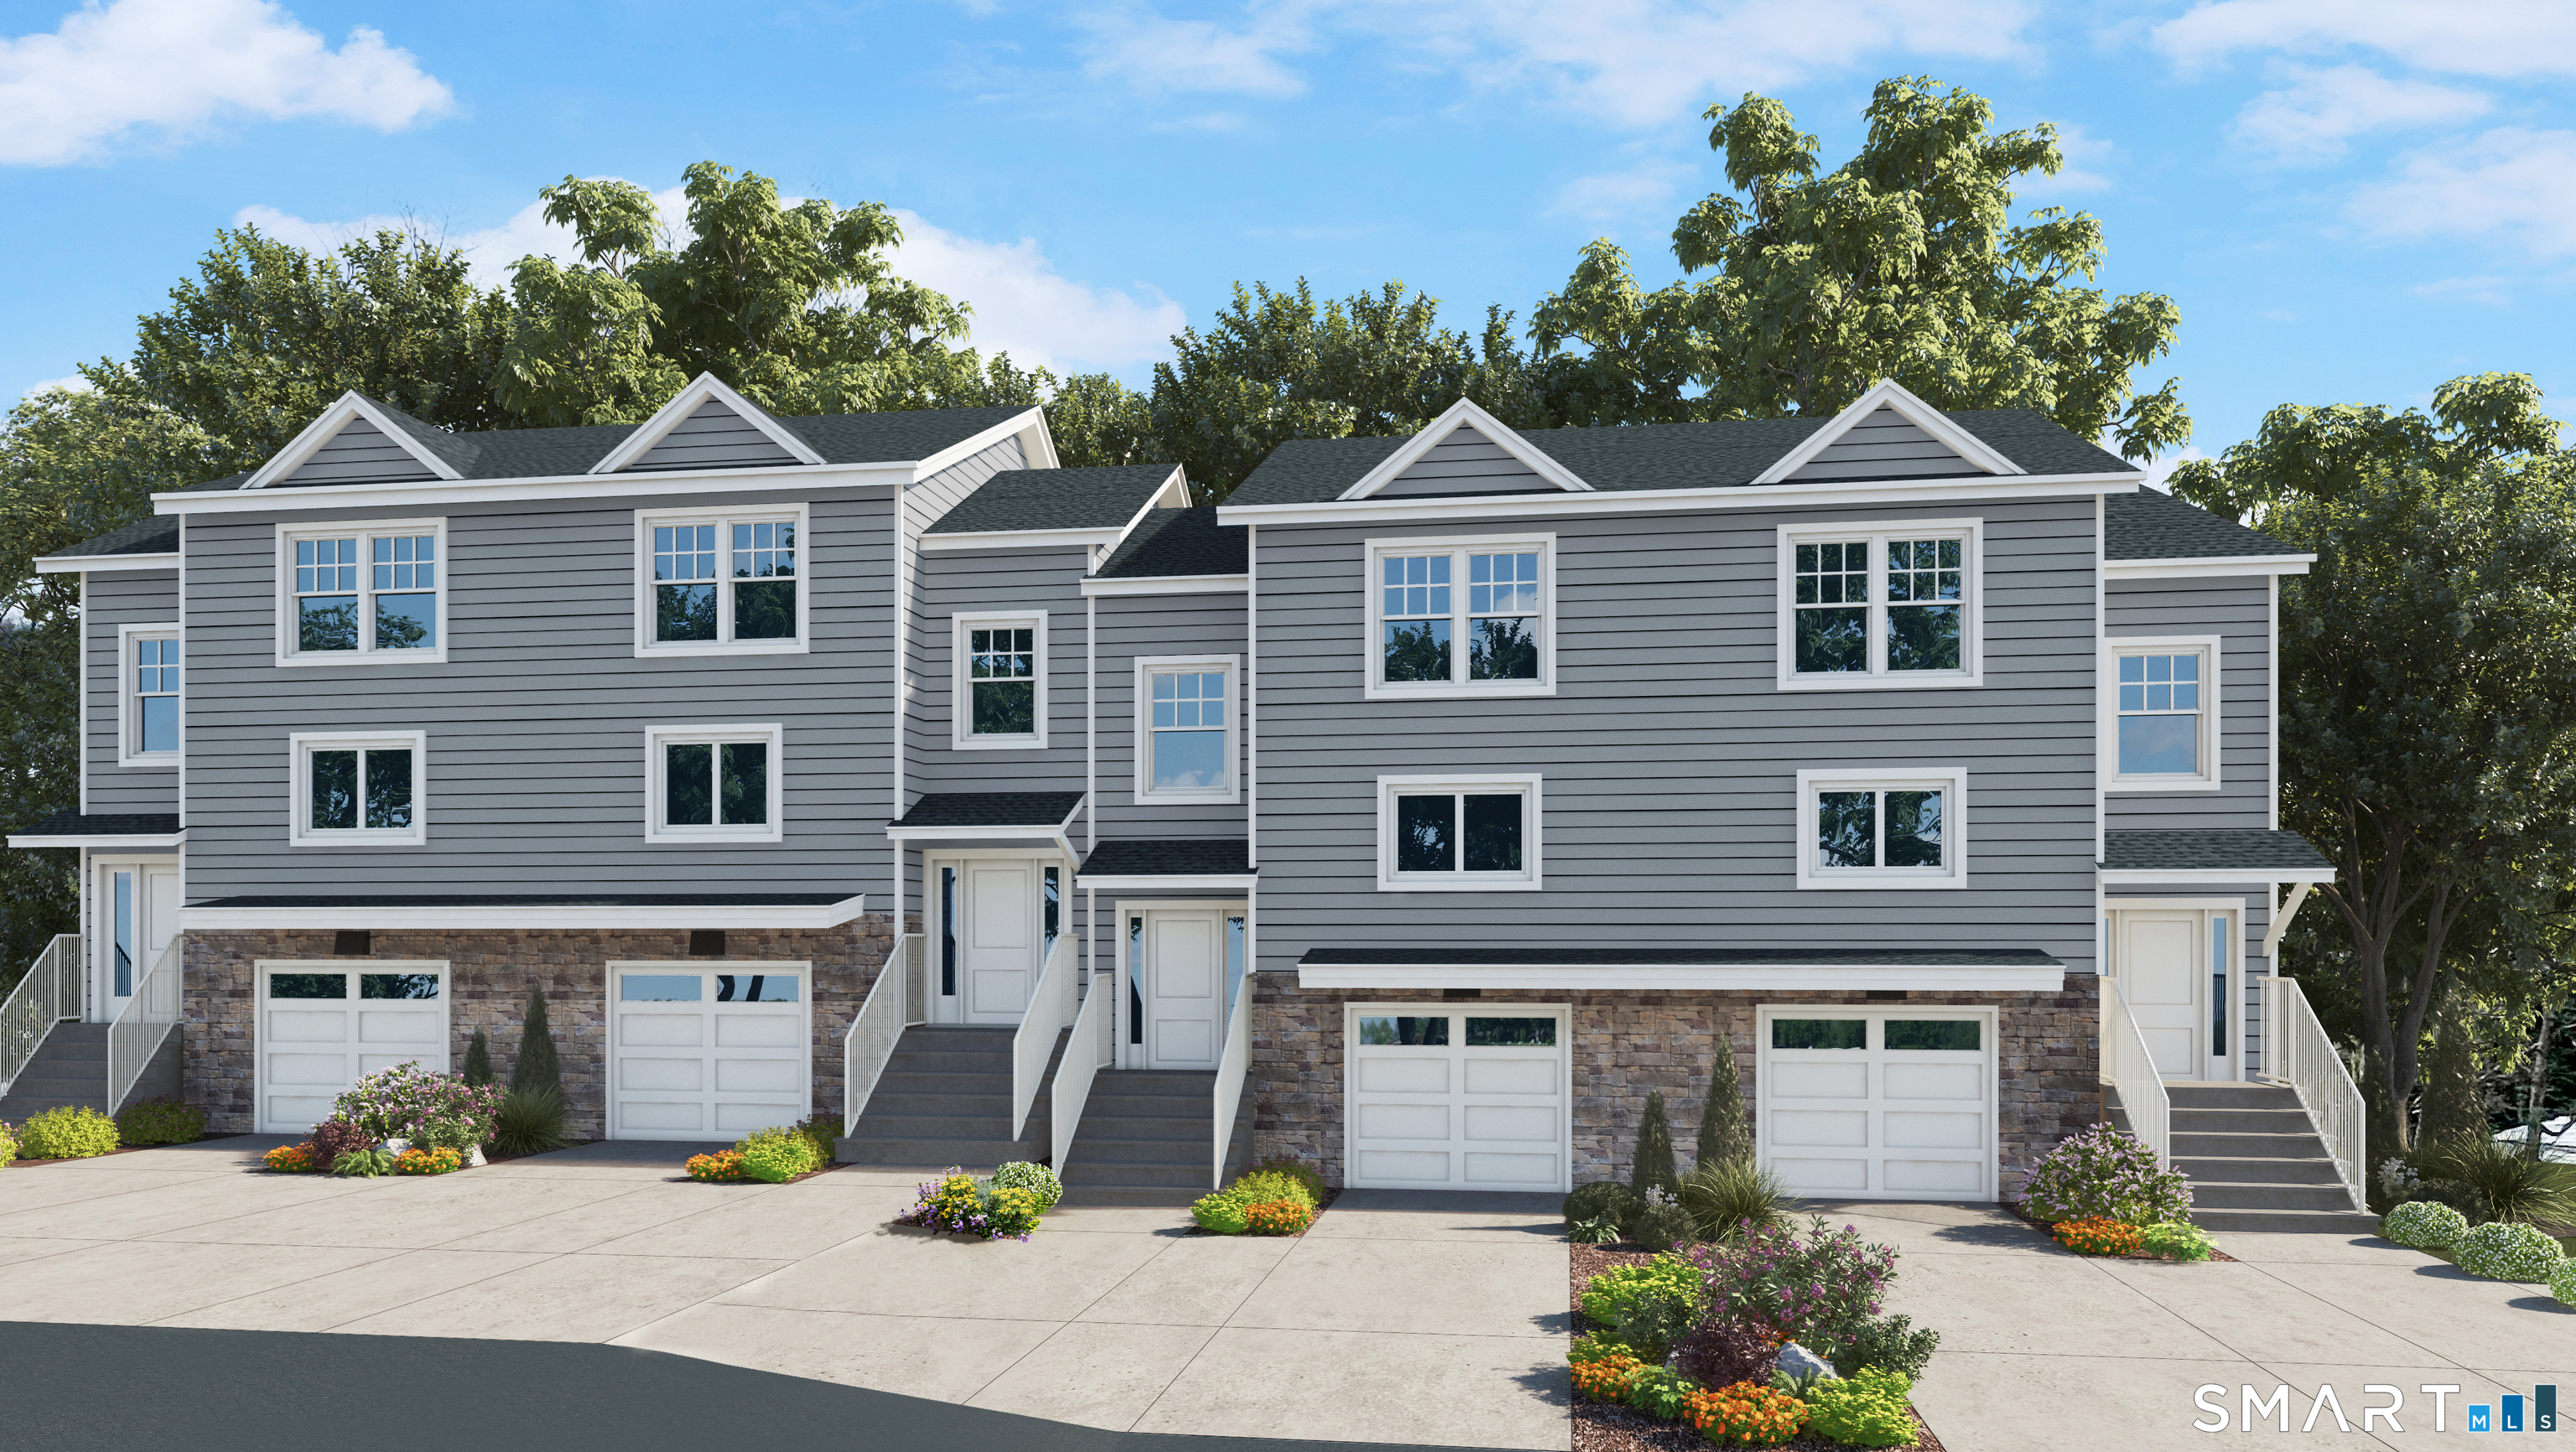
69 Micko Drive
Seymour, Connecticut 06483
Contact Joe Raiola
Fill out the form below and we will respond promptly.
Affordability Calculator
$499,000
Listing Agent
Joe Raiola
Summit Realty Services LLC