$3,200,000
Active124 Botsford Hill Road
Roxbury, Connecticut, 06783 · Litchfield County
3
Beds
2
Baths
1,974
Sq Ft
1977
Built
MLS # 24186522
Price / Sq Ft
$1,621
Property Type
Single Family For Sale
Lot Size
23
Class
Property
About This Property
Exceptional equestrian estate featuring a fully equipped horse facility and charming Cape-style home. Ideal for equestrians, trainers, or boarding professionals, the property offers 16 rubber-matted stalls, a large well-lit indoor arena, and a second-floor viewing lounge with kitchen amenities-perfect for lessons, clinics, and entertaining. The barn includes a wash stall, feed room, hay storage, boarder tack lockers, laundry area, and full bath. Safety is enhanced by a commercial sprinkler system. Owned pole-mounted solar panels are installed but are not currently operational. Outside, expansive grass paddocks and a large sand/stone dust outdoor arena provide ample space for training and turnout. Bordering Land Trust property with a river and miles of trails, you can horseback ride or hike directly from your back door. "The Shepaug is one of those rivers that looks like it was painted by someone who had too much talent and not enough canvas." written by Charles Hayes. The Cape-style home features 3 bedrooms and 2 full baths, blending classic New England character with modern comfort. A 2-car attached garage is complemented by a detached 4-car garage, plus an additional detached 3-car garage with a second-floor apartment-ideal for guests, staff, rental income, or a home office.
Property Details
124 Botsford Hill Road, Roxbury Connecticut 06783 — Single Family For Sale listed at $3,200,000.
At a Glance
3
Bedrooms
2
Bathrooms
1,974
Sq Ft
23
Lot Size
--
Garage
1977
Year Built
The Details
Property Details
Other Details
Financial
Property Features
All Photos (37)
Similar Properties
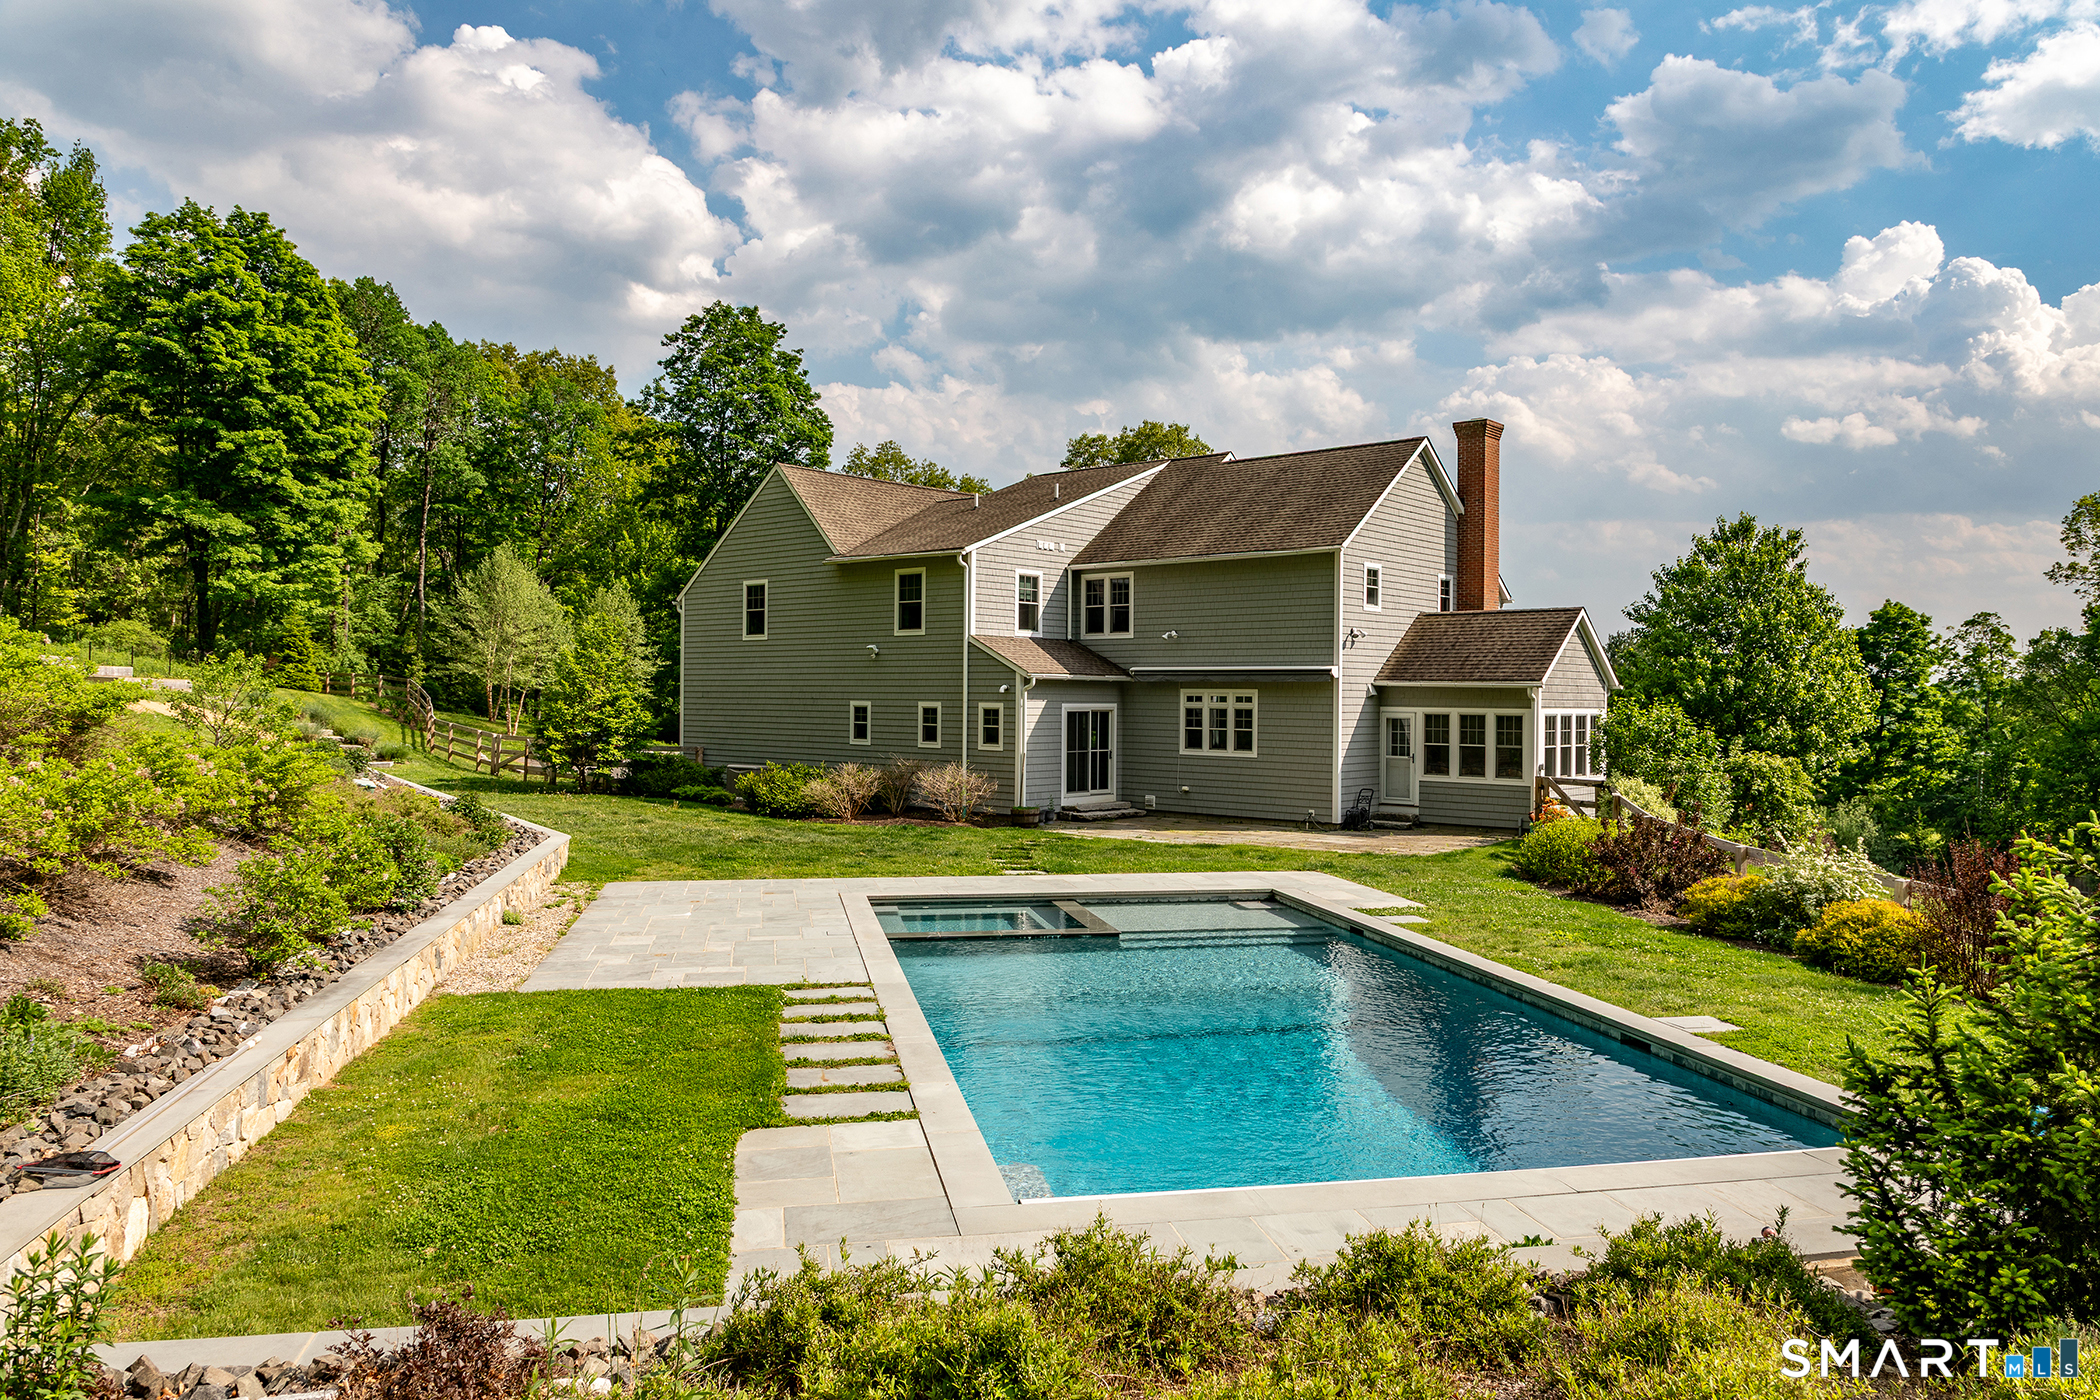 Under Contract - Continue to ShowSingle Family For Sale
18 Ranney Hill Road
Roxbury, Connecticut 06783
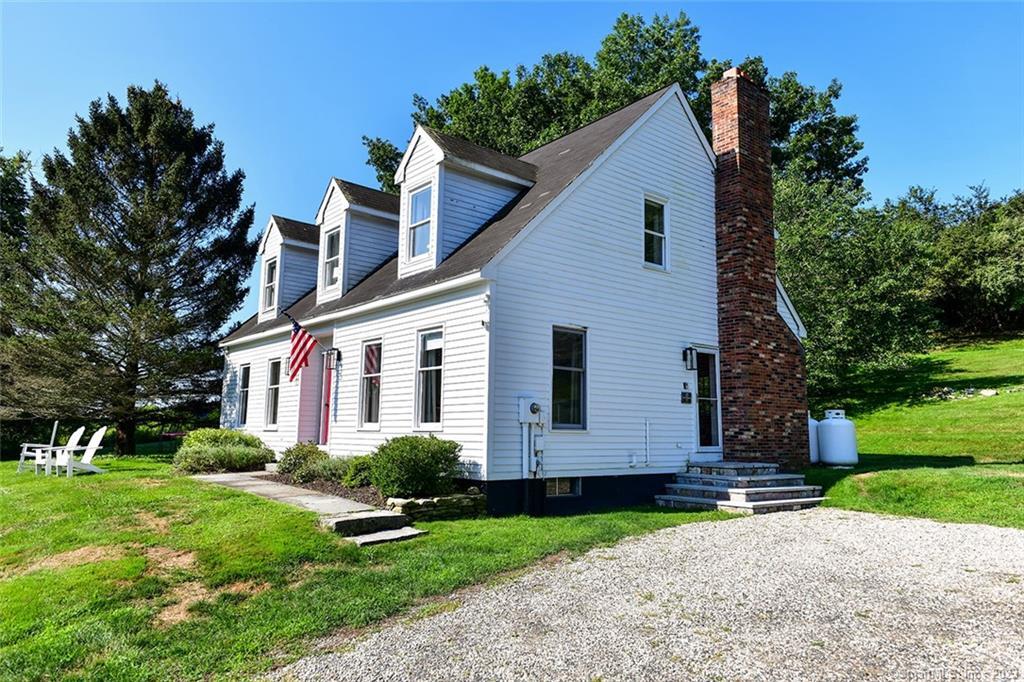 ActiveSingle Family For Sale
23 Painter Hill Road
Roxbury, Connecticut 06783
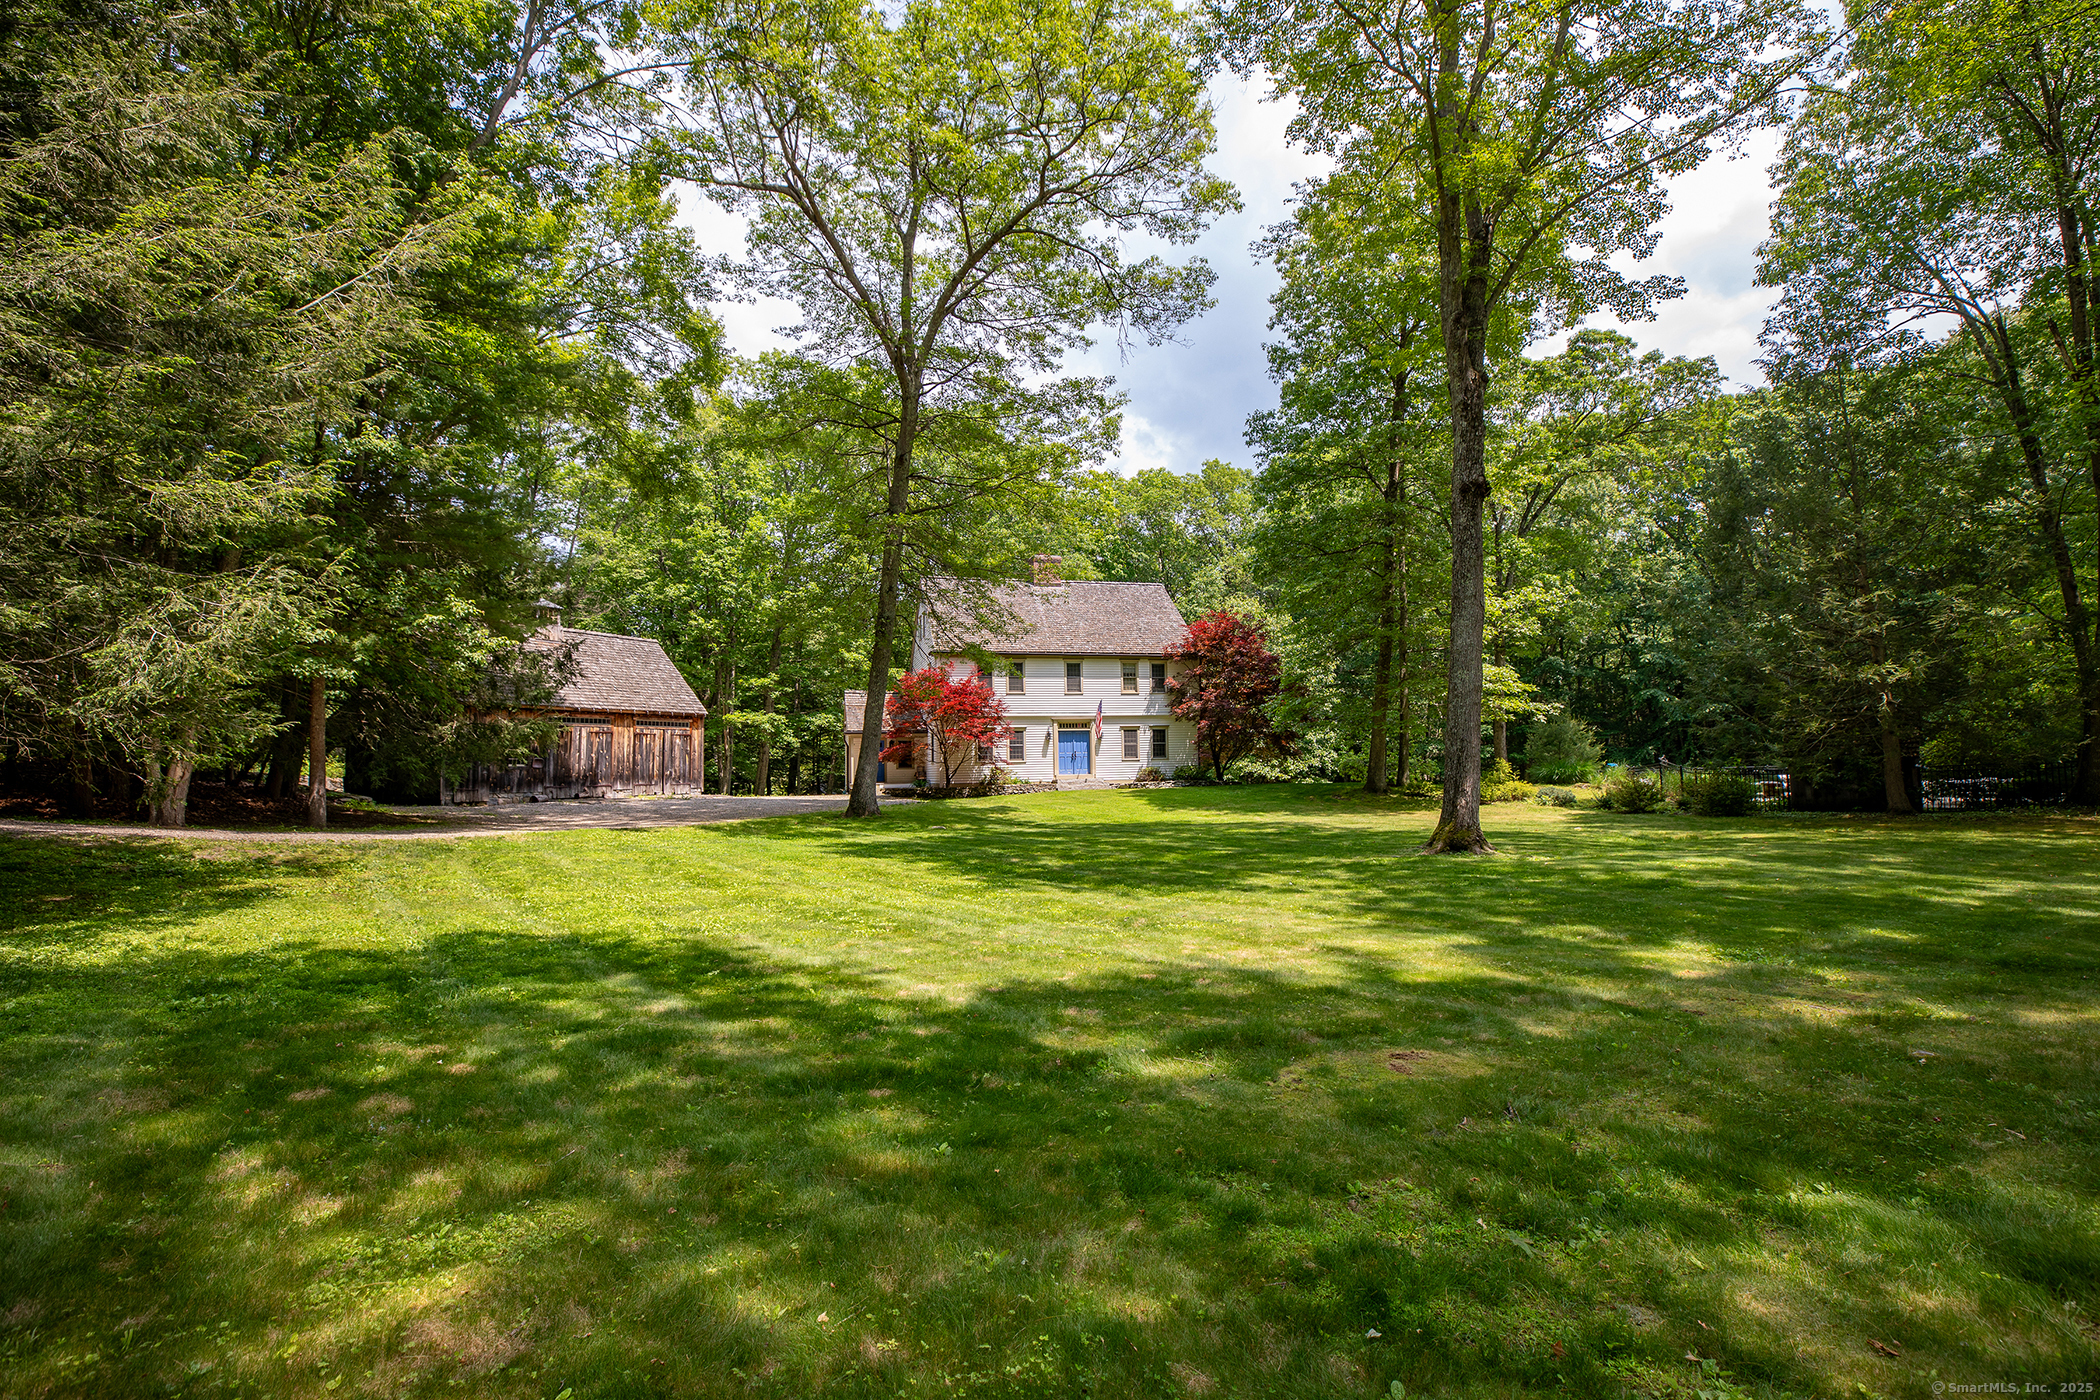 ActiveSingle Family For Sale
33 Sentry Hill Road
Roxbury, Connecticut 06783
Contact Pat Lahoud Lahoud
Fill out the form below and we will respond promptly.
Affordability Calculator
$3,200,000
Listing Agent
Pat Lahoud Lahoud
William Pitt Sotheby's Int'l