$630,000
ClosedSold33 Sentry Hill Road
Roxbury, Connecticut, 06783 · Litchfield County
4
Beds
4
Baths
3,676
Sq Ft
2002
Built
MLS # 99121984
Price / Sq Ft
$171
Property Type
Single Family For Sale
Lot Size
3.01
Class
Property
About This Property
Priced to sell! Classic Antique Reproduction located on a quiet scenic road. Open floor plan, wide board floors. 4 BR separate guest suite. 4 fireplaces. Heated Gunite pool. Separate barn/2 car garage. 3+ac bordering Moosehorn Brook. Main floor features a large living room w/ fireplace, a dining room with fireplace, a stylish kitchen with pantry, & butler's pantry/wet bar. Large mudroom/entry with half bath. The second floor master suite has a fireplace, a luxurious bath: 2 pedestal sinks, a shower, claw foot tub & a large walk in closet. There are 2 guest BRs and a bath on the 2nd floor. The spacious lower level has a private guest suite, a family room with fireplace & an office. A great location only 1.5 hrs from NYC
Property Details
33 Sentry Hill Road, Roxbury Connecticut 06783 — Single Family For Sale listed at $630,000.
At a Glance
4
Bedrooms
4
Bathrooms
3,676
Sq Ft
3.01
Lot Size
--
Garage
2002
Year Built
The Details
Property Details
Other Details
Financial
Property Features
All Photos (20)
Similar Properties
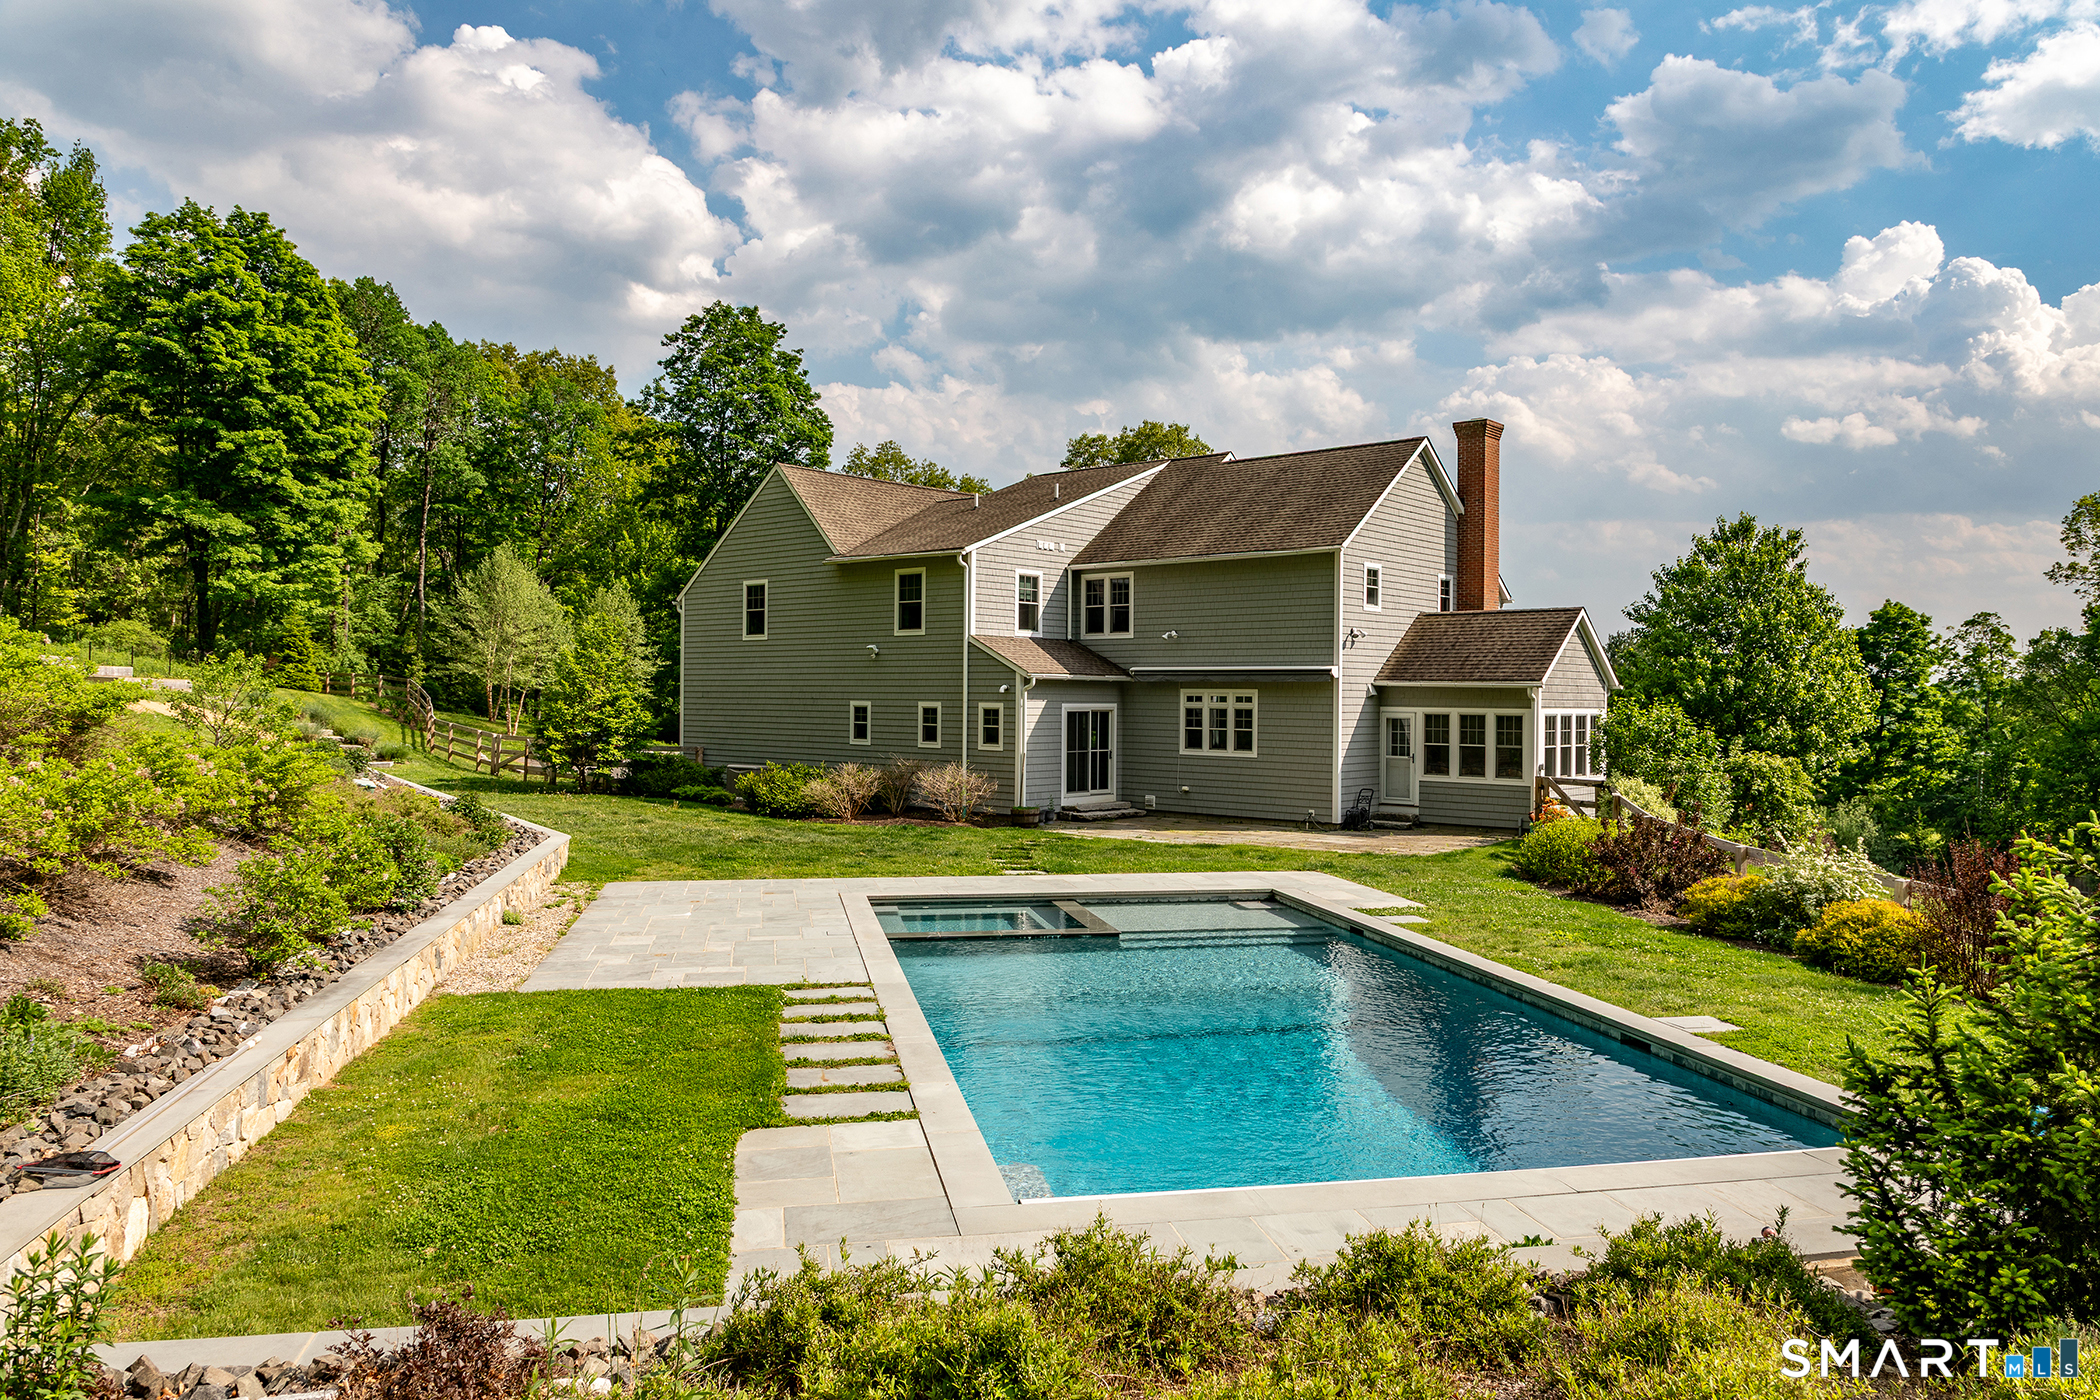 Under Contract - Continue to ShowSingle Family For Sale
18 Ranney Hill Road
Roxbury, Connecticut 06783
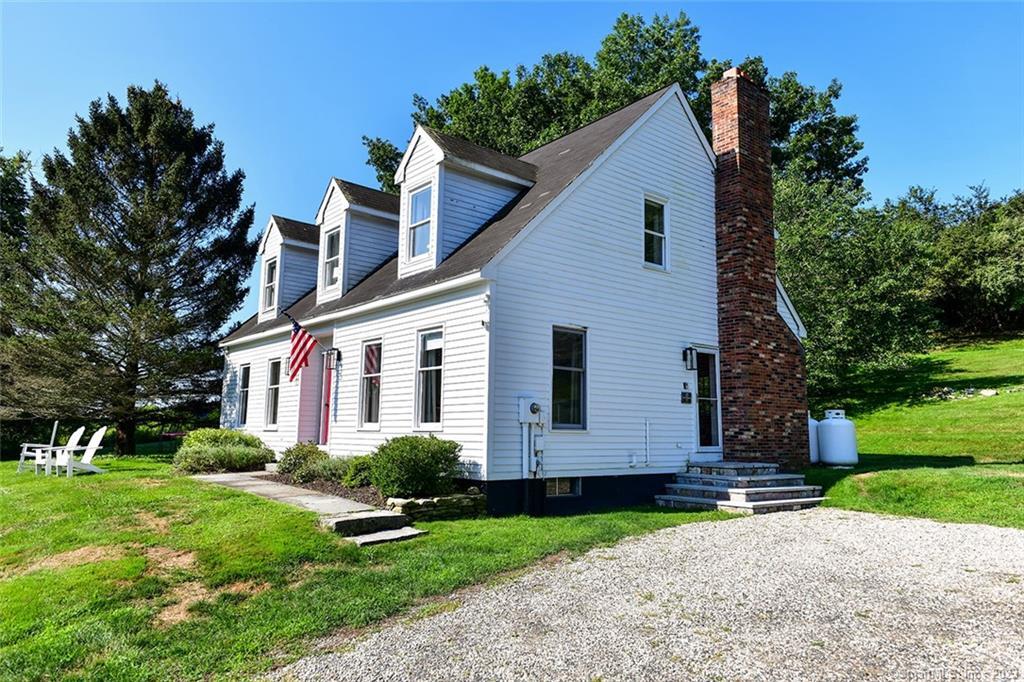 ActiveSingle Family For Sale
23 Painter Hill Road
Roxbury, Connecticut 06783
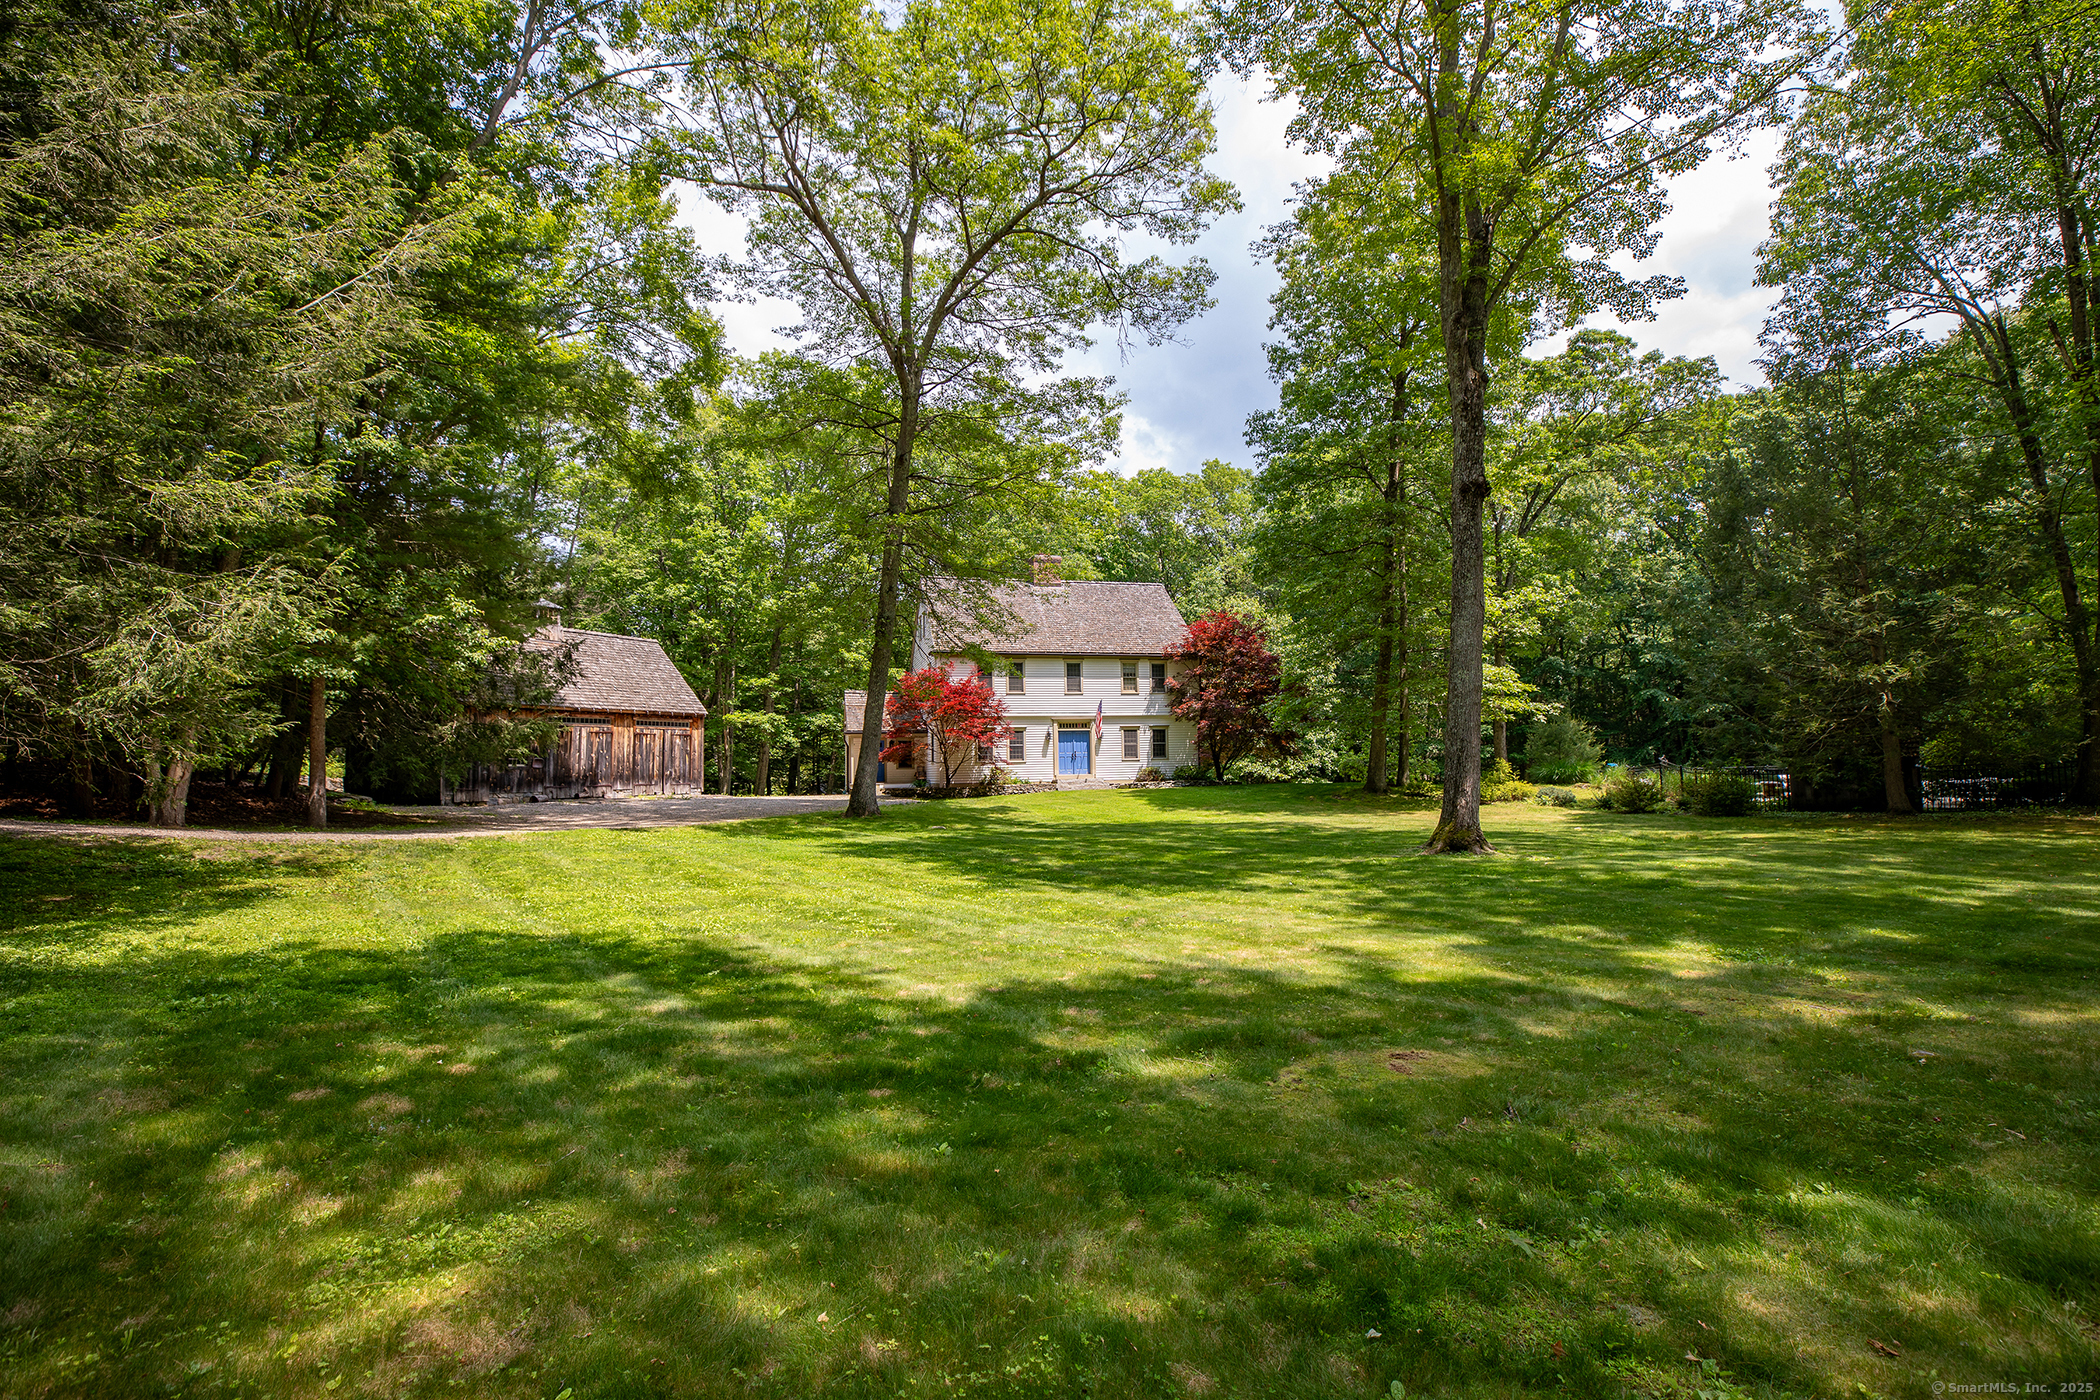 ActiveSingle Family For Sale
33 Sentry Hill Road
Roxbury, Connecticut 06783
Contact Bonnie Garguilo
Fill out the form below and we will respond promptly.
Affordability Calculator
$630,000
Listing Agent
Bonnie Garguilo
William Pitt Sotheby's Int'l