$9,000
Active14 Johnson Road
Cornwall, Connecticut, 06796 · Litchfield County
3
Beds
3
Baths
2,352
Sq Ft
1956
Built
MLS # 24212639
Price / Sq Ft
$4
Property Type
Residential Rental
Lot Size
3.4
Class
Property
About This Property
Your Private Country Escape in Cornwall, CT This home is a fully furnished rental and ready to enjoy. 3.5 secluded, park-like acres, a beautifully renovated 3-bedroom, 3-bath home, two ponds stocked with fish, private dock, heated 20' x 40' pool and Mohawk Mountain close enough to walk to. Inside, enjoy a chef's kitchen with Sub-Zero and Wolf appliances, wood-burning fireplace, den, home office, radiant floor heat in the den, dining room, kitchen and main bath. AC/heat split units in den, office and 2 bedrooms. All the comforts of a beautifully appointed country home. Outside, swim, fish, grill, dine on the expansive patio or simply enjoy the extraordinary luxury of complete privacy. A renovated guest area/studio, 2 outdoor sheds, whole-house generator and beautiful grounds complete this exceptional retreat. Arrive, unpack and escape. Winter Rent, Oct. to June 30 2027 $9,000 per Month- Summer rent July and August $35,000
Property Details
14 Johnson Road, Cornwall Connecticut 06796 — Residential Rental listed at $9,000.
At a Glance
3
Bedrooms
3
Bathrooms
2,352
Sq Ft
3.4
Lot Size
--
Garage
1956
Year Built
The Details
Property Details
Other Details
Property Features
Location & Community
All Photos (39)
Similar Properties
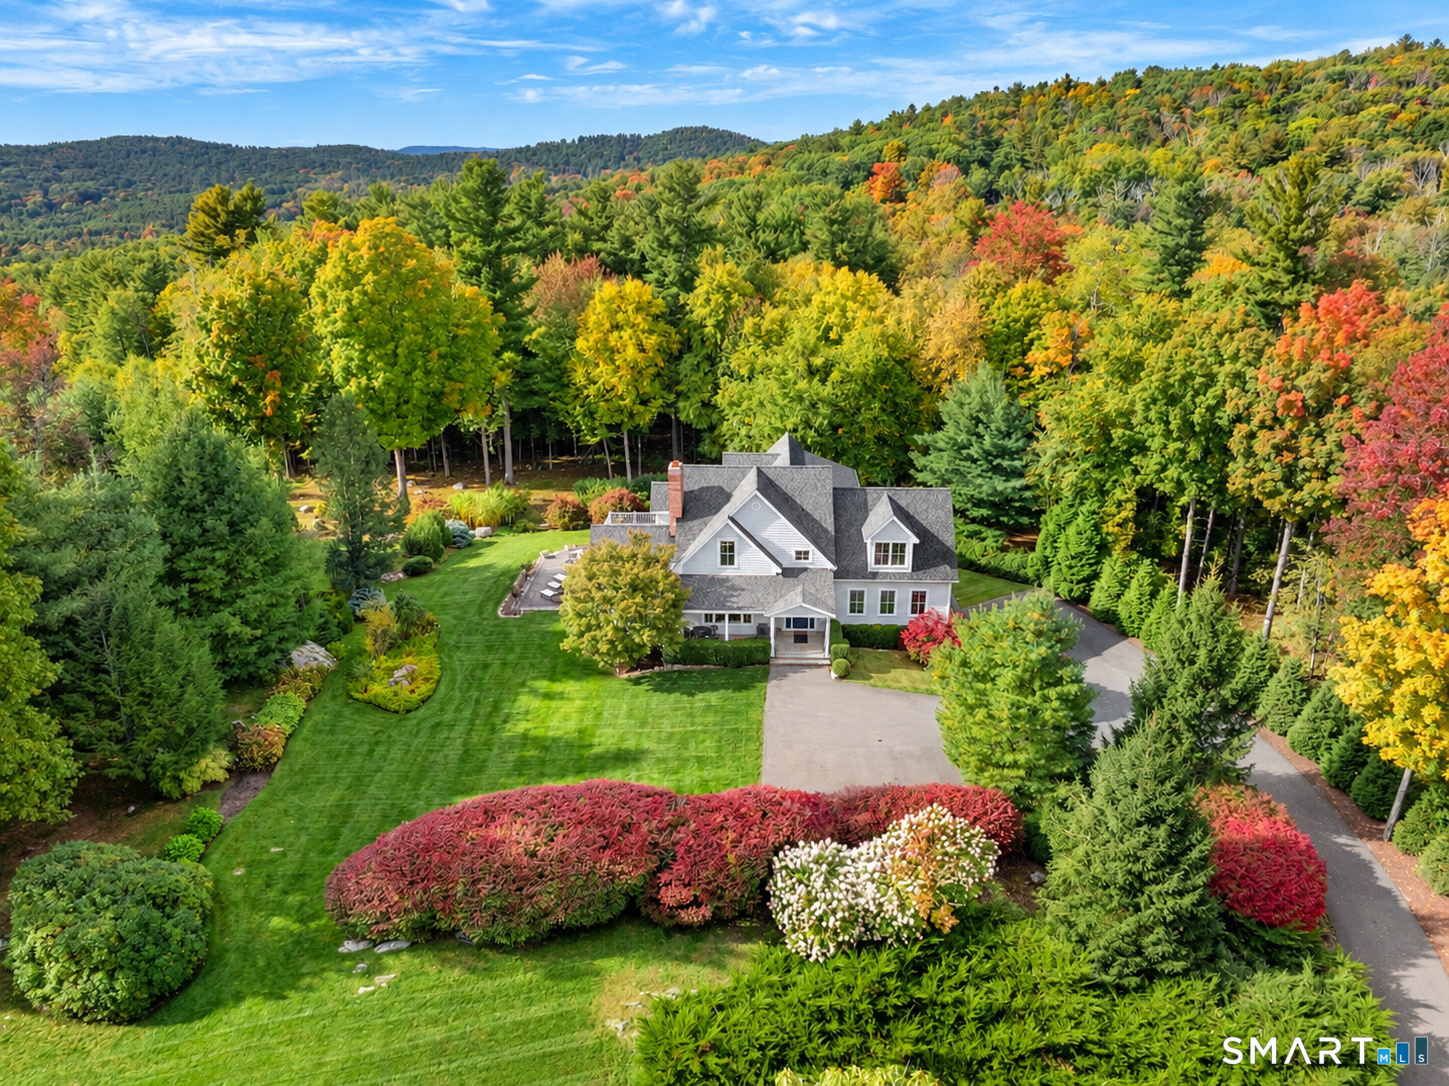 ActiveSingle Family For Sale
79 Todd Hill Road
Cornwall, Connecticut 06796
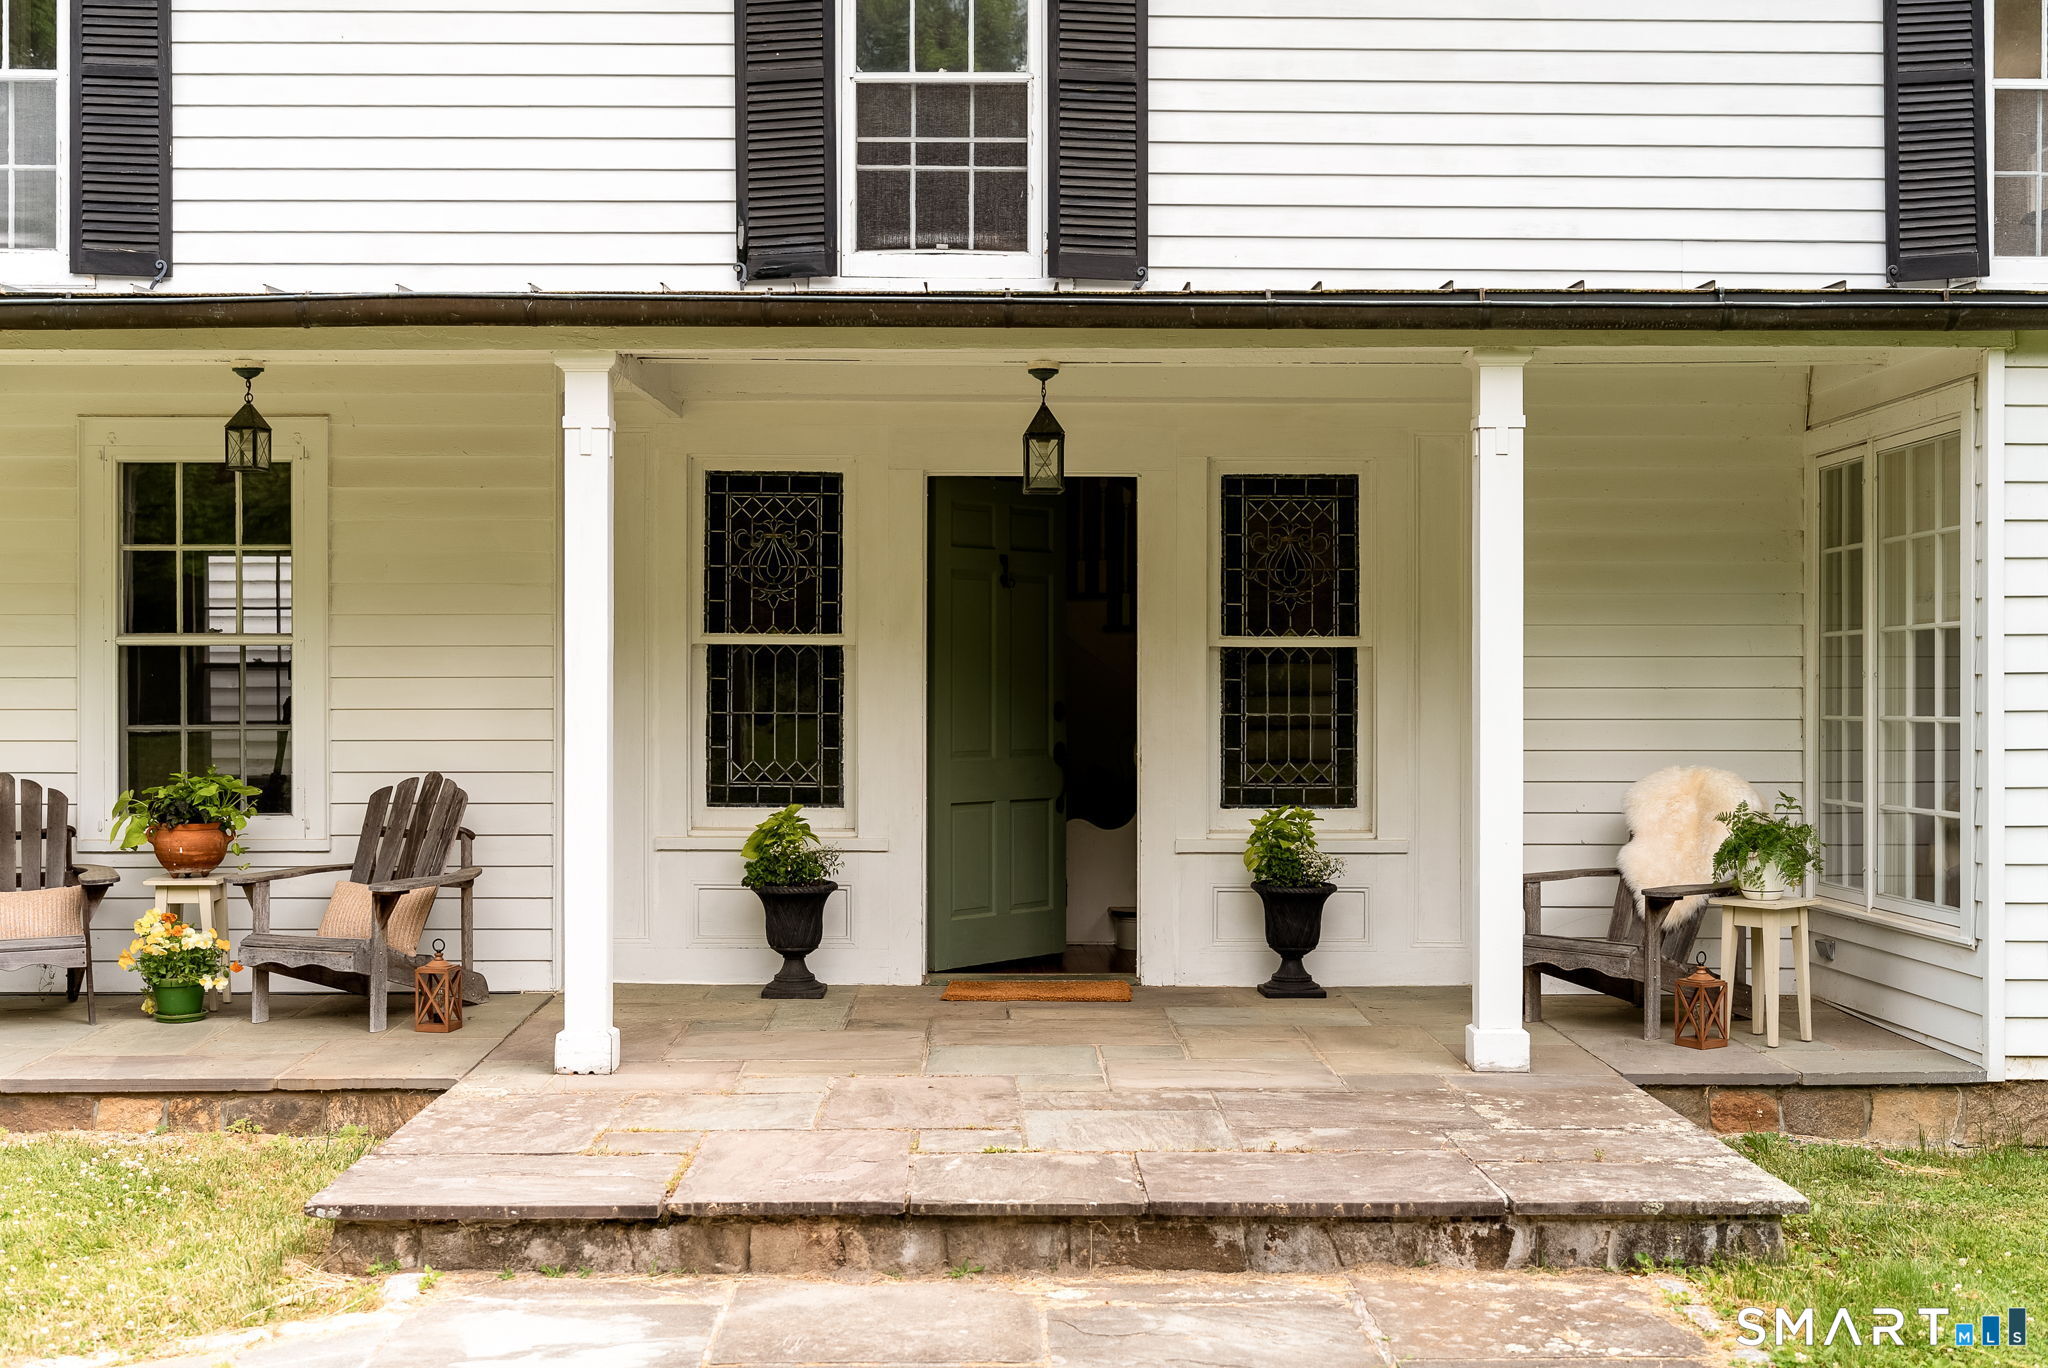
58 Dibble Hill Road
Cornwall, Connecticut 06796
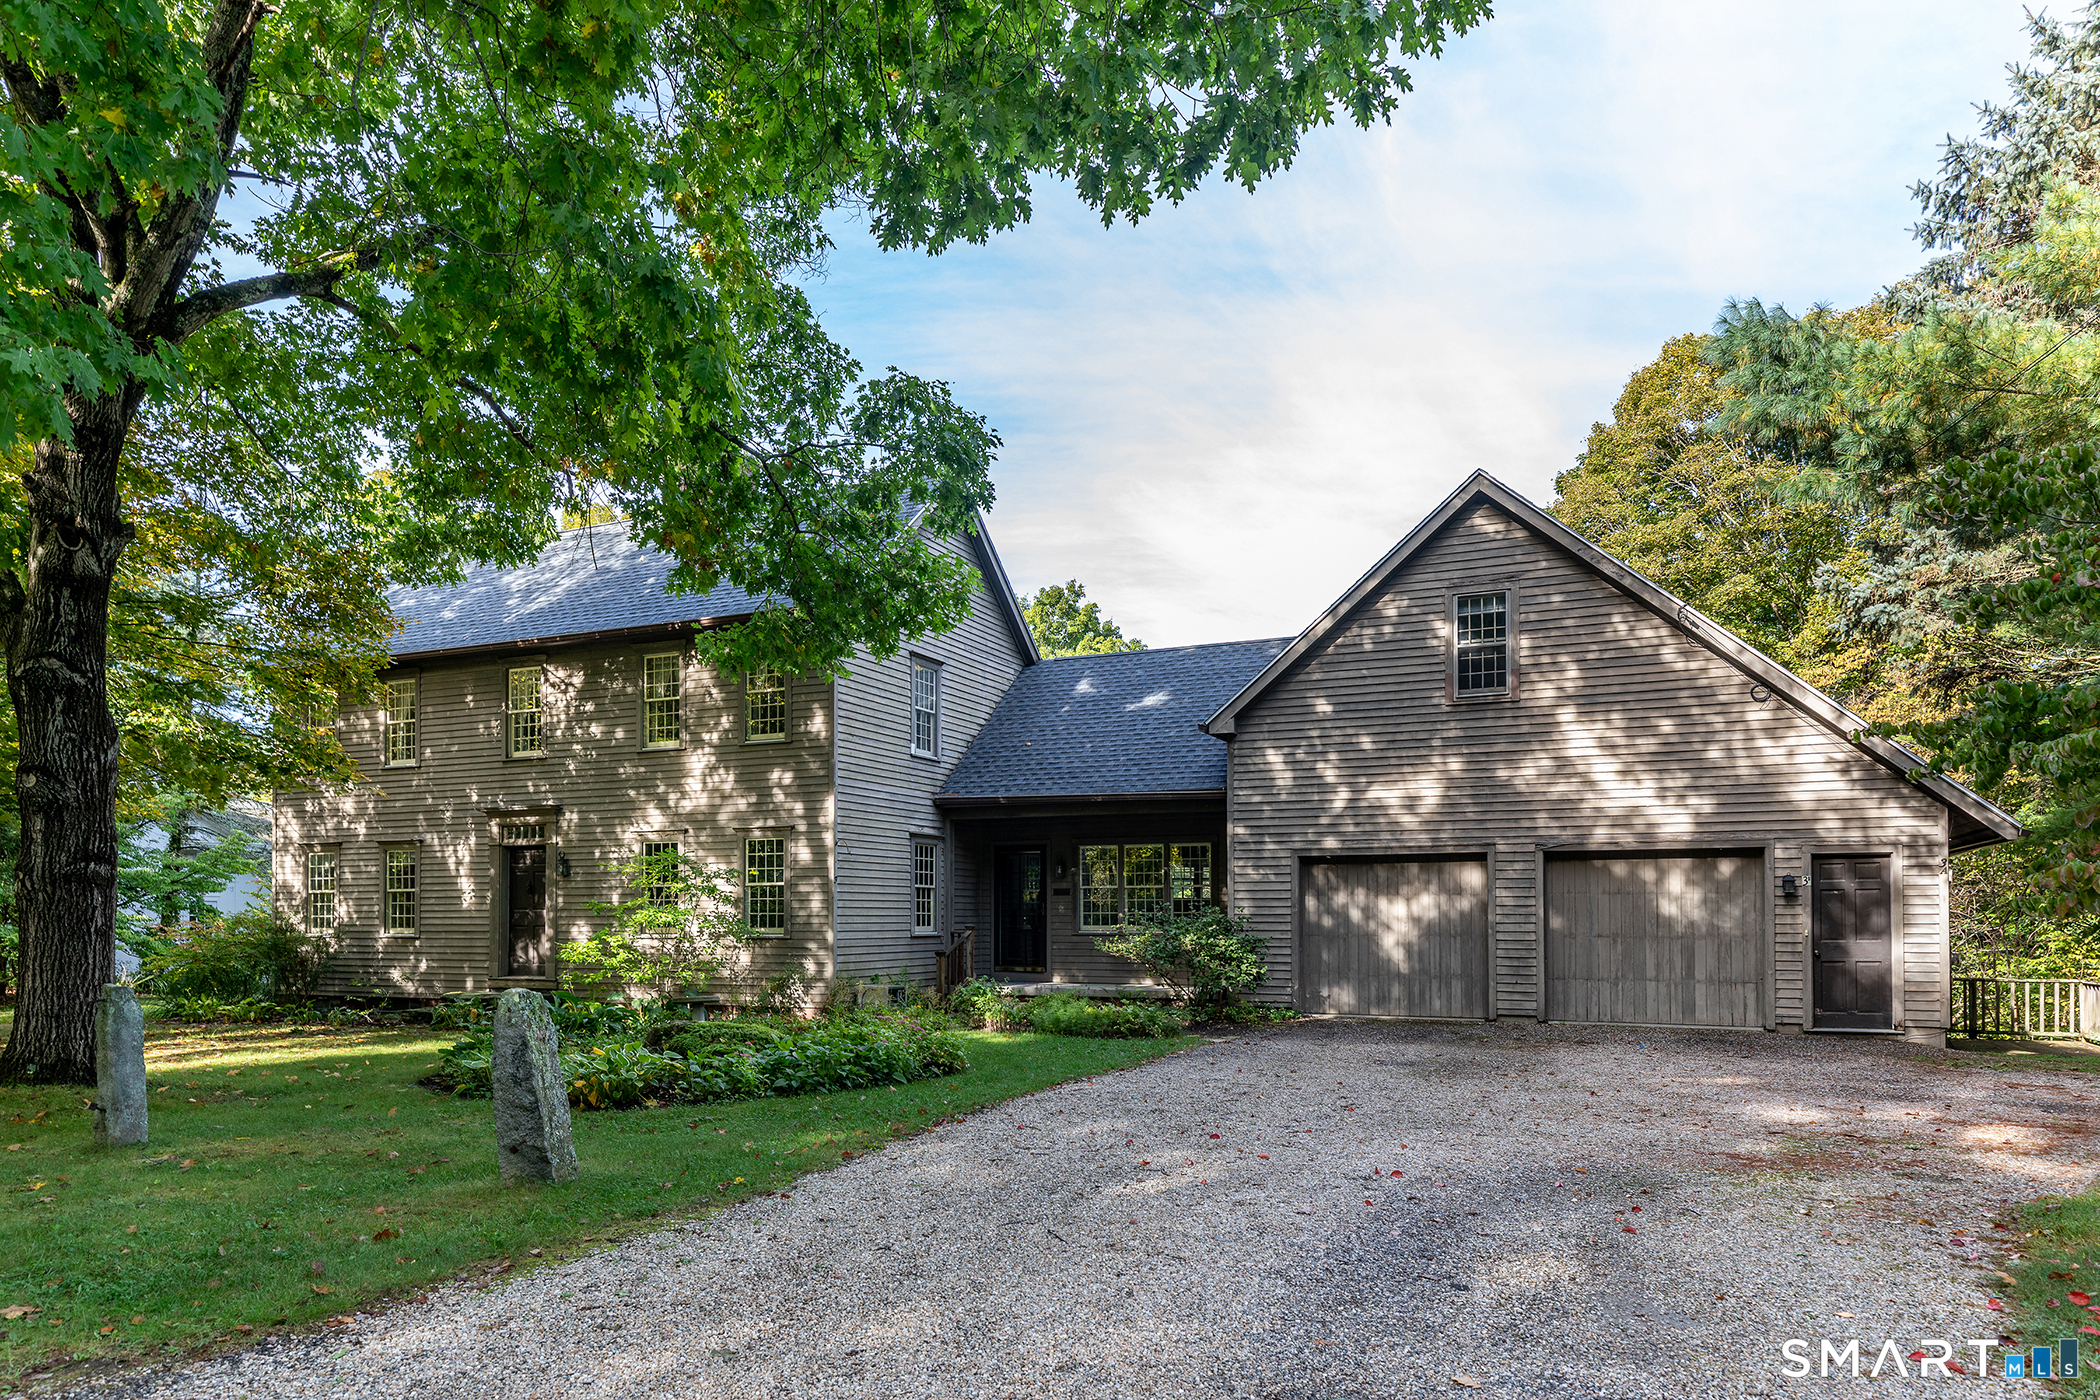 ActiveSingle Family For Sale
3 Pine Street
Cornwall, Connecticut 06753
Contact John Sniffen
Fill out the form below and we will respond promptly.
Affordability Calculator
$9,000
Listing Agent
John Sniffen
William Pitt Sotheby's Int'l