$2,195,000
Under Contract58 Dibble Hill Road
Cornwall, Connecticut, 06796 · Litchfield County
4
Beds
4
Baths
4,669
Sq Ft
1890
Built
MLS # 24178314
Price / Sq Ft
$470
Property Type
Single Family For Sale
Lot Size
9.44
Class
Property
About This Property
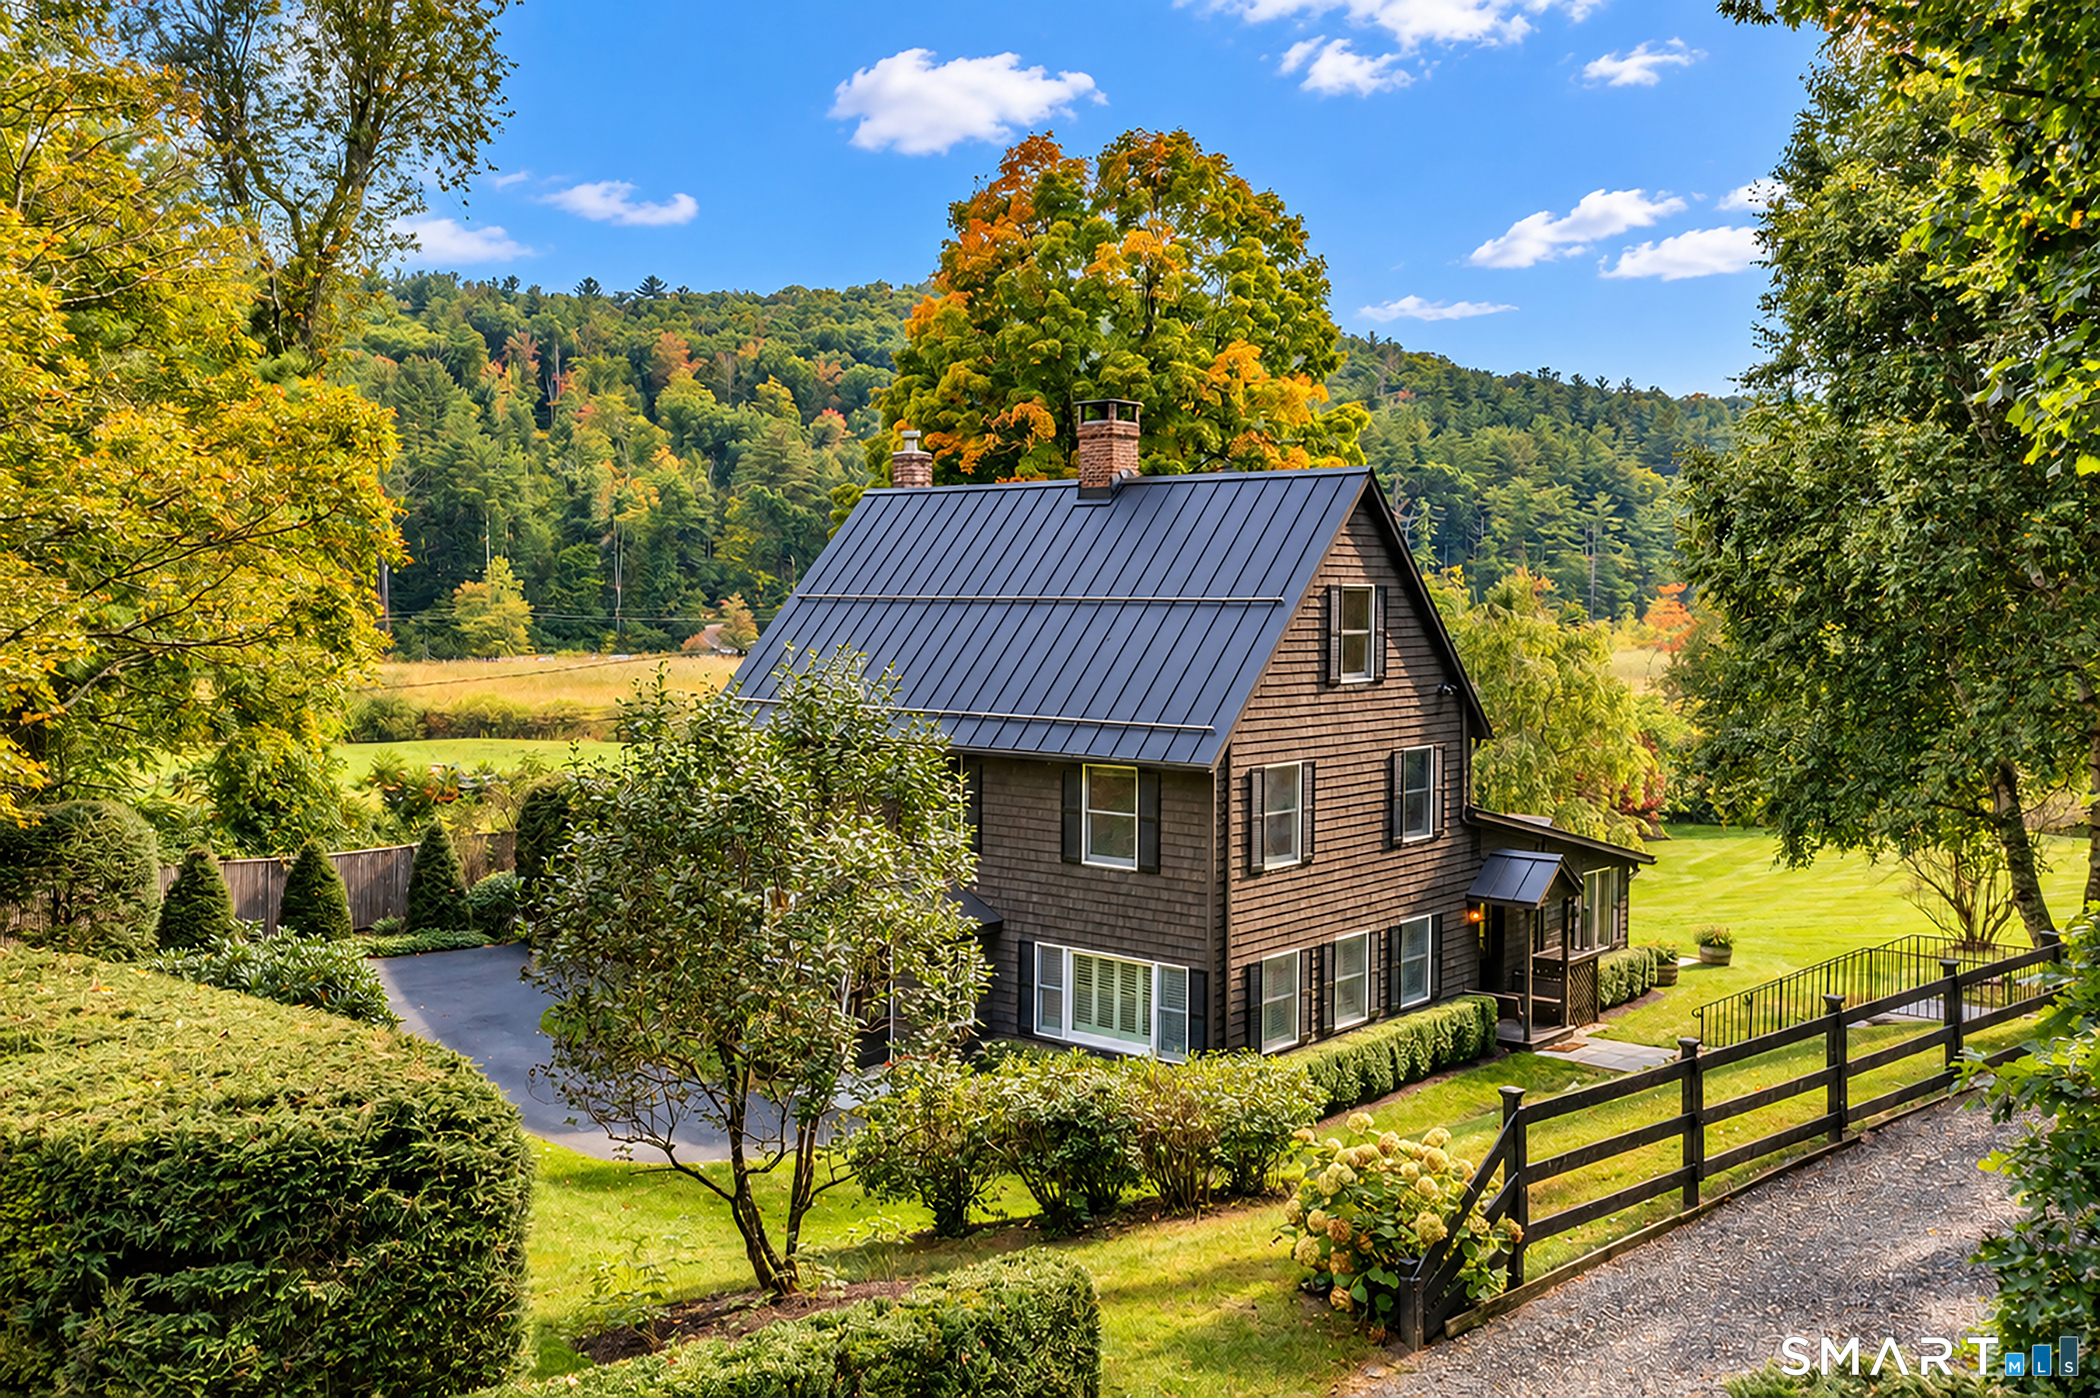
Introducing: Sage Hill The approach to this property is a slow one. Down a curved country road lined with evergreens that shade your path and allow dappled sunlight to light the way. A stone wall curves along the landscape, welcoming you to a drive anchored by a classic red barn. This 1890 farmhouse sits elegantly on a rolling lot, its large front porch making it easy to imagine long evenings watching the sun set with friends nearby. The foyer welcomes you with practicality and warmth. A bench for sitting while removing your boots, hooks for your coat. To the right is a sitting room with a wood-burning fireplace and large surrounding windows, making it a favorite room for humans and plants alike. To the left is the living room, with ample space for entertaining. Bookshelves line the far wall and a fireplace flanks them, making this a natural gathering spot after dinner parties. The dining room is a showstopper: soaring ceilings and detailed molding create a gracious space for holiday gatherings. The kitchen features a large walk-in pantry, a propane stove, a gorgeous decorative antique cookstove, and enough space for a dining table. The room opens beautifully to the pool area, with bluestone surrounding the space and a newly built gunite pool offering respite just steps away. The first floor also offers a full en-suite bedroom that could serve as the primary suite, guest quarters, or an in-law suite.
Property Details
58 Dibble Hill Road, Cornwall Connecticut 06796 — Single Family For Sale listed at $2,195,000.
At a Glance
4
Bedrooms
4
Bathrooms
4,669
Sq Ft
9.44
Lot Size
--
Garage
1890
Year Built
The Details
Property Details
Other Details
Financial
Property Features
All Photos (39)
Similar Properties
Contact Elvia Gignoux
Fill out the form below and we will respond promptly.
Affordability Calculator
$2,195,000
Listing Agent
Elvia Gignoux
William Pitt Sotheby's Int'l