$669,900
Active14 Windward Way 14
Shelton, Connecticut, 06484 · Fairfield County
3
Beds
4
Baths
1,725
Sq Ft
2026
Built
MLS # 24203272
Price / Sq Ft
$388
Property Type
Condo/Co-Op For Sale
Class
Property
About This Property
NEW CONSTRUCTION being built at 14 Windward Way in Shelton's highly desirable Daybreak Ridge Condominiums. This Alexandra model offers thoughtful design with style and practicality. The main level open floor plan has 9 ft ceilings and includes kitchen, family room with gas fireplace, sliding doors to back patio, and half bath with laundry closet. Kitchen is fully equipped with stainless steel Energy Star appliances, quartz countertops, tiled backsplash, and a center island sized for seating. There are three primary bedroom suites, one on the main level and two on the upper level, and each contain walk-in closets and full bathrooms. Two bathrooms include tiled showers, glass doors and double sink vanities and the third with with a tub/shower. You will find hardwood floors throughout living area and tiled floors in bathrooms. There is a 2 car attached garage with entry to kitchen area. Spacious basement. Natural gas. City water, city sewer, and city garbage removal. Priced Right! Photos are of a similar model and depict potential finishes, however this home is under construction and allows for some customization opportunities.
Property Details
14 Windward Way 14, Shelton Connecticut 06484 — Condo/Co-Op For Sale listed at $669,900.
At a Glance
3
Bedrooms
4
Bathrooms
1,725
Sq Ft
--
Lot Size
--
Garage
2026
Year Built
The Details
Property Details
Other Details
Financial
Property Features
All Photos (22)
Similar Properties
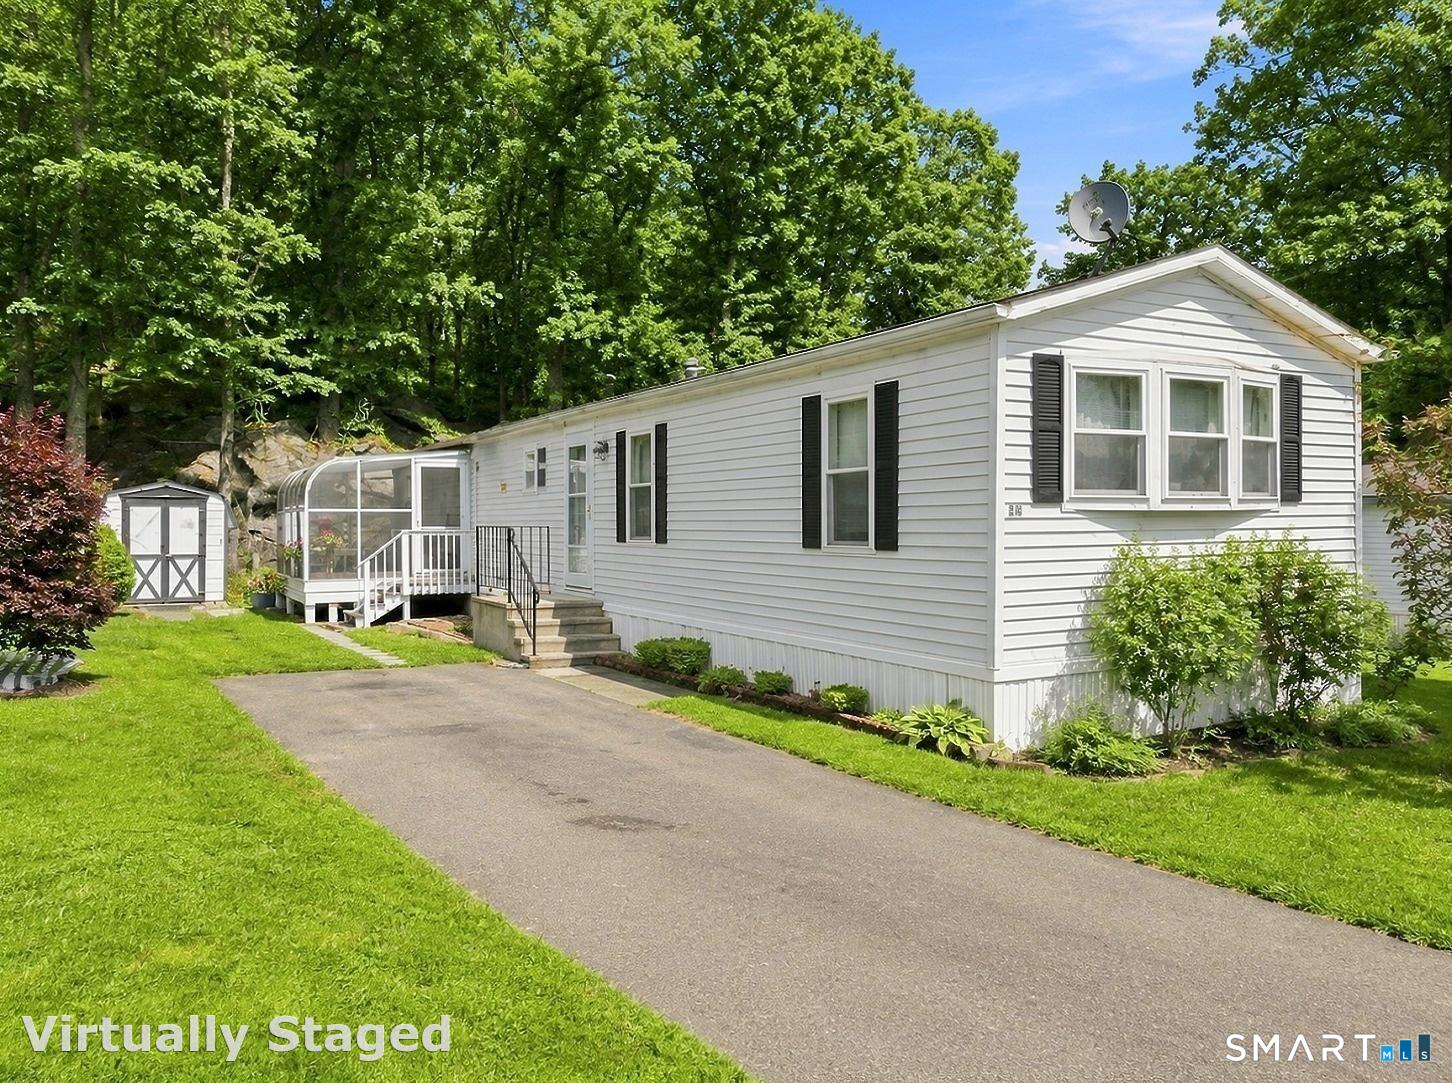 Under Contract - Continue to ShowSingle Family For Sale
28 Woodland Park
Shelton, Connecticut 06484
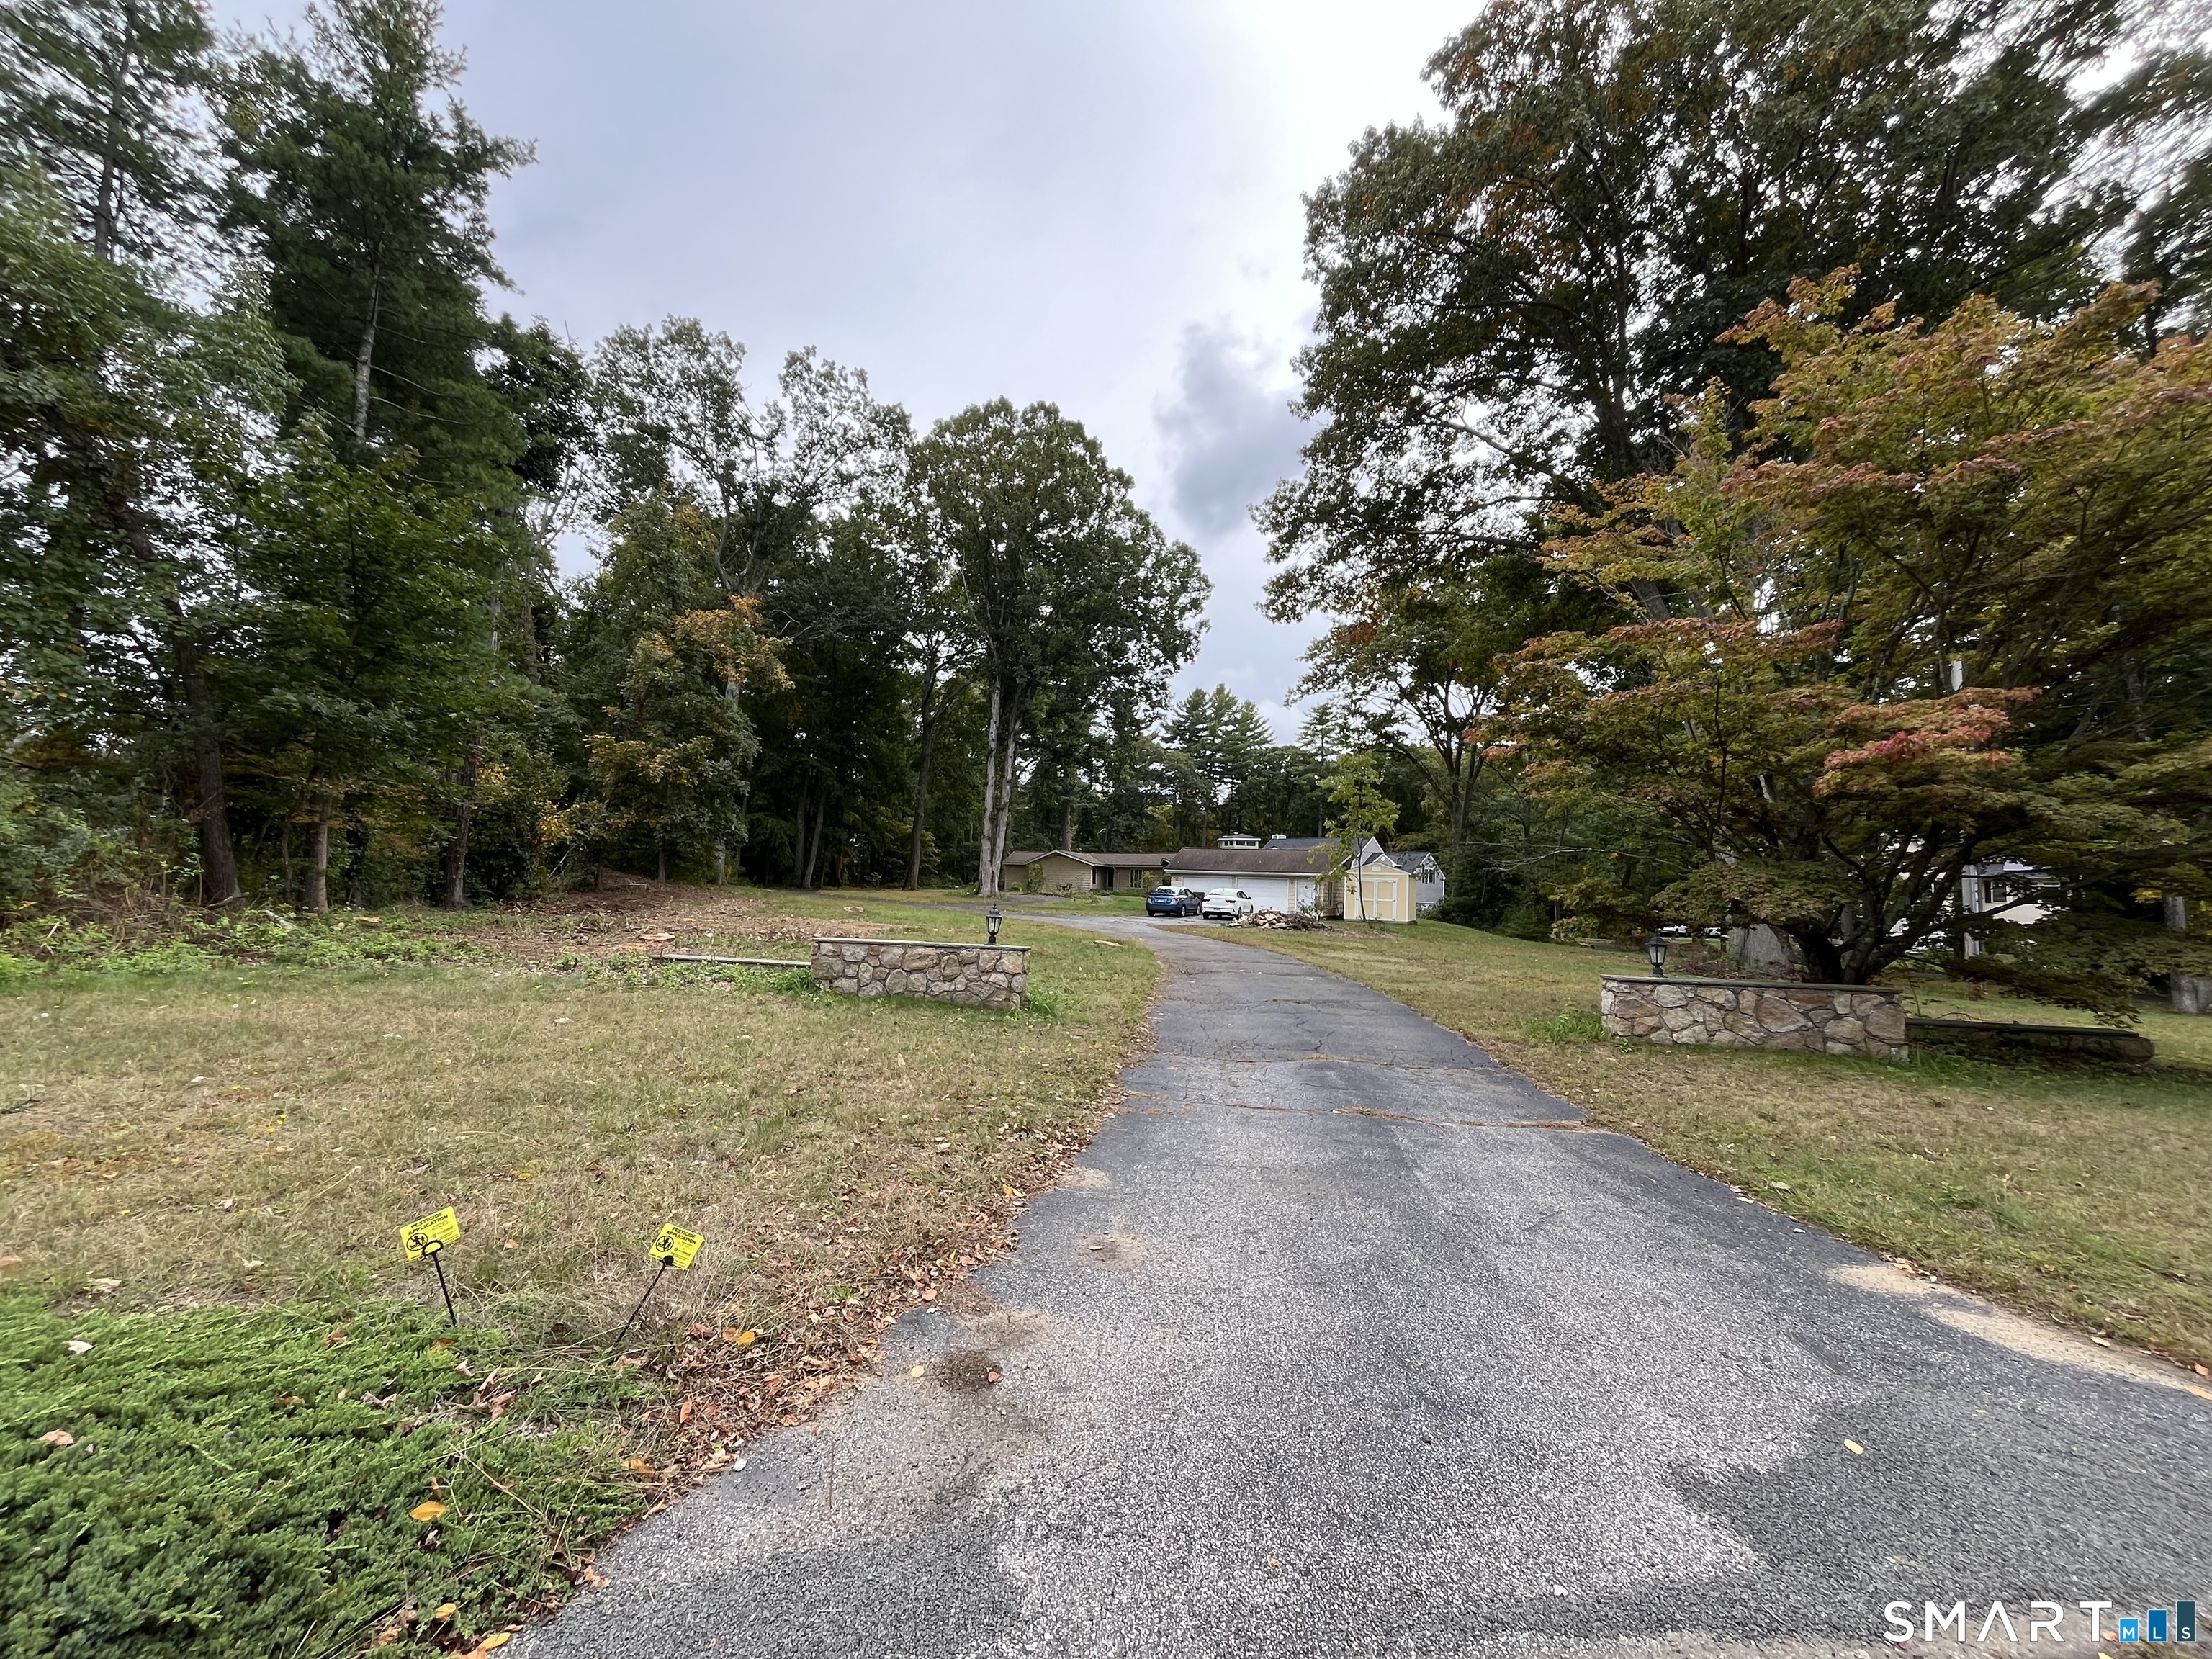 ActiveResidential Rental
42 Brownson Drive
Shelton, Connecticut 06484
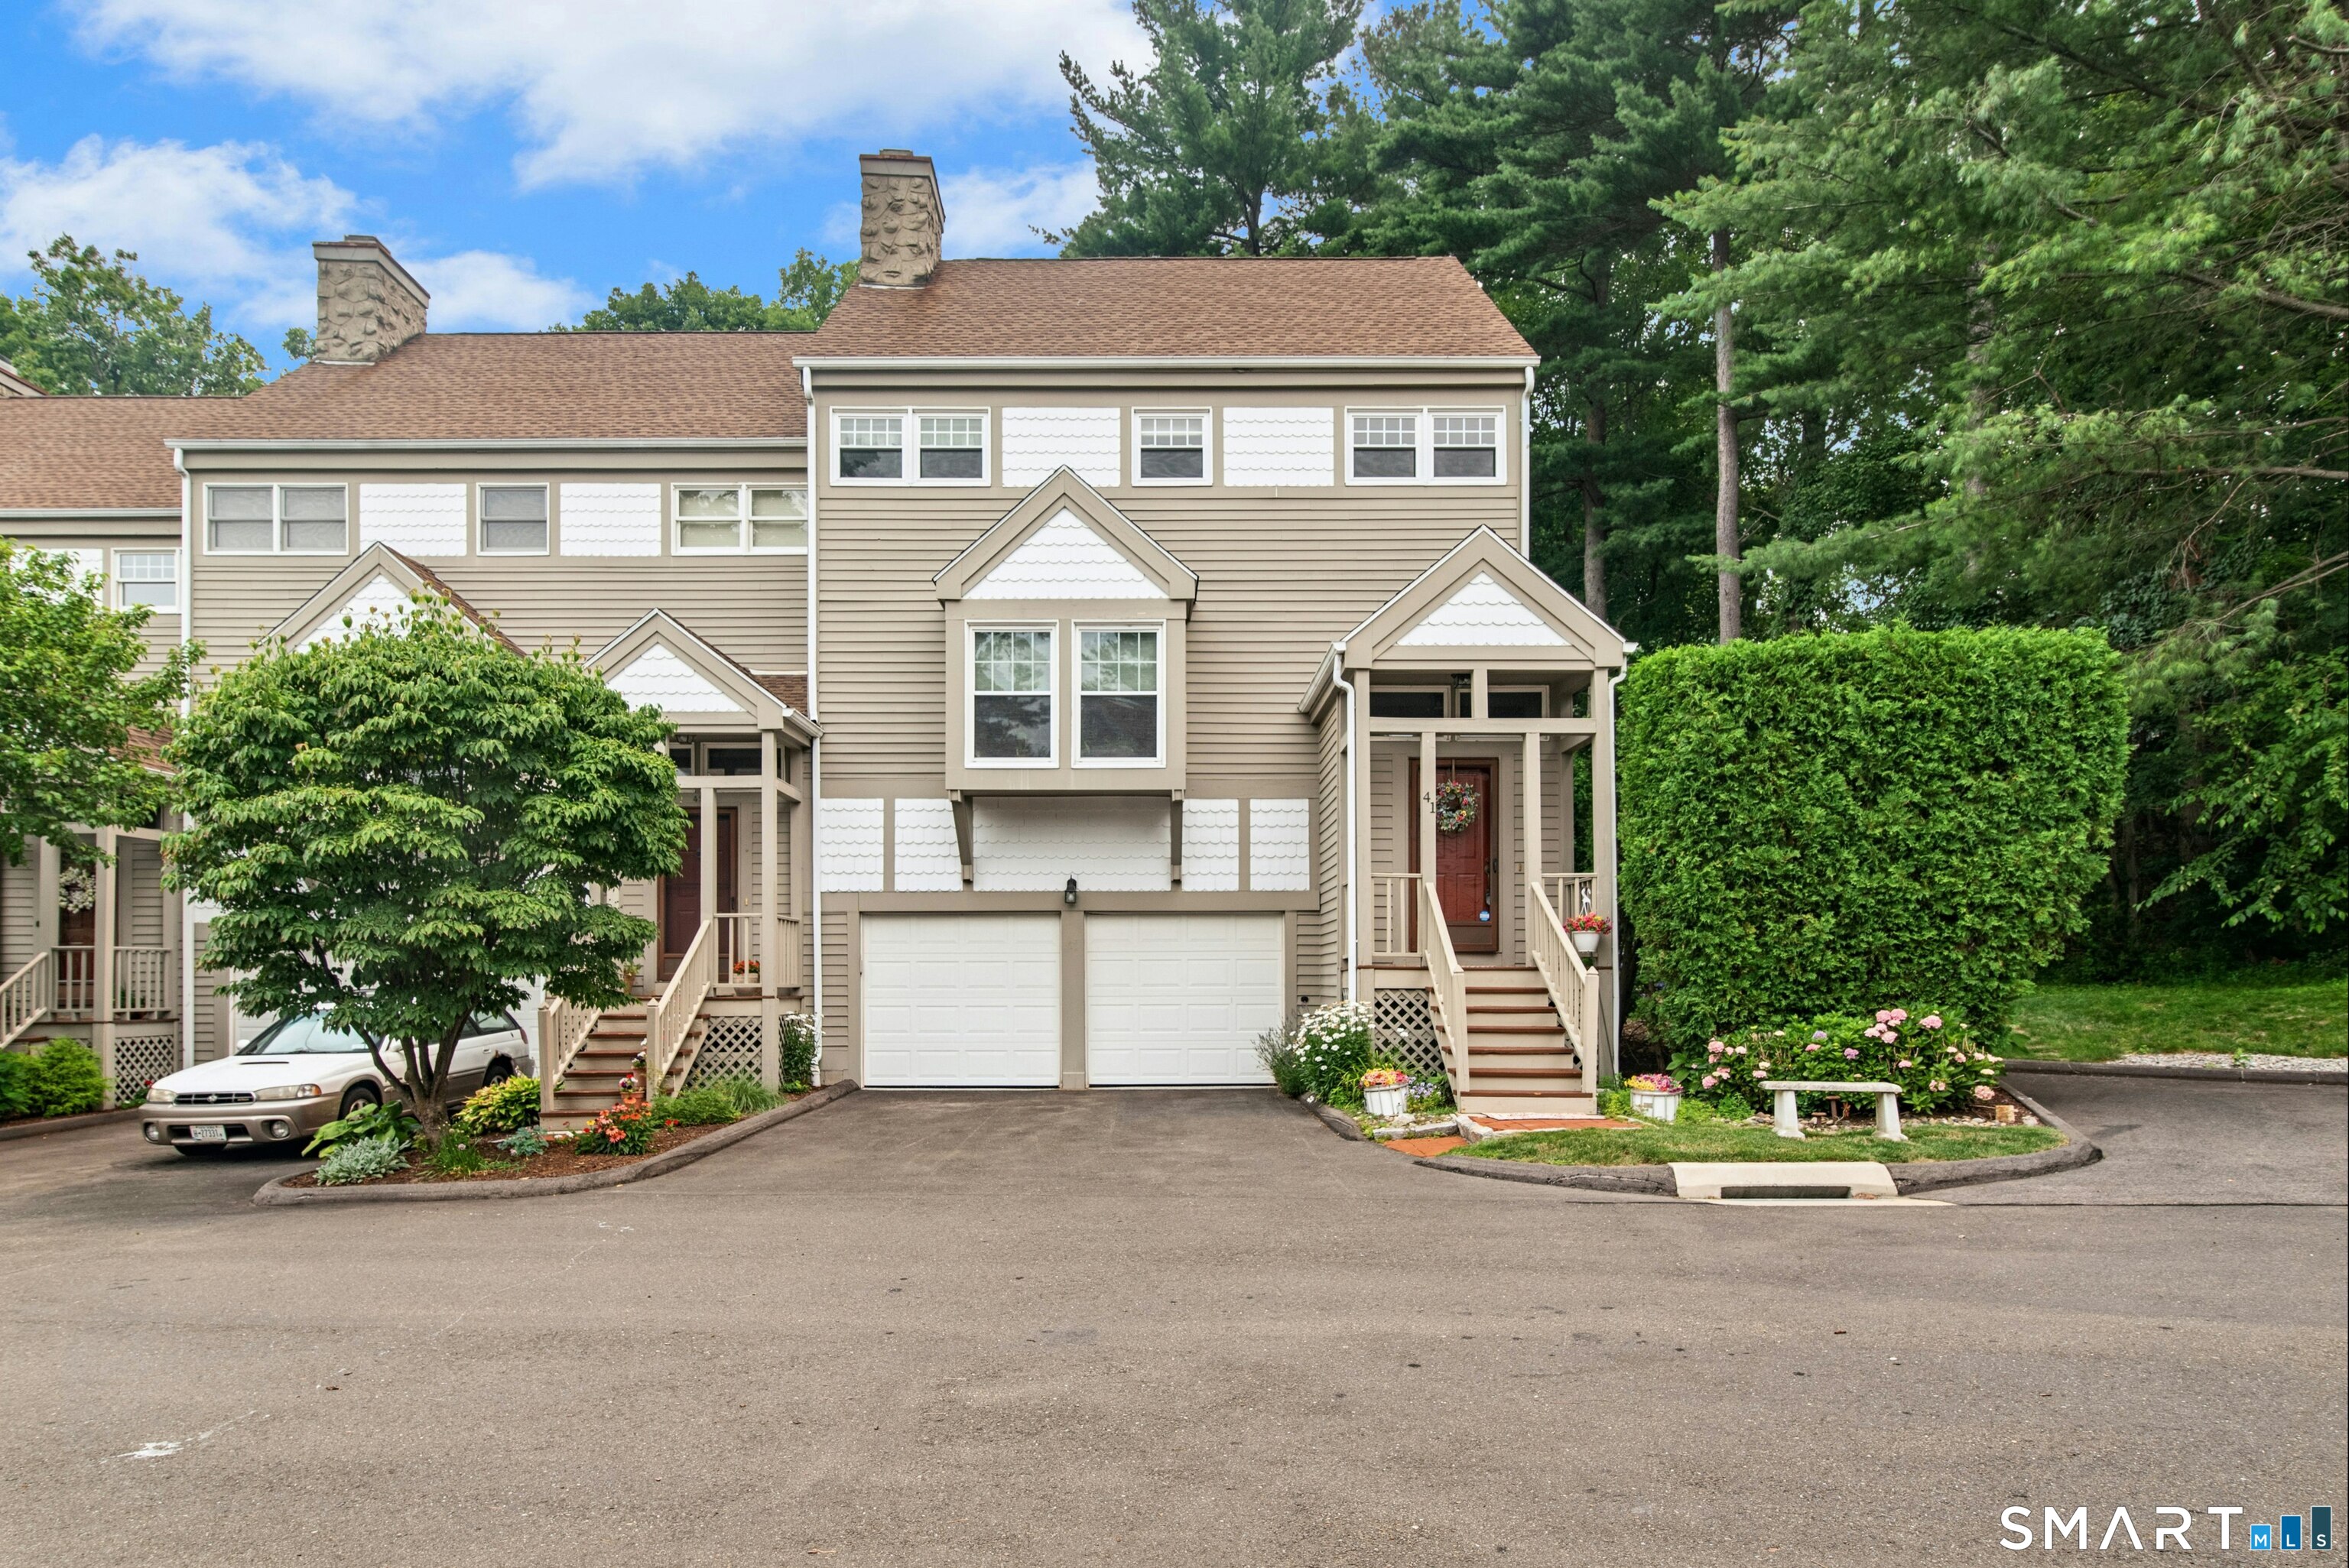 ActiveCondo/Co-Op For Sale
41 Greystone 41
Shelton, Connecticut 06484
This listing is +41% vs the Shelton median. Verify against same-school-district comps before competing offers.
Contact Lauren Osso
Fill out the form below and we will respond promptly.
Affordability Calculator
$669,900
Listing Agent
Lauren Osso
Carey & Guarrera Real Estate