$1,600,000
Active152 Williamsburg Drive
Southington, Connecticut, 06489 · Hartford County
4
Beds
5
Baths
5,652
Sq Ft
2001
Built
MLS # 24195812
Price / Sq Ft
$283
Property Type
Single Family For Sale
Lot Size
7
Class
Property
About This Property
Welcome to your private paradise! Tucked away on 7 sprawling, pristine acres, this magnificent 5,652 sq. ft. custom Colonial-crafted by renowned Kastner Development-offers an unparalleled blend of architectural elegance, modern luxury, and complete seclusion. From the moment you arrive, the magnificent grand foyer with pristine marble flooring sets an impressive tone. Every corner of this 9-room masterpiece showcases exceptional artistry, highlighted by imported custom trim work and crown molding from Belgium. Interior Features: Gourmet Chef's Kitchen: Equipped with rich granite countertops, premium stainless steel appliances-including a commercial-grade 6-burner Viking gas stove-and a massive center island perfect for grand-scale food prep and entertaining. Formal Dining Room: Elegant hardwood floors accented by intricate mahogany inlays, ideal for hosting dinner parties. Sunken Living Room & Sunroom: Relax alongside a warm, dual-sided pass-through fireplace that connects the dramatic sunken living room to a light-filled, cozy sunroom. Extras: Private study, sunken half-bath with marble floors, a full bath with integrated main-level laundry, and a sweeping second-story balcony overlooking the front grounds. Bedrooms: 4 Generous Bedrooms, including two full primary ensuites, offering luxurious flexibility for guests, multi-generational living, or a primary suite retreat.
Property Details
152 Williamsburg Drive, Southington Connecticut 06489 — Single Family For Sale listed at $1,600,000.
At a Glance
4
Bedrooms
5
Bathrooms
5,652
Sq Ft
7
Lot Size
--
Garage
2001
Year Built
The Details
Property Details
Other Details
Financial
Property Features
All Photos (45)
Similar Properties
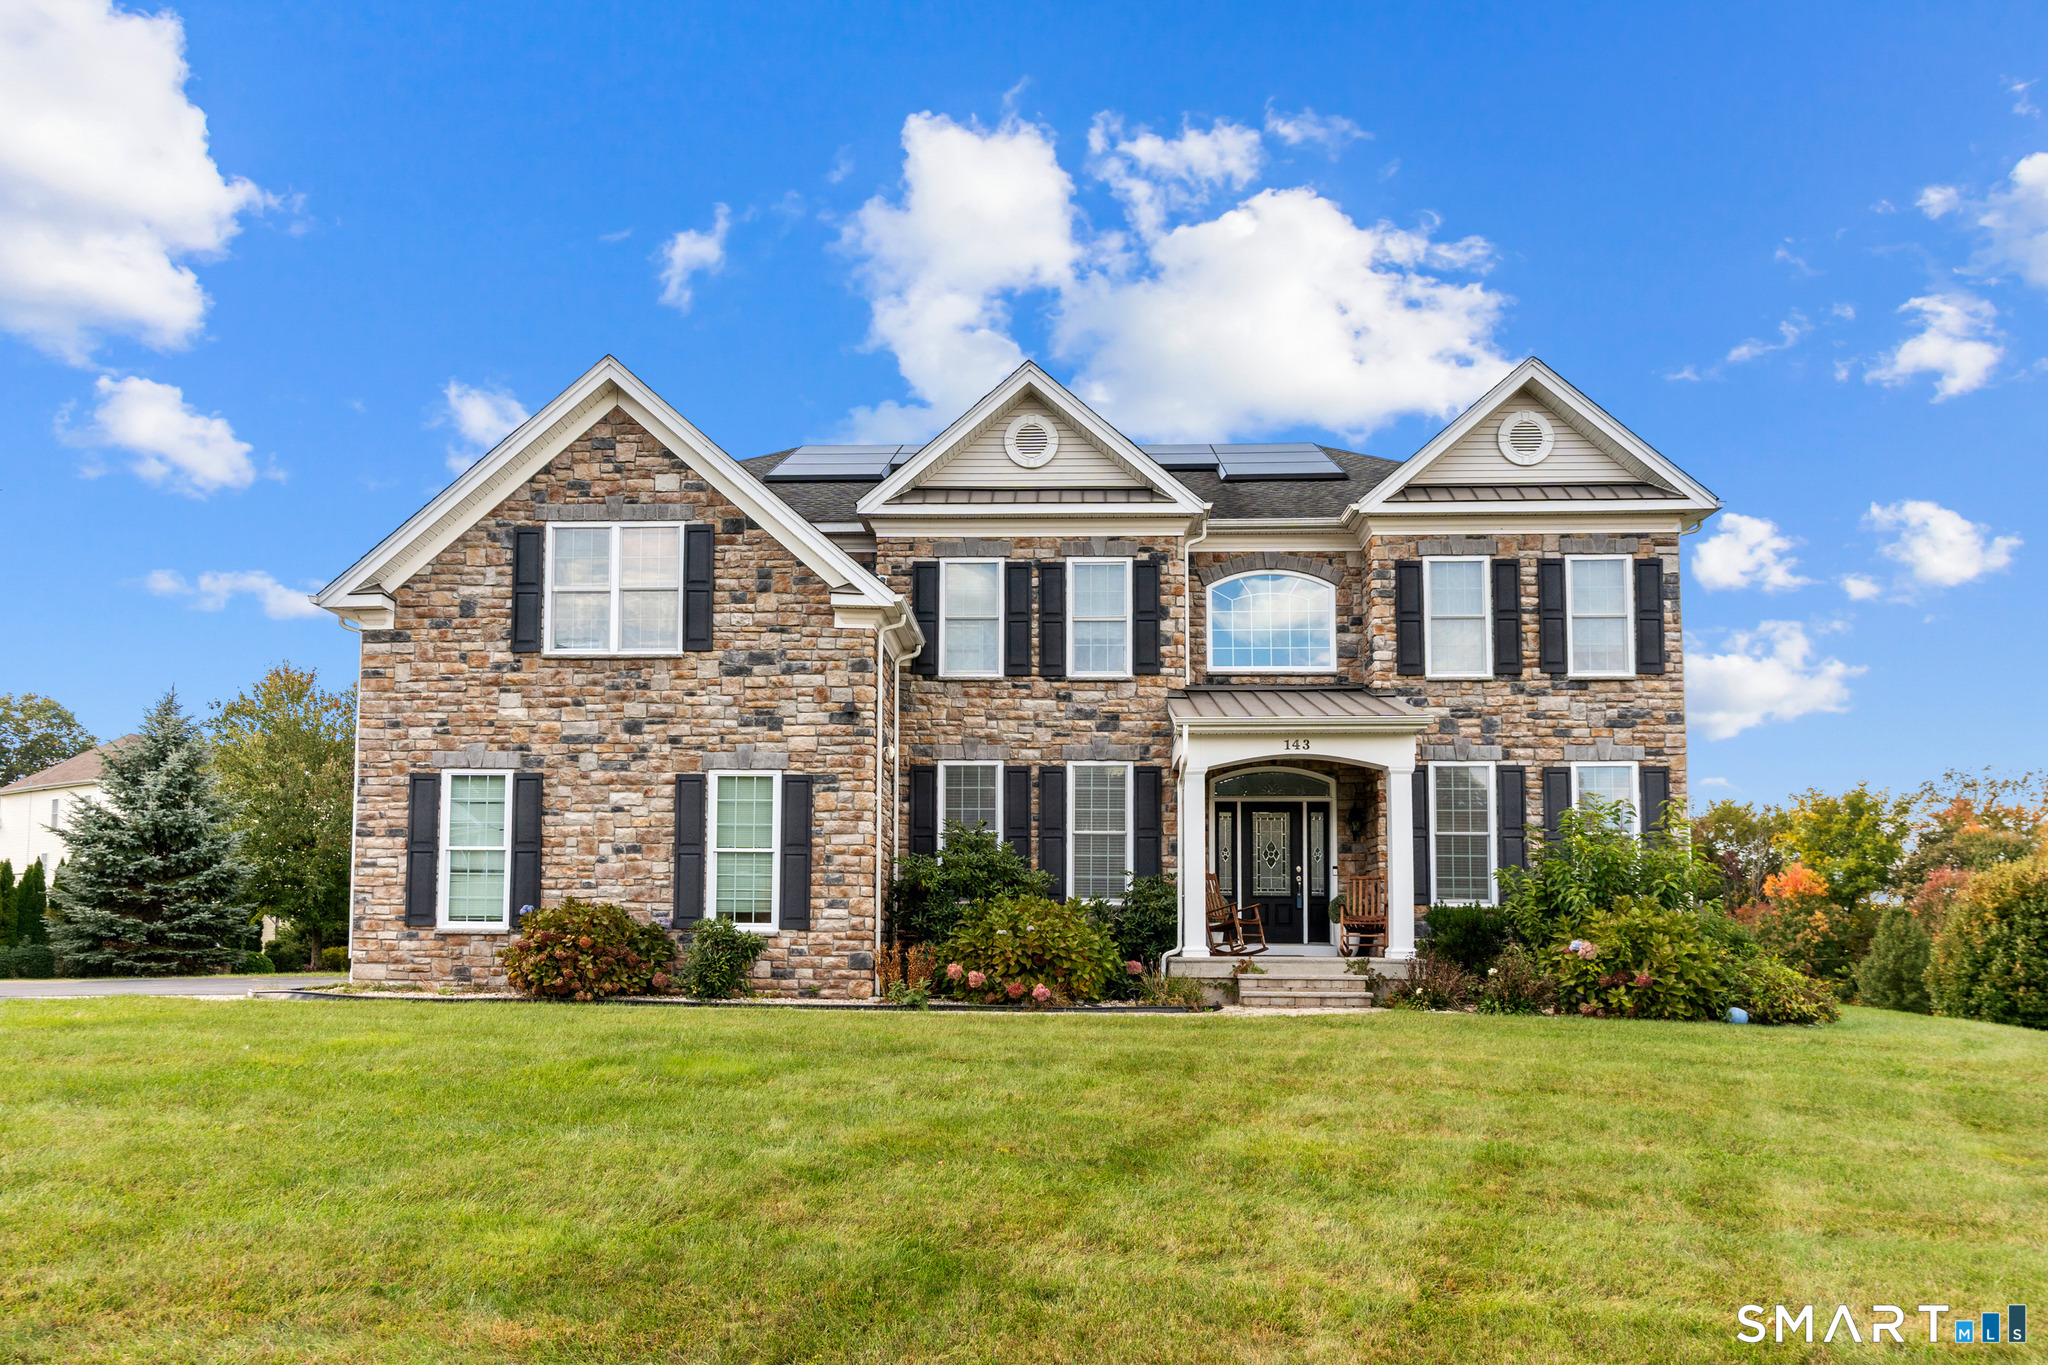 Coming SoonSingle Family For Sale
143 Rochela Drive
Southington, Connecticut 06489
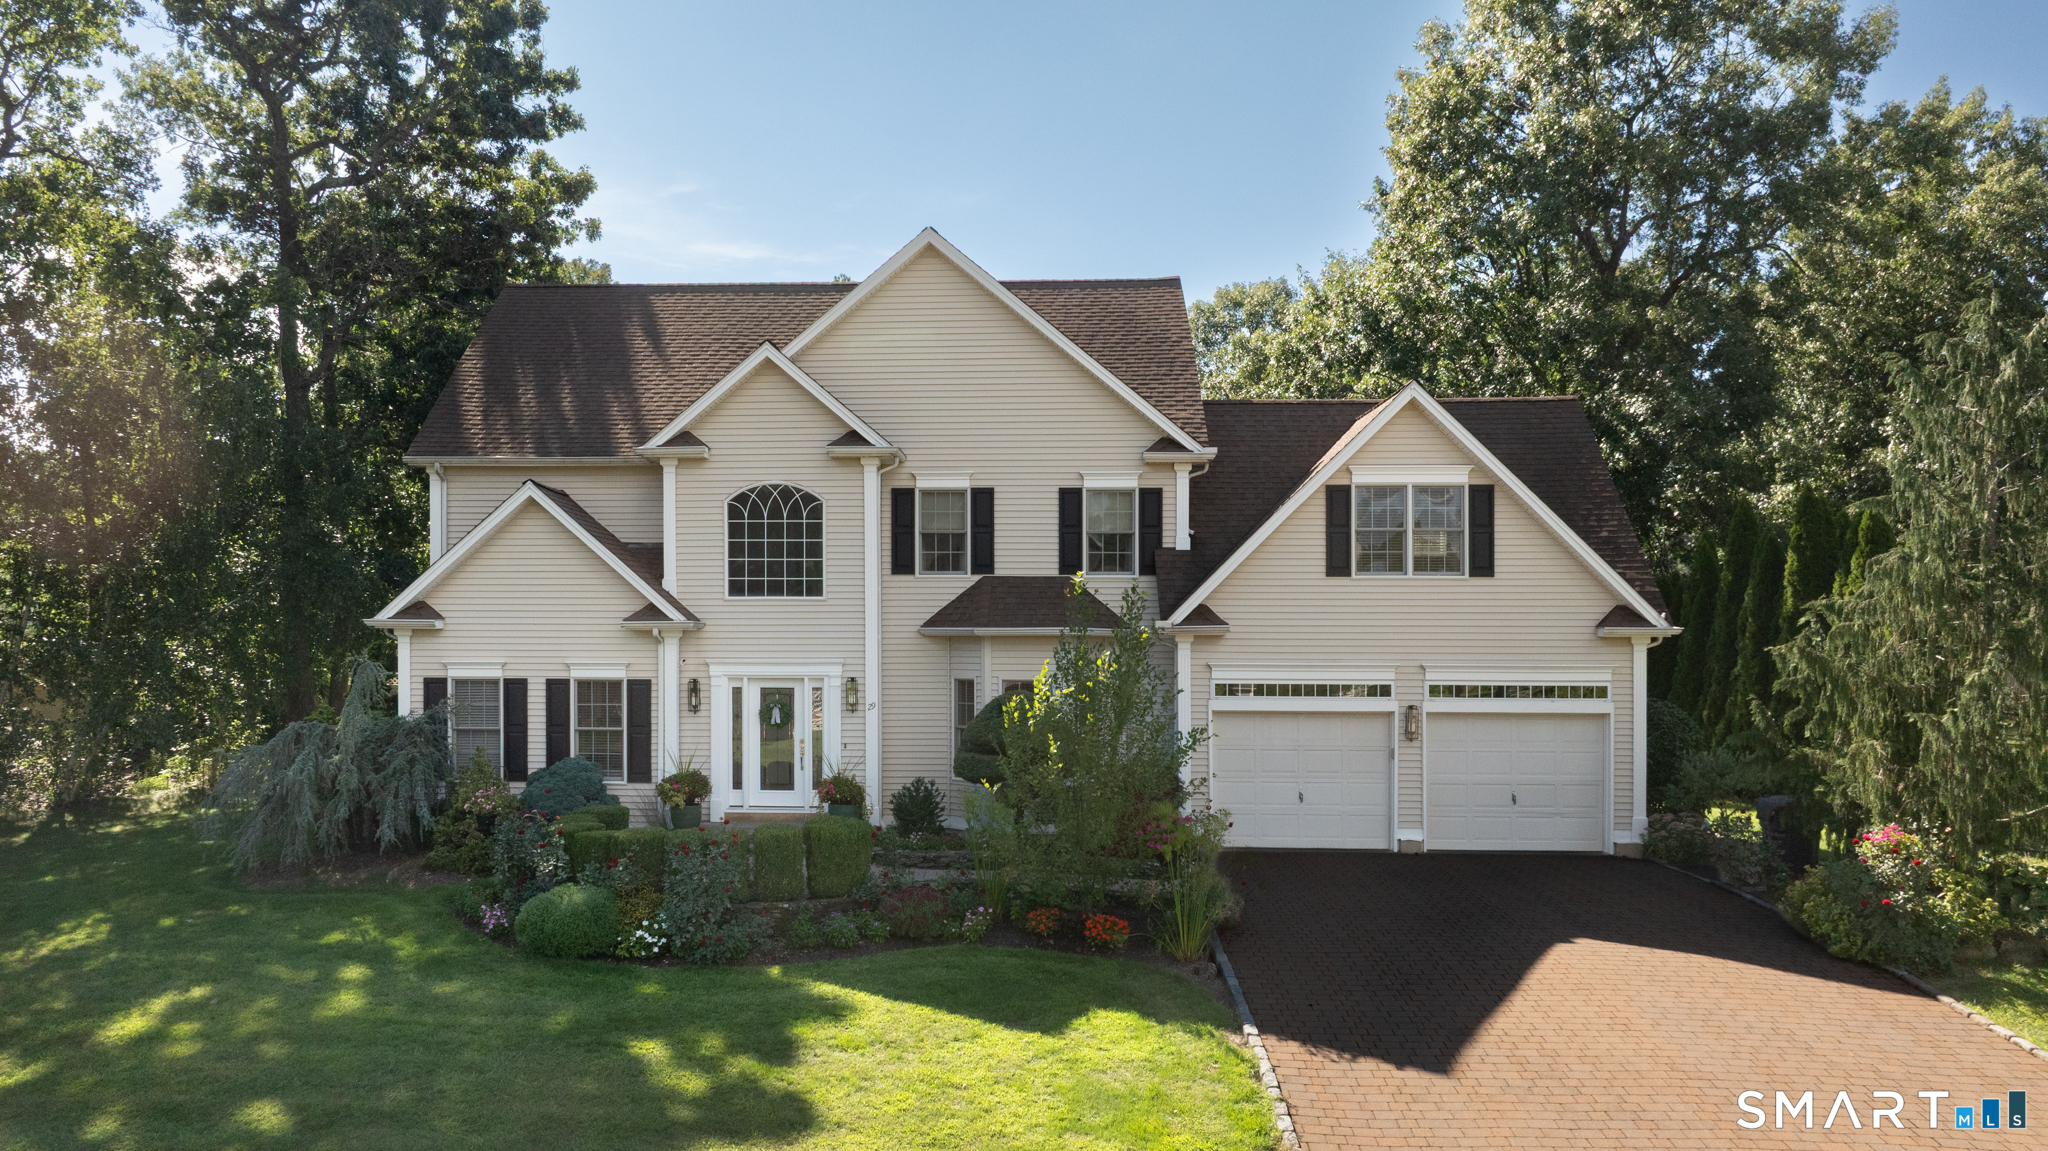 ActiveSingle Family For Sale
29 Beverly Drive
Southington, Connecticut 06489
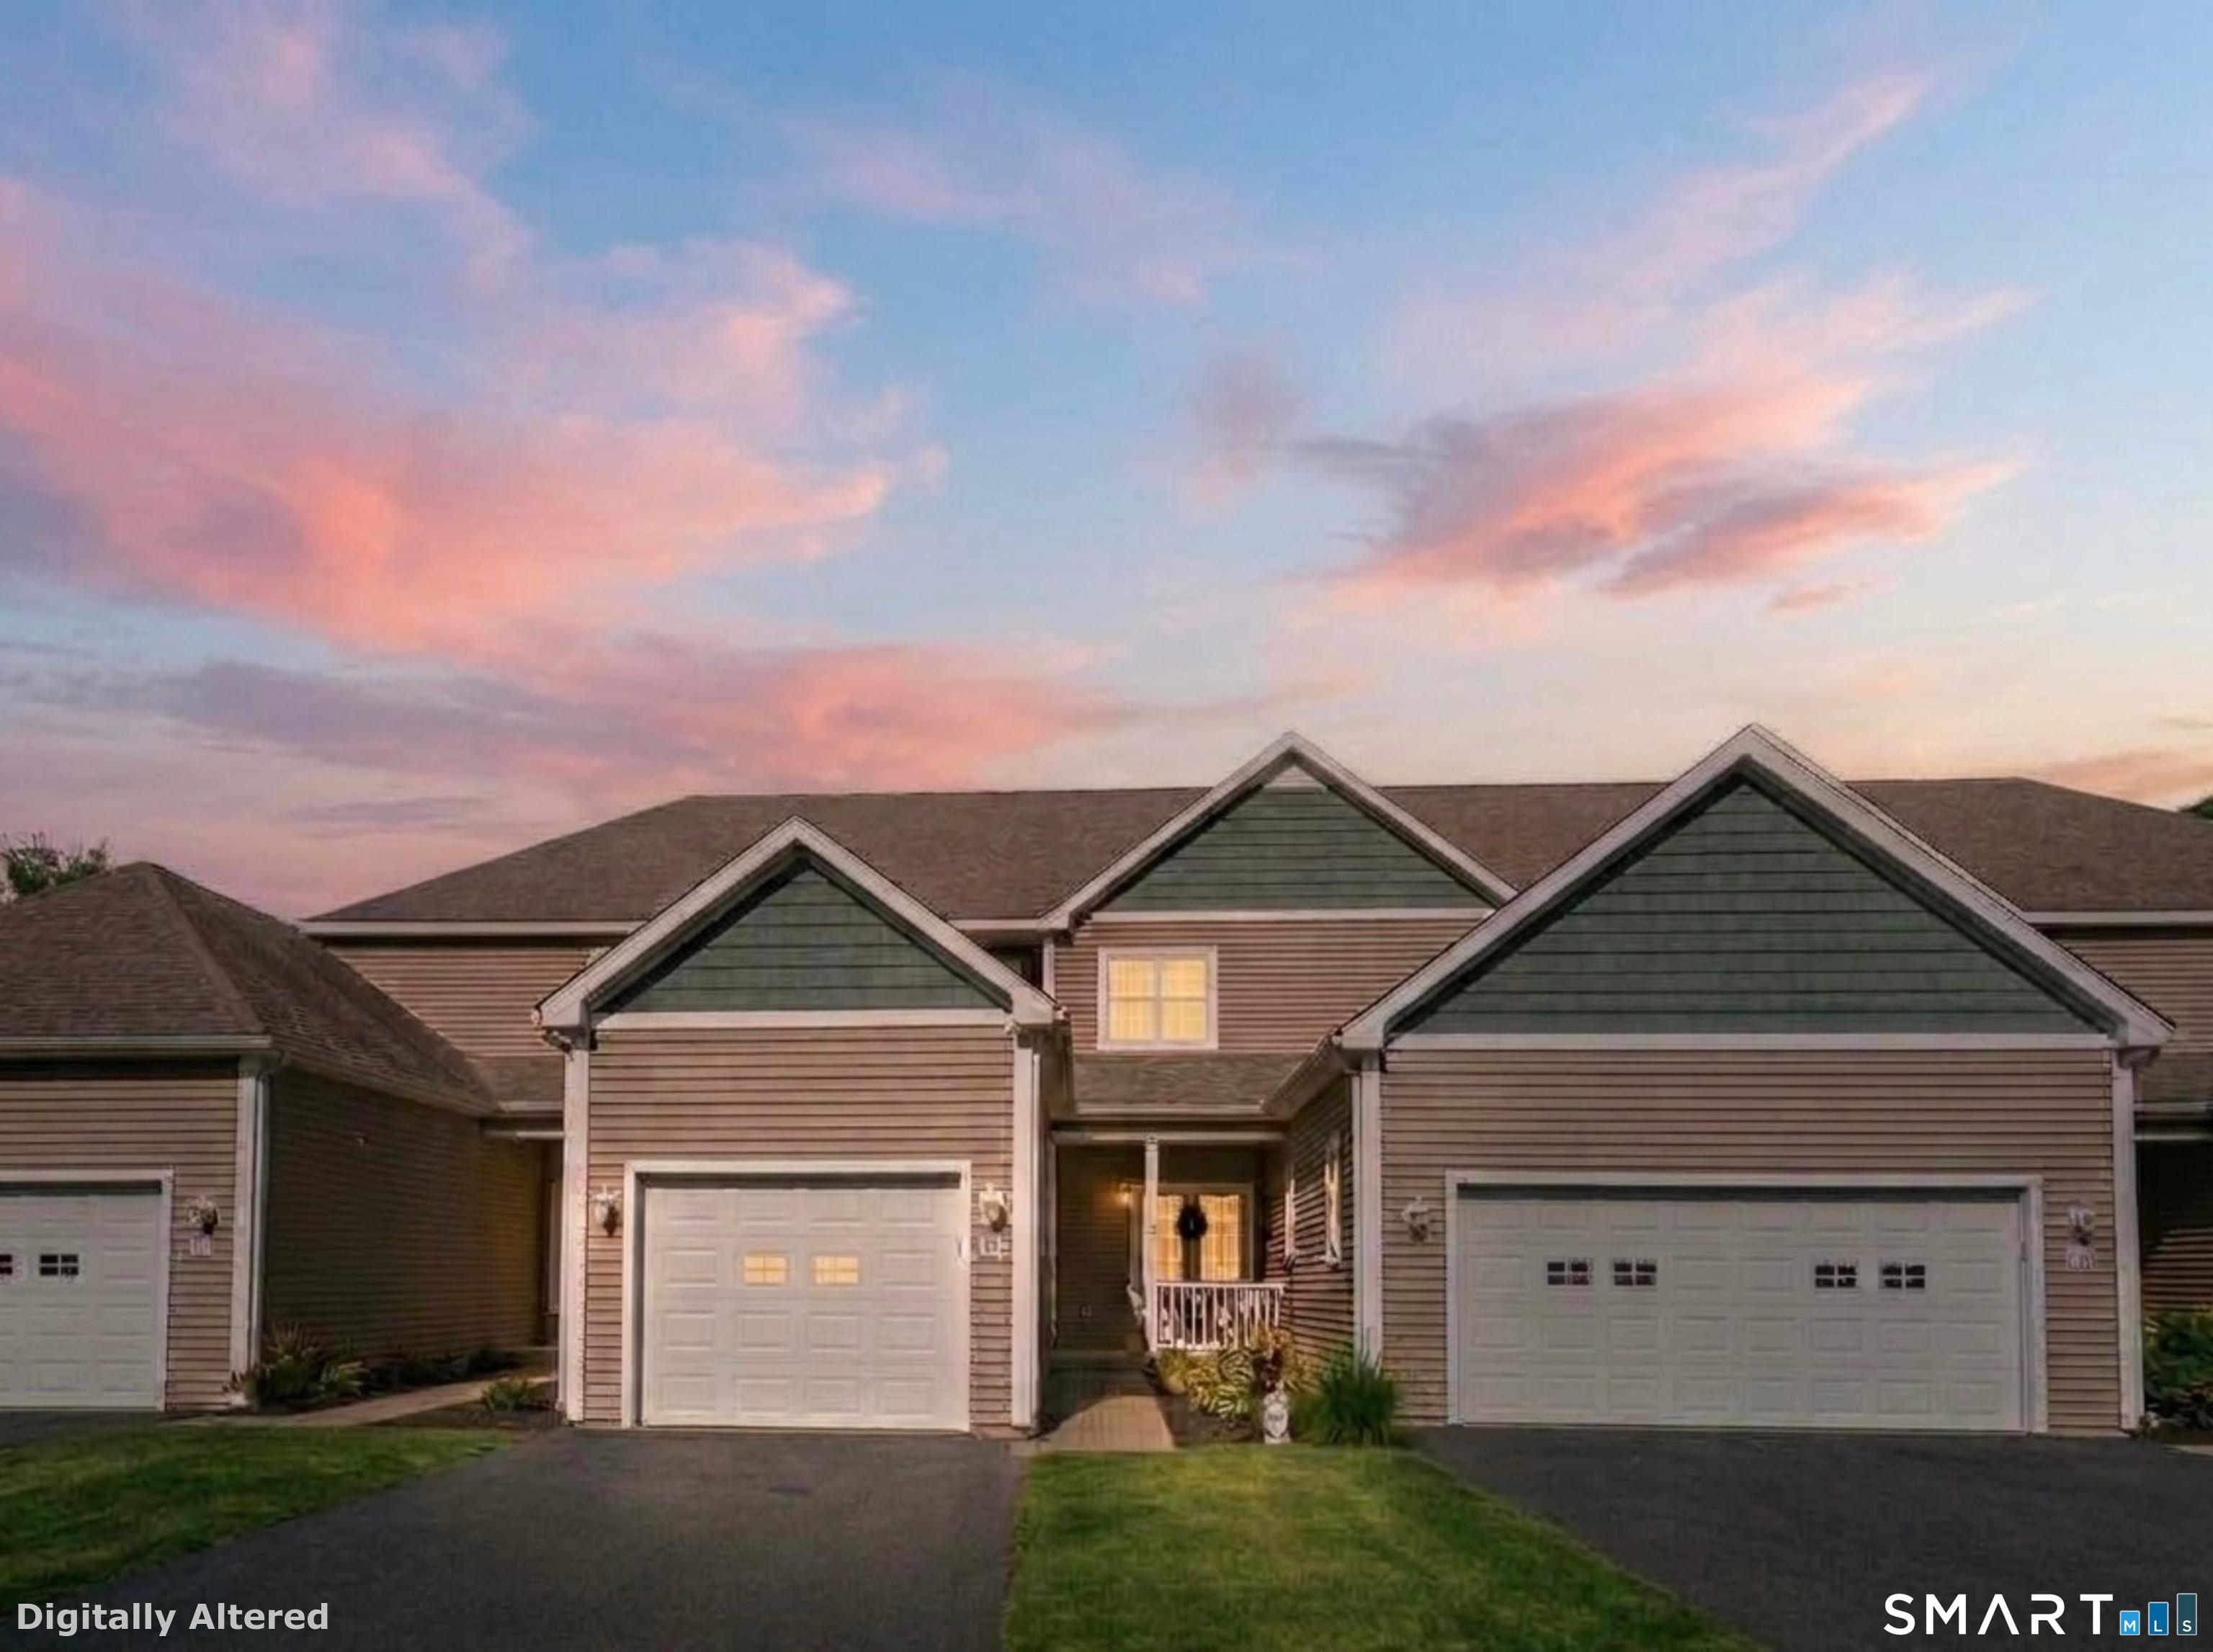 ActiveCondo/Co-Op For Sale
1985 West Street 38
Southington, Connecticut 06489
Contact Simonne Corriveau
Fill out the form below and we will respond promptly.
Affordability Calculator
$1,600,000
Listing Agent
Simonne Corriveau
KW Legacy Partners