$370,000
Closed1985 West Street 38
Southington, Connecticut, 06489 · Hartford County
2
Beds
2
Baths
1,882
Sq Ft
2008
Built
MLS # 24025273
Price / Sq Ft
$197
Property Type
Condo/Co-Op For Sale
Class
Property
About This Property
This beautiful 55+ unit in the fabulous Ridgeview community, offers the perfect blend of tranquility and convenience. As you walk through the front door you know this one is special. There is nothing "cookie cutter" about this beautifully updated home. Attention to detail can be felt throughout. The main level is an open floor plan complete with custom kitchen cabinets, granite counters, SS appliances and breakfast bar. The kitchen opens to the living/dining area with cathedral ceilings, gorgeous hardwood floors and french doors leading to a private deck. First floor Primary Suite with loads of closet space and full bath. Upstairs a second primary suite with full bath, double sinks, soaking tub as well as a separate shower along with his and her closets. Additional den/TV area could easily become a third bedroom. The walkout basement is HUGE and ready to be completed. The current set up includes laundry facilities in the basement, however, the main floor pantry has existing plumbing for those who may prefer main level laundry. Other features include attached garage, sidewalks and fabulous views! Whether you're looking for a quiet place to relax or want easy access to local hot spots, this property has it all. This is the one you've been waiting for!
Property Details
1985 West Street 38, Southington Connecticut 06489 — Condo/Co-Op For Sale listed at $370,000.
At a Glance
2
Bedrooms
2
Bathrooms
1,882
Sq Ft
--
Lot Size
--
Garage
2008
Year Built
The Details
Property Details
Other Details
Financial
Property Features
All Photos (11)
Similar Properties
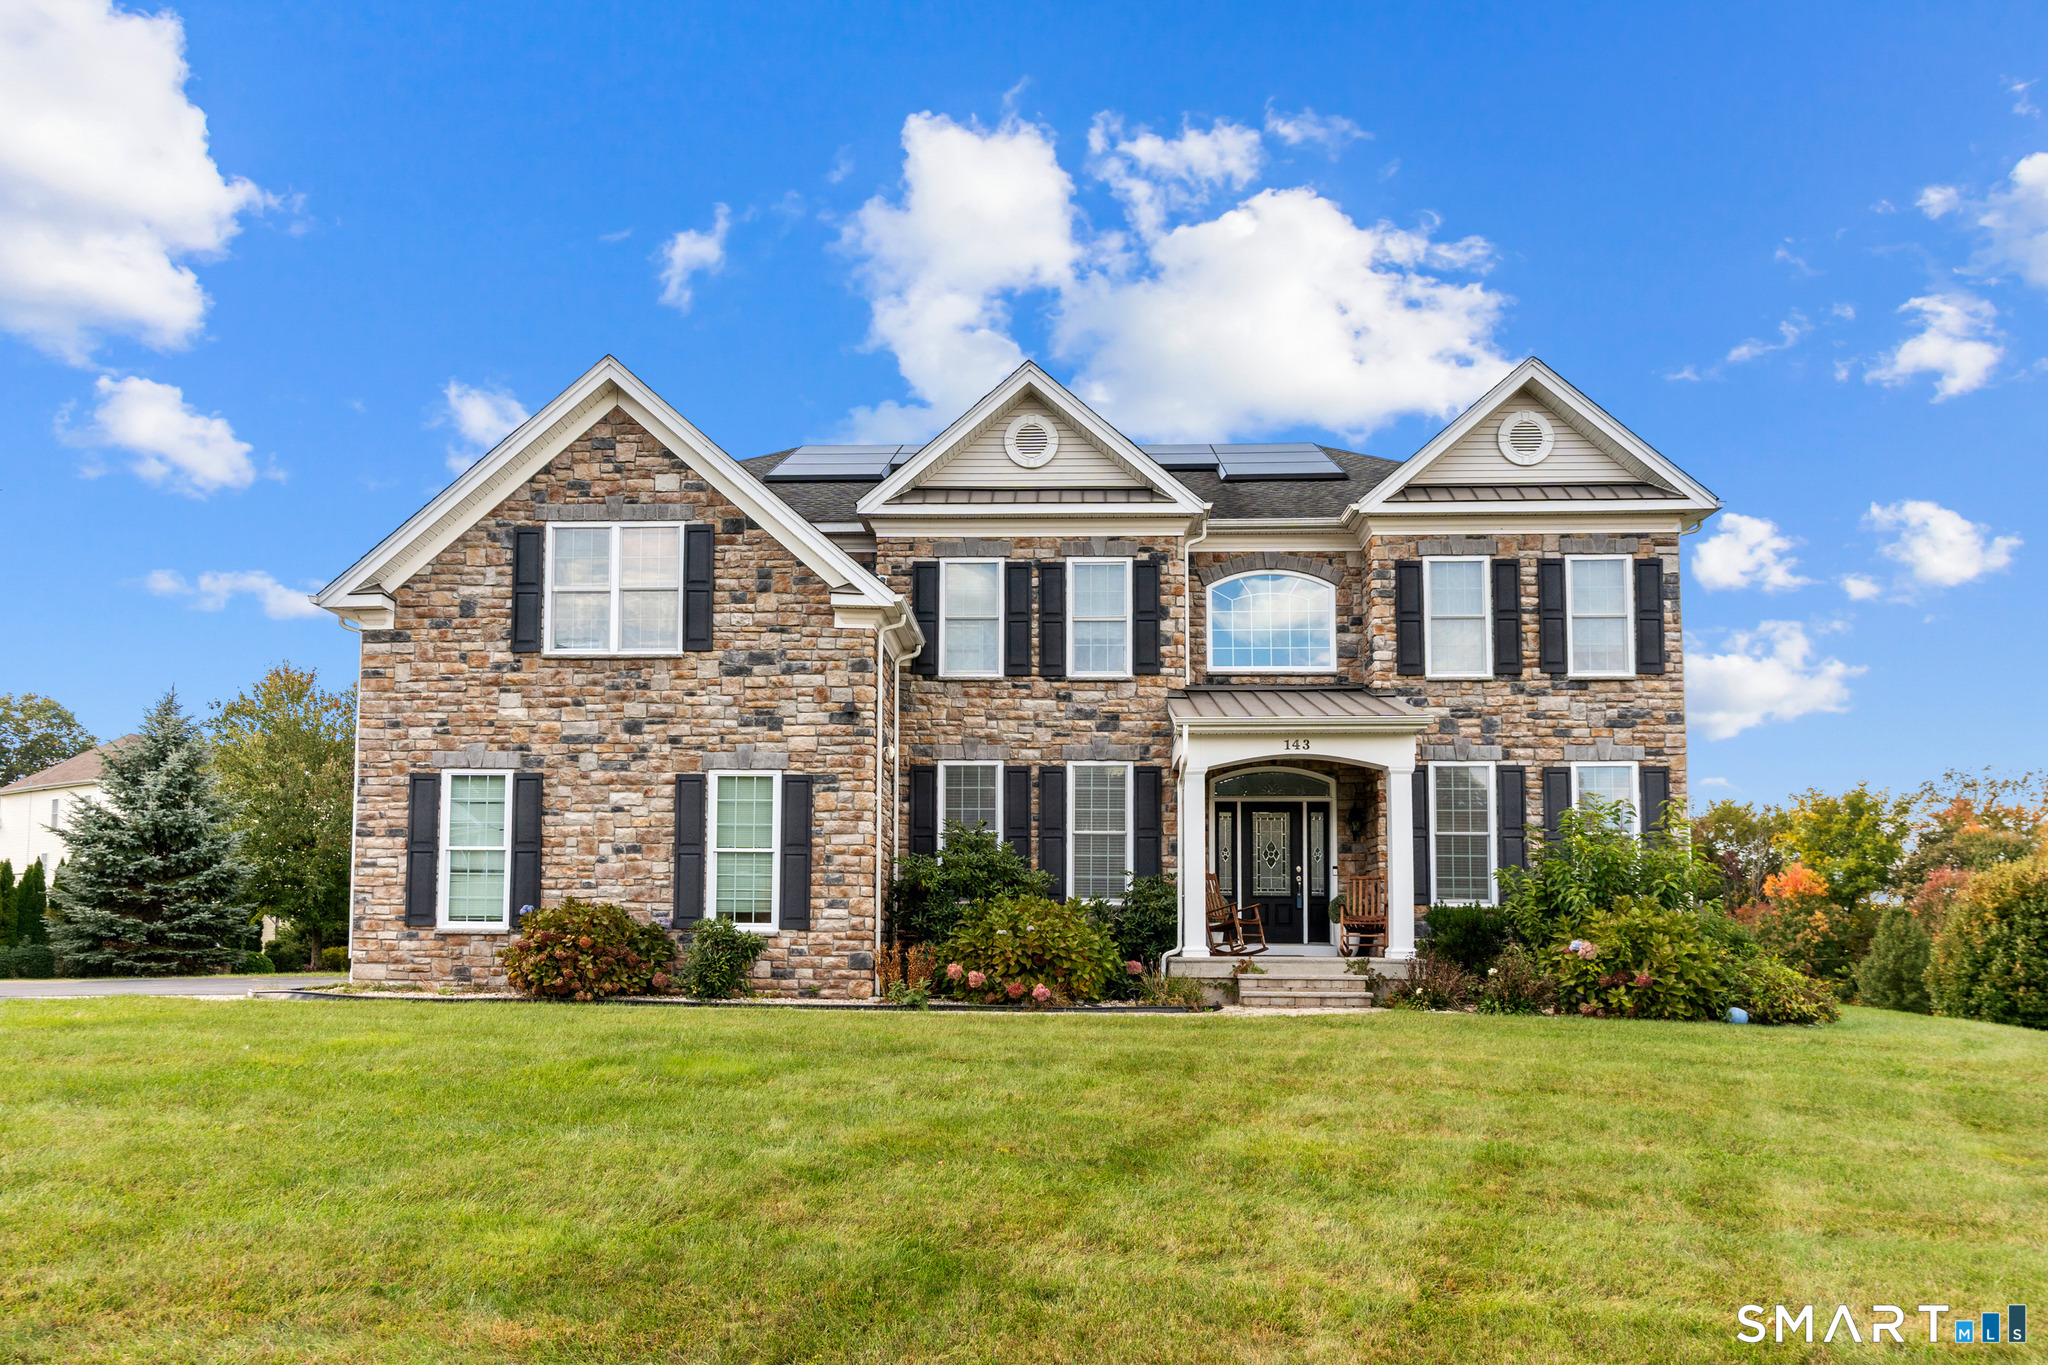 Coming SoonSingle Family For Sale
143 Rochela Drive
Southington, Connecticut 06489
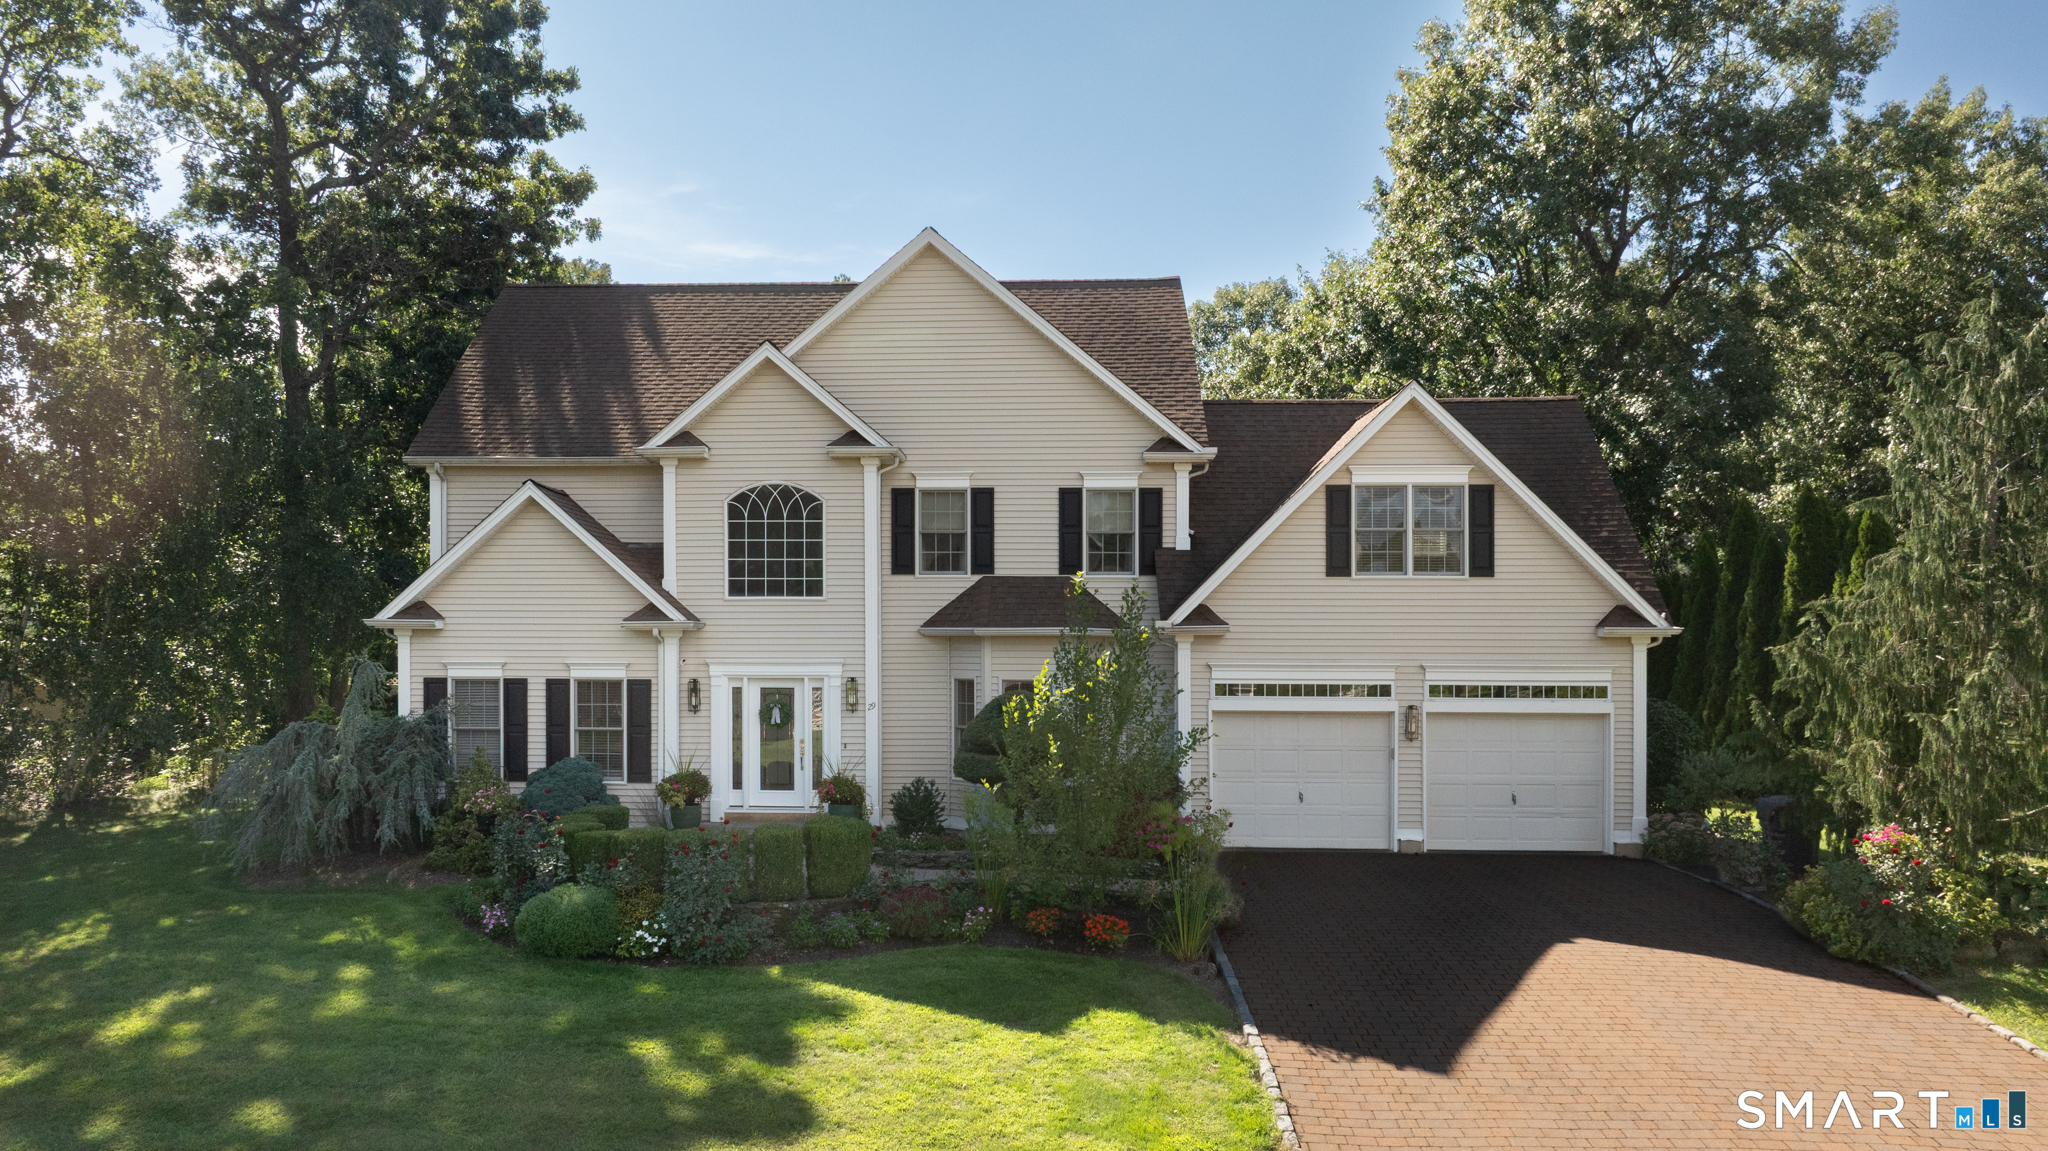 ActiveSingle Family For Sale
29 Beverly Drive
Southington, Connecticut 06489
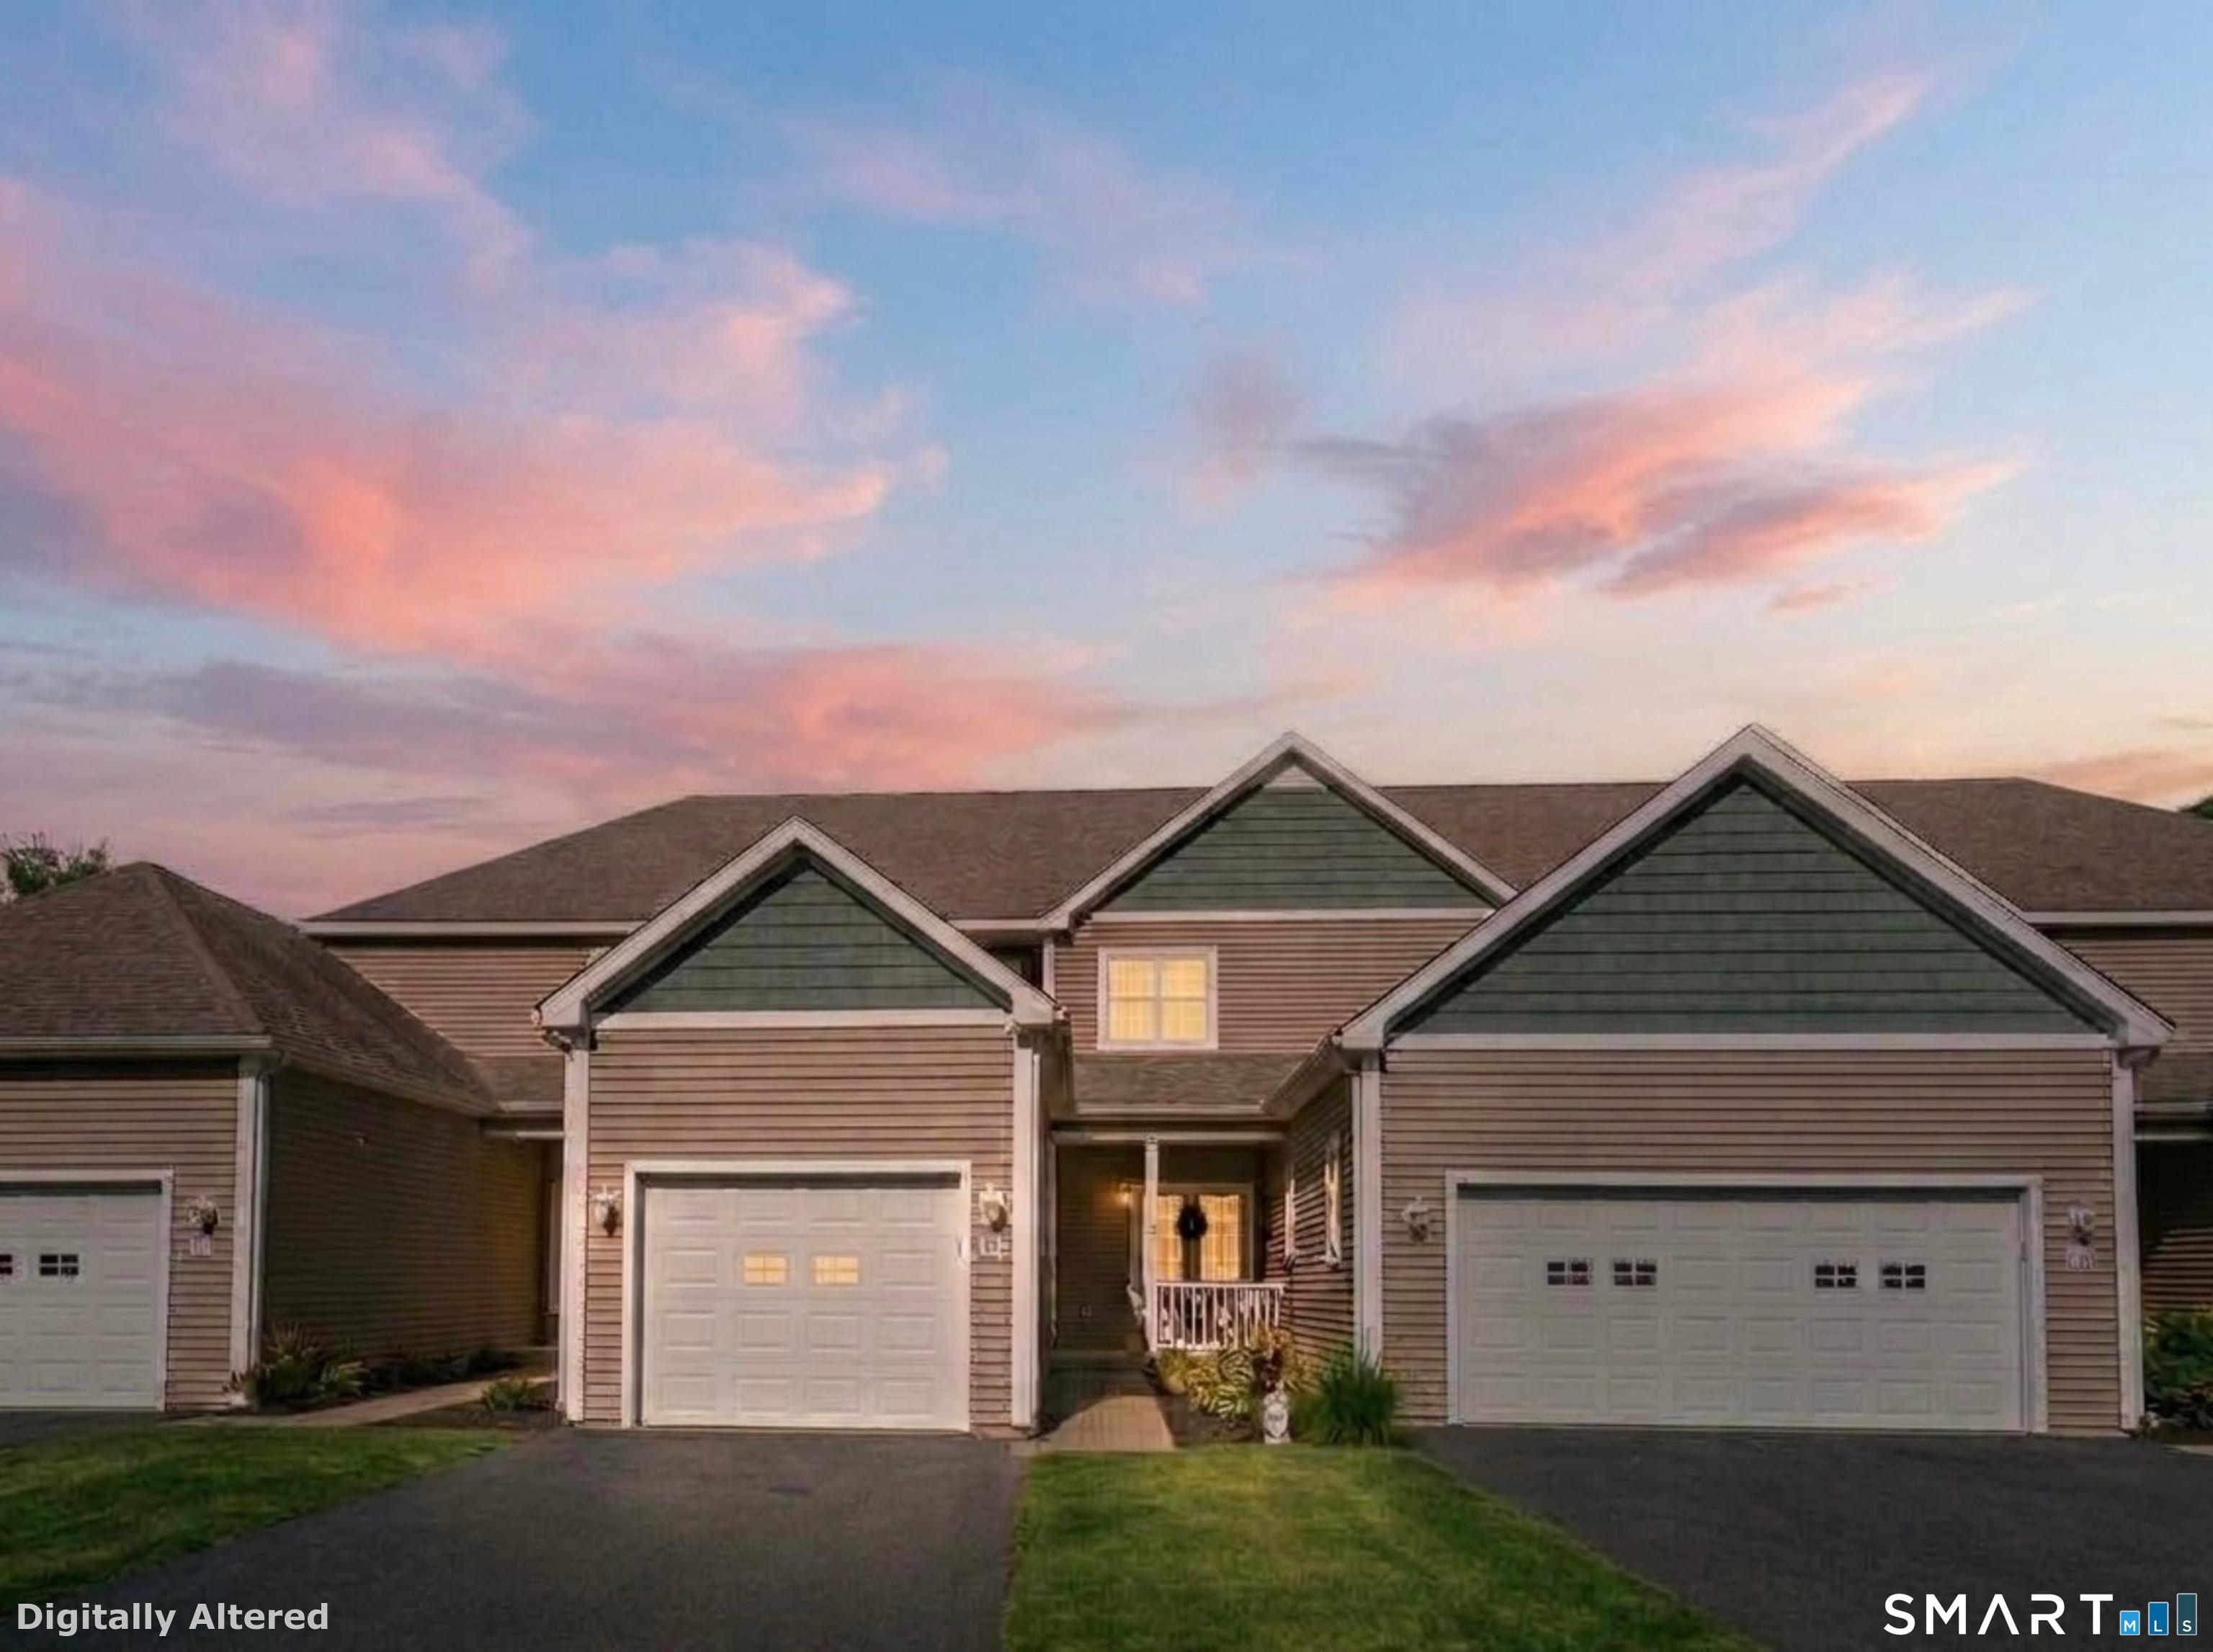 ActiveCondo/Co-Op For Sale
1985 West Street 38
Southington, Connecticut 06489
Contact Annie Simard
Fill out the form below and we will respond promptly.
Affordability Calculator
$370,000
Listing Agent
Annie Simard
KW Legacy Partners