$1,825
Active16 A Street a-3
Derby, Connecticut, 06418 · New Haven County
2
Beds
1
Baths
900
Sq Ft
1971
Built
MLS # 24181852
Price / Sq Ft
$2
Property Type
Residential Rental
Lot Size
0.53
Class
Property
About This Property
Private and peaceful woodside location, this well-maintained complex is LOCATED AT THE END IF A QUIET CUL-DE-SAC. This recently RENOVATED FABULOUS 2nd floor unit has plenty of SUNLIGHT with brand new modern plank flooring and fresh paint throughout. BATHROOM was ENTIRELY RENOVATED top to bottom including new tub, tile, flooring and cabinet. Lovely OUTDOOR SPACE features a patio with BRAND NEW BEAUTIFUL PAVERS where you can garden, grill, or just chill with the birdsong of the woods. Both bedrooms have ample closet space. Two dedicated parking spots. Super CONVENIENT LOCATION close to RT 34 & RT 8 and business district but still has a very private and suburban neighborhood feeling. WALK TO RIVER. LIBRARY, and STATE PARK. MUST HAVE GOOD CREDIT - 2 CURENT PAYCHECK STUBS, PHOTO ID, REFERENCES WITH PHONE NUMBER. TWO MONTHS SECURITY AND 1ST MONTHS RENT. NO PETS PLEASE! NO SMOKING?VAPING.
Property Details
16 A Street a-3, Derby Connecticut 06418 — Residential Rental listed at $1,825.
At a Glance
2
Bedrooms
1
Bathrooms
900
Sq Ft
0.53
Lot Size
--
Garage
1971
Year Built
The Details
Property Details
Other Details
Property Features
Location & Community
All Photos (34)
Similar Properties
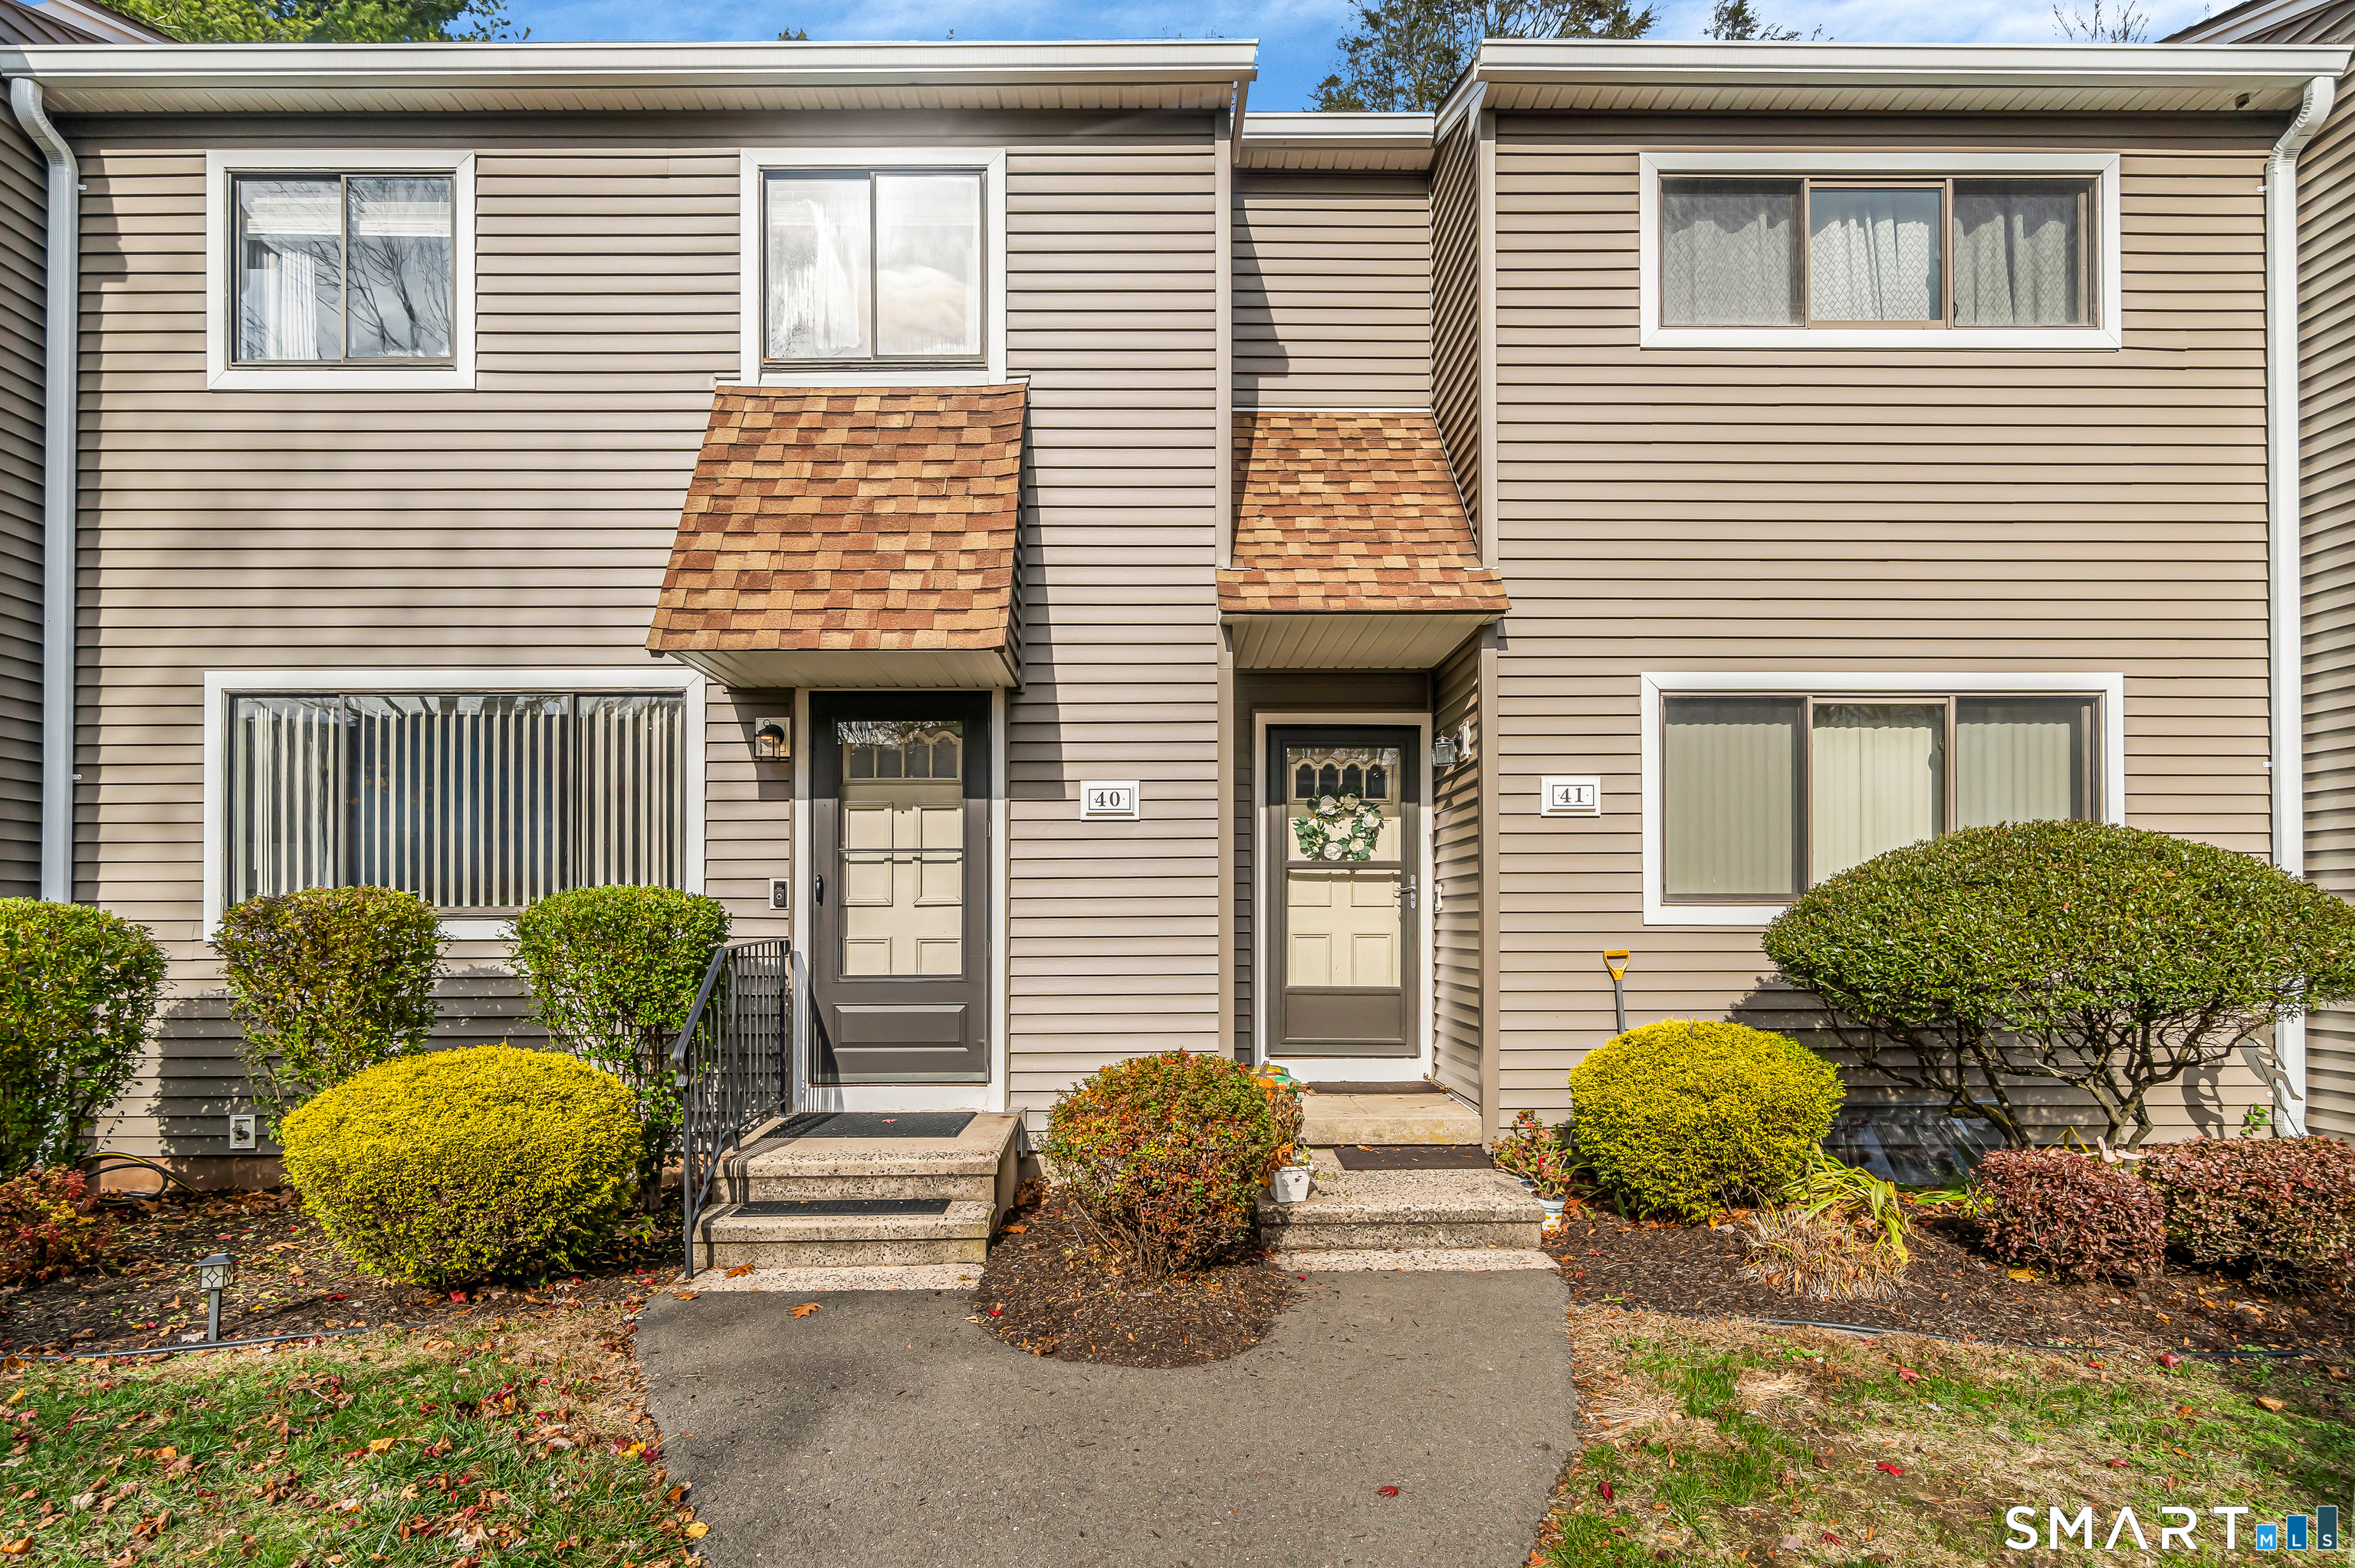 ActiveCondo/Co-Op For Sale
40 Orangewood 40
Derby, Connecticut 06418
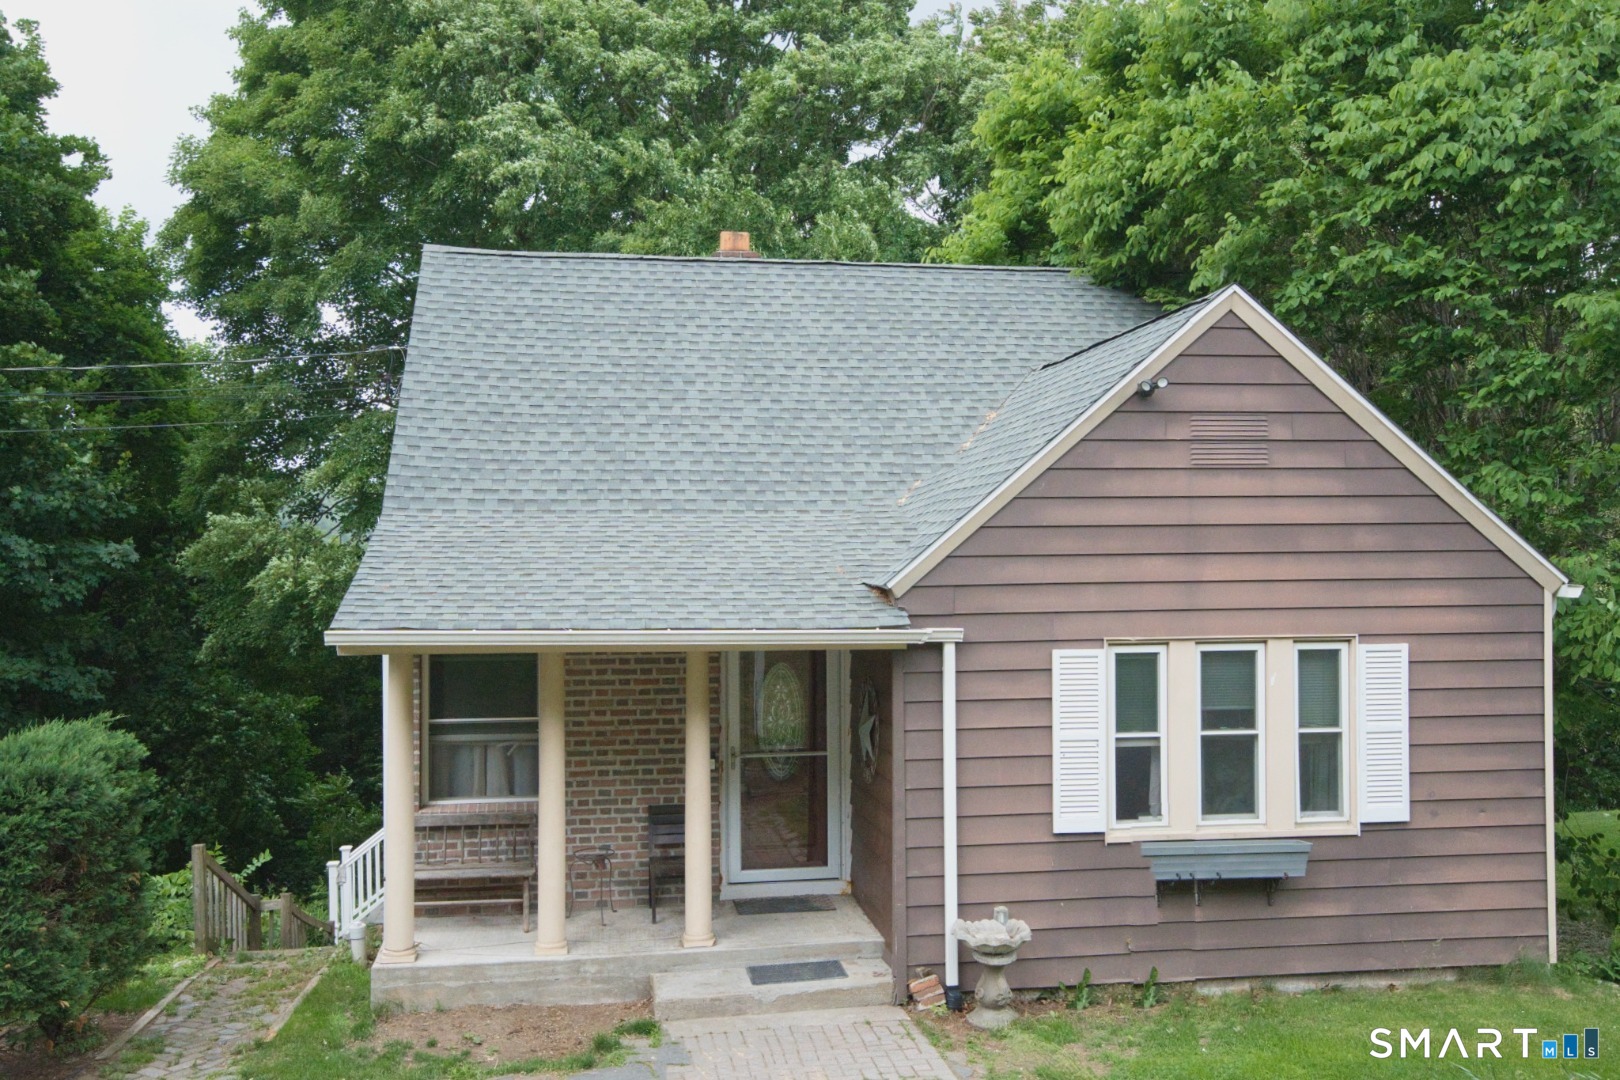
171 Mount Pleasant Street
Derby, Connecticut 06418
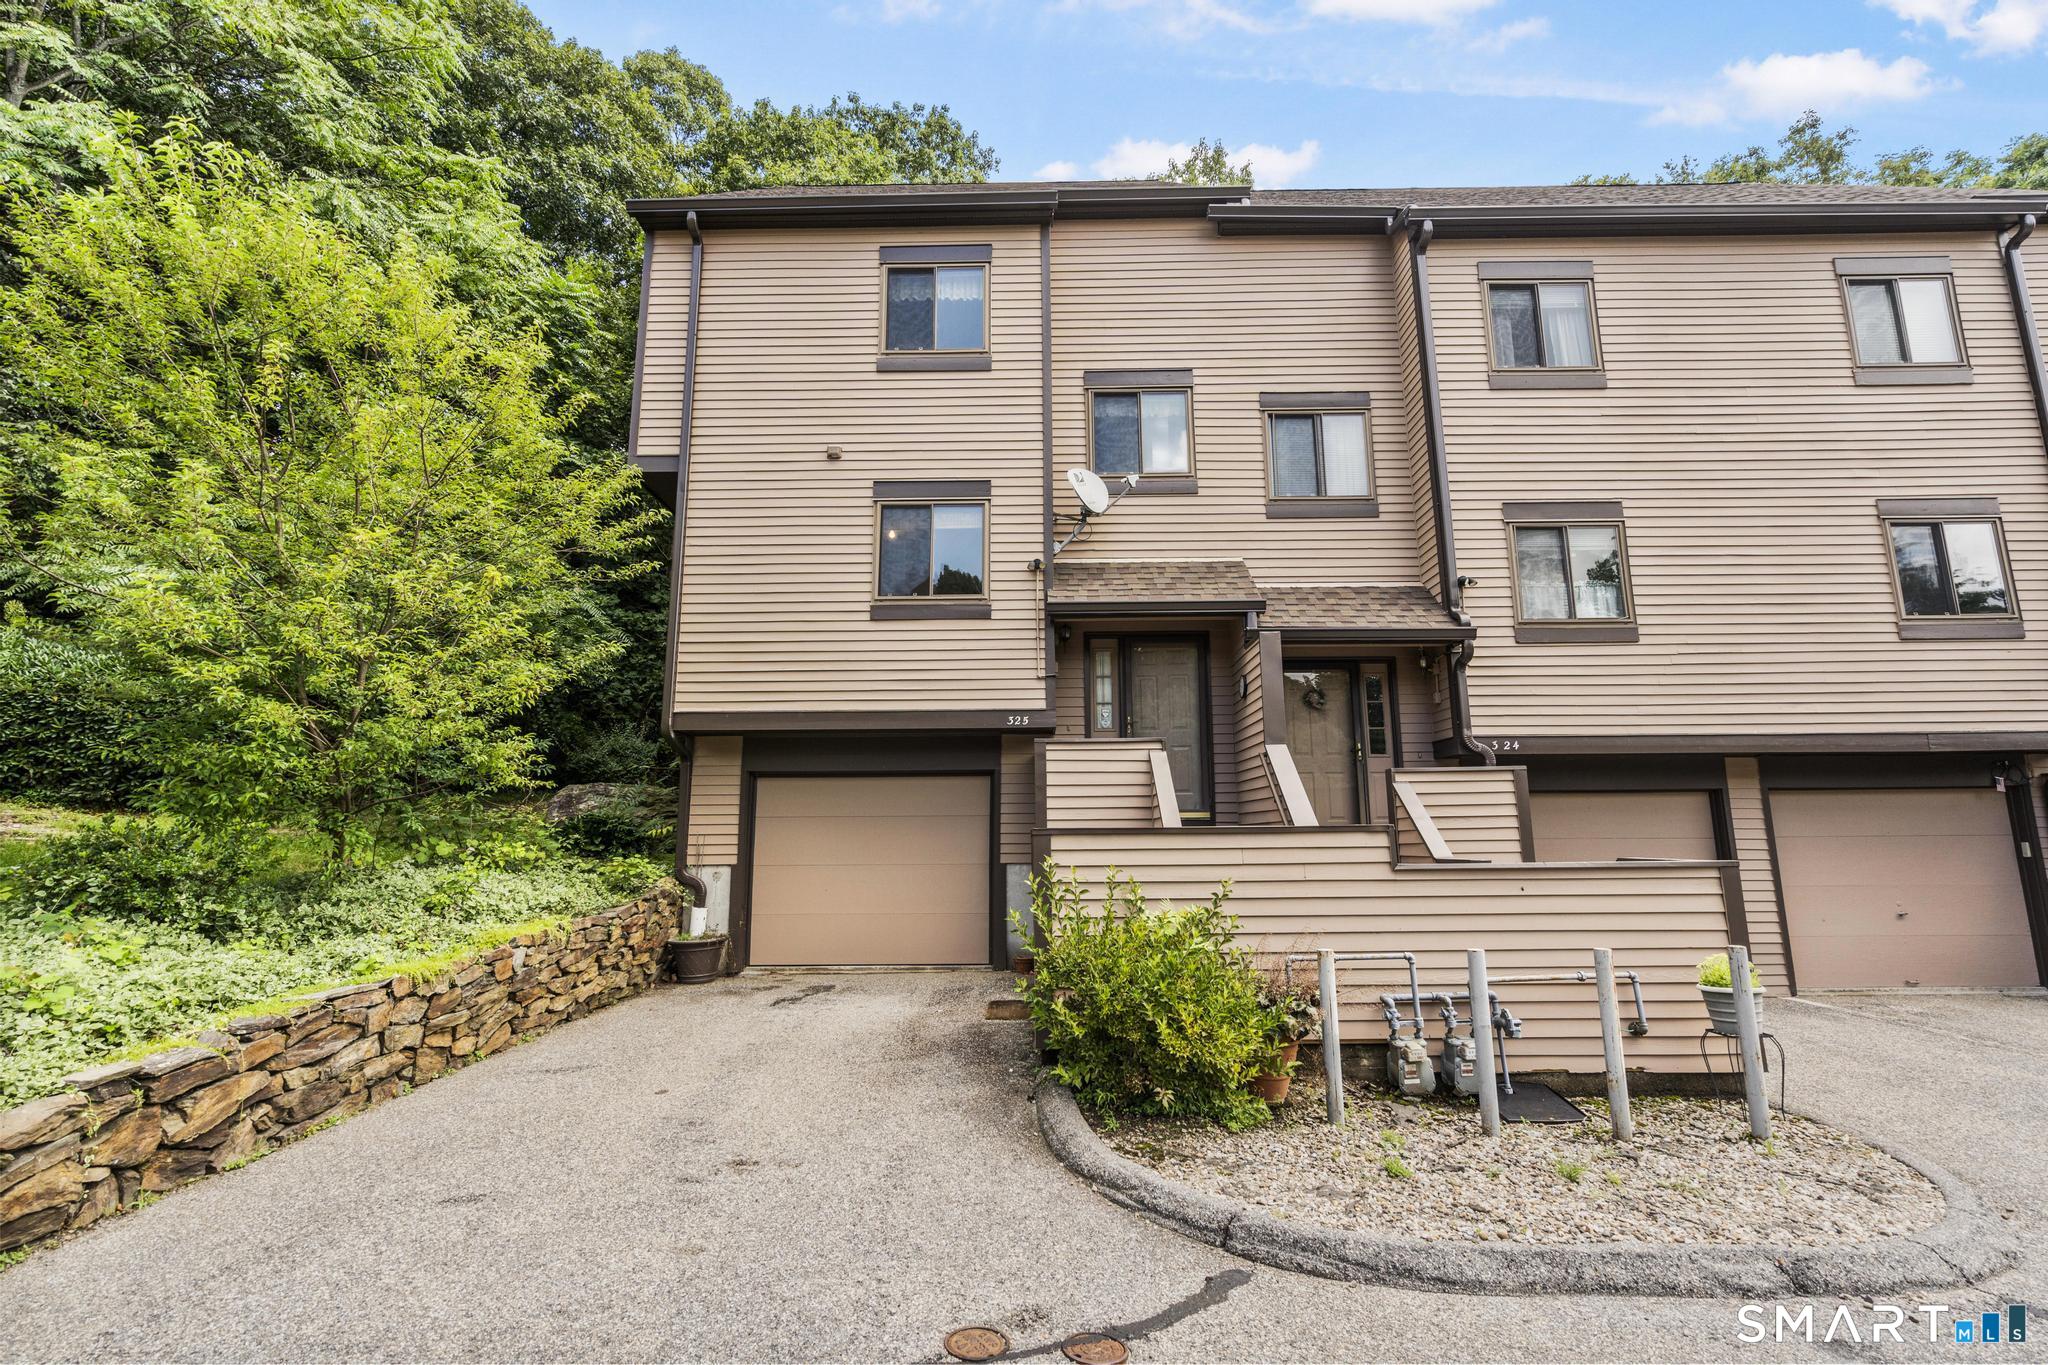 Under Contract - Continue to ShowCondo/Co-Op For Sale
196 New Haven Avenue 325
Derby, Connecticut 06418
Contact Michelle Murtha
Fill out the form below and we will respond promptly.
Affordability Calculator
$1,825
Listing Agent
Michelle Murtha
William Raveis Real Estate