$324,900
Active196 New Haven Avenue 325
Derby, Connecticut, 06418 · New Haven County
2
Beds
3
Baths
1,624
Sq Ft
1987
Built
MLS # 24199887
Price / Sq Ft
$200
Property Type
Condo/Co-Op For Sale
Class
Property
About This Property
Spacious 1,624 sq. ft. end-unit townhome-the largest unit in the complex! Nestled in a serene and quiet condo community, this home offers an abundance of space, versatility, and potential. The main level features an Eat-In Kitchen, open-concept living and dining area with access to a private deck, a convenient half bath. Upstairs, you'll find two generously sized bedrooms, each offering abundant closet space. The primary bedroom includes a private ensuite bath for added comfort and convenience. 2nd floor office that could also be utilized as a third bedroom. A walk-up attic offers the potential to be finished for additional living space, providing even more flexibility. Additional highlights include a 1-car garage, central air conditioning, and the added privacy of an end unit. Offering the perfect combination of space, comfort, and convenience in a peaceful setting. Great commuter location!
Property Details
196 New Haven Avenue 325, Derby Connecticut 06418 — Condo/Co-Op For Sale listed at $324,900.
At a Glance
2
Bedrooms
3
Bathrooms
1,624
Sq Ft
--
Lot Size
--
Garage
1987
Year Built
The Details
Property Details
Other Details
Financial
Property Features
All Photos (35)
Similar Properties
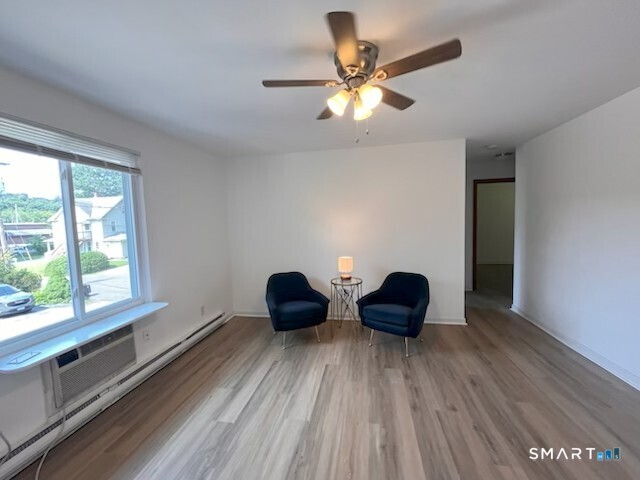
16 A Street a-3
Derby, Connecticut 06418
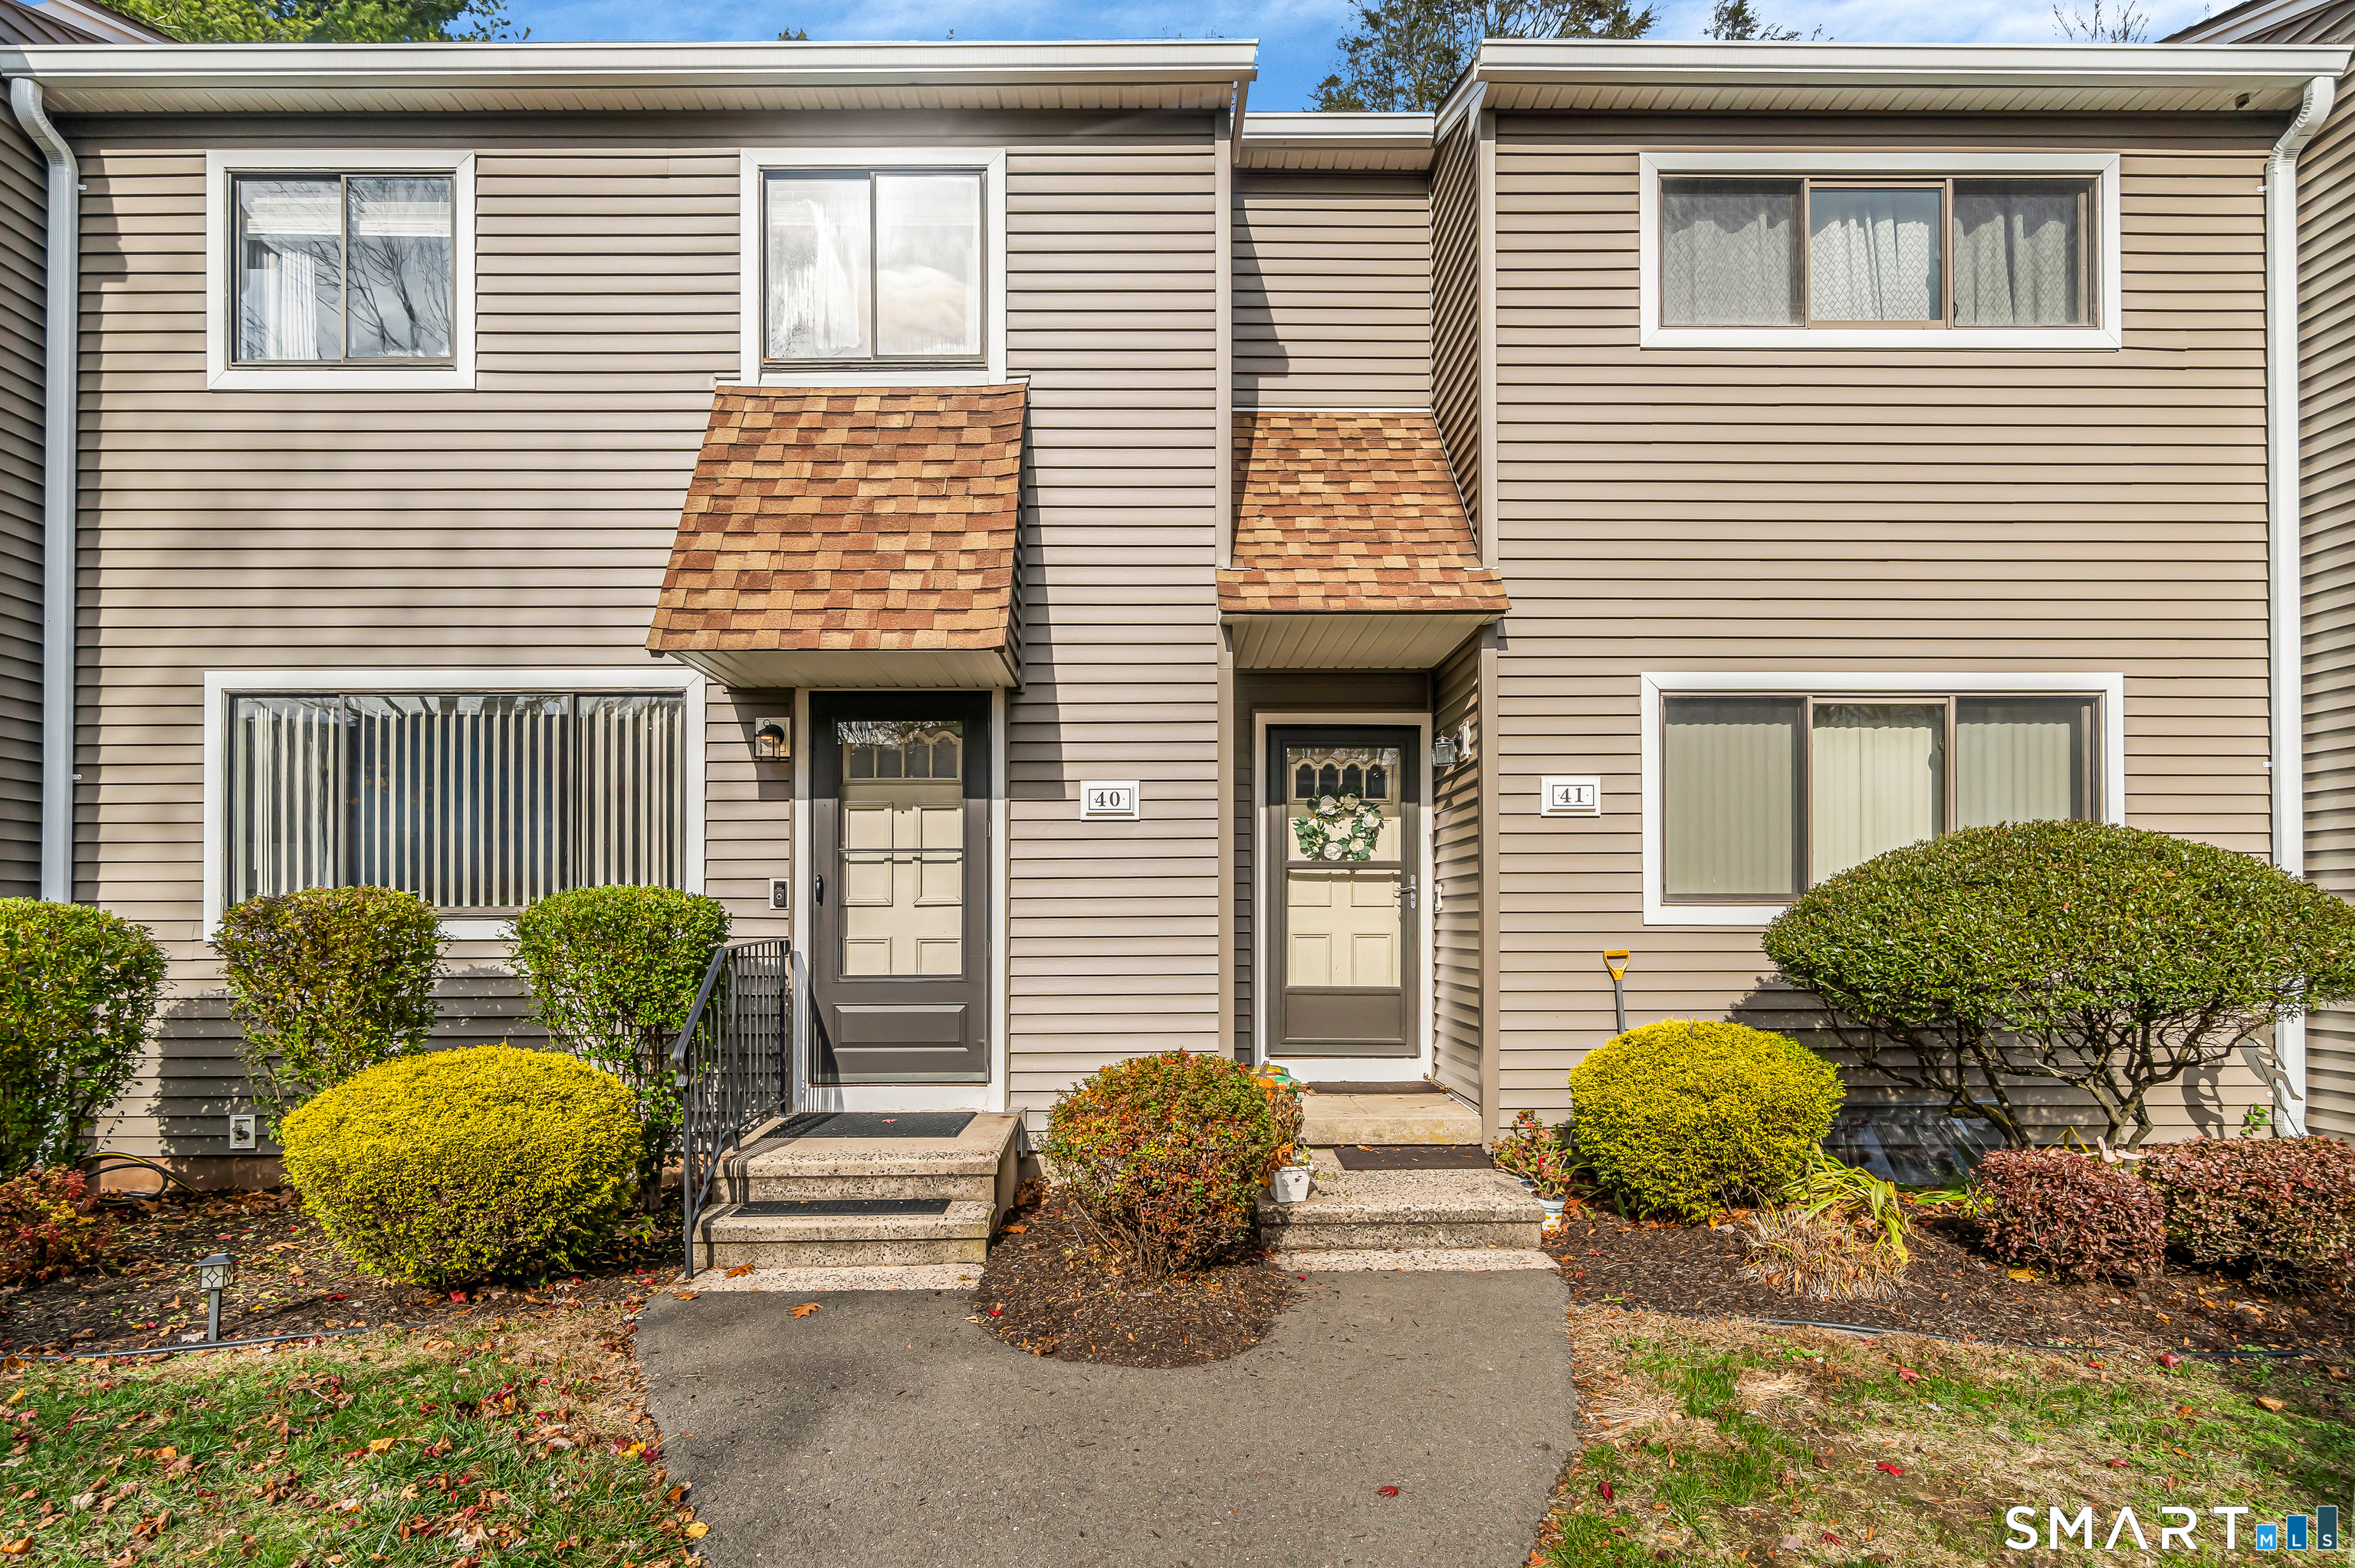 ActiveCondo/Co-Op For Sale
40 Orangewood 40
Derby, Connecticut 06418
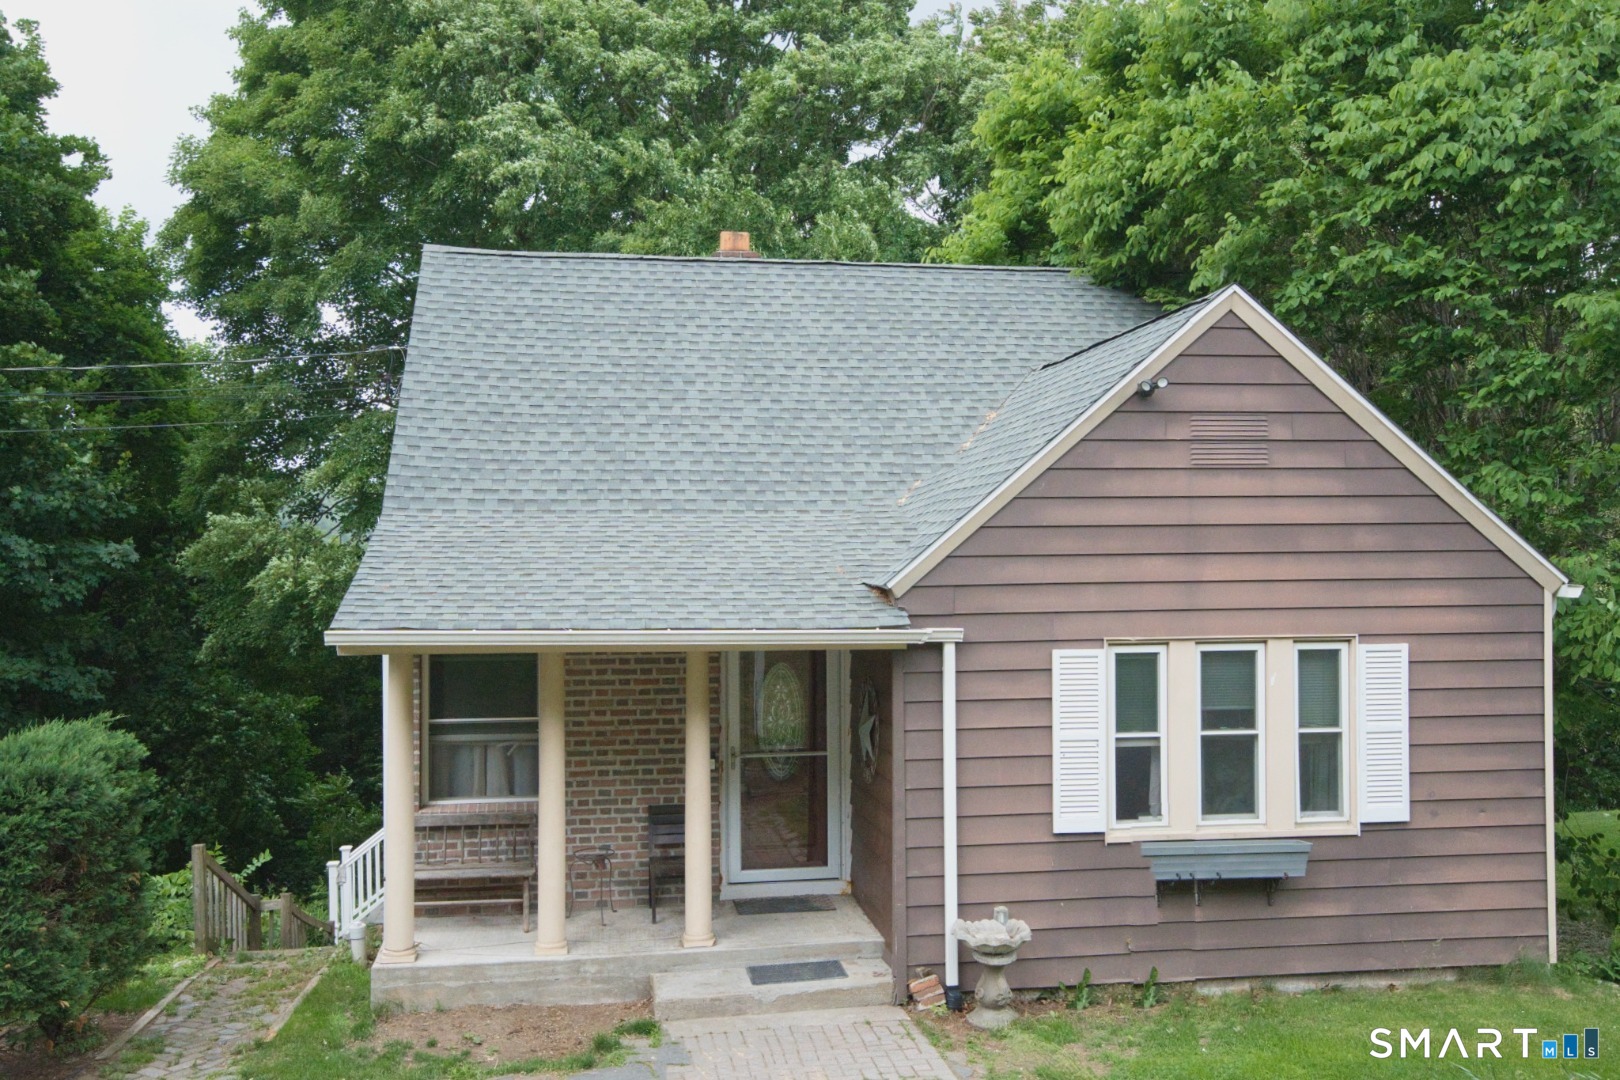
171 Mount Pleasant Street
Derby, Connecticut 06418
Contact Marissa Papa
Fill out the form below and we will respond promptly.
Affordability Calculator
$324,900
Listing Agent
Marissa Papa
Preston Gray Real Estate