$280,000
Active16 David Drive 16
East Windsor, Connecticut, 06088 · Hartford County
2
Beds
2
Baths
1,099
Sq Ft
1986
Built
MLS # 24202031
Price / Sq Ft
$255
Property Type
Condo/Co-Op For Sale
Class
Property
About This Property
Highly desirable end-unit ranch condominium in sought-after Stoughton Ridge! Ideally situated in a prime location within the complex, this inviting home backs to peaceful woods, offering privacy and a serene natural setting. The open-concept floor plan features newly installed luxury vinyl plank flooring throughout the main living areas, creating a modern and cohesive feel. The spacious living room, dining area, and kitchen flow seamlessly together, making everyday living and entertaining effortless. Beautiful French doors lead to a private deck overlooking the wooded backdrop, providing the perfect place to relax and enjoy nature. The spacious primary bedroom suite features a fully remodeled en-suite bath with a walk-in shower. An additional full bathroom has also been tastefully updated, offering both style and convenience. The full basement provides exceptional flexibility, featuring a partially finished bonus room that can easily serve as a home office, recreation room, guest space, or potential third bedroom. Conveniently located near shopping, dining, and major commuter routes, this move-in-ready home combines comfort, privacy, and versatility in one of Stoughton Ridge's most desirable locations. Don't miss this rare opportunity to own a beautifully updated end-unit ranch with wooded views in Stoughton Ridge!
Property Details
16 David Drive 16, East Windsor Connecticut 06088 — Condo/Co-Op For Sale listed at $280,000.
At a Glance
2
Bedrooms
2
Bathrooms
1,099
Sq Ft
--
Lot Size
--
Garage
1986
Year Built
The Details
Property Details
Other Details
Financial
Property Features
All Photos (35)
Similar Properties
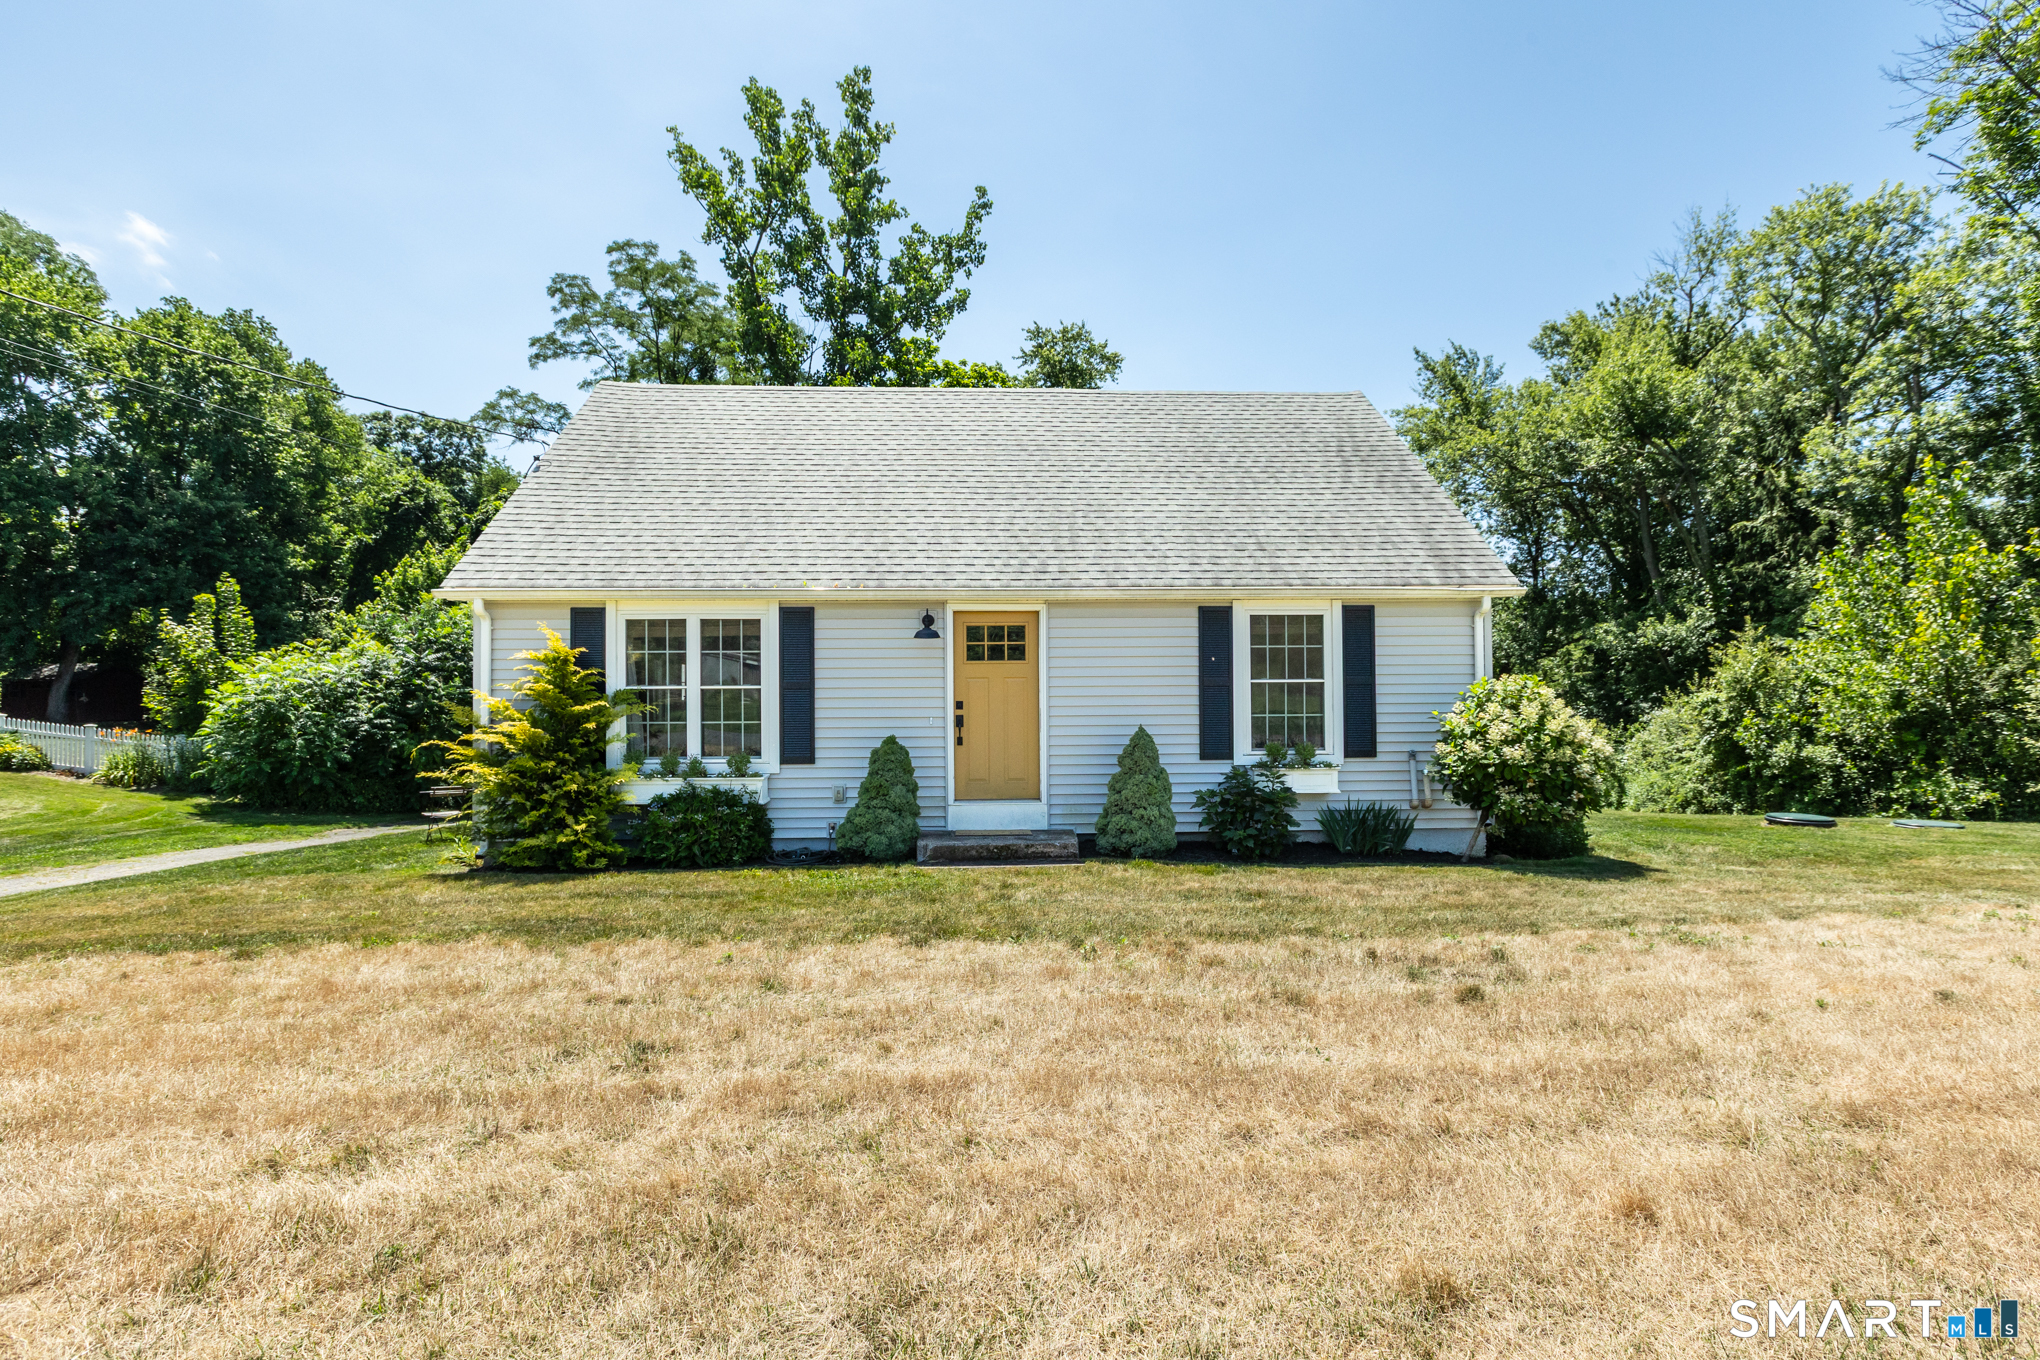
20 Woolam Road
East Windsor, Connecticut 06088
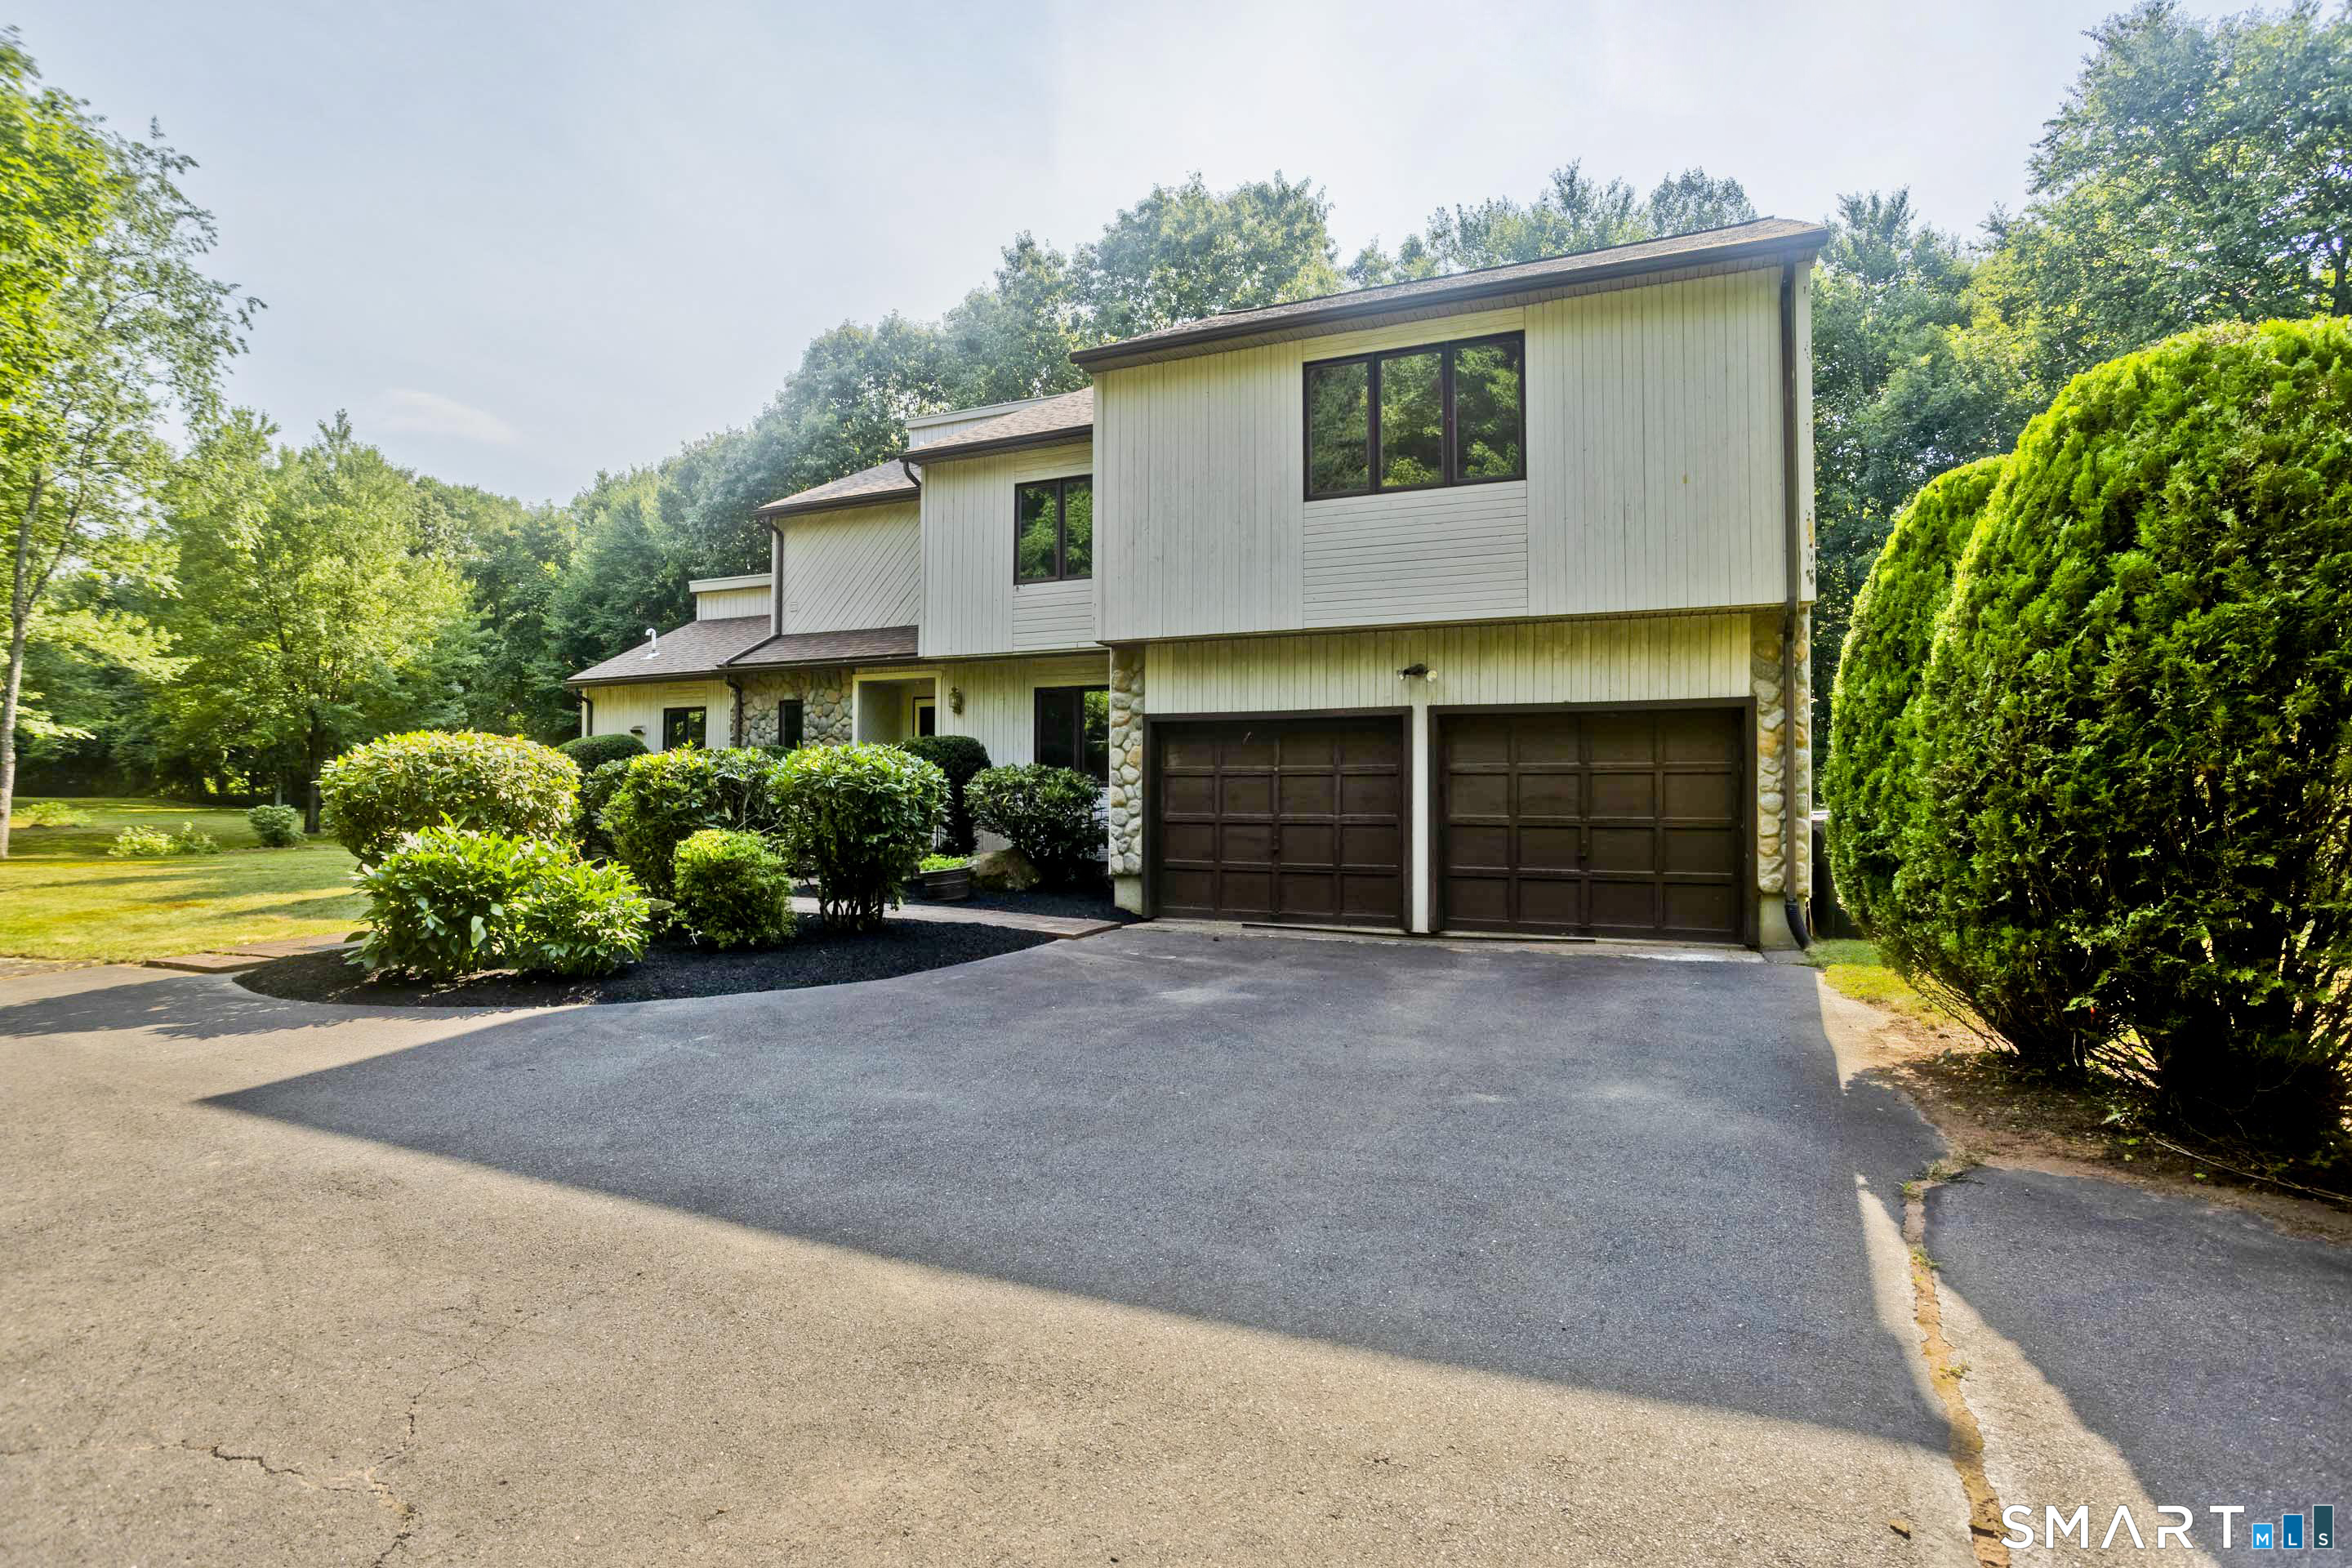
80 View Drive
East Windsor, Connecticut 06016
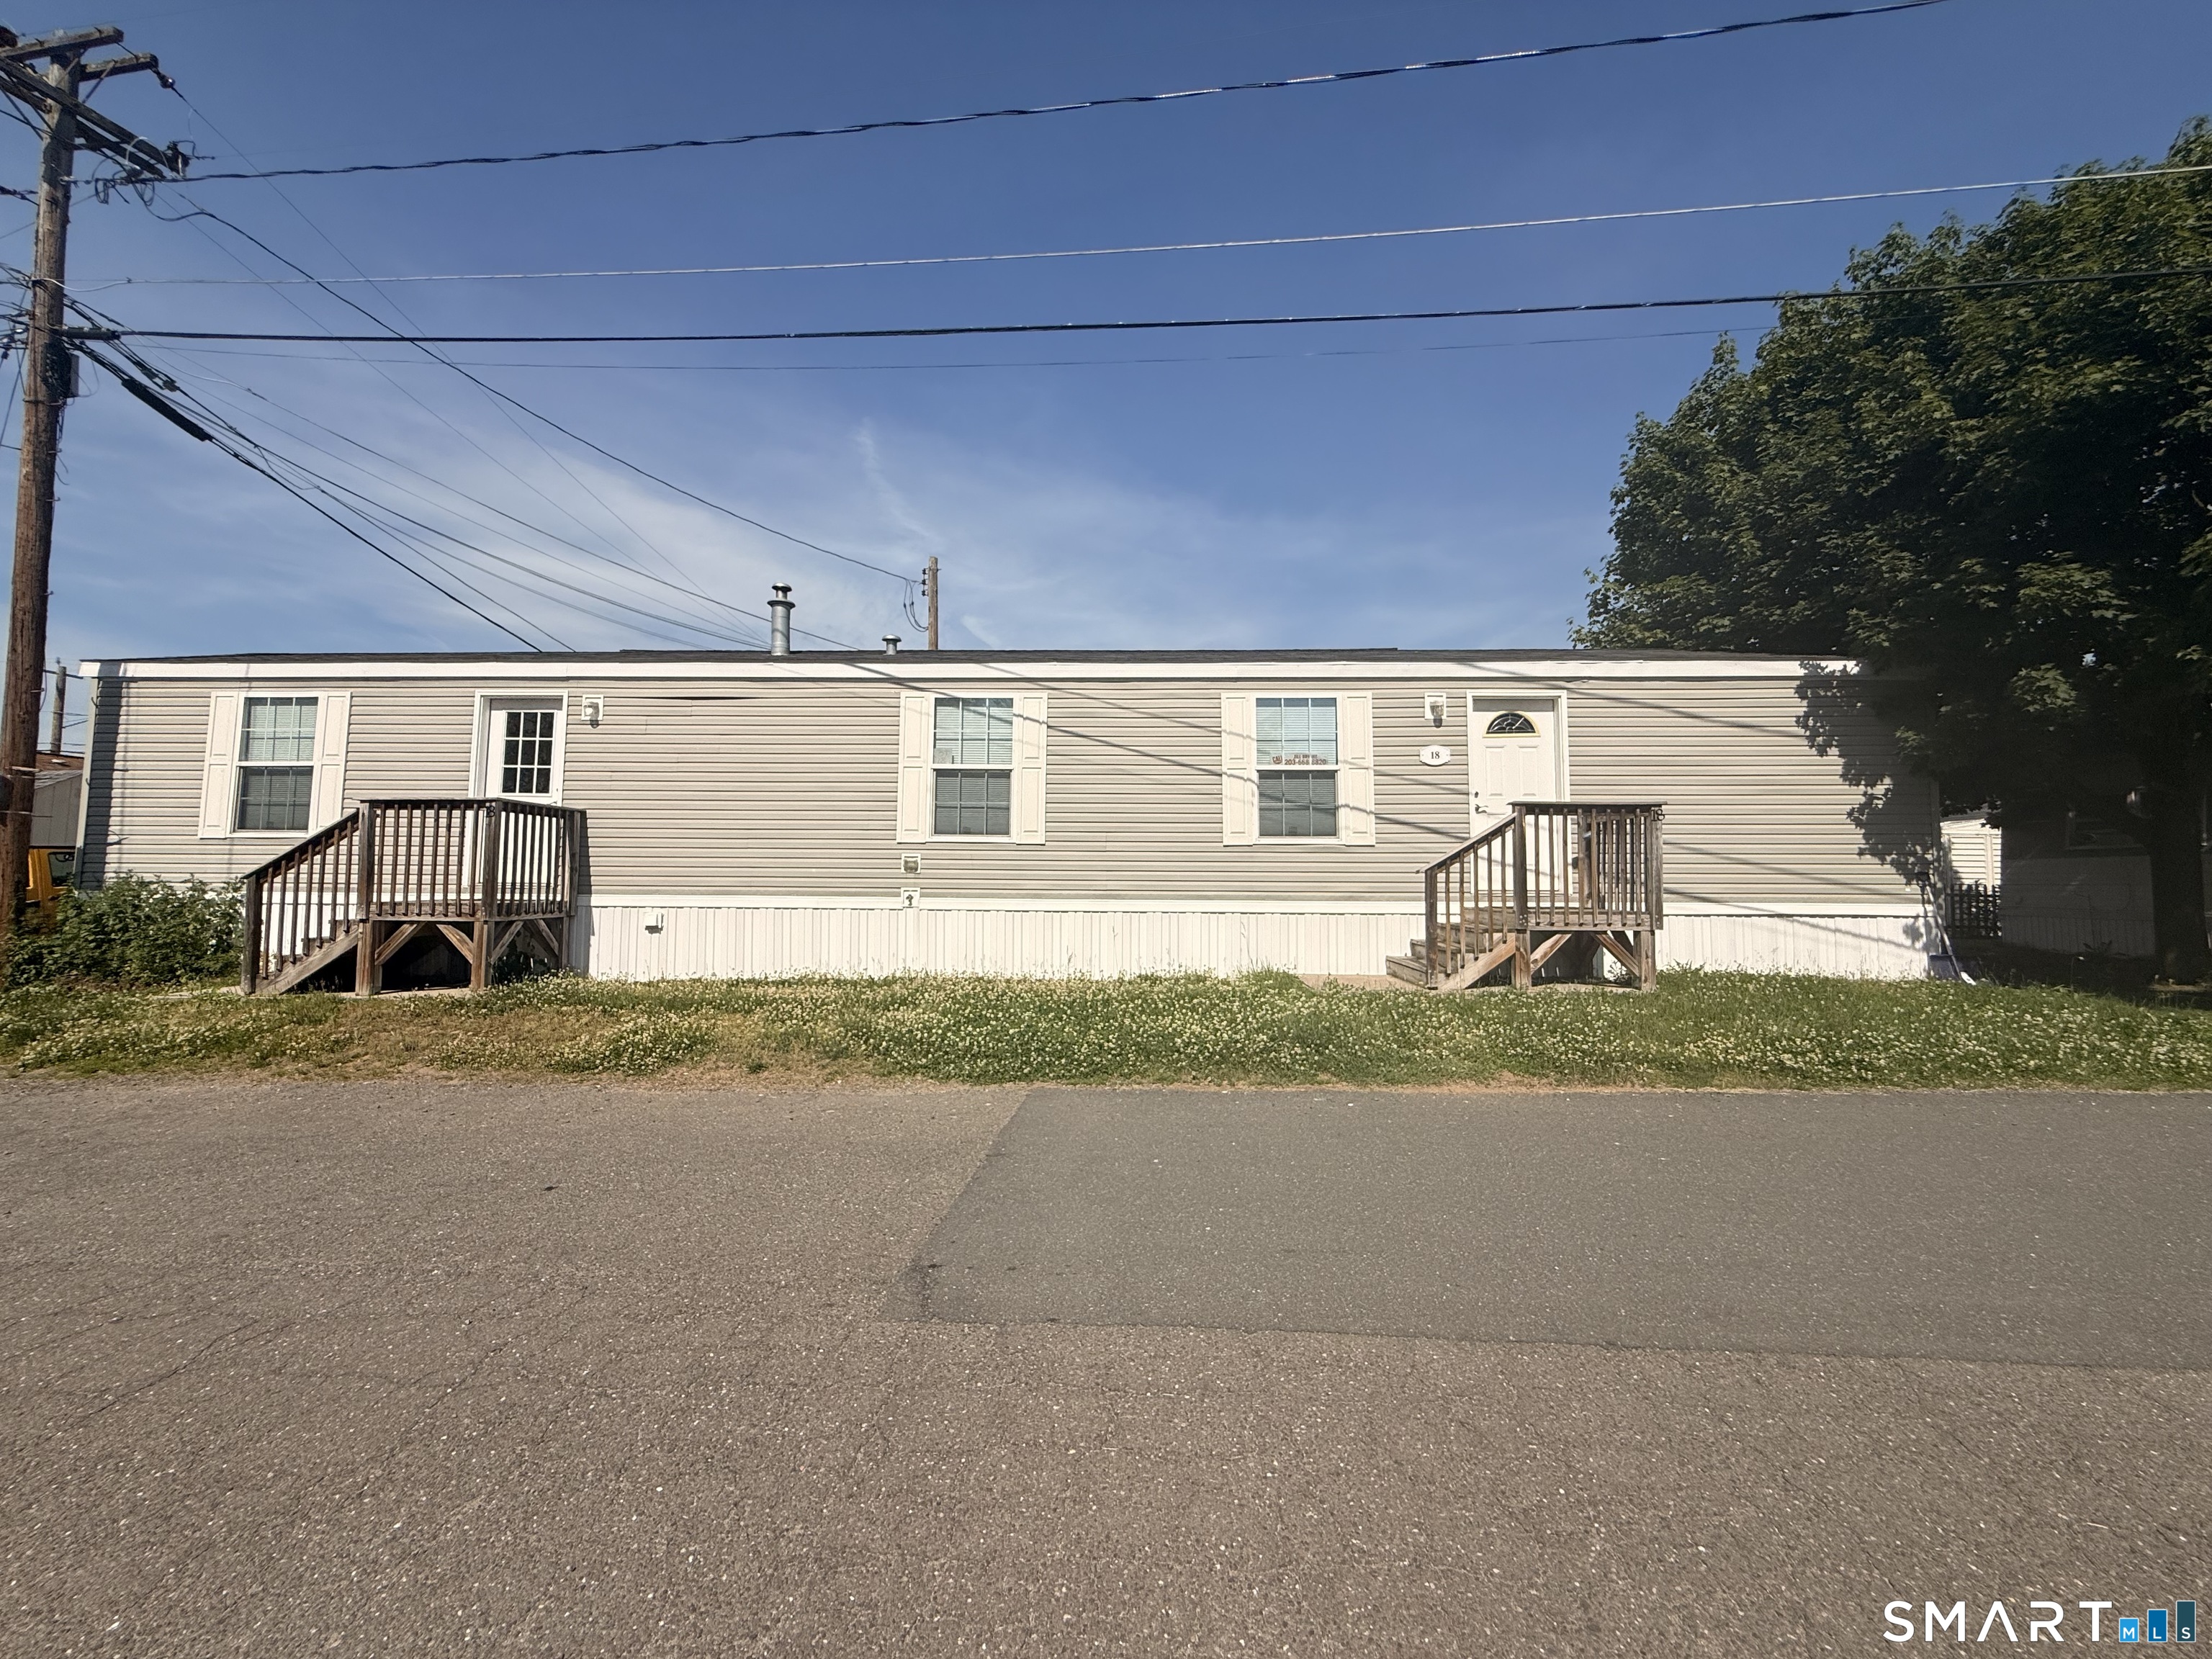 ActiveSingle Family For Sale
294 Main Street LOT 18
East Windsor, Connecticut 06088
Contact Stacy Anselmo
Fill out the form below and we will respond promptly.
Affordability Calculator
$280,000
Listing Agent
Stacy Anselmo
Coldwell Banker Realty