$450,000
Under ContractUnder Contract80 View Drive
East Windsor, Connecticut, 06016 · Hartford County
4
Beds
3
Baths
2,994
Sq Ft
1988
Built
MLS # 24192448
Price / Sq Ft
$150
Property Type
Single Family For Sale
Lot Size
4.49
Class
Property
About This Property
Some homes check the boxes. This one changes the way you live. Tucked away on a peaceful cul-de-sac, yet just minutes from shopping, dining, schools, and major routes, this contemporary retreat offers the rare combination of everyday convenience and nearly 4.5 private acres to call your own. Inside, almost 3,000 square feet (not including the finished basement) unfolds with 4 bedrooms, 2.5 baths, a first-floor office, and a thoughtfully designed main level where each space flows effortlessly into the next. Expansive windows frame nothing but nature, while the wraparound deck becomes your front-row seat to every season. With virtually no neighboring homes in sight, privacy isn't just a feature-it's the lifestyle. Opportunities like this don't come along often. Welcome to the place where space, serenity, and modern living finally meet. Break out a paint brush and do basic updates and immediately you've got wild amounts of equity. Don't pass up this opportunity. 80 West View is waiting.
Property Details
80 View Drive, East Windsor Connecticut 06016 — Single Family For Sale listed at $450,000.
At a Glance
4
Bedrooms
3
Bathrooms
2,994
Sq Ft
4.49
Lot Size
--
Garage
1988
Year Built
The Details
Property Details
Other Details
Financial
Property Features
All Photos (40)
Similar Properties
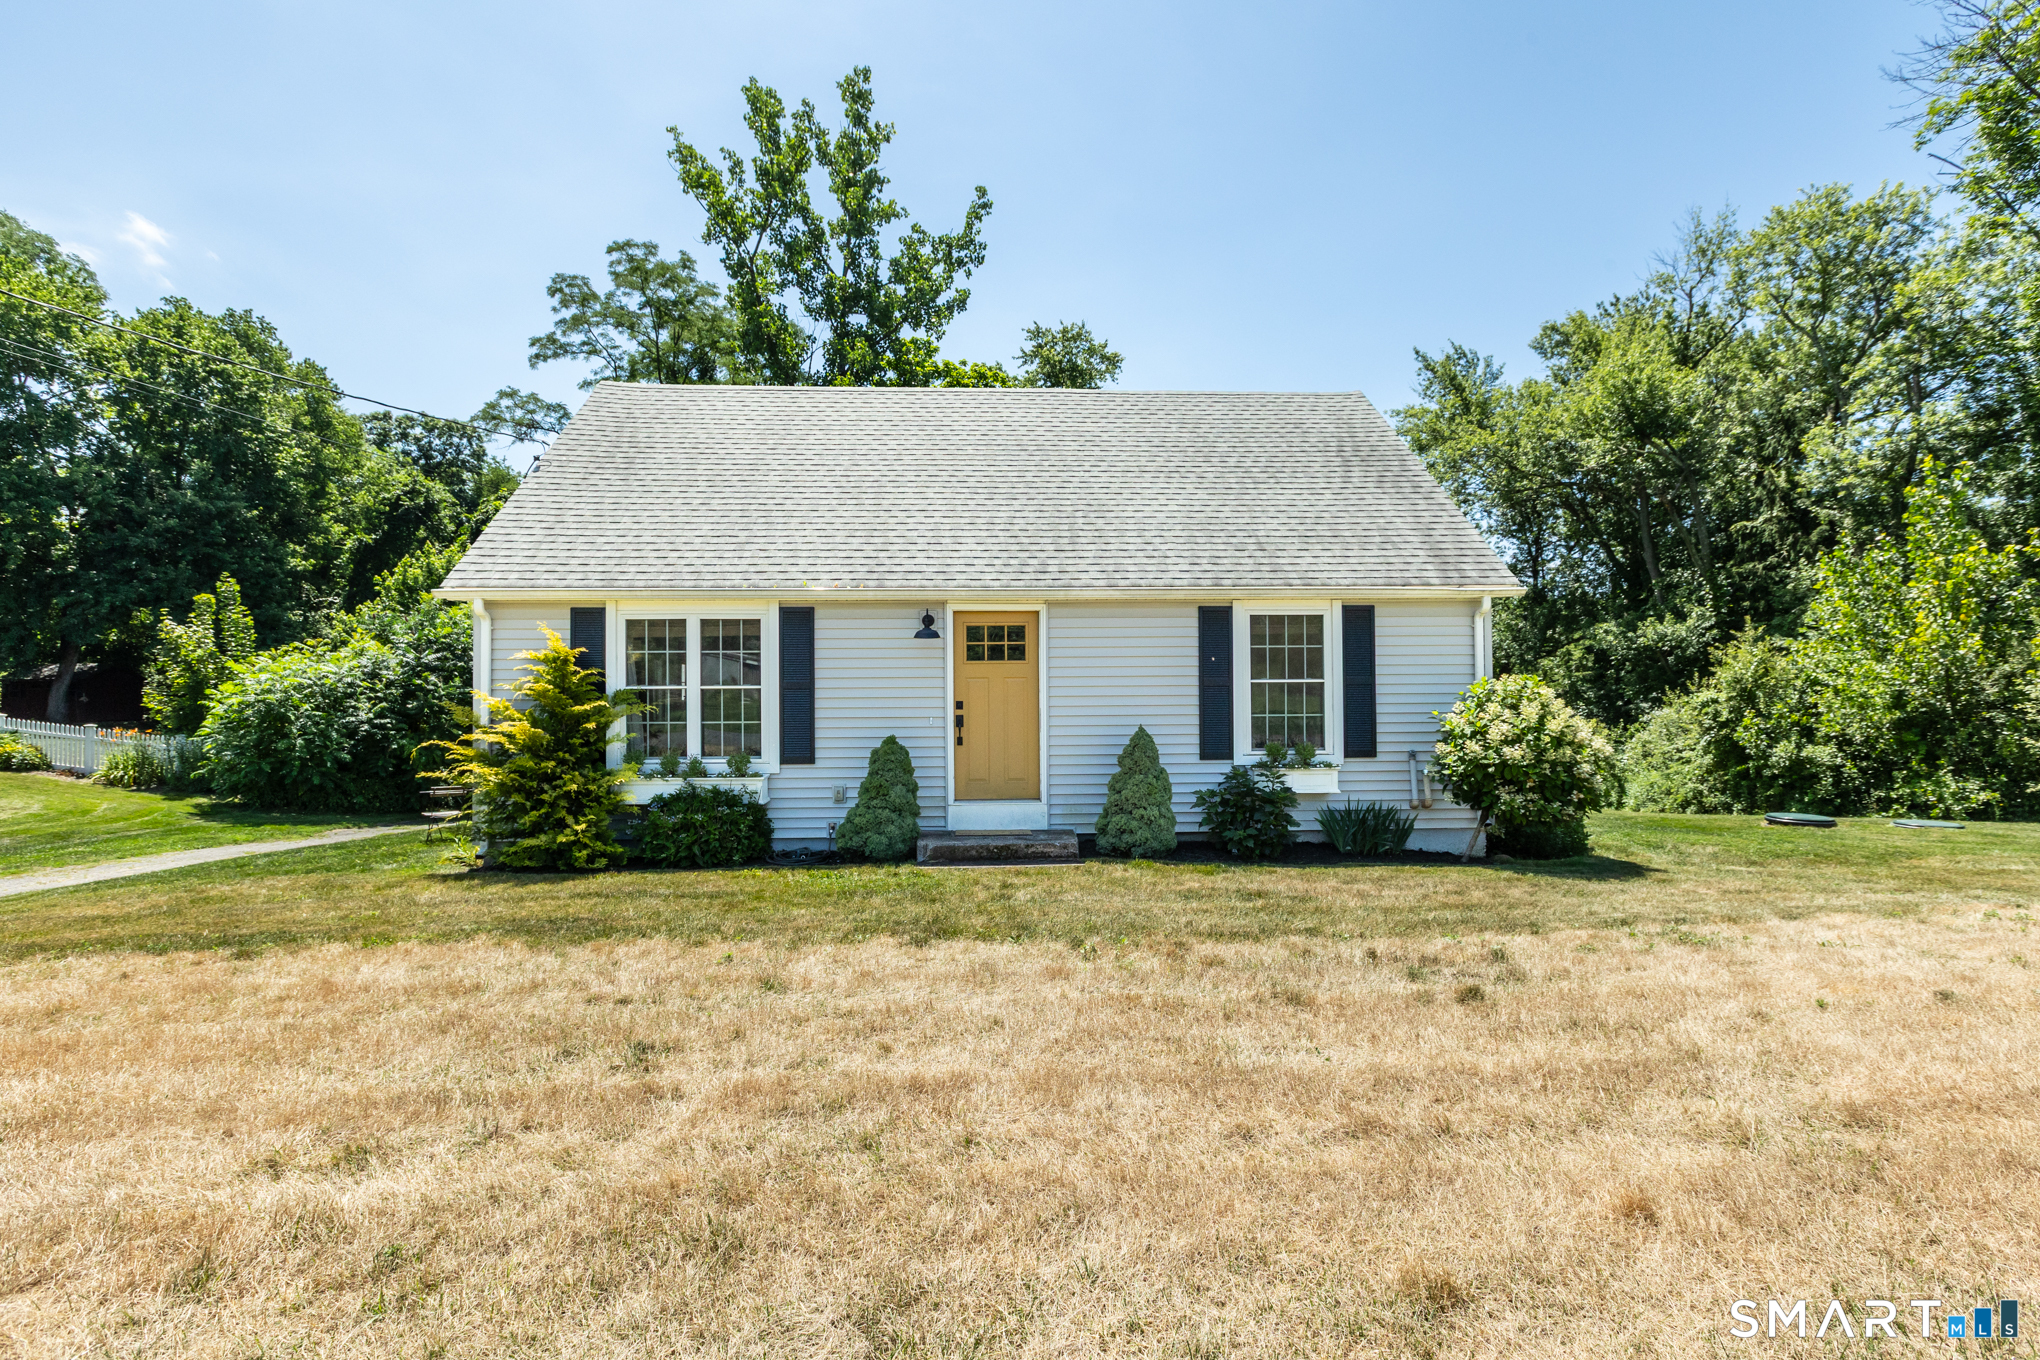
20 Woolam Road
East Windsor, Connecticut 06088
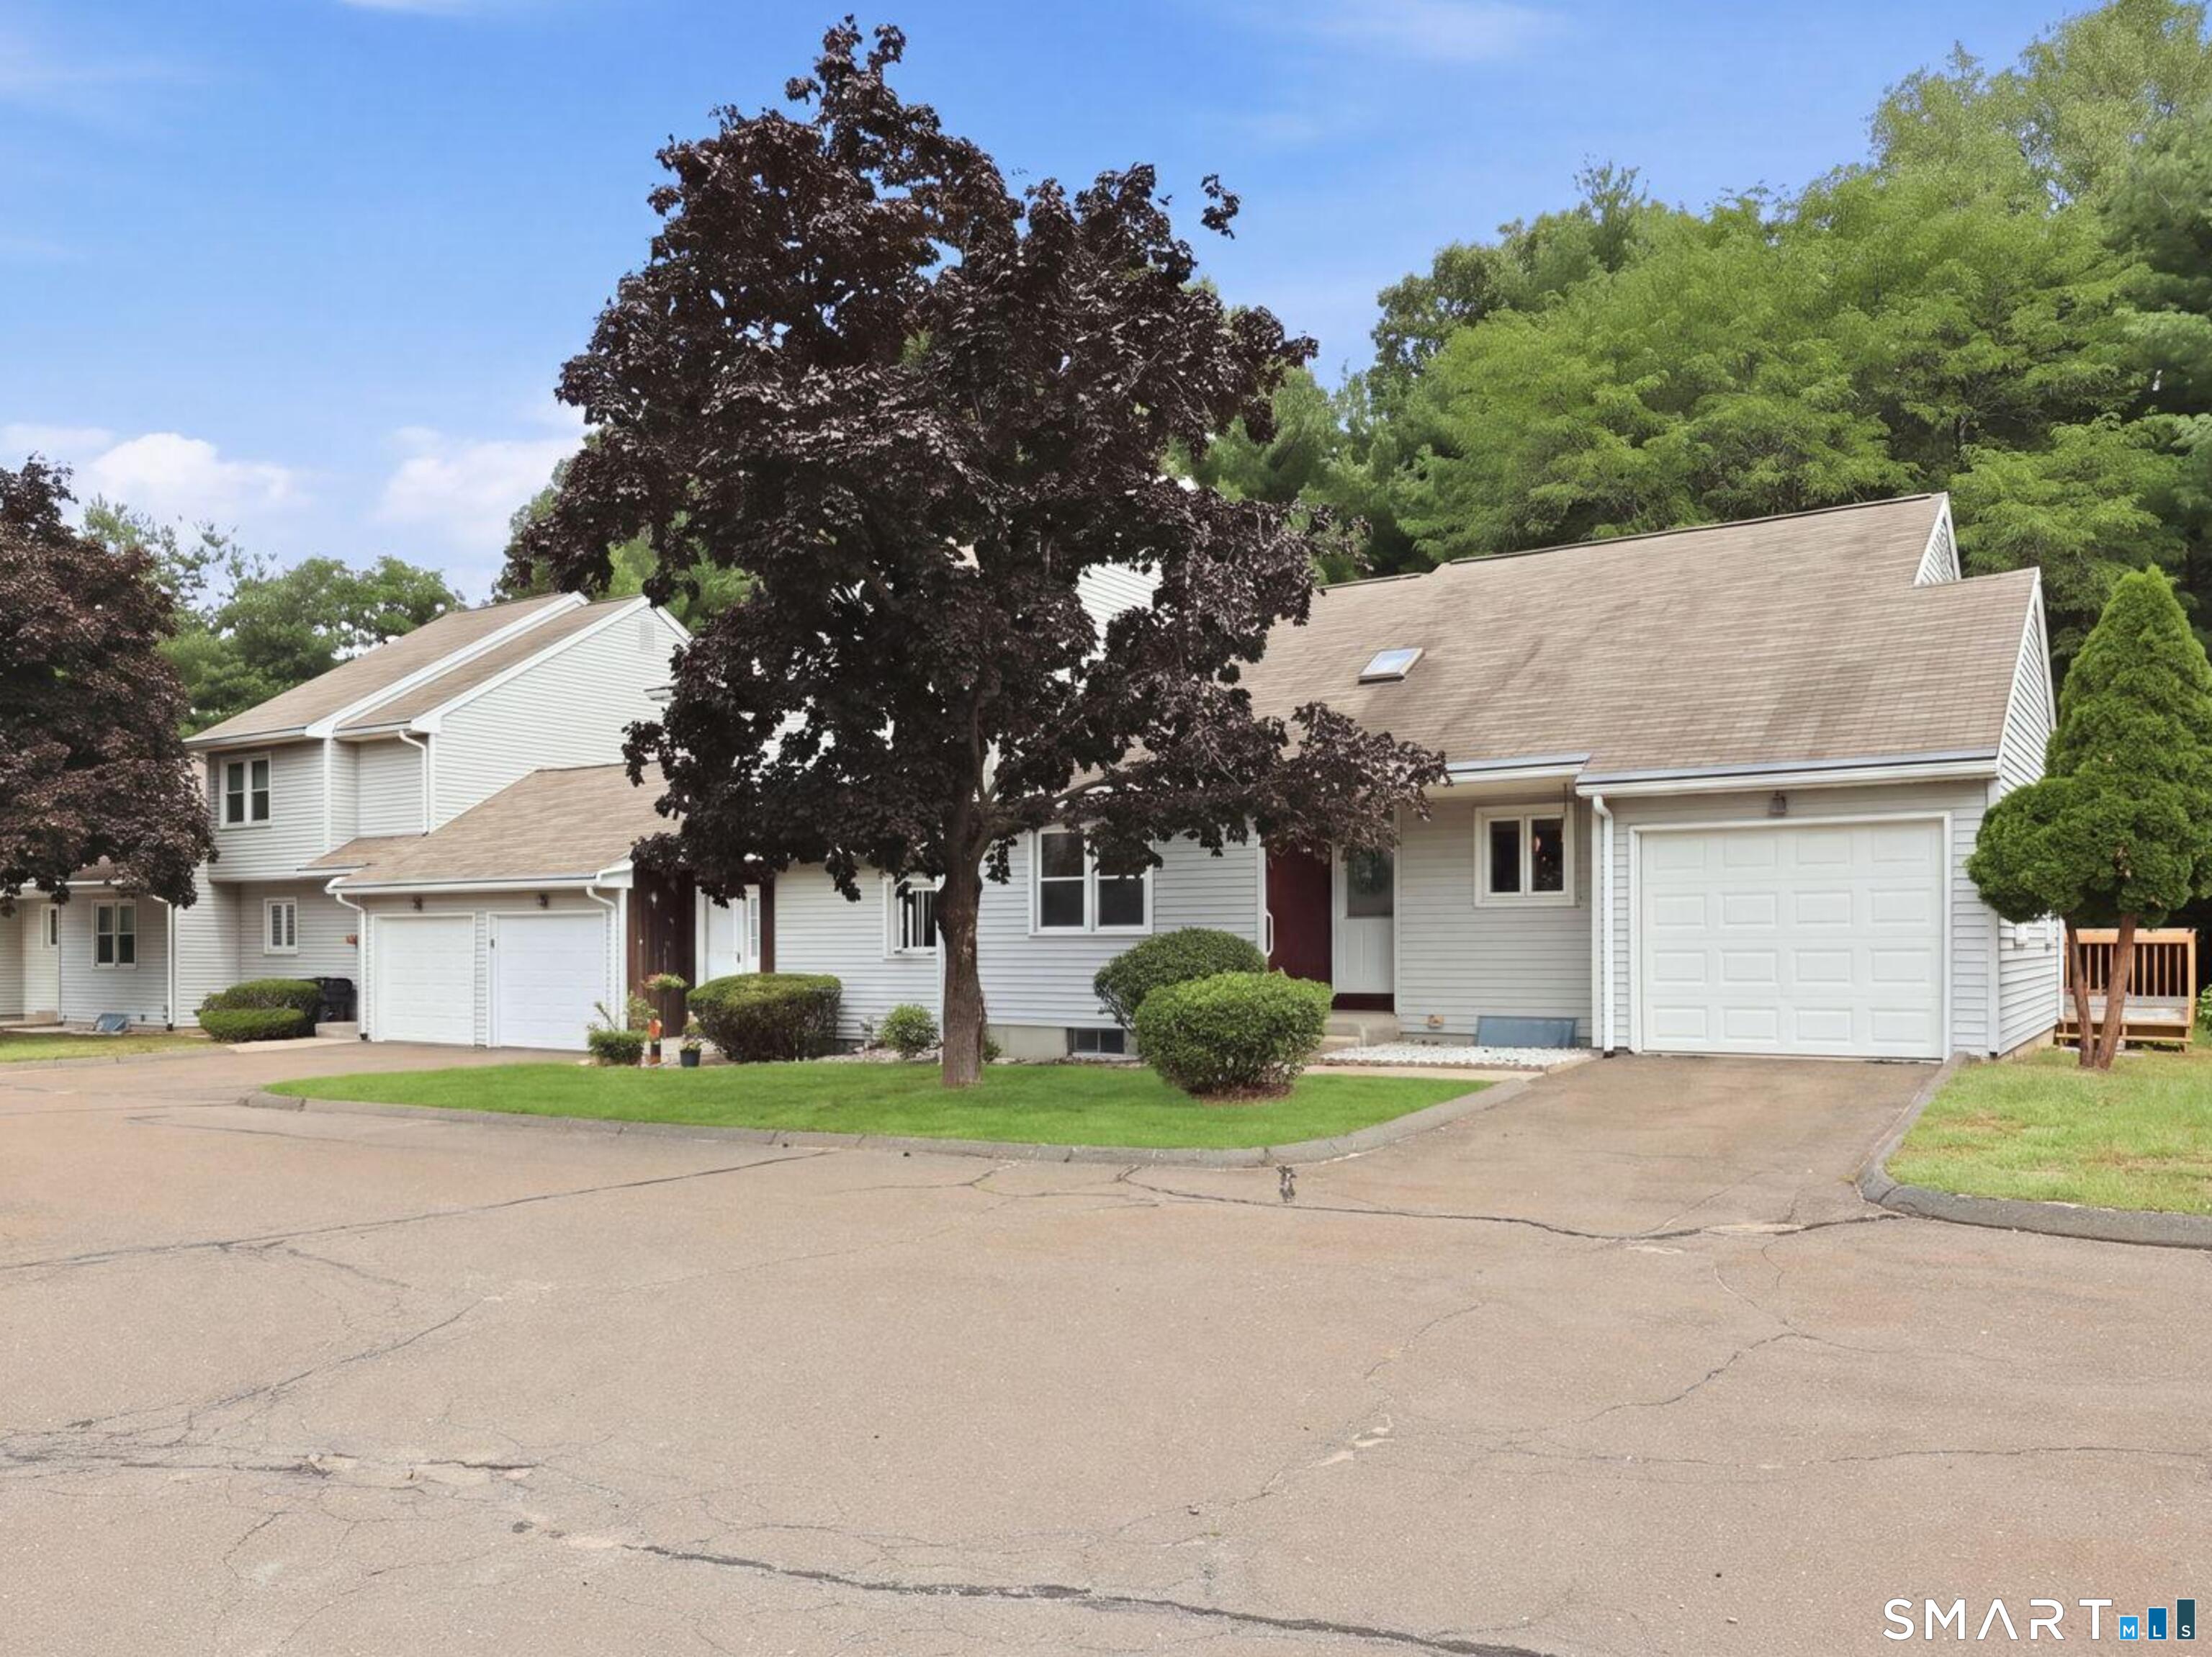 Under Contract - Continue to ShowCondo/Co-Op For Sale
16 David Drive 16
East Windsor, Connecticut 06088
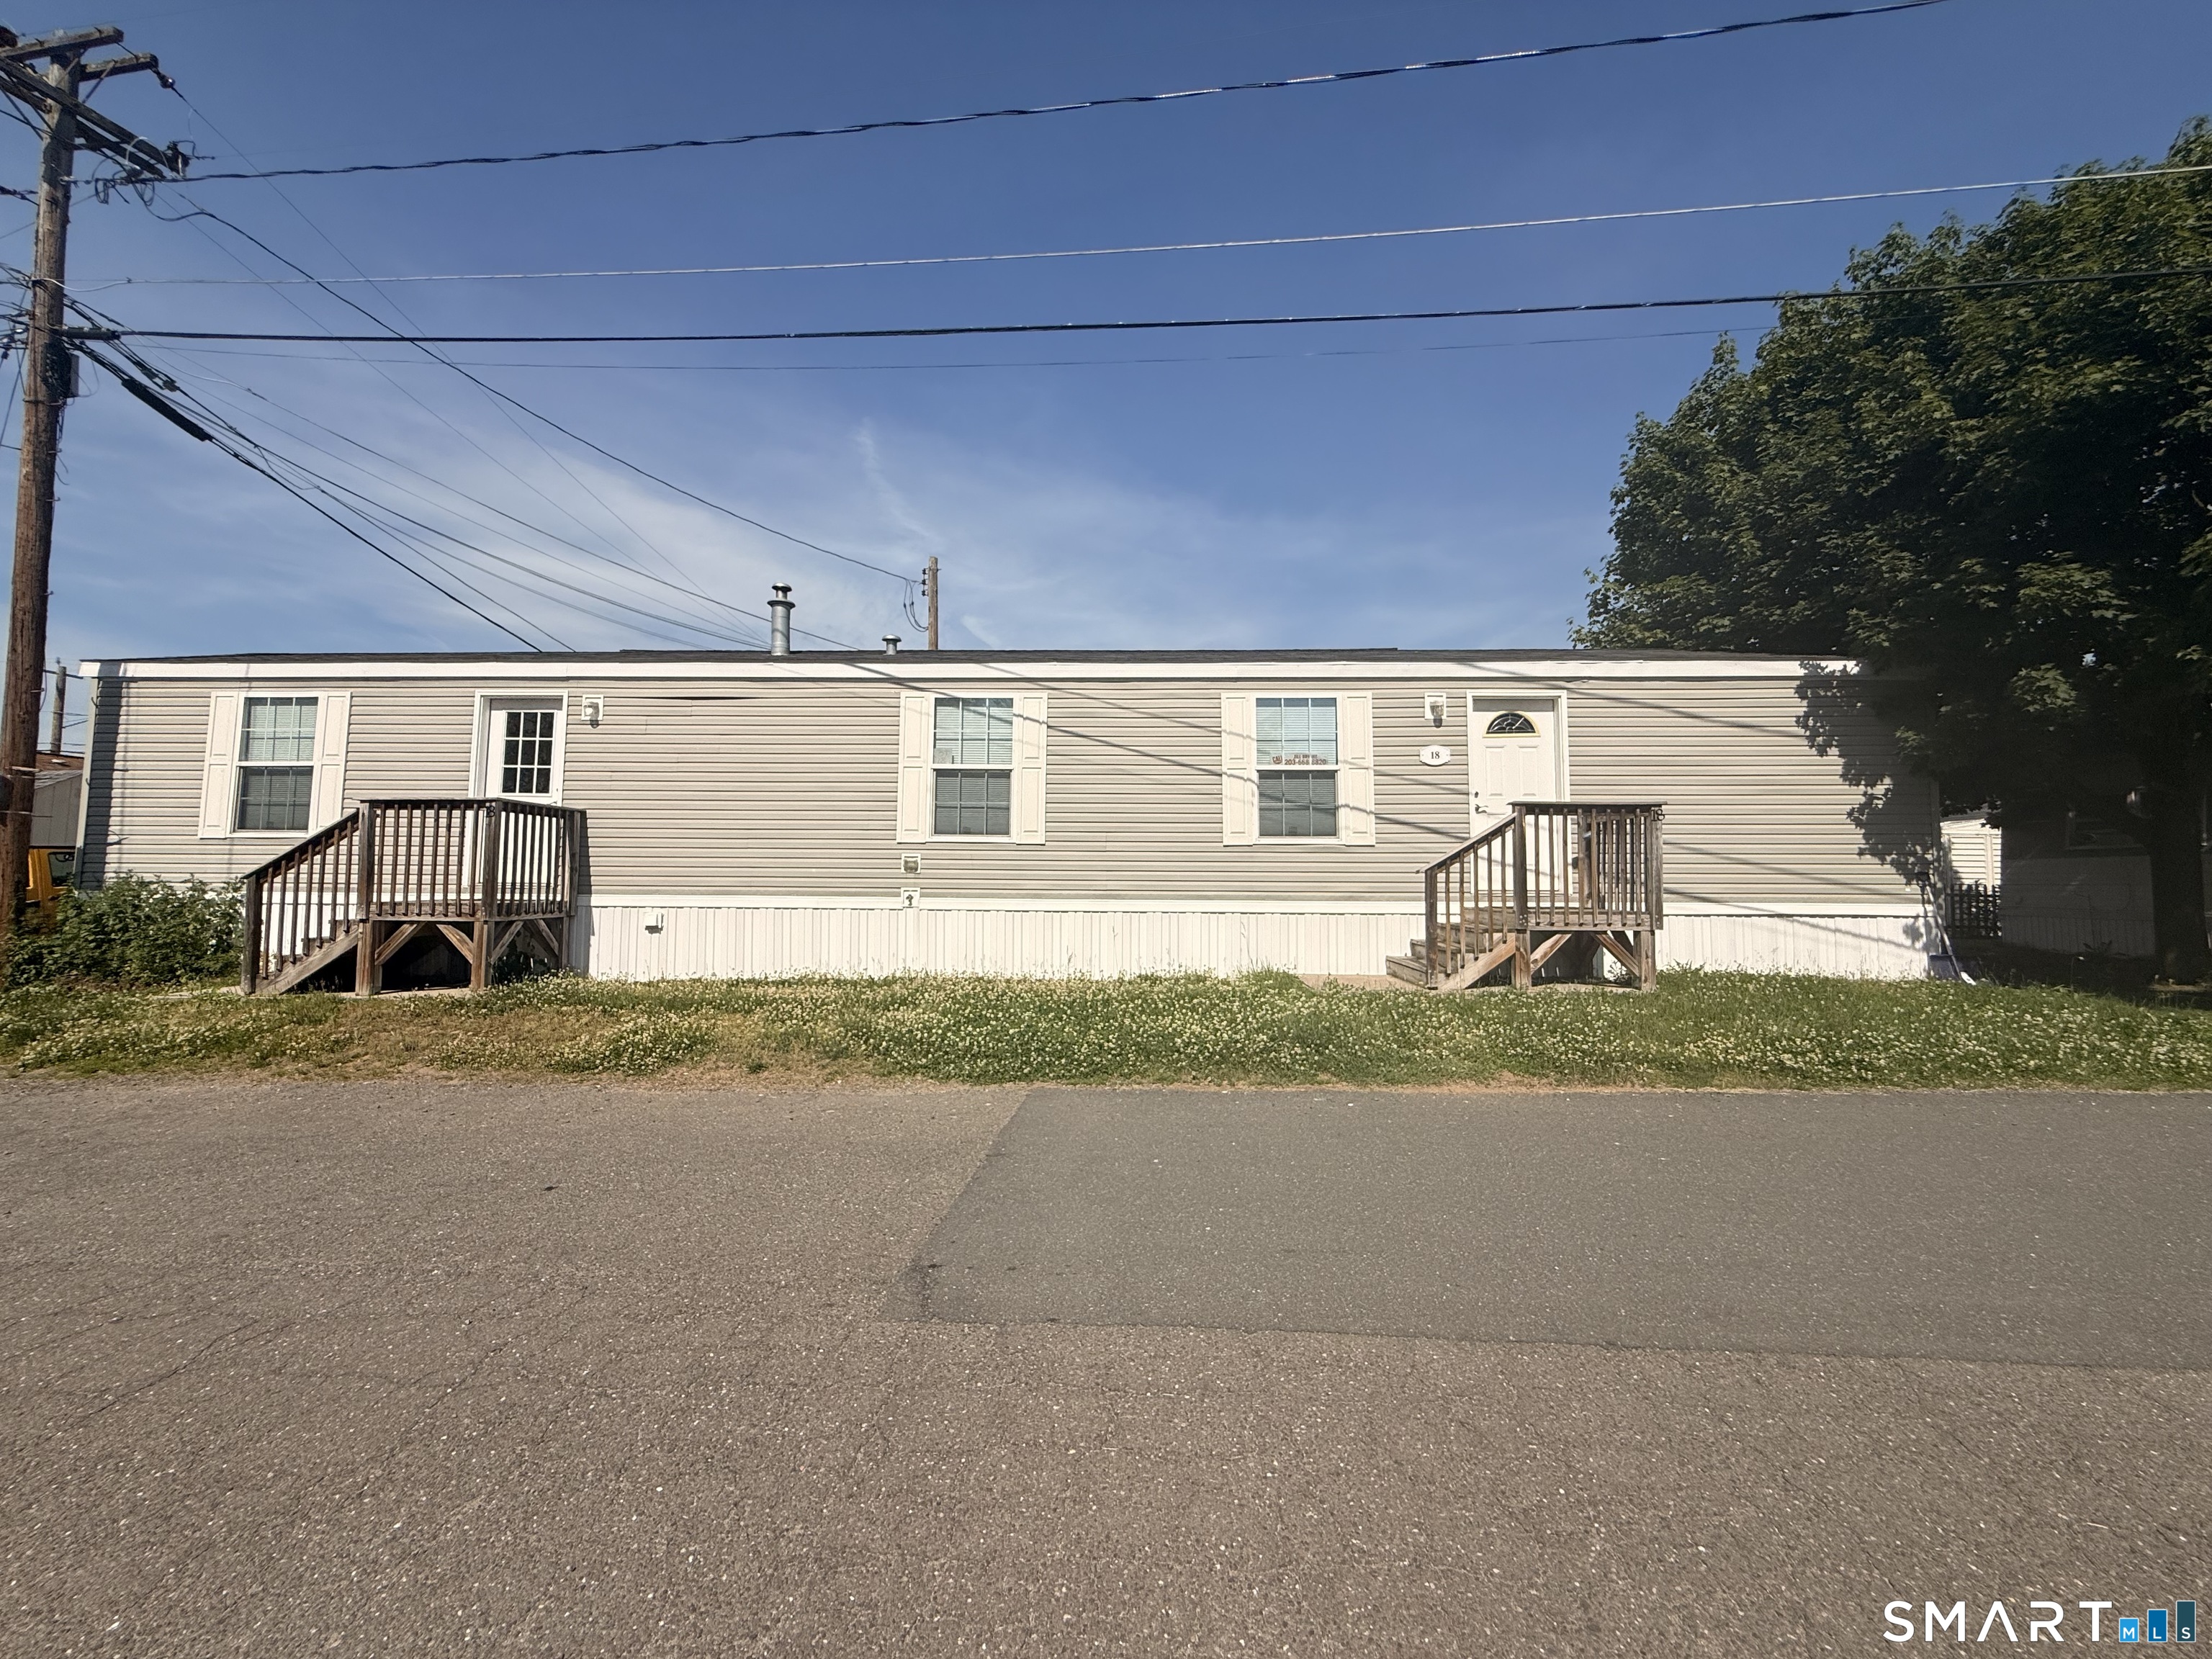 ActiveSingle Family For Sale
294 Main Street LOT 18
East Windsor, Connecticut 06088
Contact Dawn Ezold
Fill out the form below and we will respond promptly.
Affordability Calculator
$450,000
Listing Agent
Dawn Ezold
Naples Realty Group, LLC