$1,749,000
ActiveJust Listed1 day ago16 Pilgrim Lane
Weston, Connecticut, 06883 · Fairfield County
5
Beds
4
Baths
4,316
Sq Ft
1968
Built
MLS # 24176893
Price / Sq Ft
$405
Property Type
Single Family For Sale
Lot Size
2.09
Class
Property
About This Property
Set on more than 2 level acres in coveted lower Weston, this beautifully appointed open-concept colonial home offers 5 bedrooms and 4 bathrooms with exceptional space for comfortable everyday living and easy entertaining. A circular driveway welcomes you to a home filled with character and natural light, highlighted by a dramatic wall of windows in the kitchen, two fireplaces, custom built-ins, charming bay windows, and a spacious primary suite with an attached flexible room ideal for a private office, fitness space, or dressing room. The walk-out lower level adds even more versatility with a generous recreation room, exercise/office room and a full bath. Designed for seamless indoor-outdoor living, the expansive screened-in porch opens to a full outdoor kitchen, pizza oven, heated pool, terrace, and an enclosed garden area. With wonderful spaces to gather throughout and beautifully usable grounds, this is a special opportunity in one of Weston's most desirable locations. Minutes to the town of Westport, the Merritt Parkway, Weston Center and schools. HIGHEST AND BEST deadline is Thursday, 5/28/26 @ 10 am
Property Details
16 Pilgrim Lane, Weston Connecticut 06883 — Single Family For Sale listed at $1,749,000.
At a Glance
5
Bedrooms
4
Bathrooms
4,316
Sq Ft
2.09
Lot Size
--
Garage
1968
Year Built
The Details
Property Details
Other Details
Financial
Property Features
All Photos (41)
Similar Properties
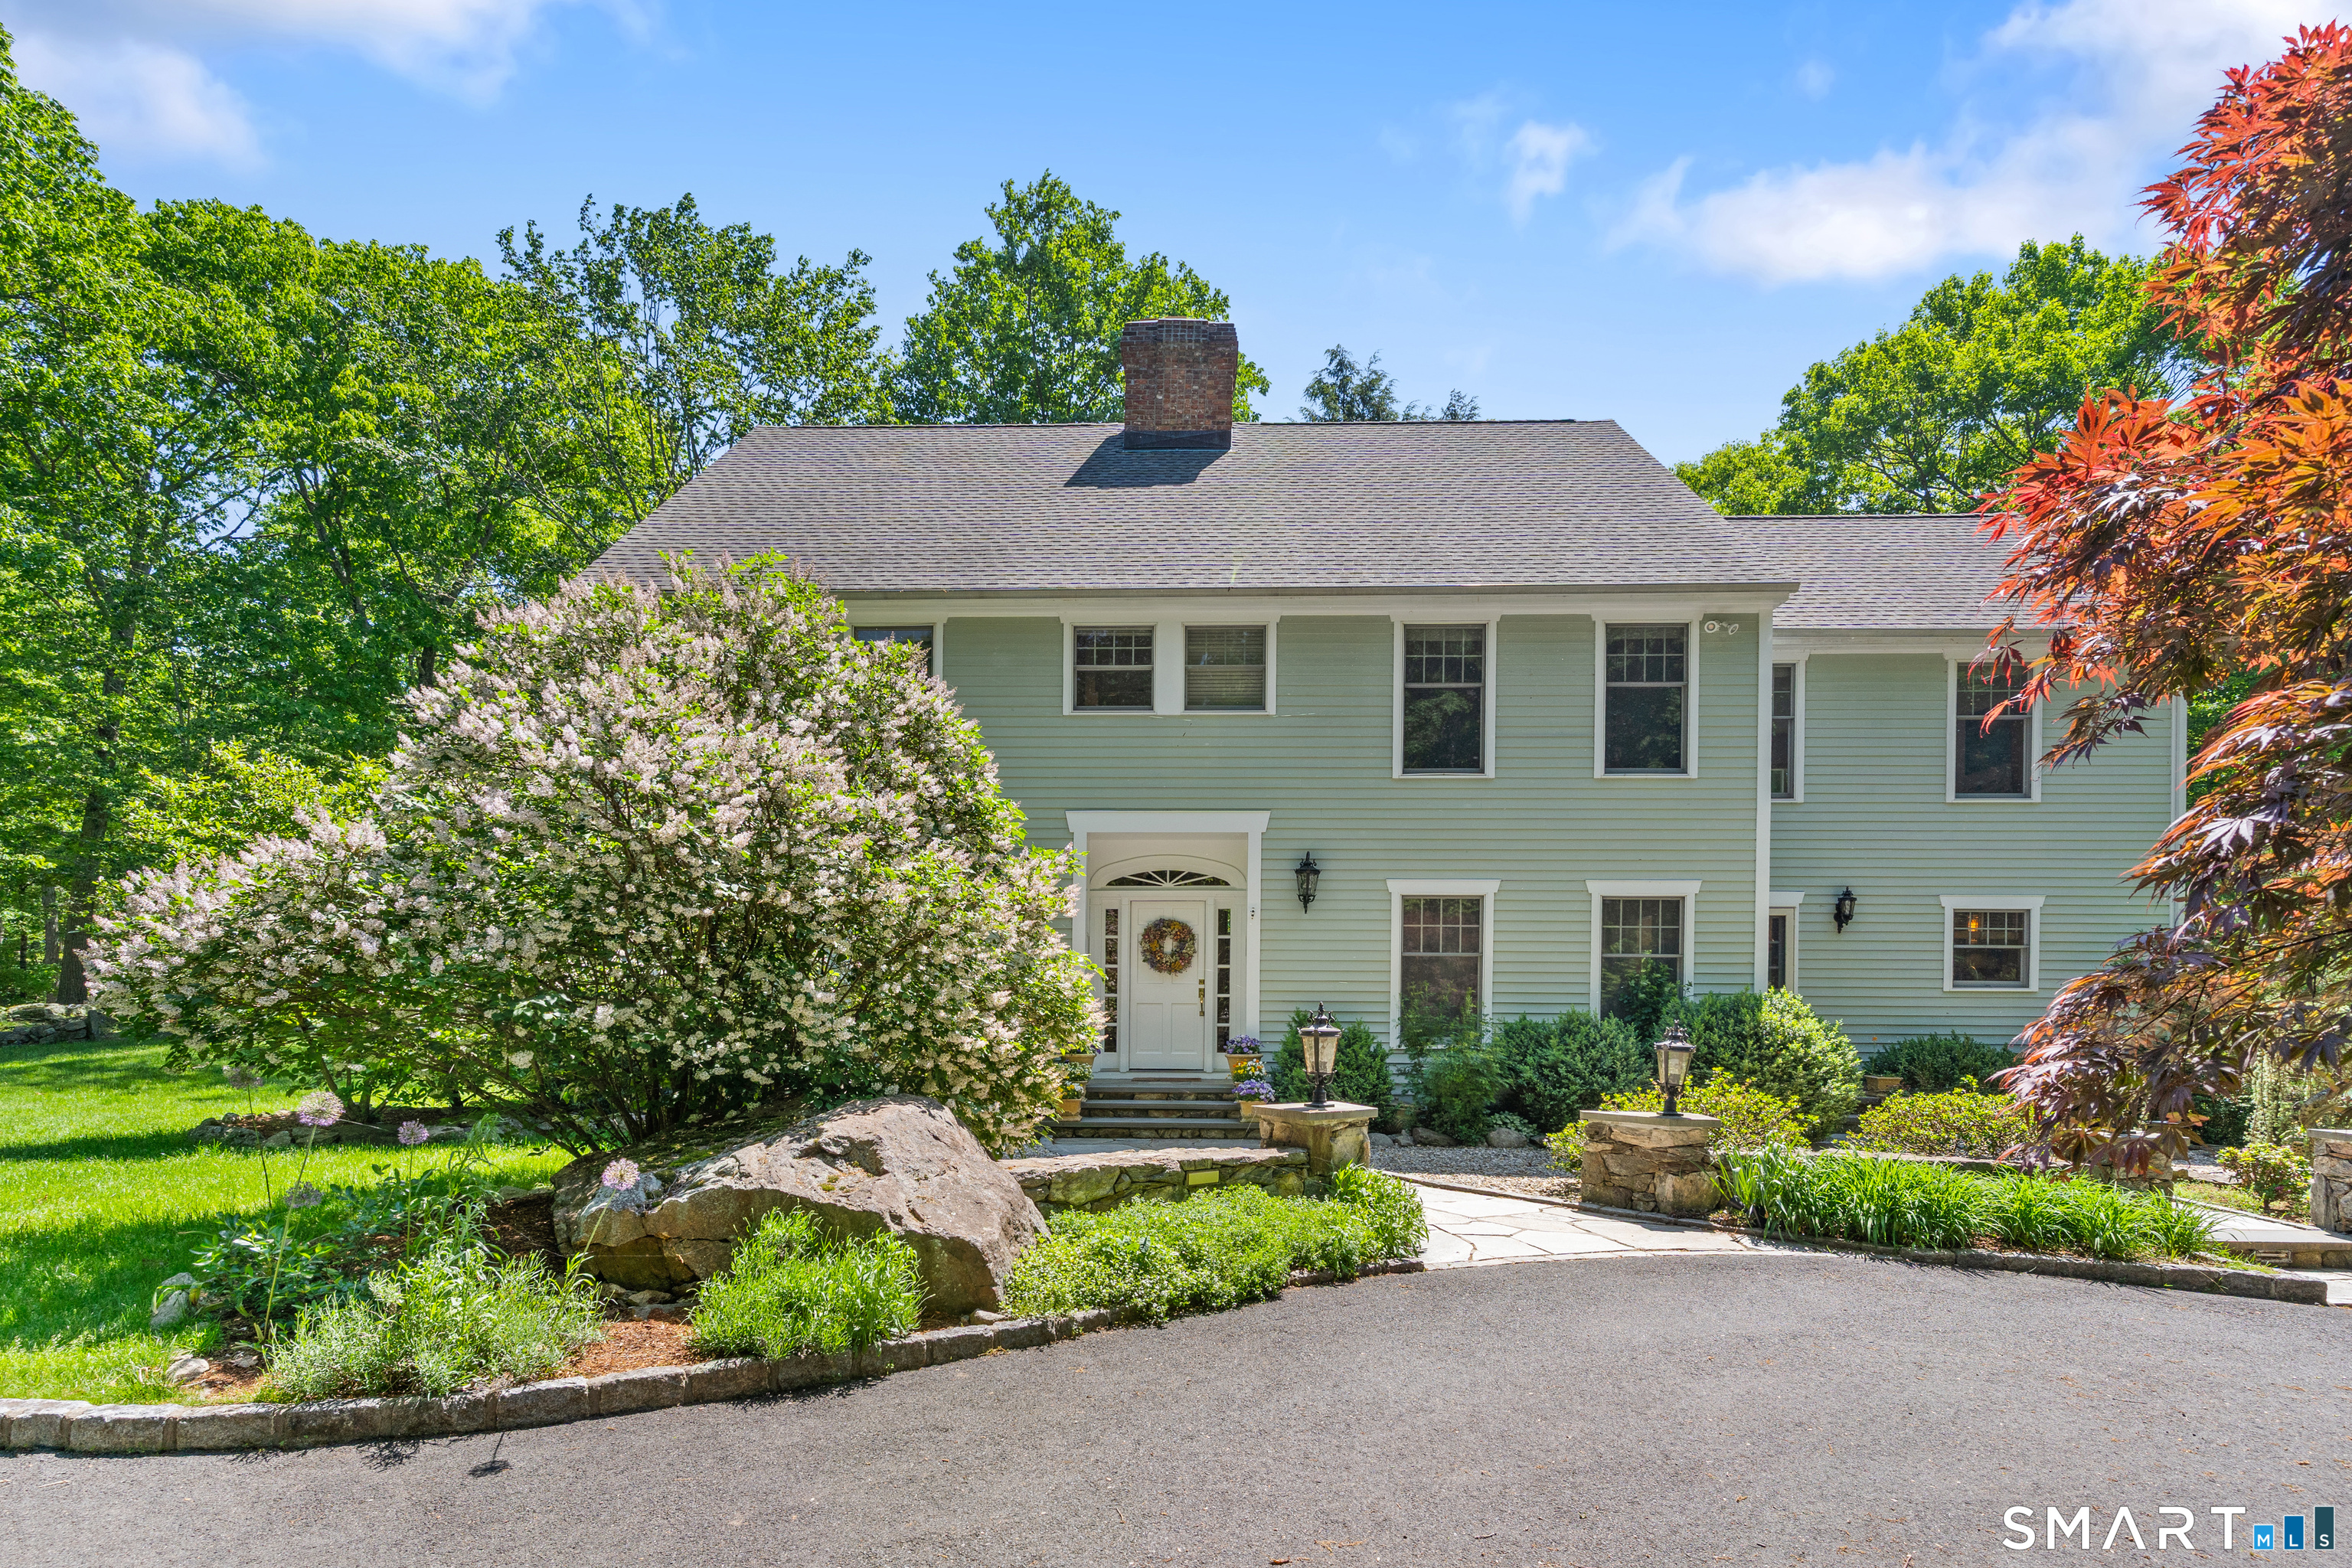 Coming SoonSingle Family For Sale
38 Lords Highway
Weston, Connecticut 06883
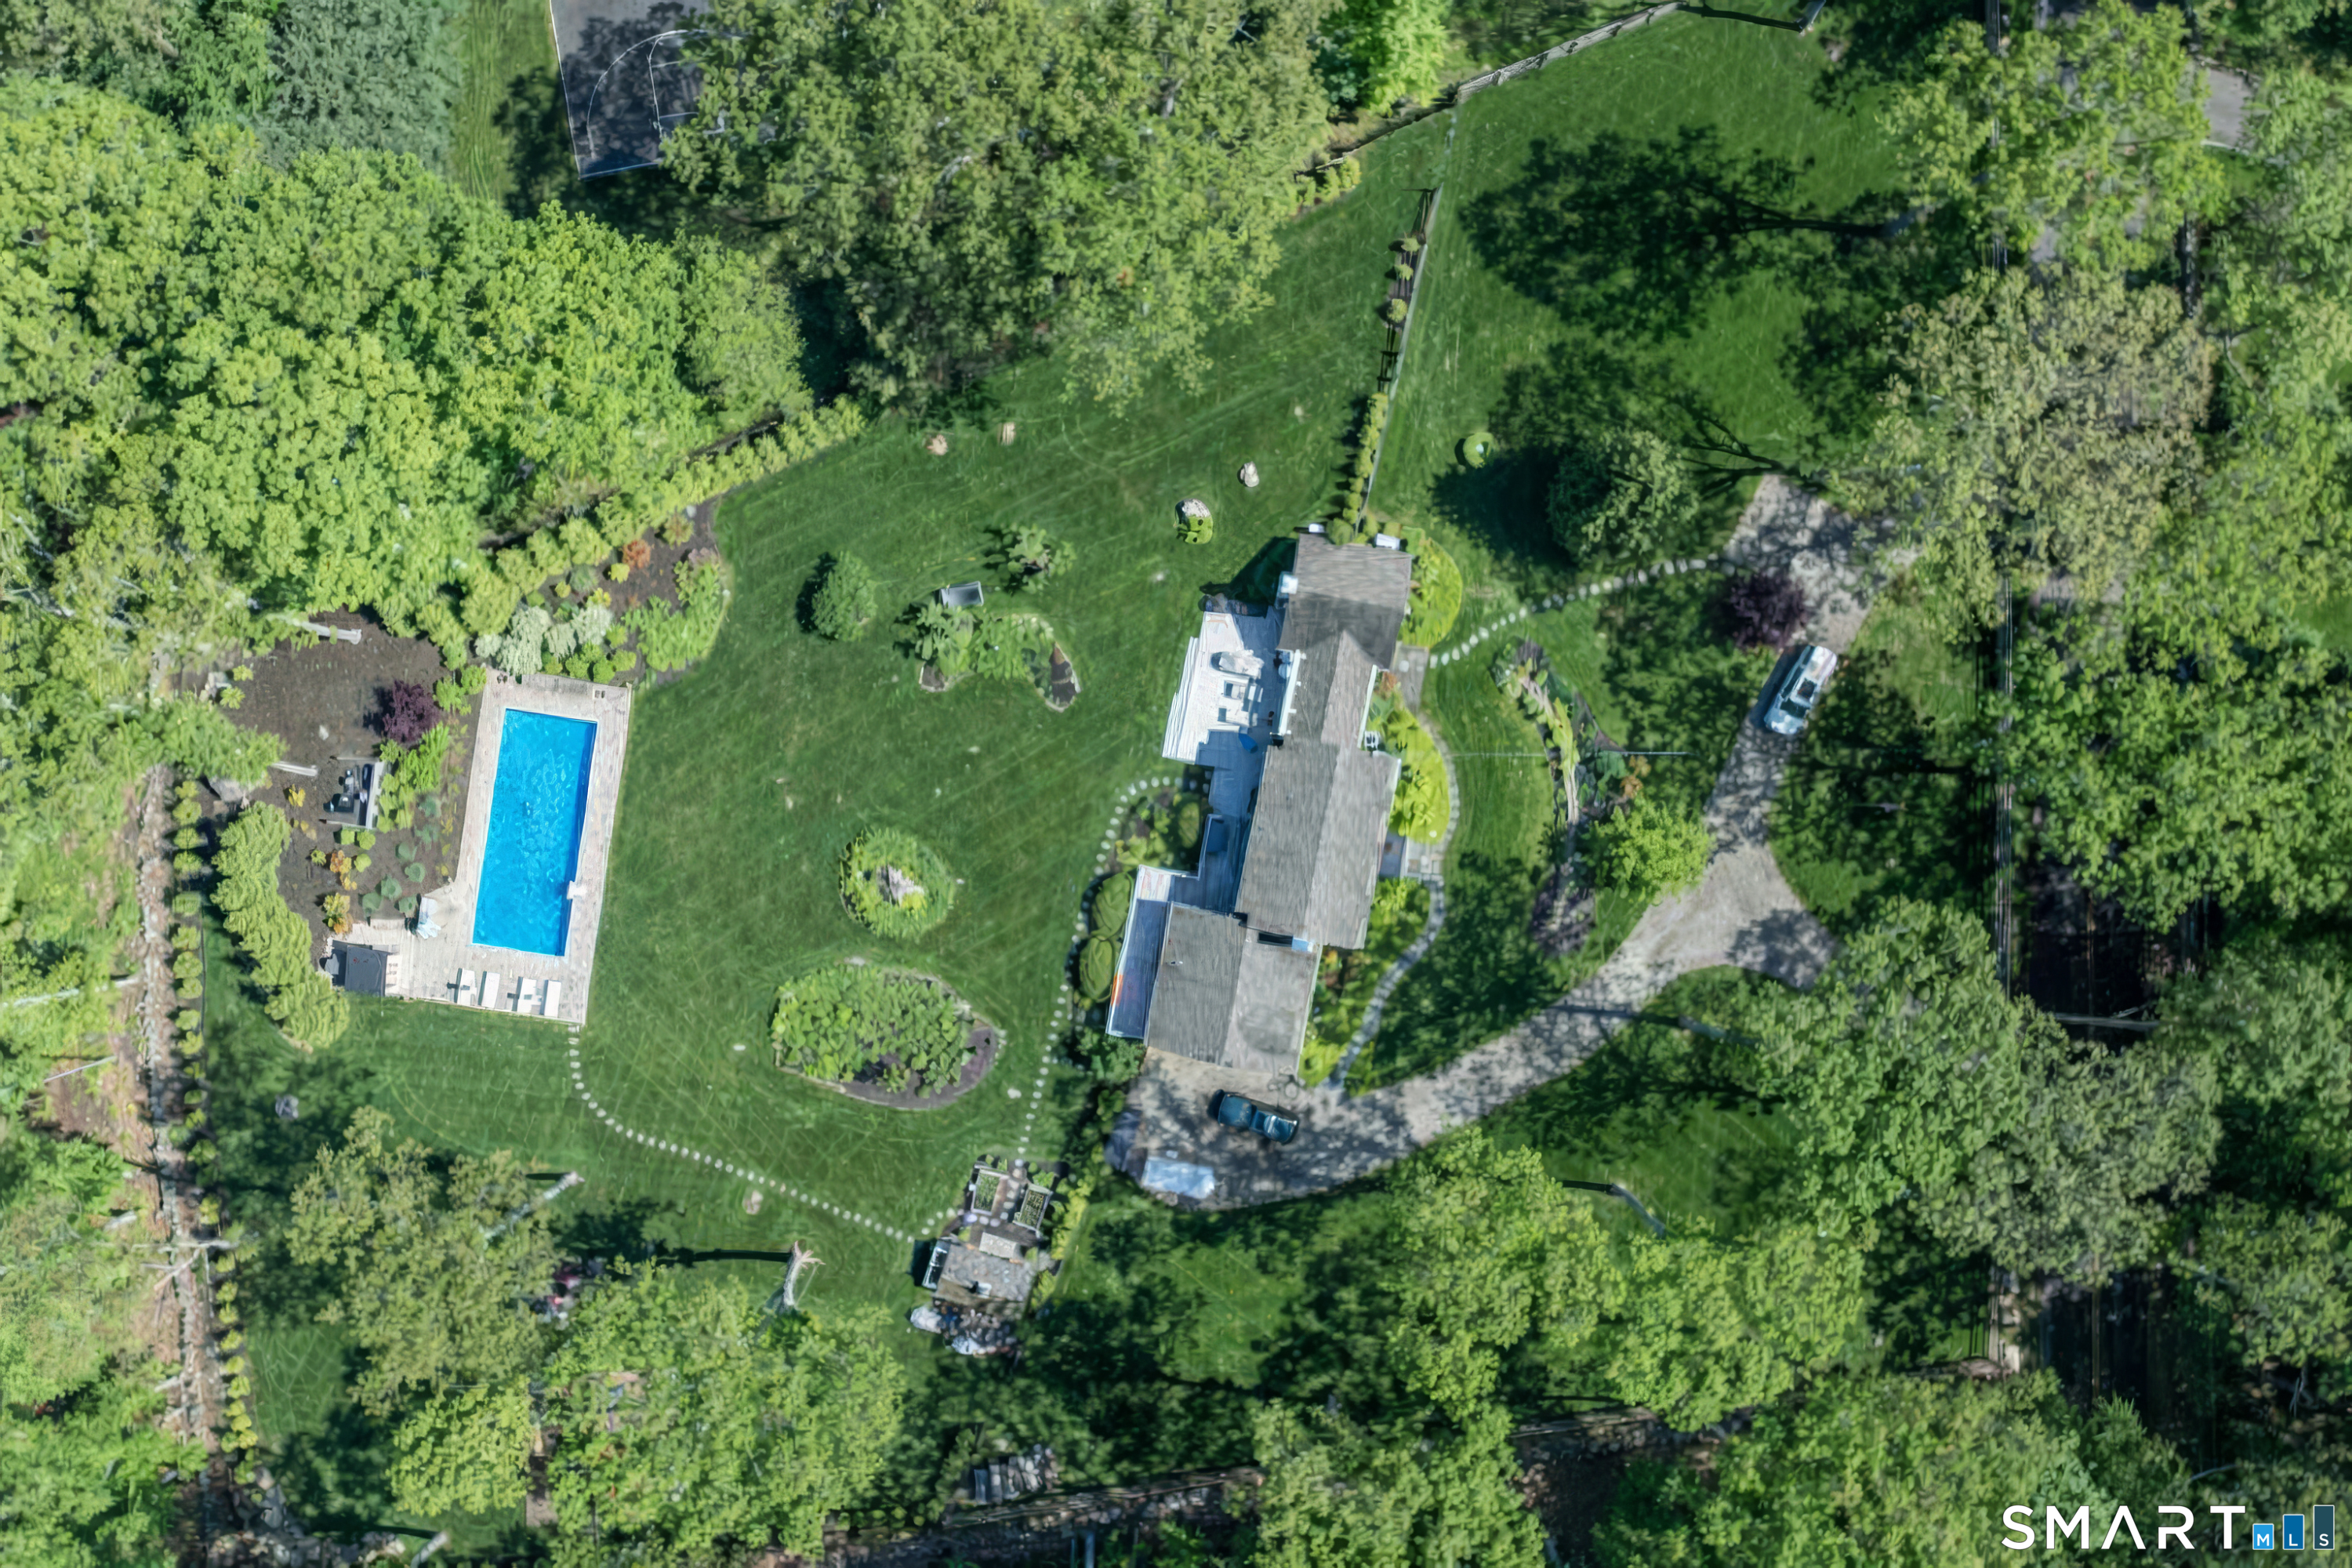 ClosedSingle Family For Sale
7 Birch Hill Road
Weston, Connecticut 06883
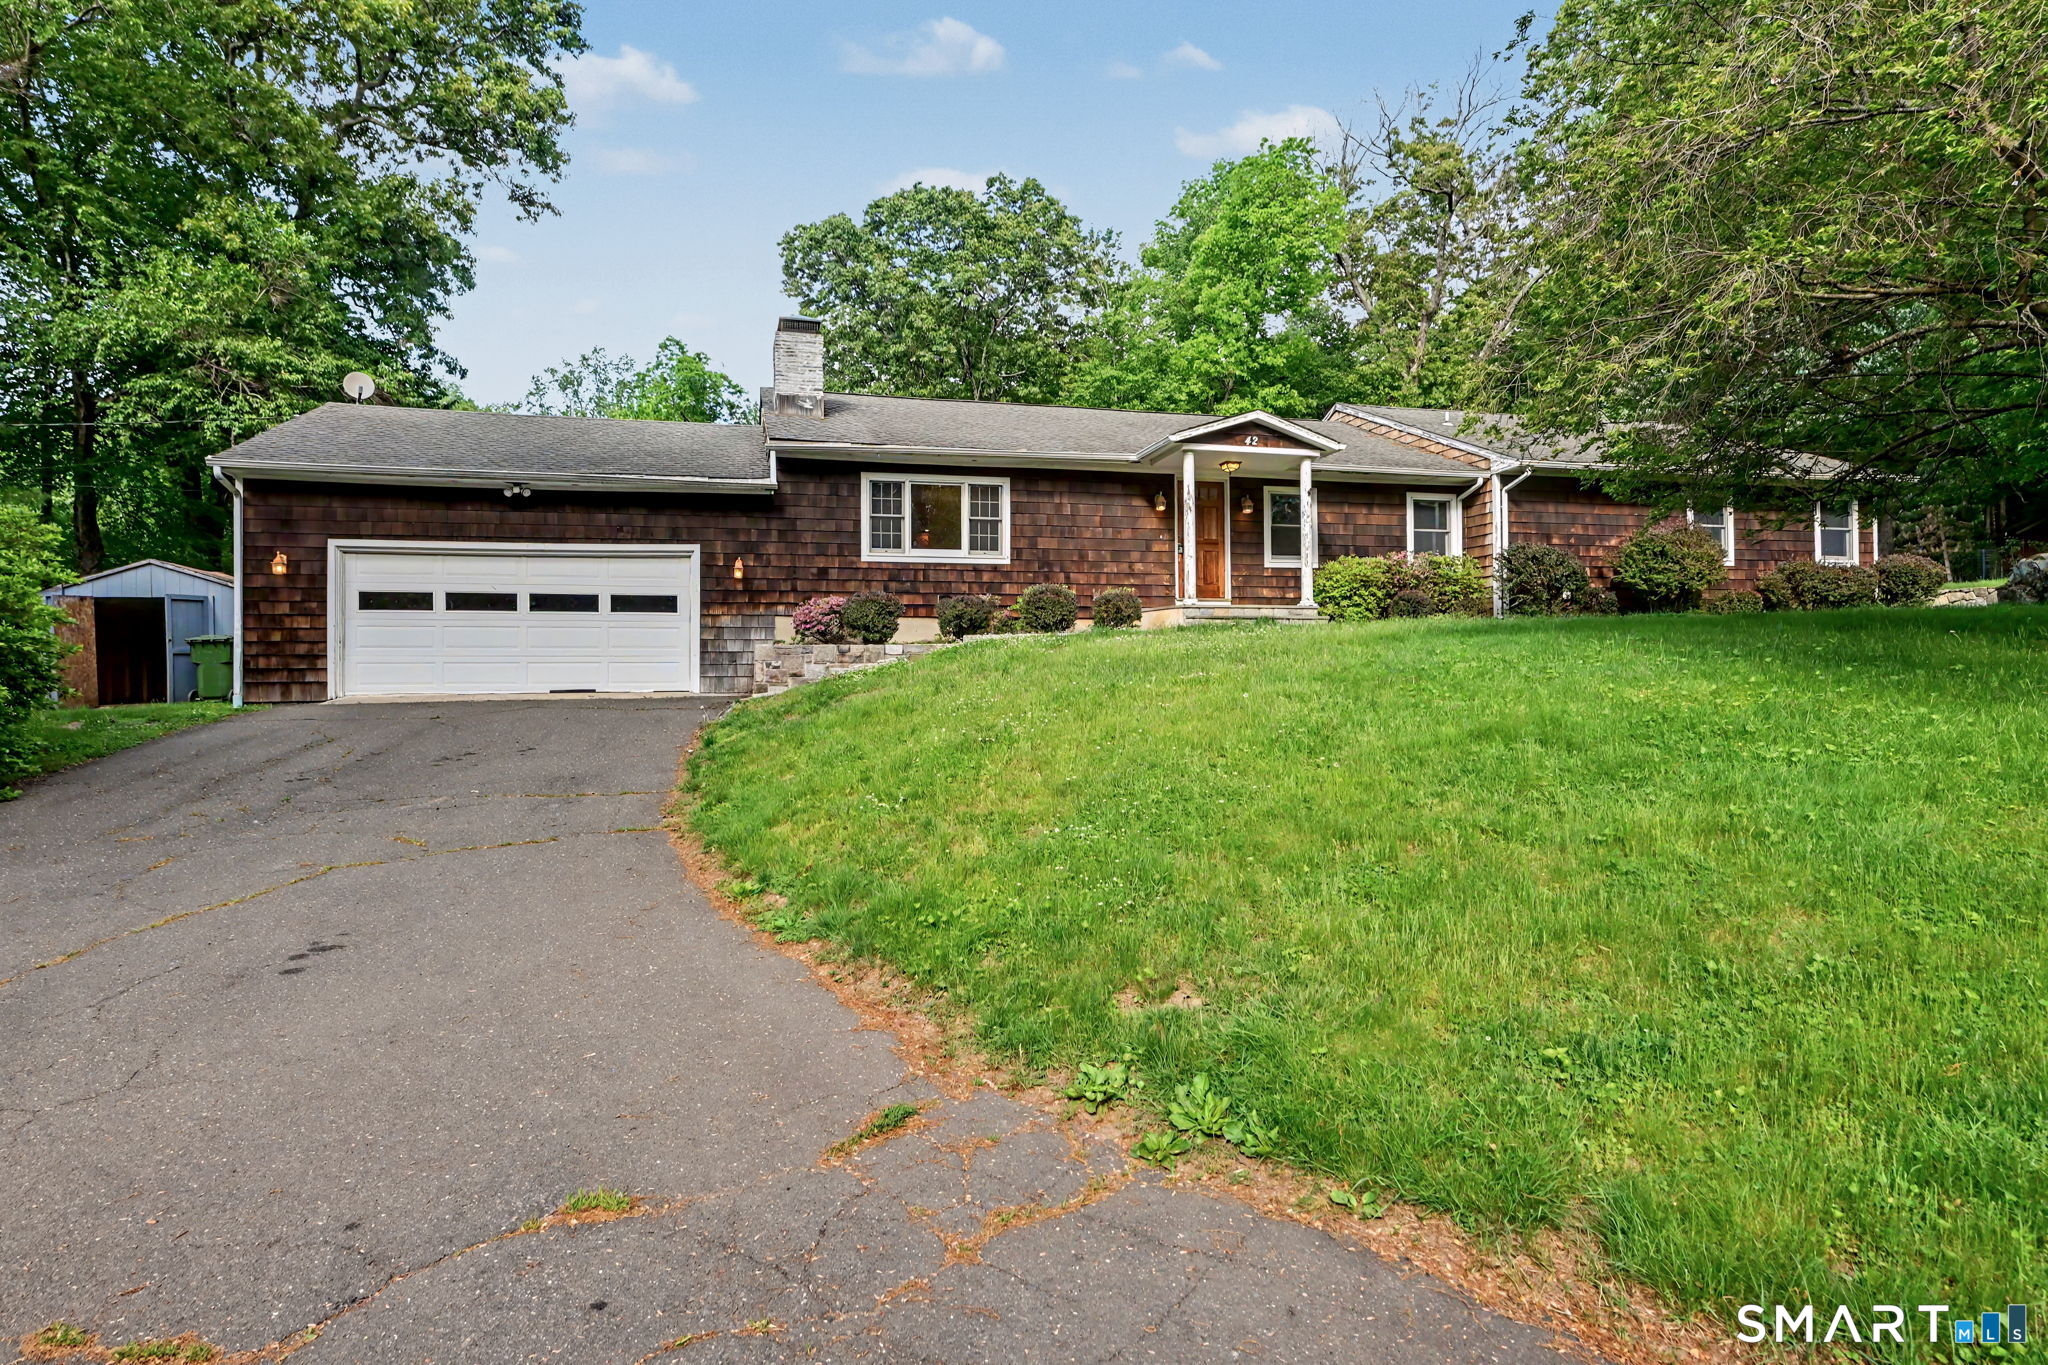 ActiveSingle Family For Sale
42 Blueberry Hill Road
Weston, Connecticut 06883
Affordability Calculator
$1,749,000
Listing Agent
Laura Taras Lander
Higgins Group Bedford Square
Contact Laura Taras Lander
Fill out the form below and we will respond promptly.