$1,299,000
Coming SoonComing Soon38 Lords Highway
Weston, Connecticut, 06883 · Fairfield County
4
Beds
4
Baths
4,264
Sq Ft
1987
Built
MLS # 24177882
Price / Sq Ft
$305
Property Type
Single Family For Sale
Lot Size
2.08
Class
Property
About This Property
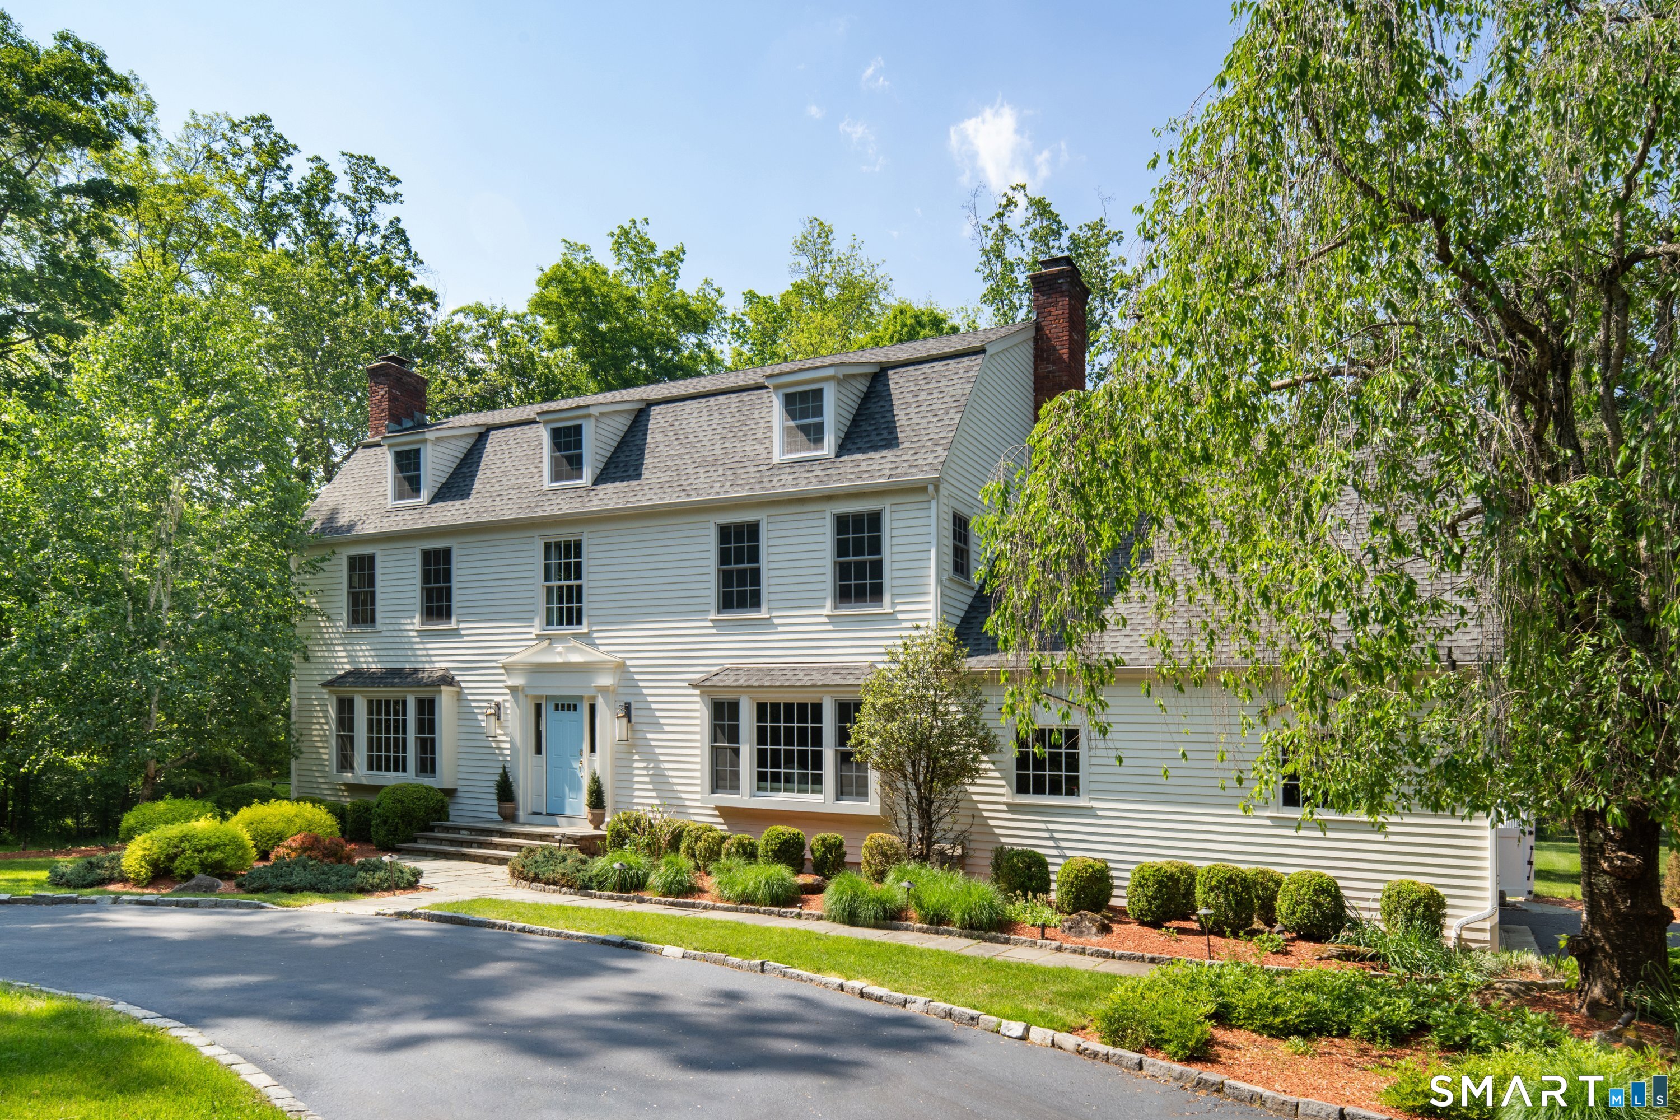
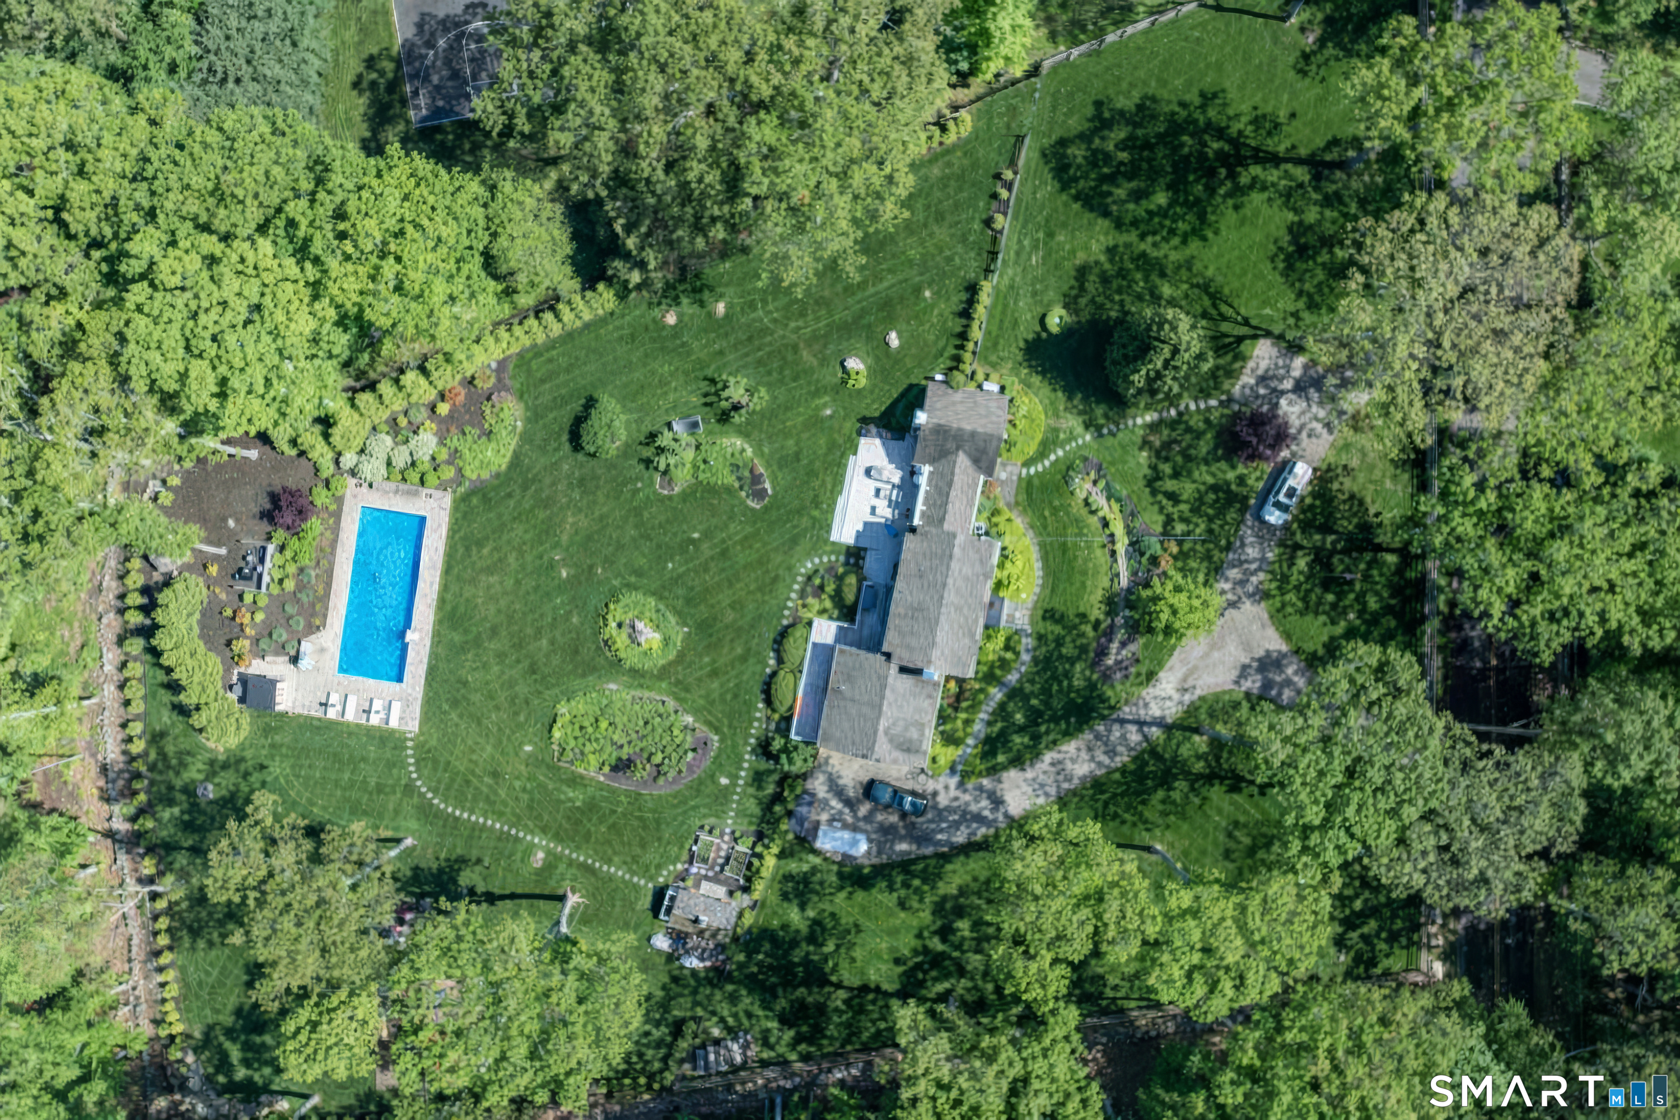
Just pack your bags and move right in to this modernized Colonial that has been meticulously maintained and beautifully updated. With sliders all along the back, natural light abounds bringing the outdoors in to your own peaceful setting, abutting land that can never be developed. Major highlights include a kitchen that no one wants to leave, a butler's pantry with a wet bar, wine cooler and dueling fridge drawers, a family room with cathedral ceiling, built ins and wood burning fireplace for cozy tv watching plus a brand new Primary bath that makes you feel like you're visiting a spa. The lower level boasts room for an in-house gym and space to hang out while playing a game of pool or watching your favorite sports team. The beautiful property is enhanced by multiple gathering areas on the full length deck as well as perennial gardens and a place to enjoy an outdoor fire. And for you dog owners/lovers, you're right around the corner from Weston's new 2 acre off leash dog park. Welcome home!
Property Details
38 Lords Highway, Weston Connecticut 06883 — Single Family For Sale listed at $1,299,000.
At a Glance
4
Bedrooms
4
Bathrooms
4,264
Sq Ft
2.08
Lot Size
--
Garage
1987
Year Built
The Details
Property Details
Other Details
Financial
Property Features
All Photos (31)
Similar Properties
Affordability Calculator
$1,299,000
Listing Agent
Dede McDowell
William Raveis Real Estate
Contact Dede McDowell
Fill out the form below and we will respond promptly.