$364,500
Closed16 Rivendell Drive 16
Shelton, Connecticut, 06484 · Fairfield County
3
Beds
4
Baths
3,653
Sq Ft
1988
Built
MLS # 170019028
Price / Sq Ft
$100
Property Type
Condo/Co-Op For Sale
Class
Property
About This Property
LIVES LIKE A RANCH Townhouse! End Unit-One Step Entry via front door and attached garage! First Floor Master Suite!LOW TAXES !! LOOK AT THE SPACE, 3,653 sq ft.!! Soaring Ceilings,Light Bright, Airy, Open Plan, Granite, Hardwoods, New Paint throughout & lots of new Carpet ,this unit is like new! Wooded views from the Sunny ,Eat-In Kitchen w/ Stainless Appliances, boasts lots of Prep area & Rich Cabinetry & even a Pantry too! King Sized First Floor Master Suite has views, vaulted ceilings, Luxurious full bath w/tub & separate shower & it's convenient to the first floor laundry area! Two additional family sized bedrooms and full bath -second floor can accommodate all your needs! There's even additional bedroom (s)/ In-law potential in the huge 1100 sq ft.+ finished( Included in Total Unit Area) walk-out lower-level w full bath & tons of basement storage area. You'll love the maintenance free living in this quiet well cared for complex & it's well lighted meticulously landscaped & snow plowed grounds as well as two resort style pools. easy access to all highways,shopping & corporate convenient too it's priced thousands below the competition. There's even a 1 year renewable Buyer Warranty for additional peace of mind; your A/C, Furnace, mechanicals & appliances are covered 24/7 for repairs or full replacement for a low $100 service call*see plan details; Buyer to assume $149/mo special assessment / 8yrs remaining
Property Details
16 Rivendell Drive 16, Shelton Connecticut 06484 — Condo/Co-Op For Sale listed at $364,500.
At a Glance
3
Bedrooms
4
Bathrooms
3,653
Sq Ft
--
Lot Size
--
Garage
1988
Year Built
The Details
Property Details
Other Details
Financial
Property Features
All Photos (21)
Similar Properties
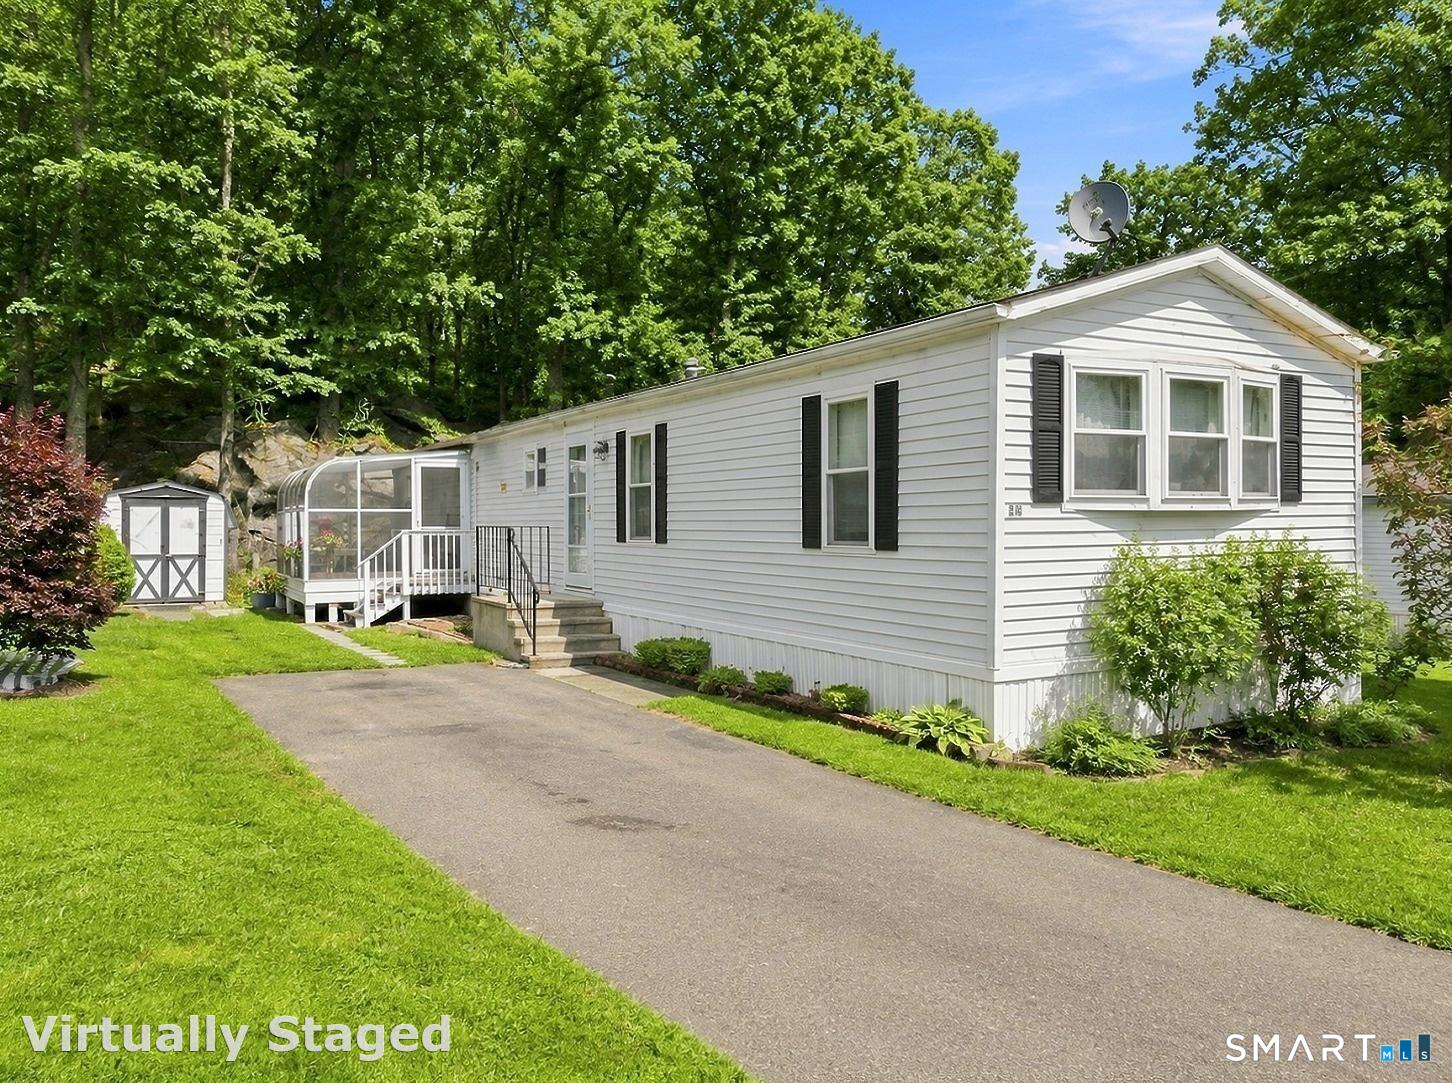 Under Contract - Continue to ShowSingle Family For Sale
28 Woodland Park
Shelton, Connecticut 06484
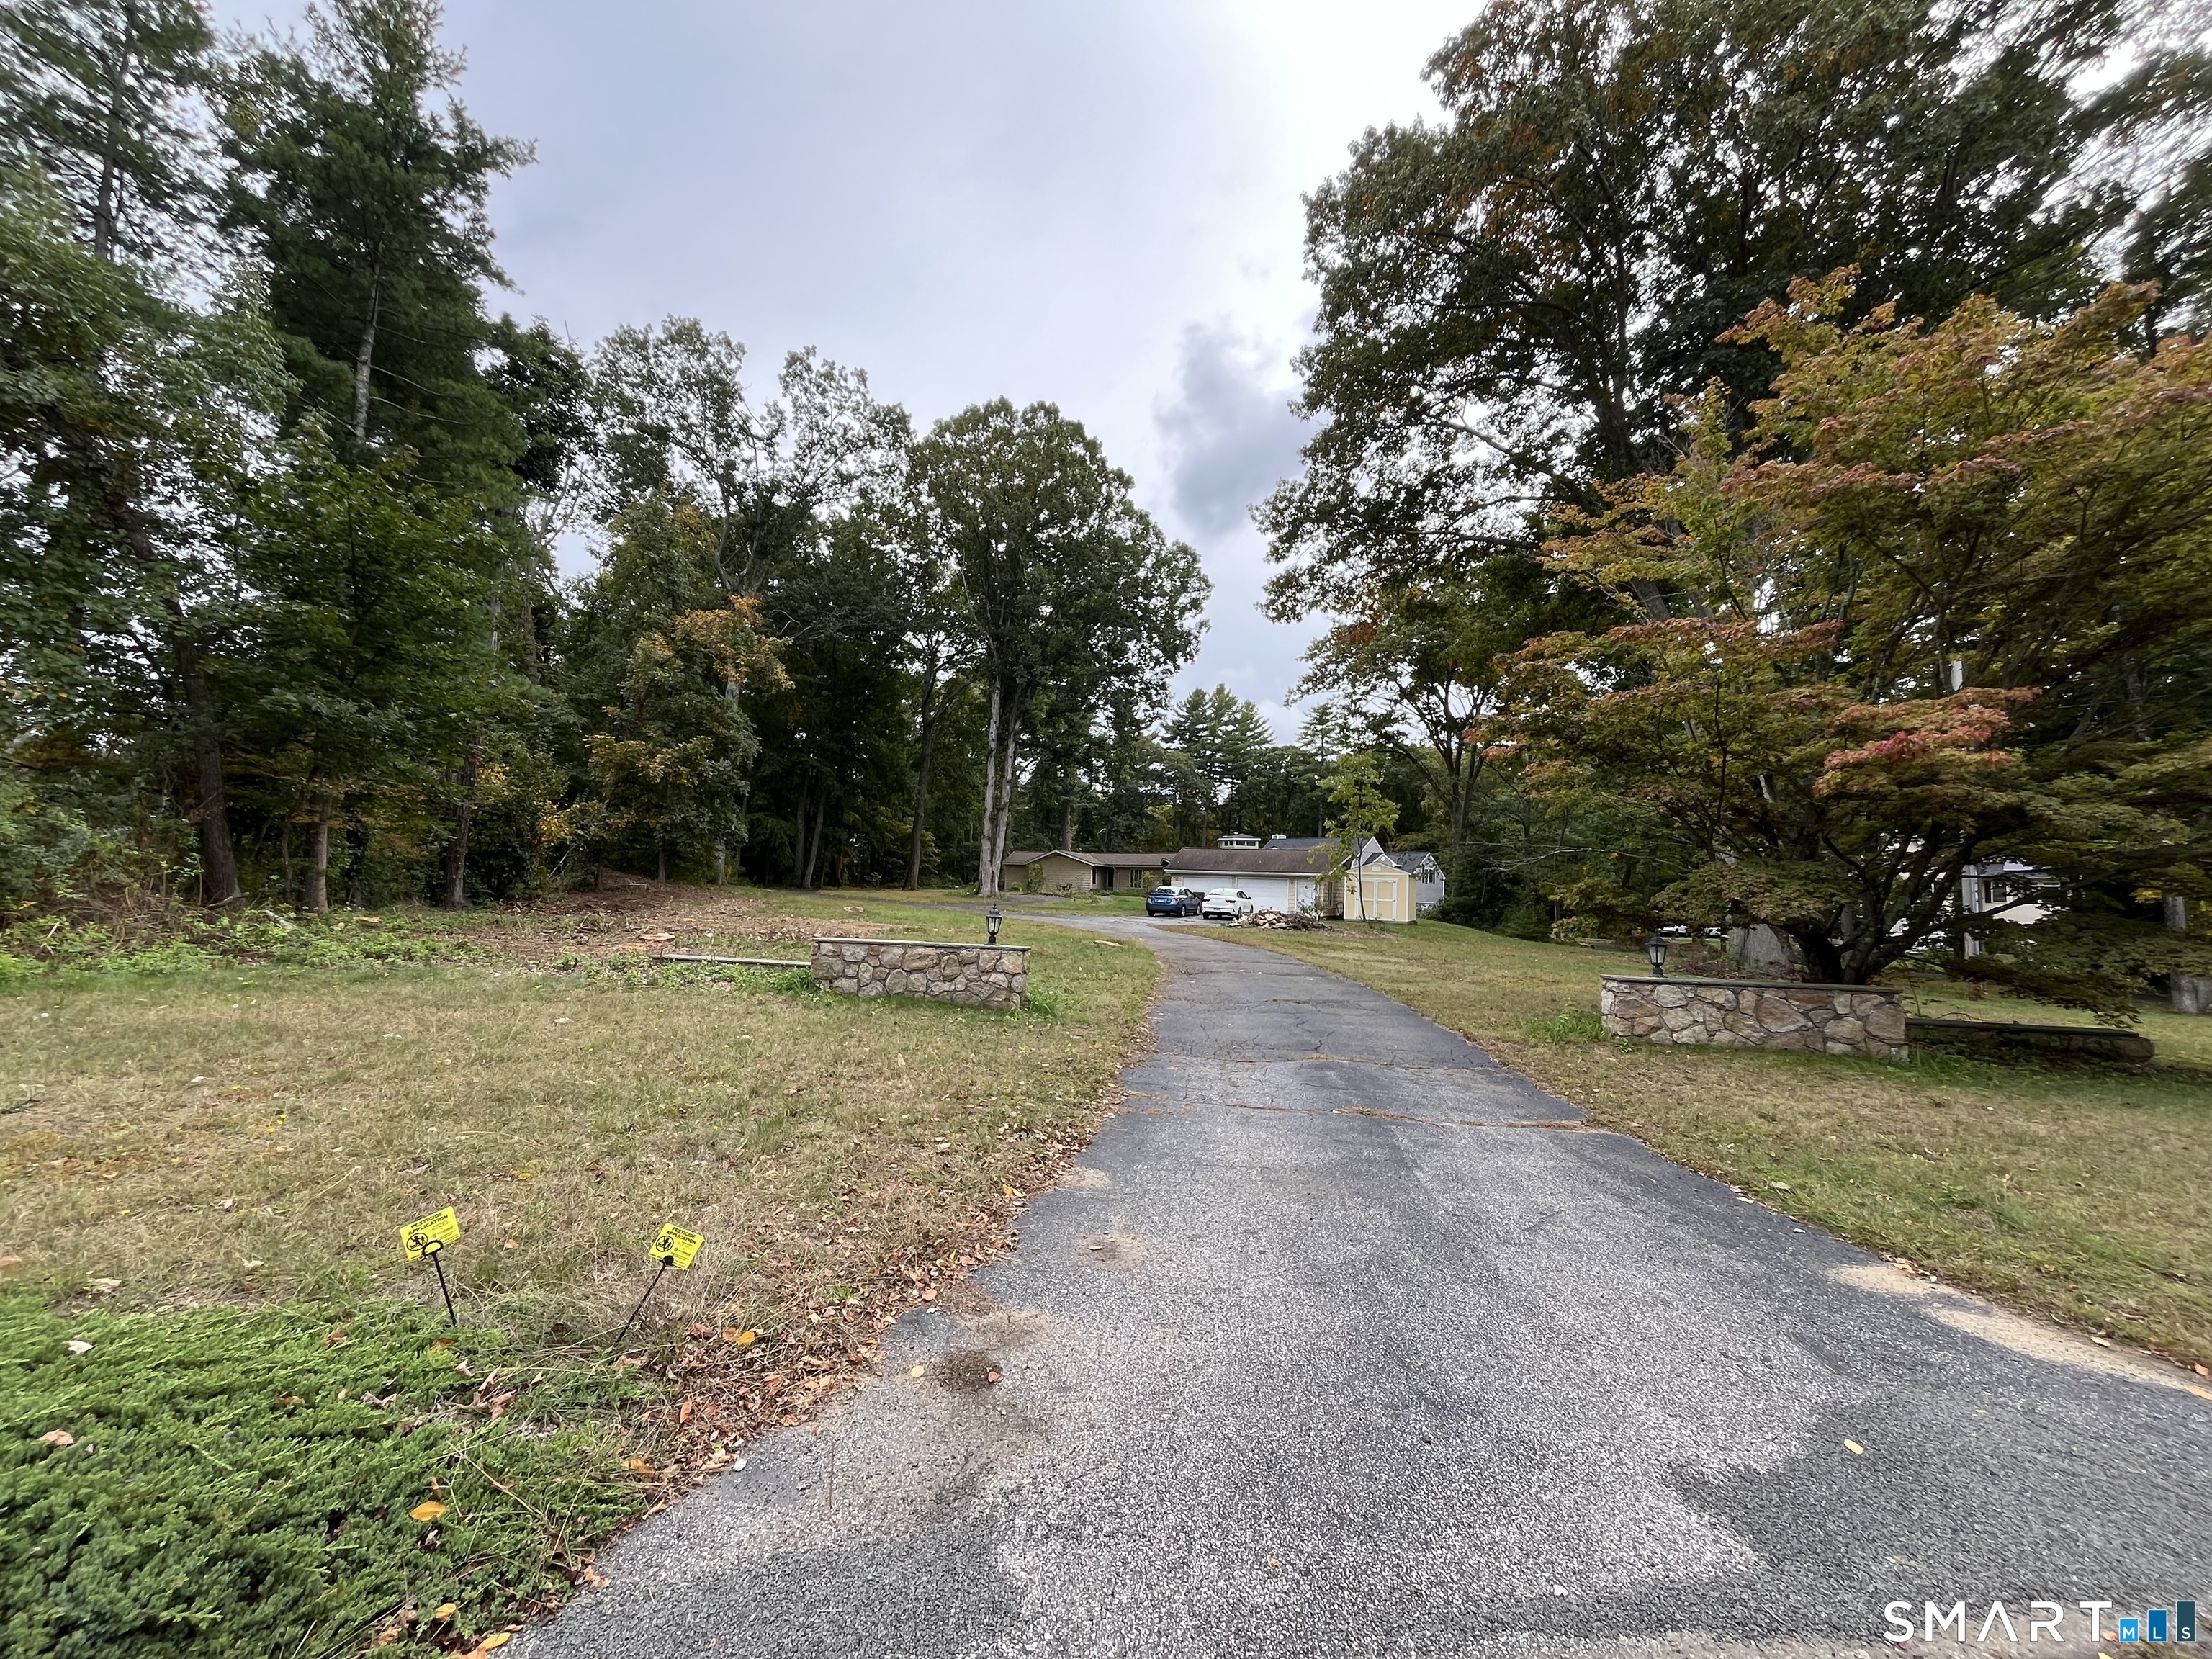 ActiveResidential Rental
42 Brownson Drive
Shelton, Connecticut 06484
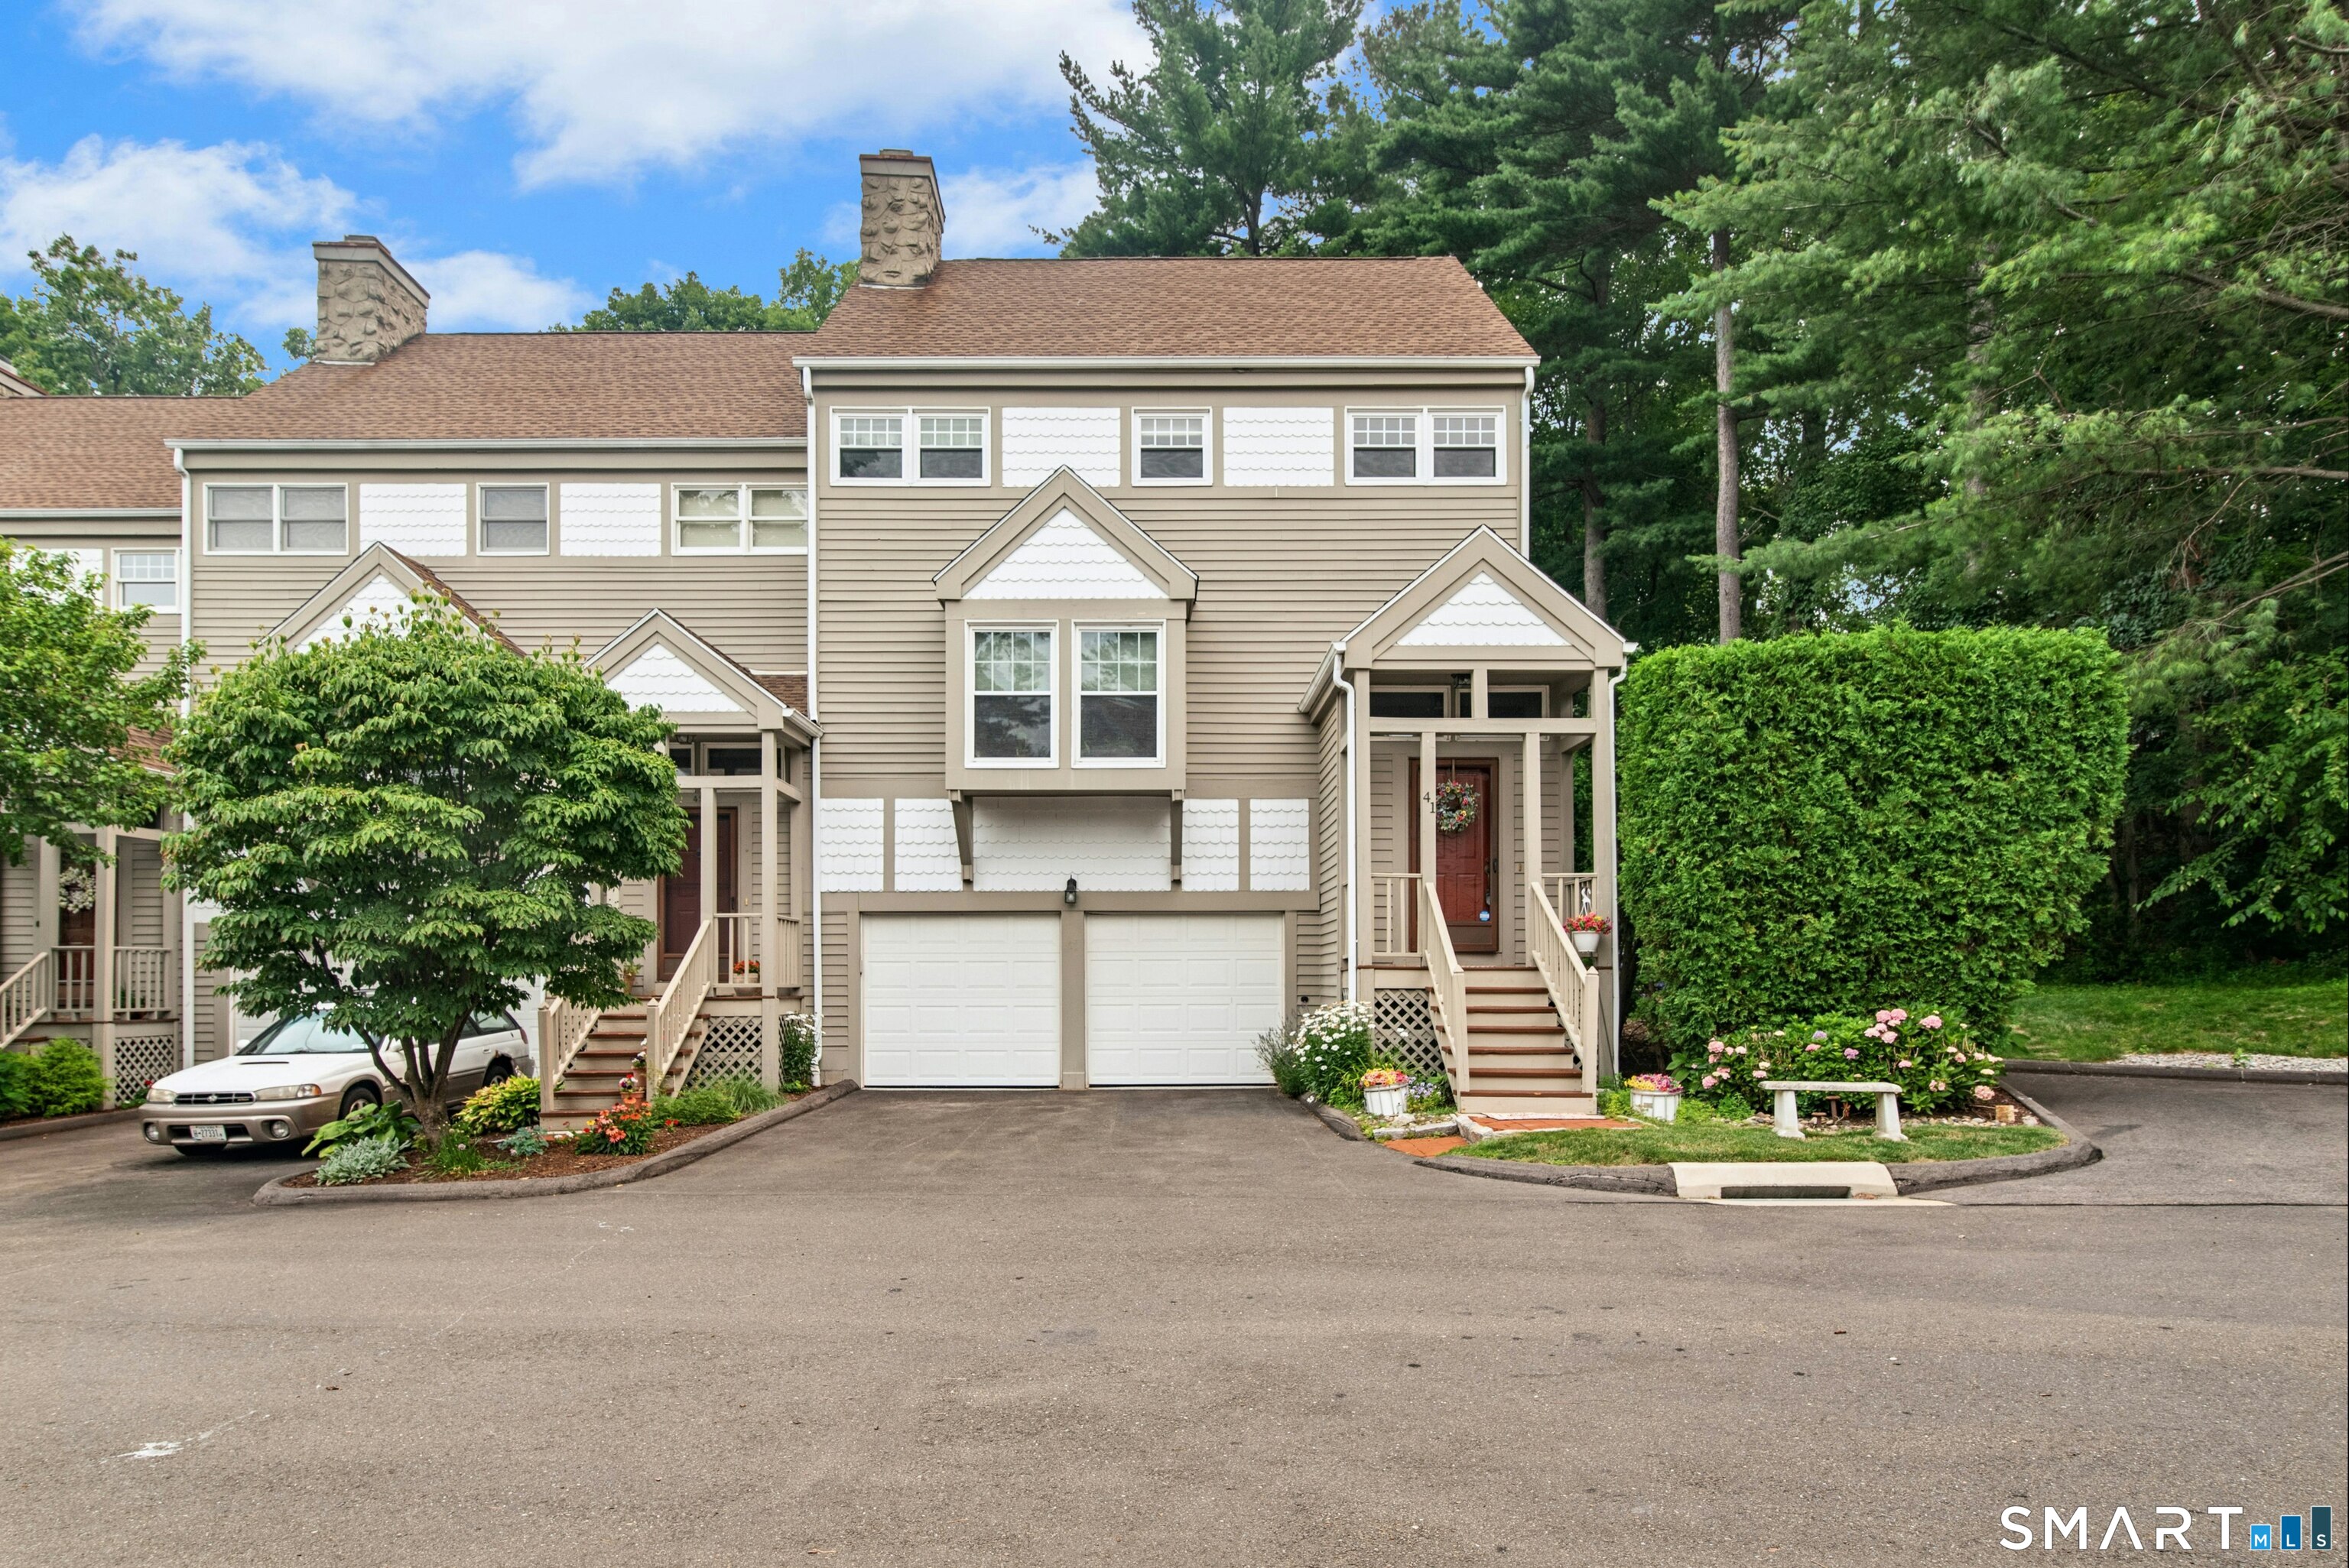 ActiveCondo/Co-Op For Sale
41 Greystone 41
Shelton, Connecticut 06484
This listing is -23% vs the Shelton median. Value play — pull the inspection history first.
Contact John Cavaliere
Fill out the form below and we will respond promptly.
Affordability Calculator
$364,500
Listing Agent
John Cavaliere
William Raveis Real Estate