$500,000
Coming Soon173 Chestnut Hill Road
Killingworth, Connecticut, 06419 · Middlesex County
3
Beds
3
Baths
1,440
Sq Ft
1957
Built
MLS # 24208096
Price / Sq Ft
$347
Property Type
Single Family For Sale
Lot Size
3.8
Class
Property
About This Property
A charming and comfortable ranch set along Chestnut Hill, one of Killingworth's most picturesque roads. This inviting home offers a wonderful blend of warmth, privacy, and natural beauty. The open living and dining area features a handsome stone fireplace and hearth, while a wall of glass fills the space with natural light. French doors lead to a sunroom that extends the living area and captures views of the surrounding property. A gas fireplace adds year-round comfort and ambiance. The kitchen features granite countertops and a breakfast bar. Three bedrooms and two baths are located on the main level. Handsome hardwood floors throughout. A spacious 36' x 12' deck provides ample room for grilling, relaxing, and entertaining. Enjoy a sense of peace and privacy while taking in views of the yard and surrounding woods. The expansive lower level offers excellent flexibility, with space for a rec room, studio, home office, or family room. A half bath and convenient access to the attached two-car garage add to its versatility. Set on 3.8 acres, the property offers plenty of room to enjoy the outdoors. A generous fenced-in area is ideal for play, gardening, and pets. Located in southern Killingworth, the home offers convenient access to the shoreline, downtown Madison, shopping, and restaurants. Boston and New York are within a few hours' drive, and commuting routes are easily accessible.
Property Details
173 Chestnut Hill Road, Killingworth Connecticut 06419 — Single Family For Sale listed at $500,000.
At a Glance
3
Bedrooms
3
Bathrooms
1,440
Sq Ft
3.8
Lot Size
--
Garage
1957
Year Built
The Details
Property Details
Other Details
Financial
Property Features
All Photos (36)
Similar Properties
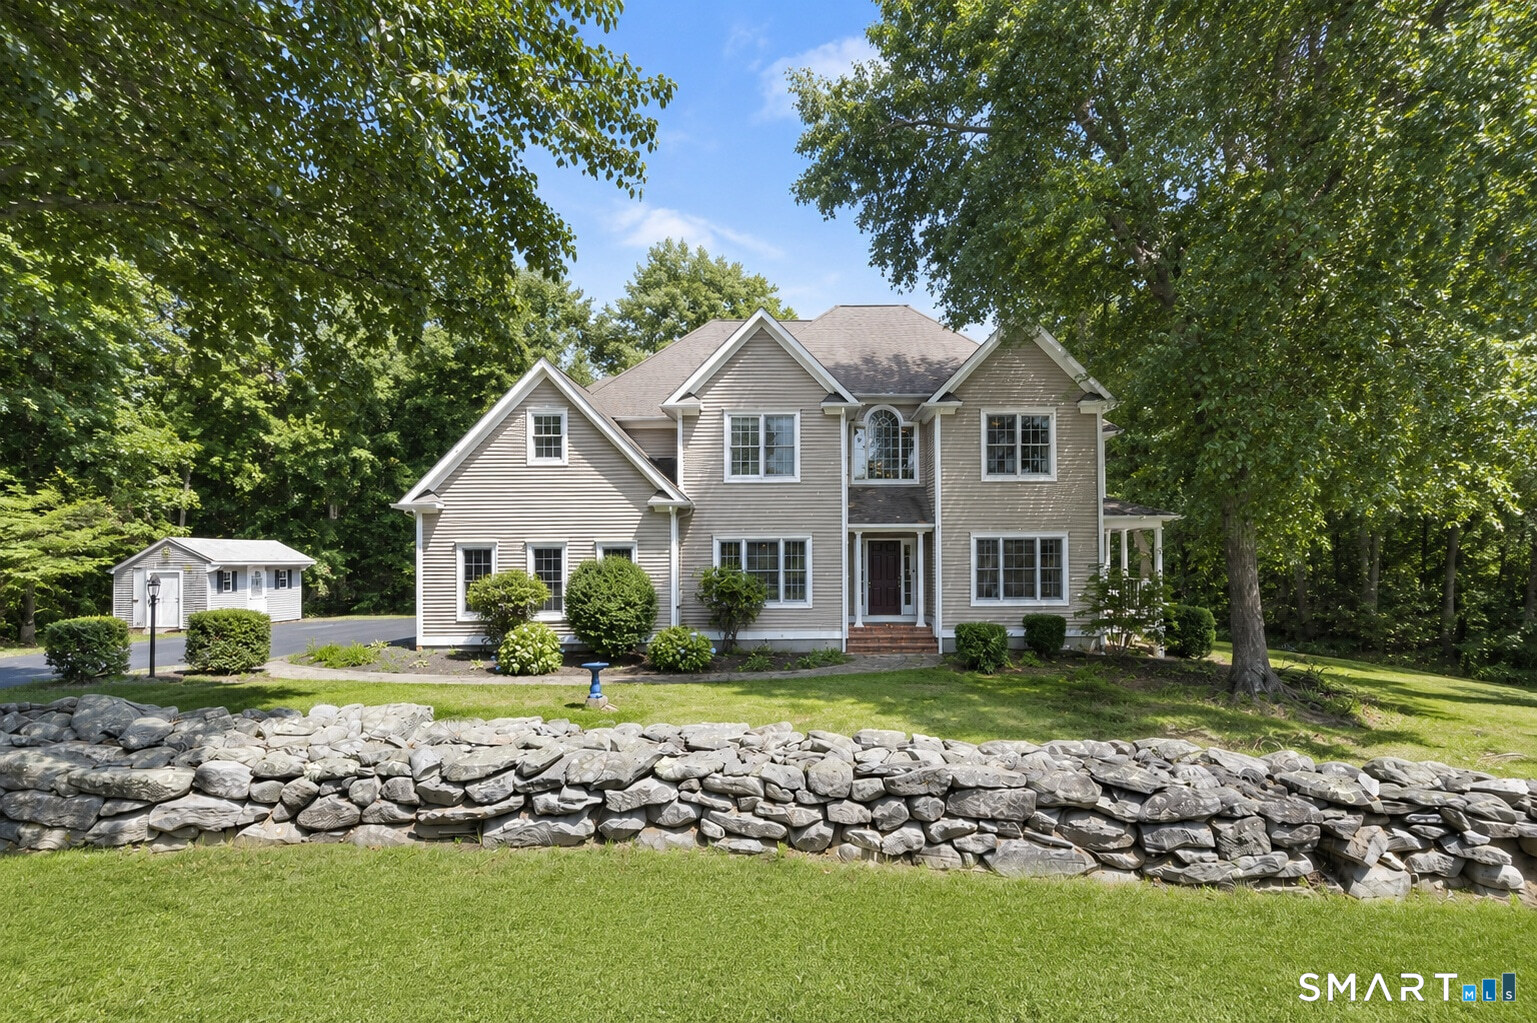 ActiveSingle Family For Sale
26 Overlook Farms Road
Killingworth, Connecticut 06419
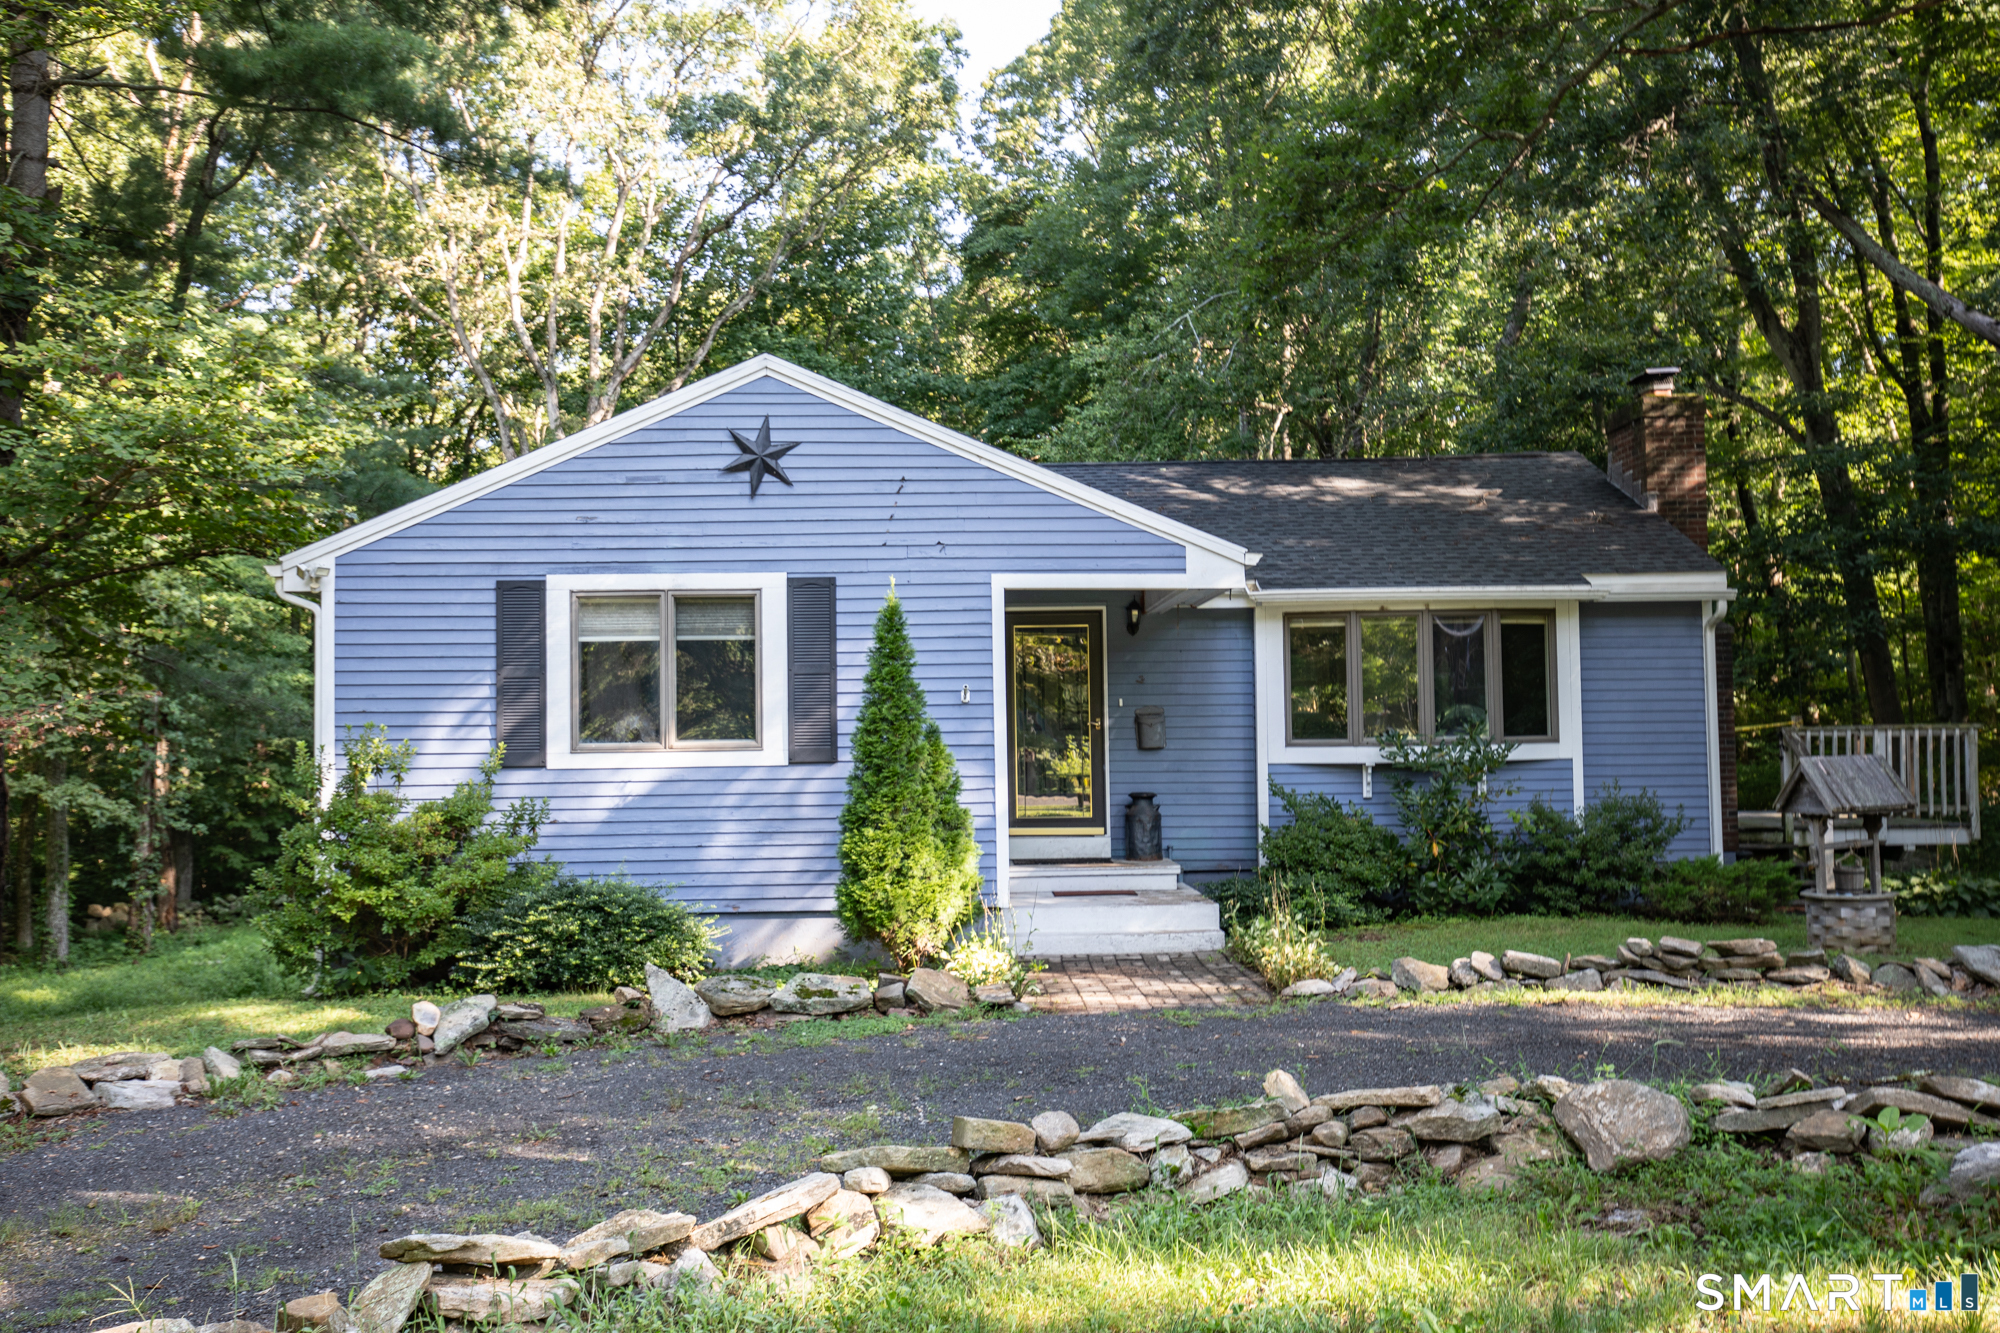 ActiveSingle Family For Sale
38 Little City Road
Killingworth, Connecticut 06419
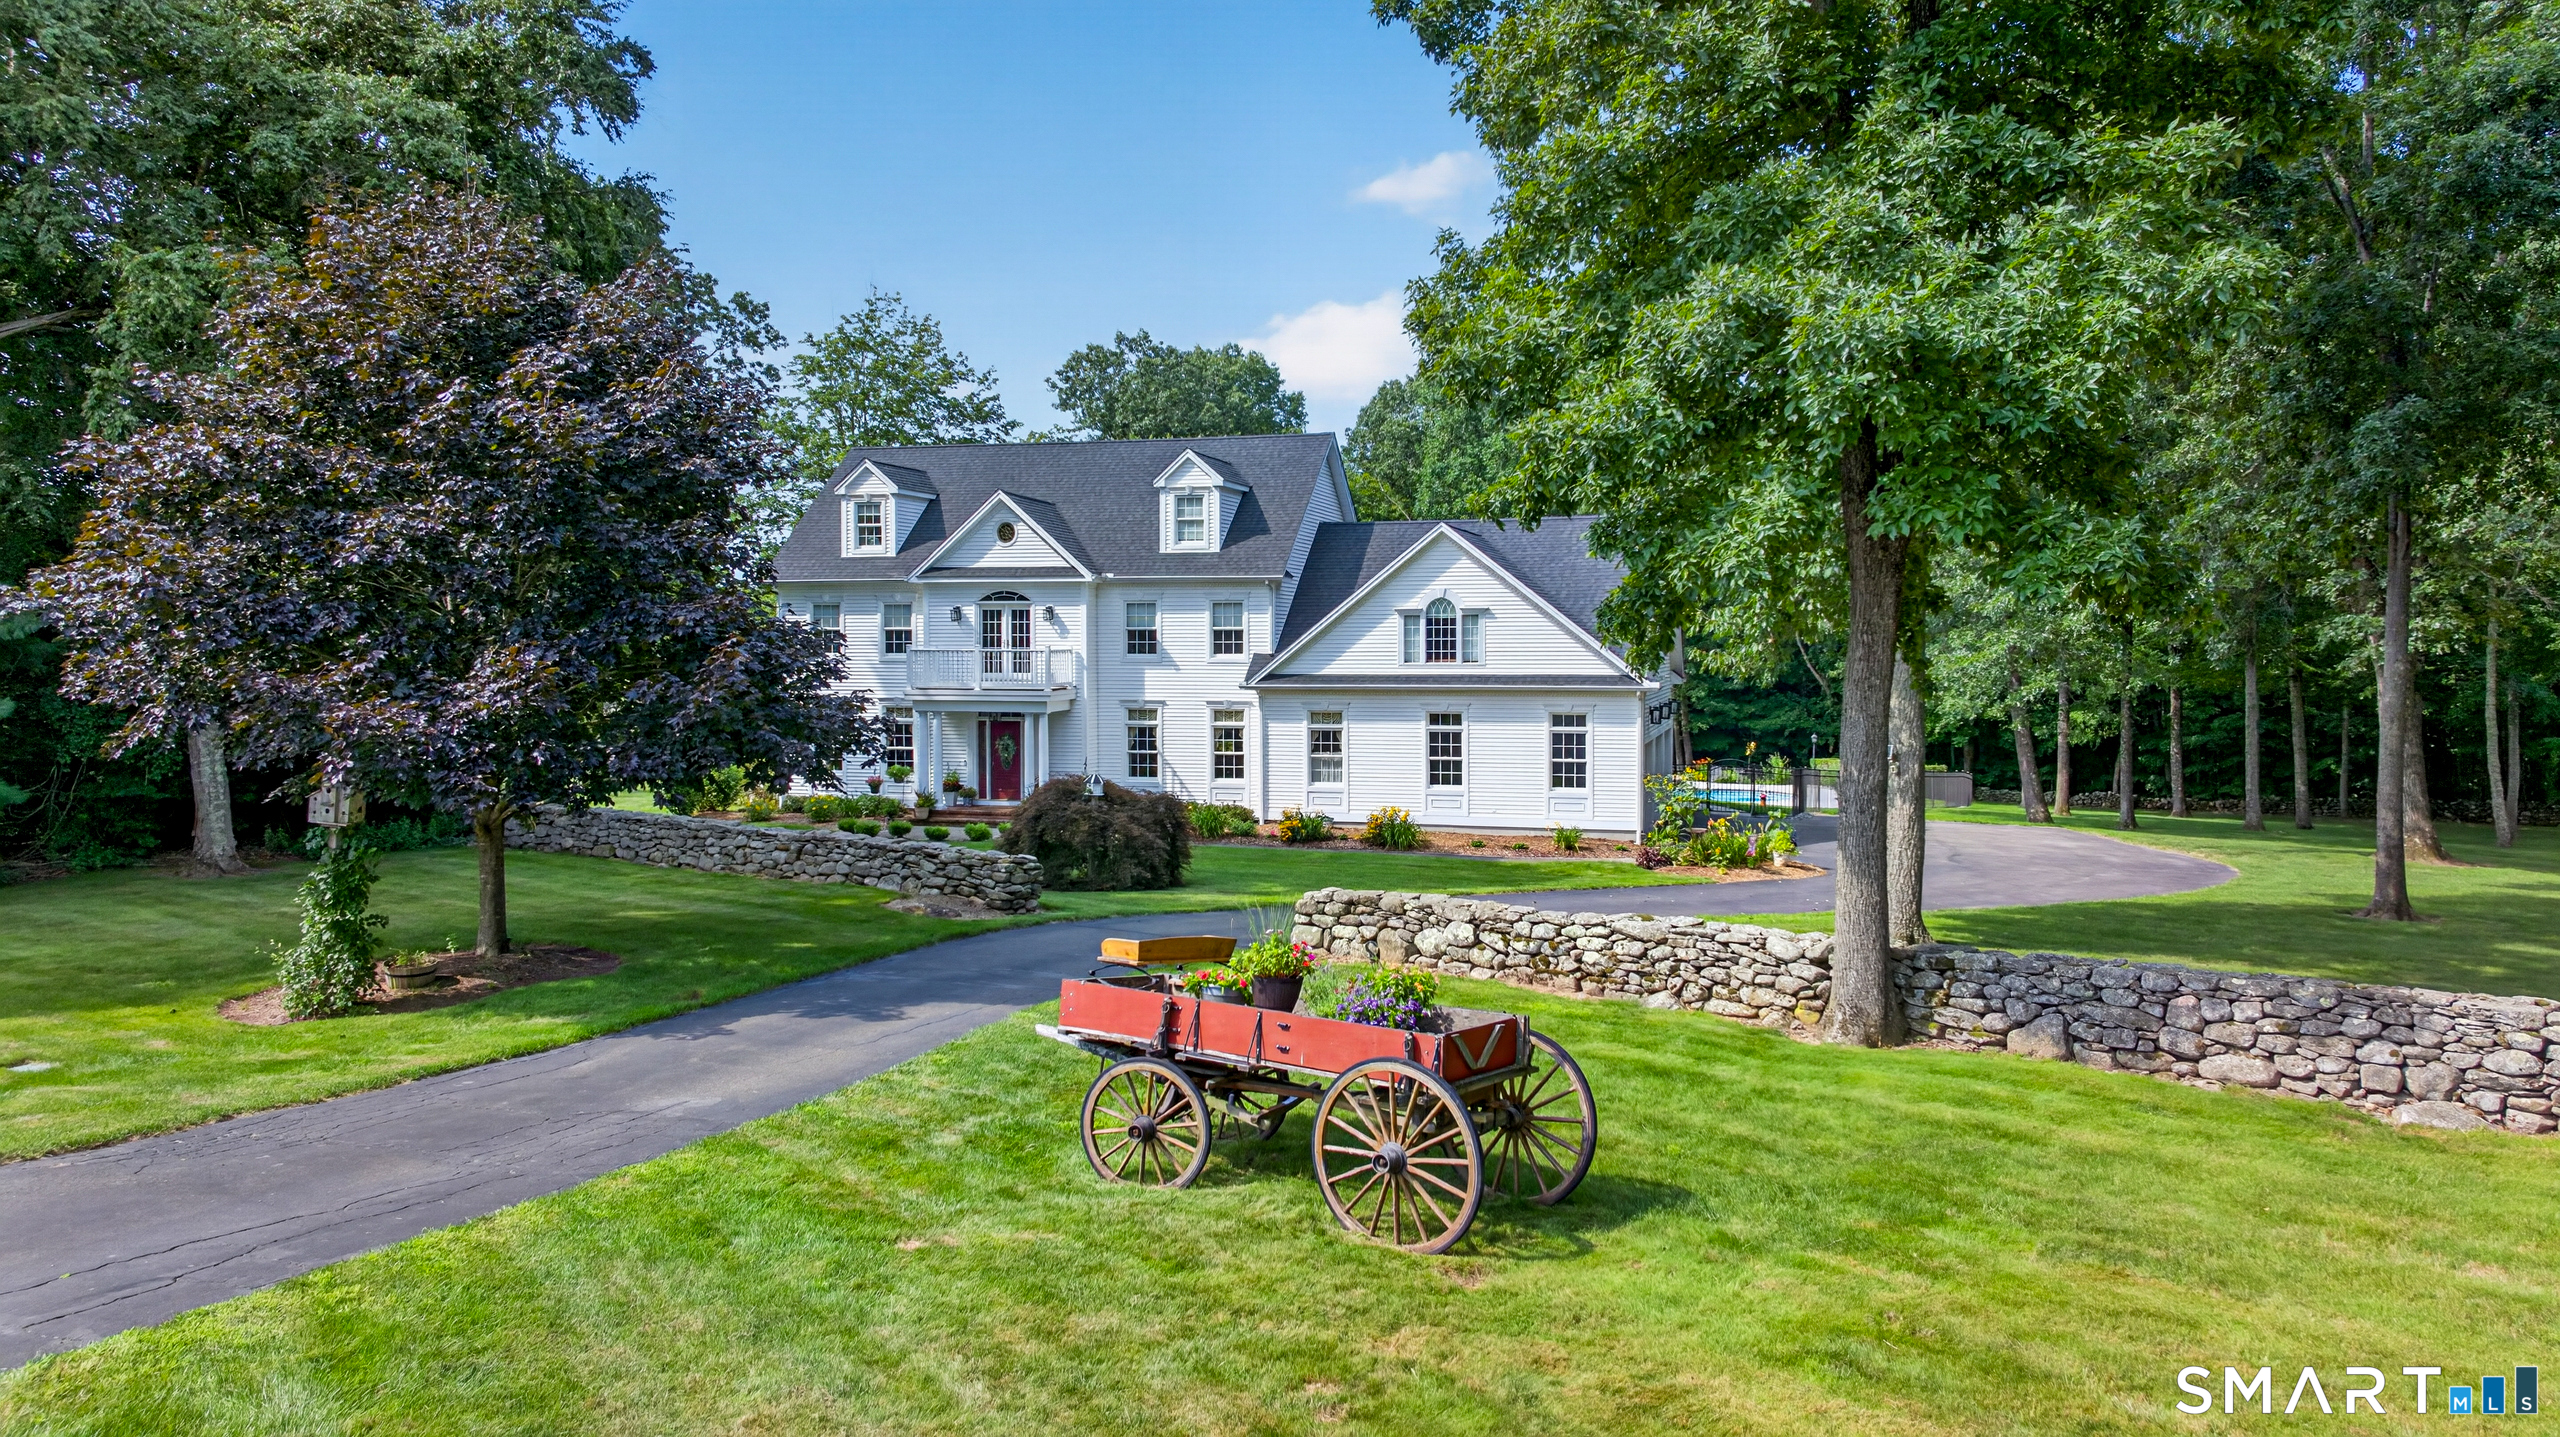 ActiveSingle Family For Sale
21 Clarkson Lane
Killingworth, Connecticut 06419
Contact Laurie Trulock
Fill out the form below and we will respond promptly.
Affordability Calculator
$500,000
Listing Agent
Laurie Trulock
Compass Connecticut, LLC