$700,000
Closed26 Overlook Farms Road
Killingworth, Connecticut, 06419 · Middlesex County
4
Beds
3
Baths
3,016
Sq Ft
1998
Built
MLS # 170588498
Price / Sq Ft
$232
Property Type
Single Family For Sale
Lot Size
2.2
Class
Property
About This Property
Welcome to Overlook Farms! Located in a charming south Killingworth neighborhood with distant seasonal views of Long Island Sound! Situated in the tranquil embrace of Overlook Farm, an iconic parcel rich in history, this 1998 Colonial embodies the essence of quiet country living. With its timeless design, the home exudes a sense of warmth and familiarity. Inside, the dramatically open floor plan offers comfort and functionality, featuring spacious living, family and dining rooms, a well-appointed kitchen and 4 inviting bedrooms. Bathed in natural light, each room showcases a harmonious blend of classic design and mass appeal. The walkout lower level adds an additional 500+/- square feet of living space and endless options. Sited on 2.20 acres and surrounded by lush greenery, it boasts a serene and private setting complemented by stunning stone walls and mature woodlands all of which can be taken in from the charming side porch or the expansive rear deck. With its peaceful ambiance, the home is the perfect sanctuary to relax, unwind, and find solace in the beauty of nature and offers access to acres of open space. Meticulously cared for and so very well loved.
Property Details
26 Overlook Farms Road, Killingworth Connecticut 06419 — Single Family For Sale listed at $700,000.
At a Glance
4
Bedrooms
3
Bathrooms
3,016
Sq Ft
2.2
Lot Size
--
Garage
1998
Year Built
The Details
Property Details
Other Details
Financial
Property Features
All Photos (40)
Similar Properties
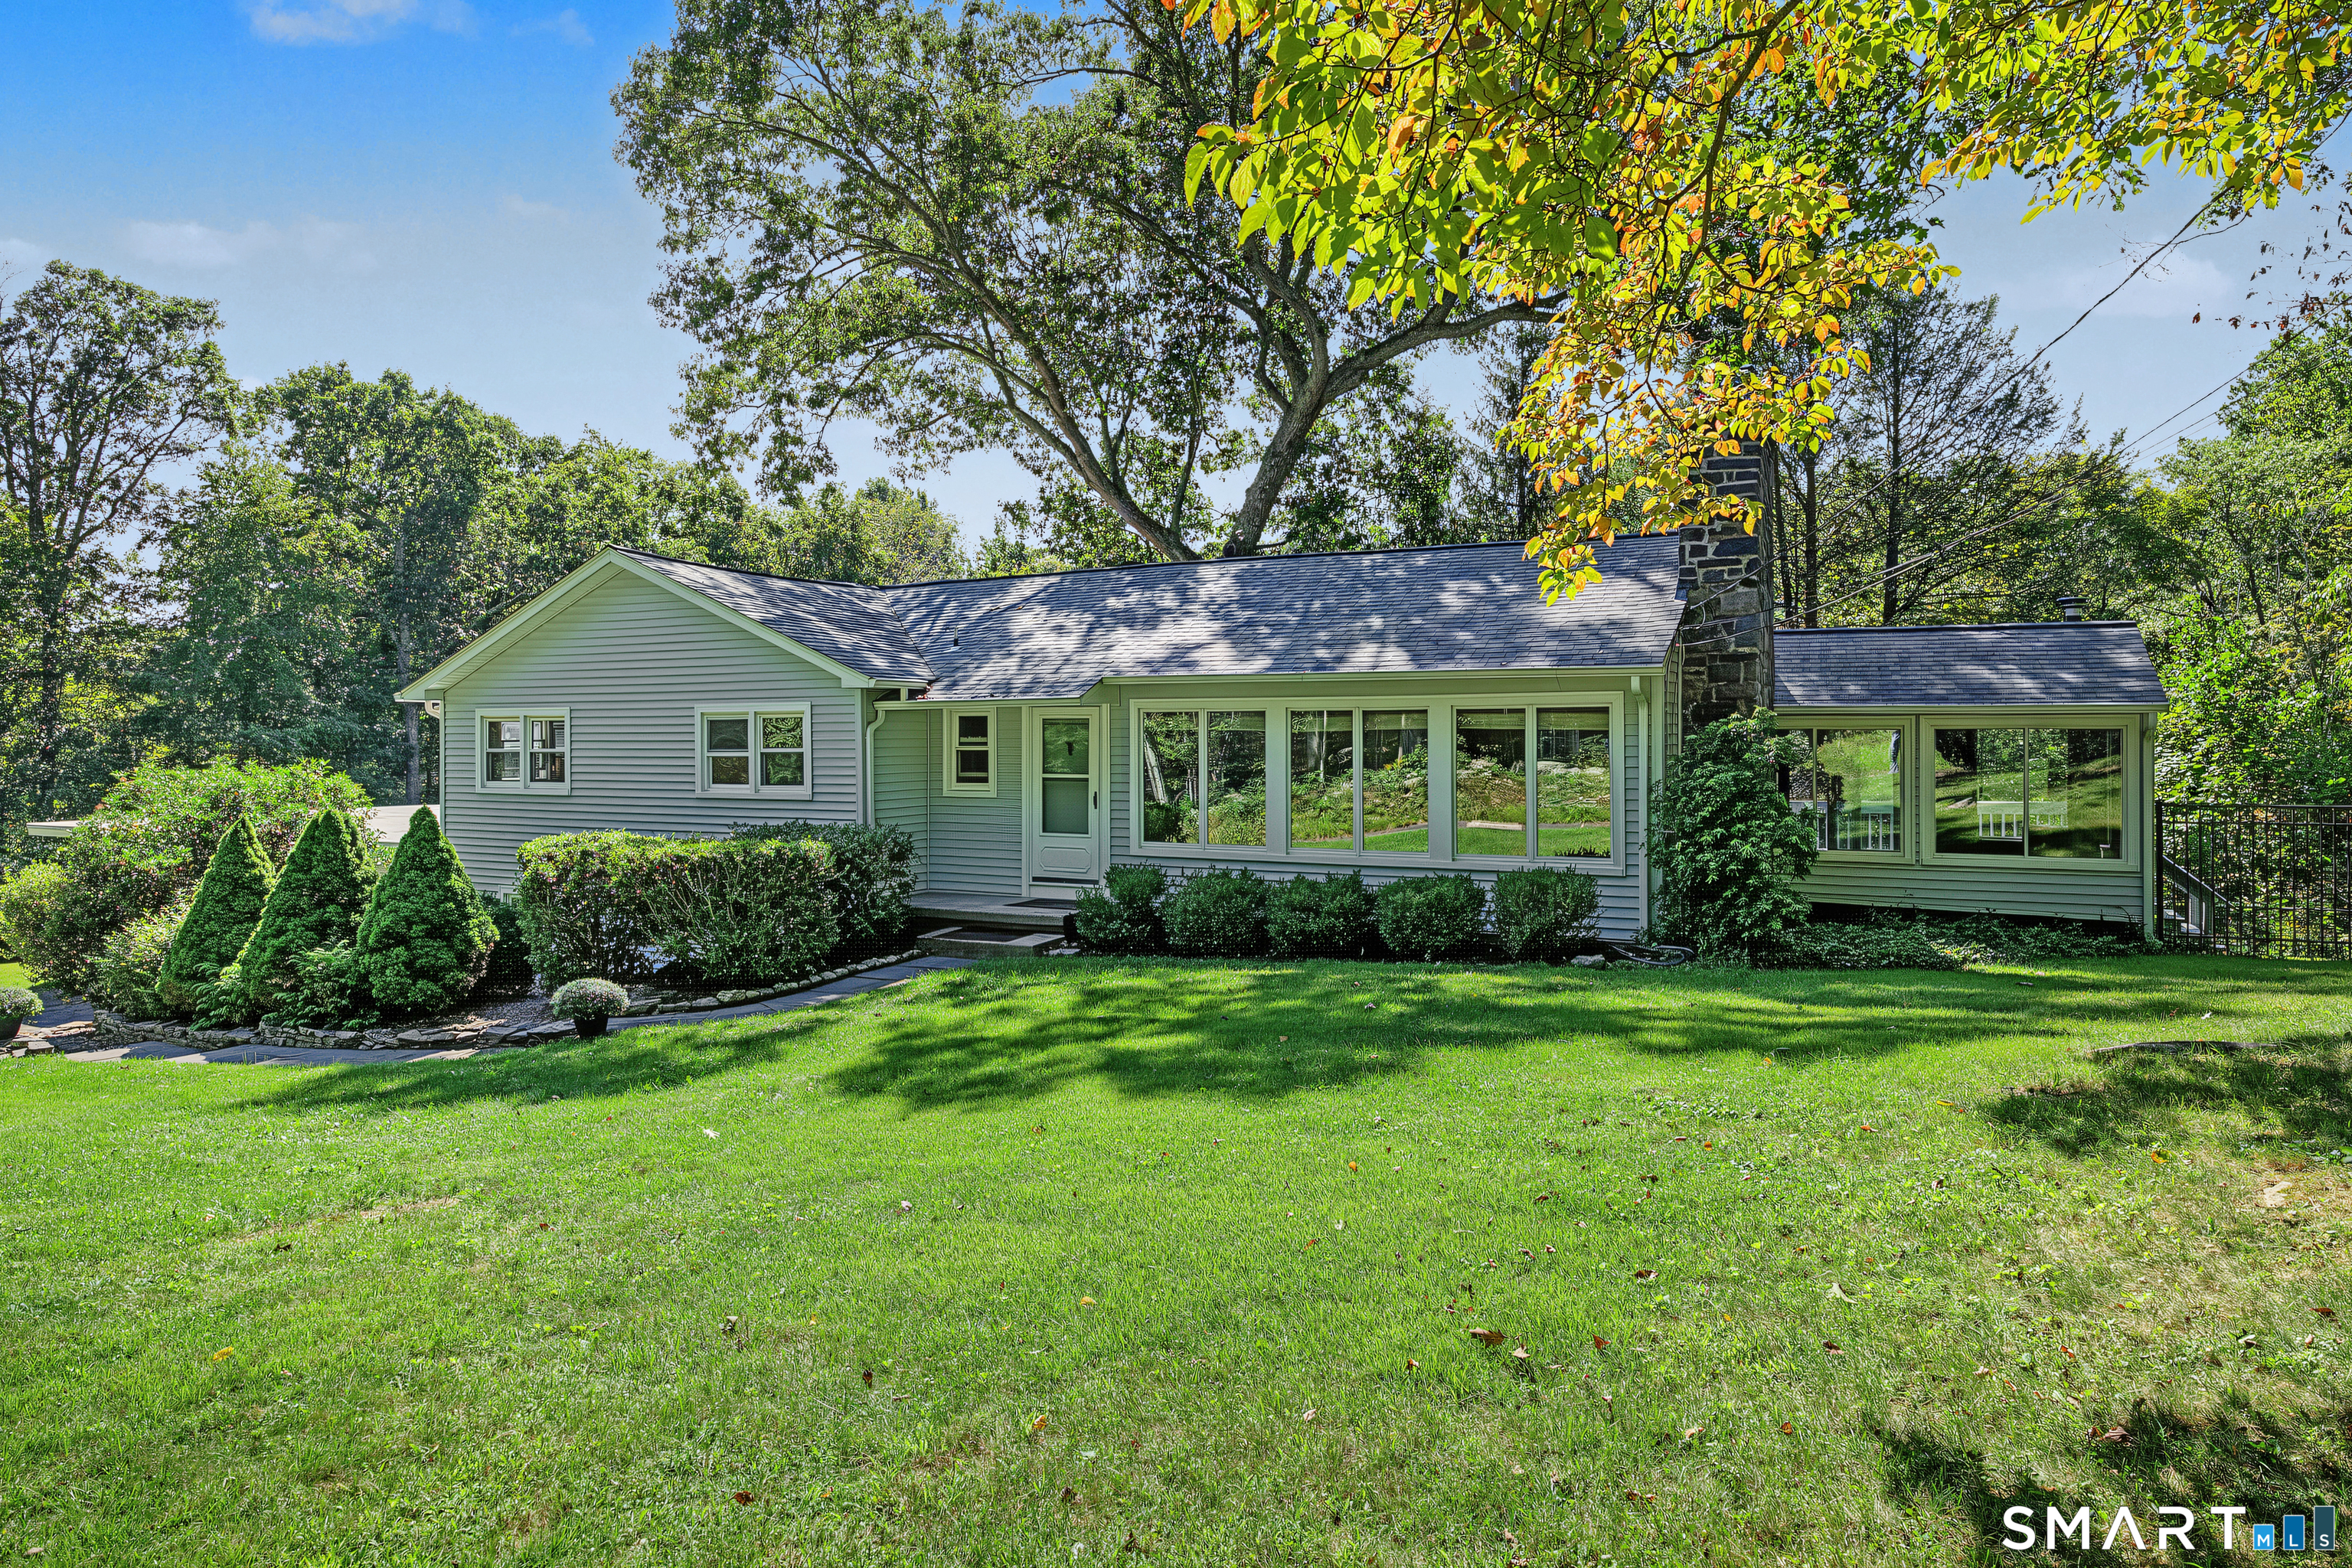 Coming SoonSingle Family For Sale
173 Chestnut Hill Road
Killingworth, Connecticut 06419
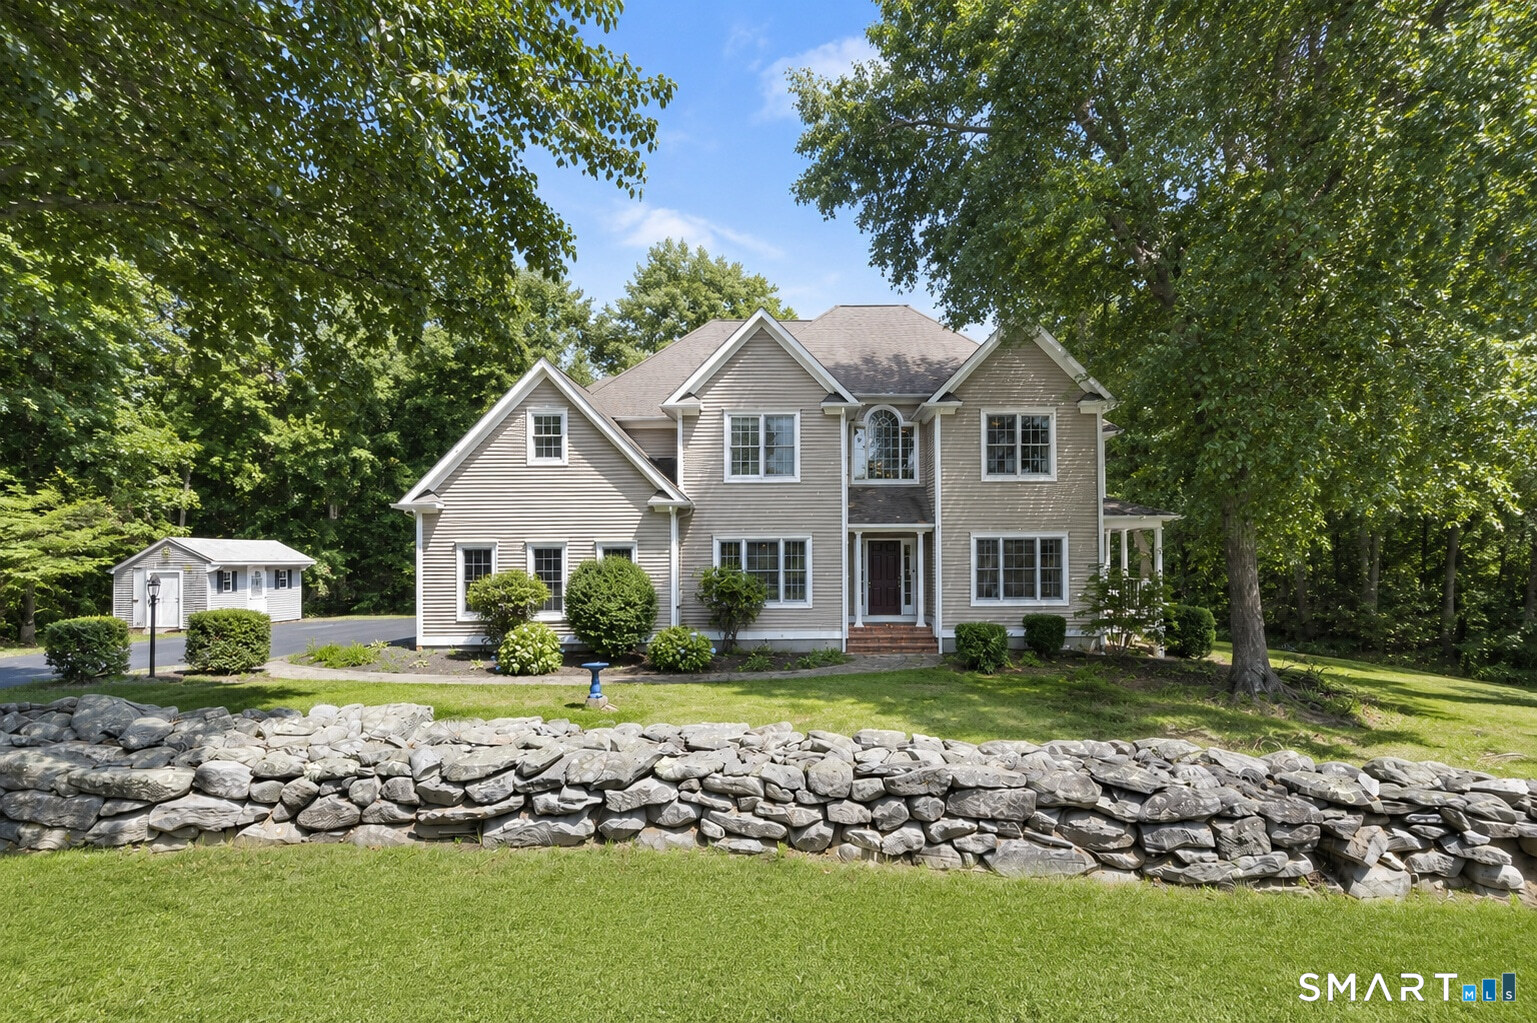 ActiveSingle Family For Sale
26 Overlook Farms Road
Killingworth, Connecticut 06419
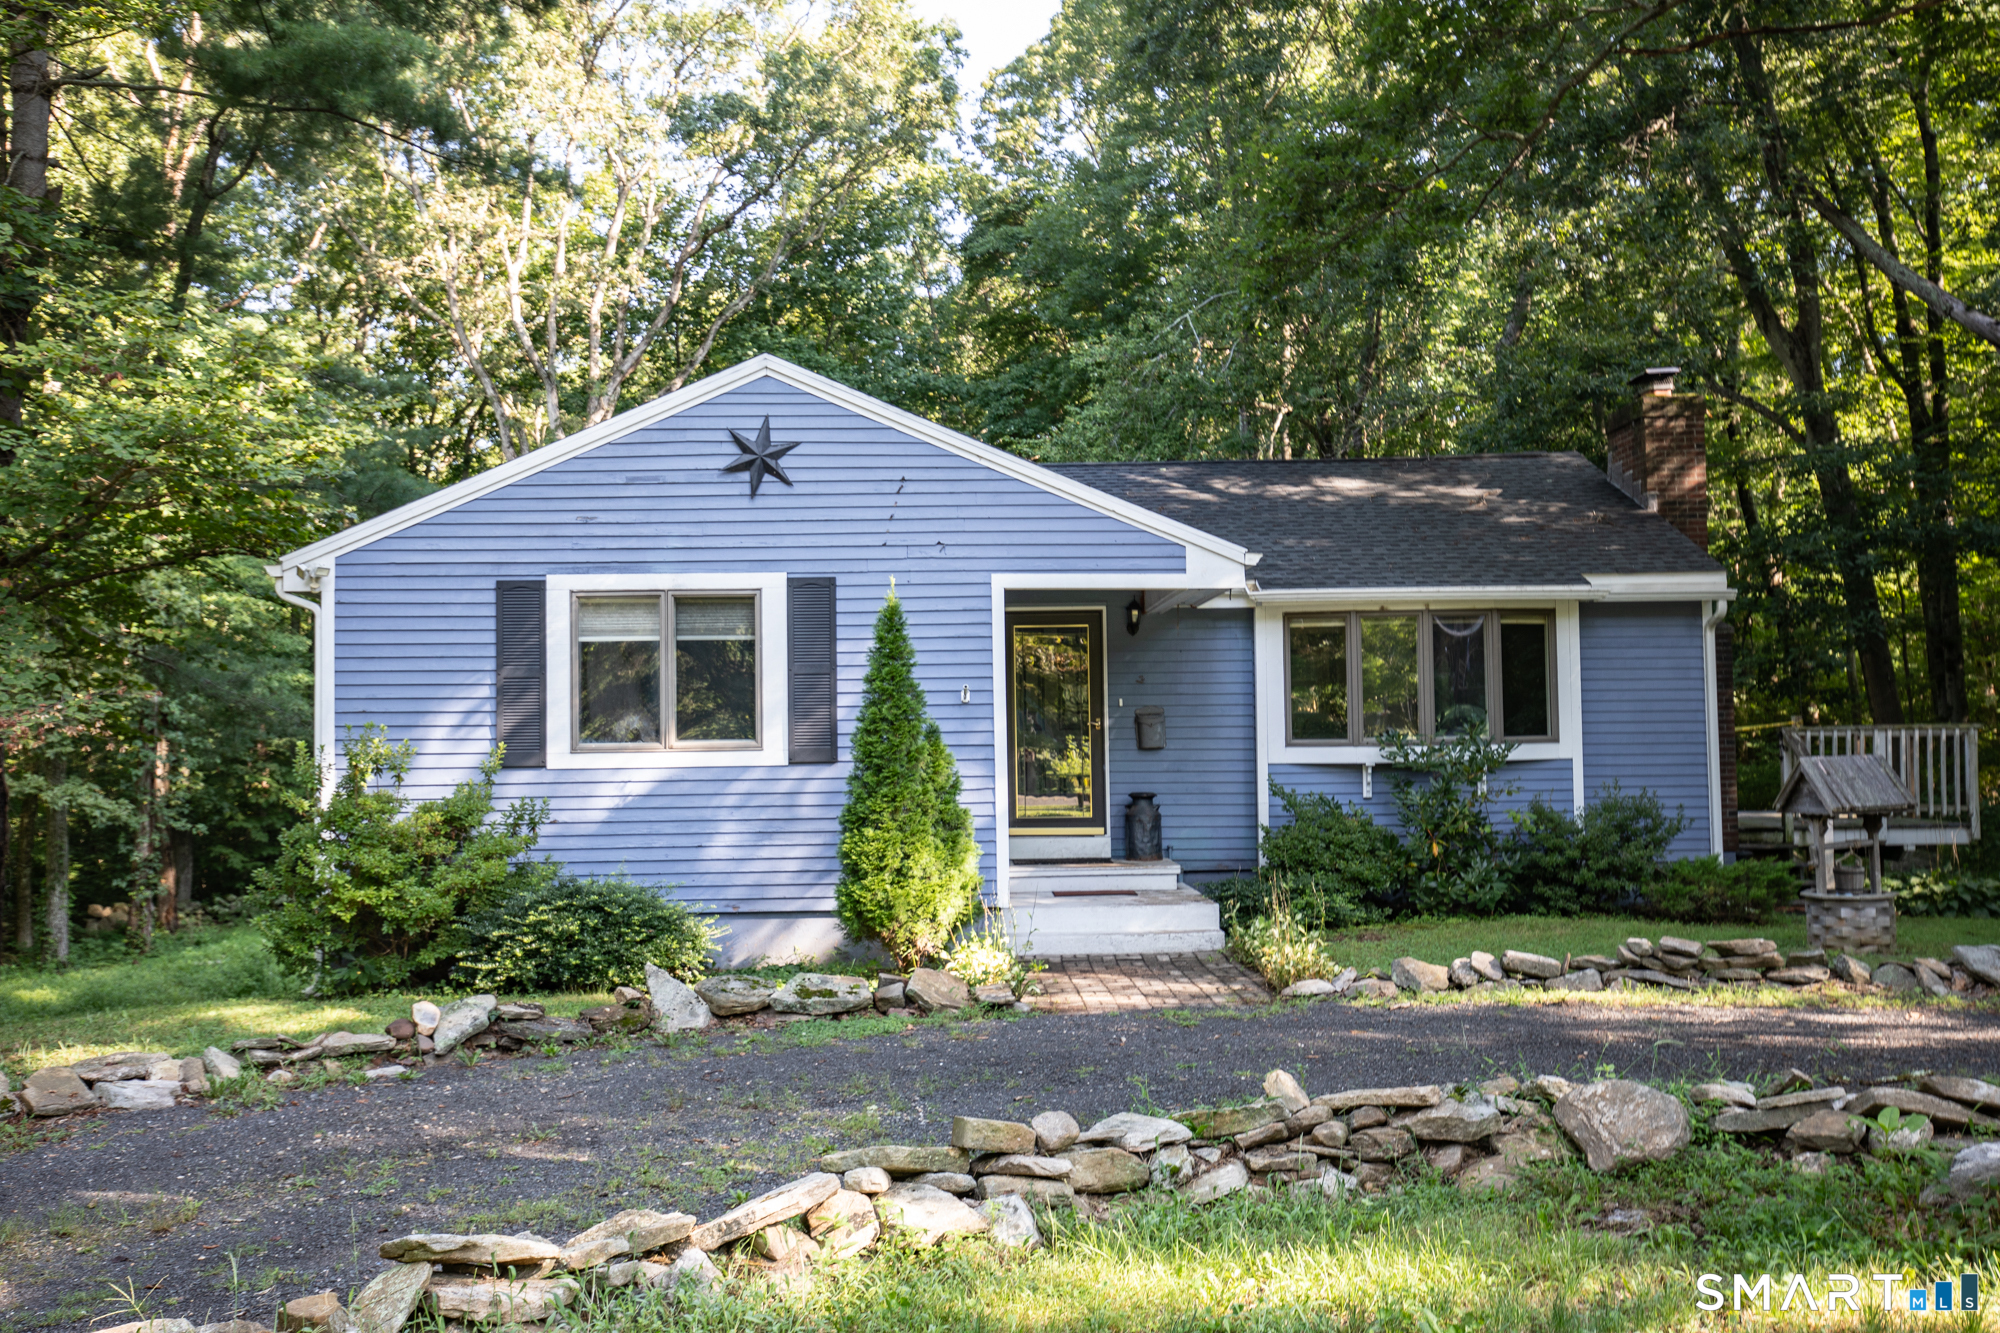 ActiveSingle Family For Sale
38 Little City Road
Killingworth, Connecticut 06419
Contact Allison Gentile
Fill out the form below and we will respond promptly.
Affordability Calculator
$700,000
Listing Agent
Allison Gentile
William Pitt Sotheby's Int'l