$764,000
ActiveJust Listed1 day ago180 Turn Of River Road 1B
Stamford, Connecticut, 06905 · Fairfield County
2
Beds
4
Baths
1,945
Sq Ft
1997
Built
MLS # 24193358
Price / Sq Ft
$393
Property Type
Condo/Co-Op For Sale
Class
Property
About This Property
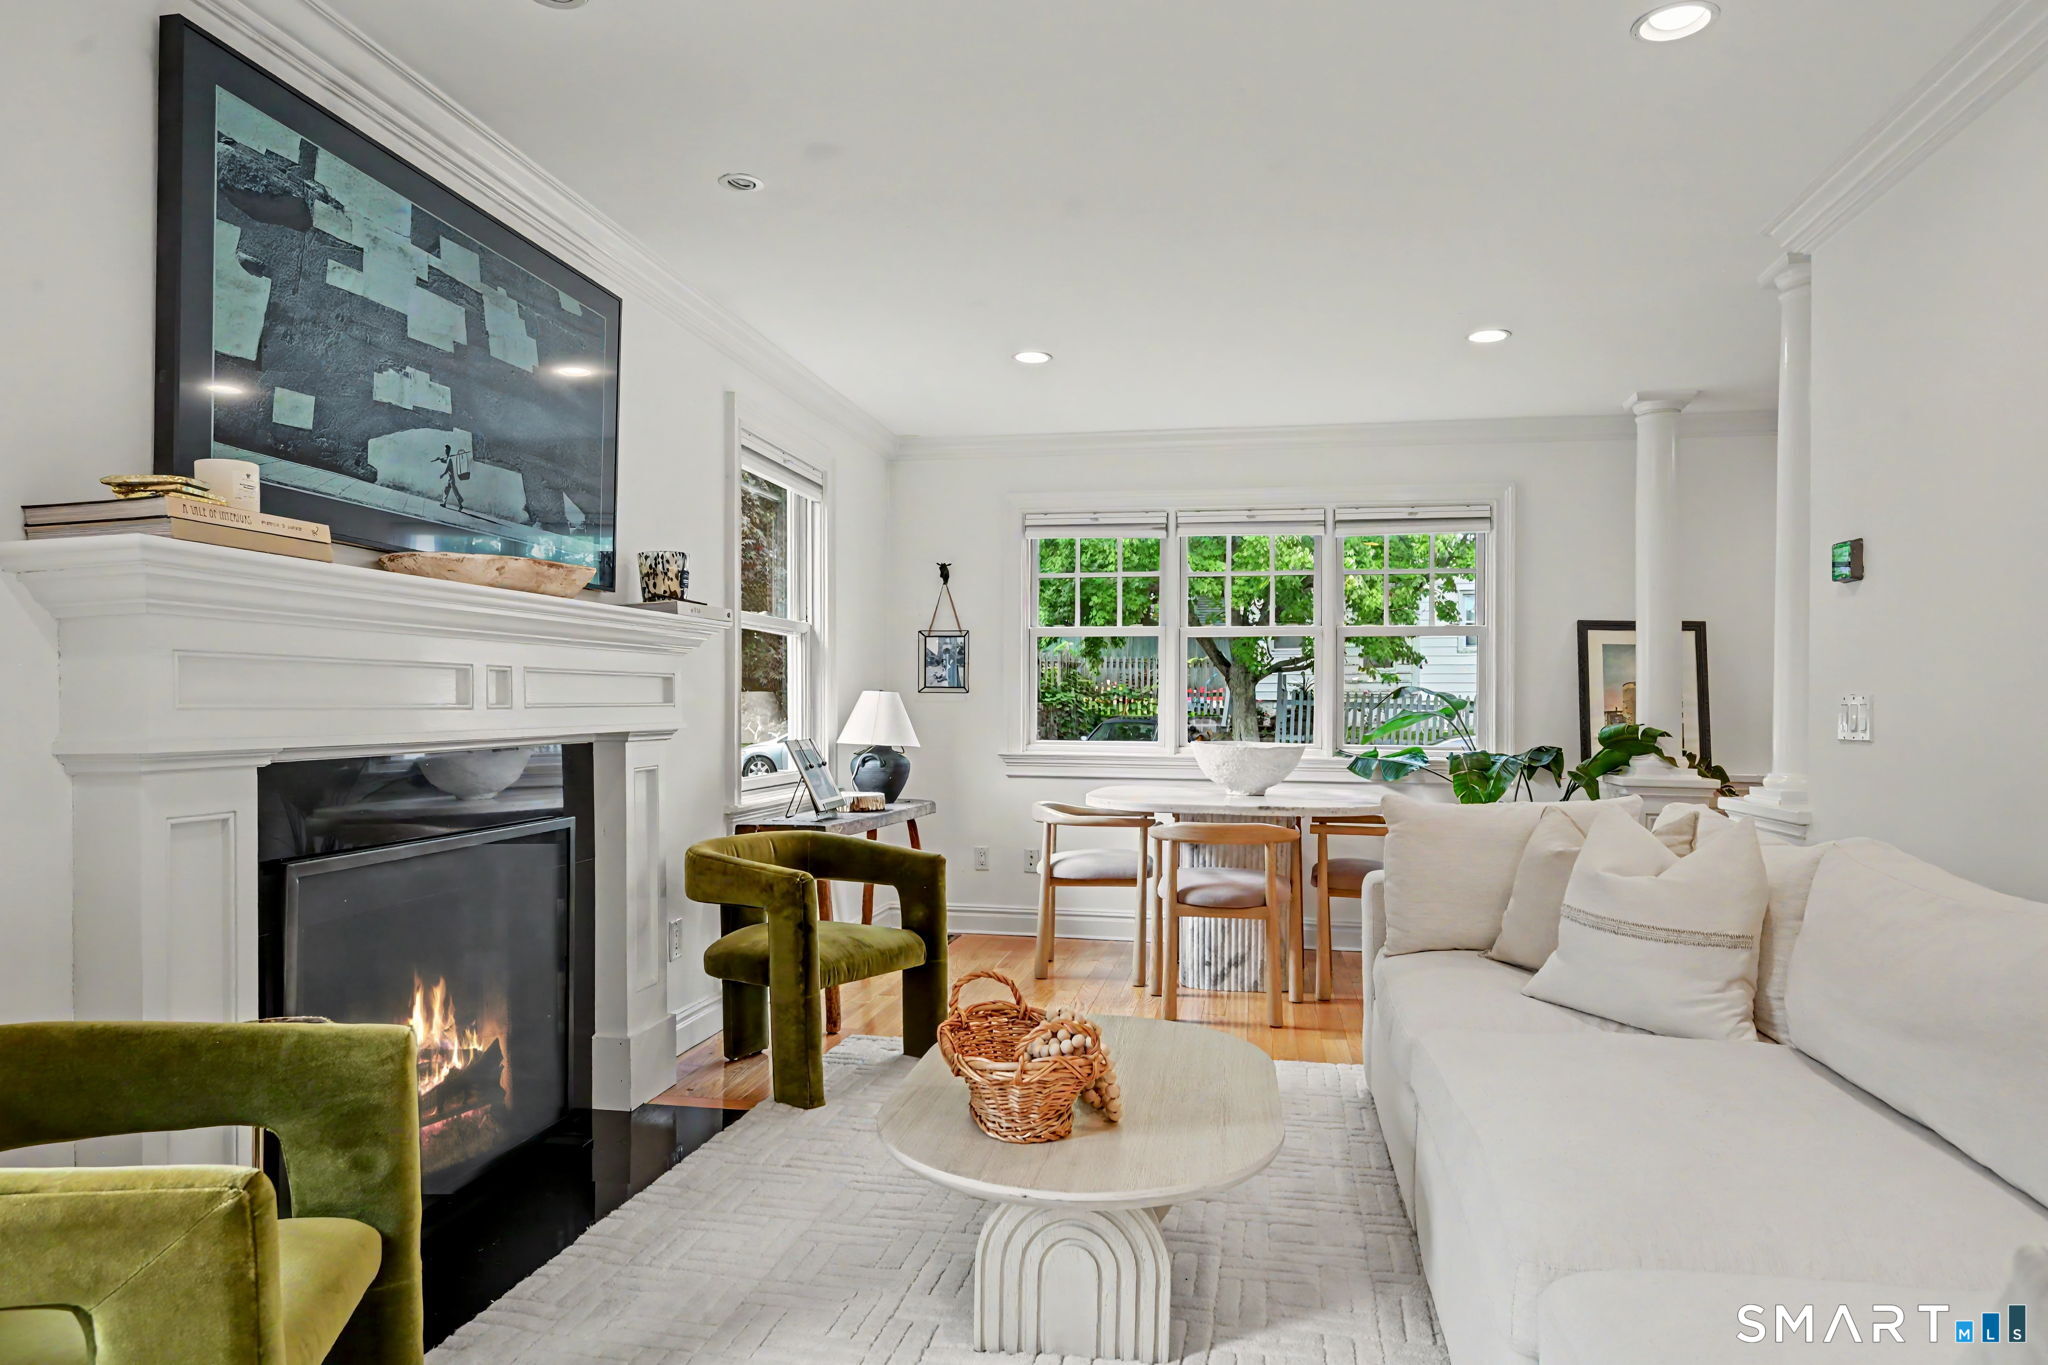
Spacious & Smart - Effortless Living Awaits. Welcome to Riverturn, a sought-after community where comfort, privacy, and convenience blend seamlessly in this multi-level townhouse. Designed for modern living, the home offers bright, open spaces paired with thoughtful details throughout. The main level features gleaming hardwood floors and a generous living/dining area with a cozy gas fireplace, and glass doors to a private deck. A powder room and an eat-in kitchen with a charming bay window and stainless appliances, complete this main floor. Upstairs, the primary suite impresses with vaulted ceilings, a skylight with electric shade, two large closets, and a private ensuite bath. The second bedroom is equally spacious, with easy access to the hall bath. A versatile loft - perfect as a home office, gym, or extra living space - includes additional walk-in storage. The lower level adds even more flexibility, with a large rec room, full bath, laundry, and direct access to your one-car garage. Riverturn's prime location puts shopping, dining, and the Merritt Parkway within easy reach - and Trader Joe's is just a private-gate walk away. Minutes from downtown Stamford, this home delivers peaceful, low-maintenance condo living with zero outdoor upkeep. A rare find - don't miss it! Seller prefers an "as-is" sale for convenience.
Property Details
180 Turn Of River Road 1B, Stamford Connecticut 06905 — Condo/Co-Op For Sale listed at $764,000.
At a Glance
2
Bedrooms
4
Bathrooms
1,945
Sq Ft
--
Lot Size
--
Garage
1997
Year Built
The Details
Property Details
Other Details
Financial
Property Features
All Photos (30)
Similar Properties
This listing is +24% vs the Stamford median. Verify against same-school-district comps before competing offers.
Contact Karen Sheftell
Fill out the form below and we will respond promptly.
Affordability Calculator
$764,000
Listing Agent
Karen Sheftell
William Pitt Sotheby's Int'l