$349,900
Under Contract19 Bittersweet Lane
Burlington, Connecticut, 06013 · Hartford County
4
Beds
3
Baths
1,638
Sq Ft
1977
Built
MLS # 24179738
Price / Sq Ft
$214
Property Type
Single Family For Sale
Lot Size
0.7
Class
Property
About This Property
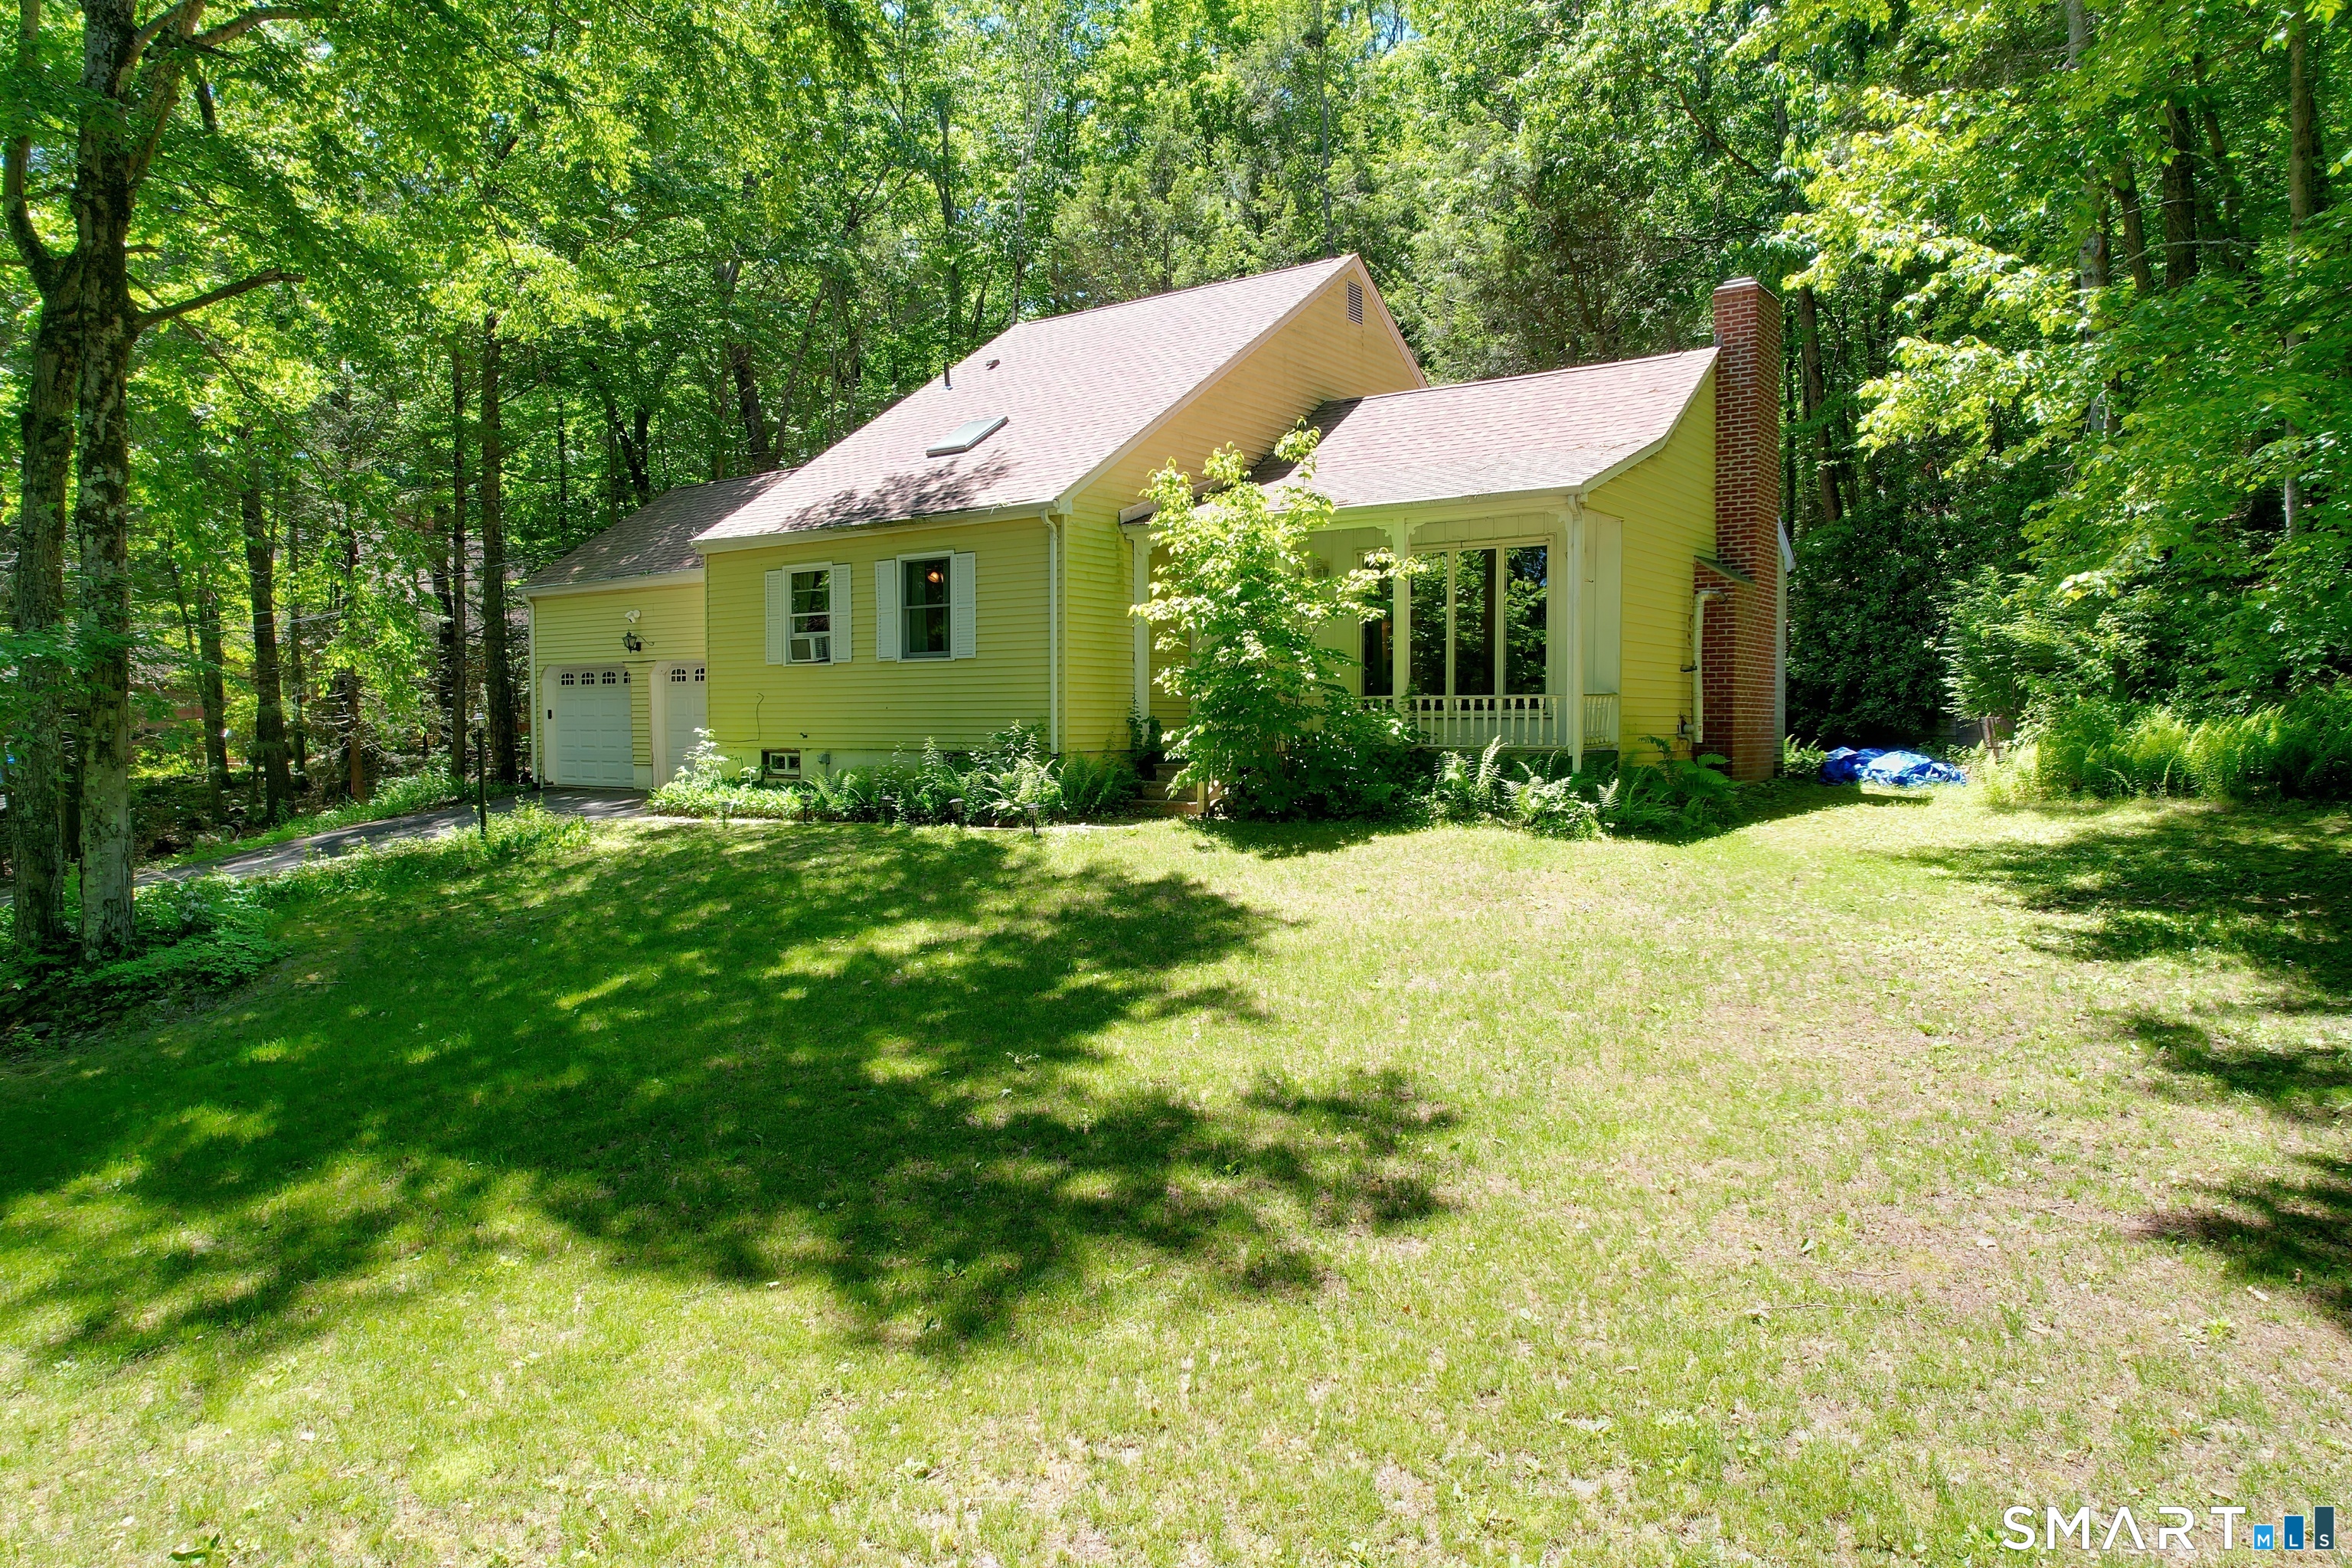
Bring your vision and creativity to this hidden gem! This 1977 Contemporary Cape presents an outstanding opportunity to build equity and create the home you've always imagined. Tucked away in a beautiful private country setting, this property offers the perfect blend of tranquility, privacy, and potential while still enjoying a very convenient location with easy access to local amenities, shopping, dining, schools, and major commuting routes. Surrounded by mature trees and natural beauty, the home welcomes you with a spacious foyer that leads into a sunken living room featuring a fireplace-an inviting space for gathering and relaxing. The main level also includes a large eat-in kitchen, convenient first-floor laundry, and a primary bedroom with an ensuite bath, offering comfortable one-level living options. Upstairs, you'll find three additional bedrooms and a full bathroom, providing ample space for family, guests, or a home office. Set on a peaceful 0.77-acre lot, the property offers plenty of room to enjoy the outdoors while creating your own private retreat. A new septic system with tank and leaching fields installed in the summer of 2022, as well as a new roof in 2022-providing peace of mind for future owners. Whether you're looking to renovate, update, or personalize, this home is filled with opportunities.
Property Details
19 Bittersweet Lane, Burlington Connecticut 06013 — Single Family For Sale listed at $349,900.
At a Glance
4
Bedrooms
3
Bathrooms
1,638
Sq Ft
0.7
Lot Size
--
Garage
1977
Year Built
The Details
Property Details
Other Details
Financial
Property Features
All Photos (34)
Similar Properties
 ActiveSingle Family For Sale
19 Bittersweet Lane
Burlington, Connecticut 06013
 ActiveSingle Family For Sale
26 George Washington Turnpike
Burlington, Connecticut 06013
 ActiveSingle Family For Sale
Lot 5 Stone Ridge Crossing
Burlington, Connecticut 06013
Contact Christopher Hull
Fill out the form below and we will respond promptly.
Affordability Calculator
$349,900
Listing Agent
Christopher Hull
Berkshire Hathaway NE Prop.