$269,900
ClosedSold892 Heritage Village A
Southbury, Connecticut, 06488 · New Haven County
2
Beds
2
Baths
1,398
Sq Ft
1973
Built
MLS # 170195370
Price / Sq Ft
$193
Property Type
Condo/Co-Op For Sale
Class
Property
About This Property
NO STEPS in this spectacular remodel in sought after Hilltop area. This COUNTRY HOUSE style unit has been redesigned & improved for better functionality & ease of living. Notice the open concept from kitchen to living room & the enlarged master shower. Highly efficient windows & Energy Star Andersen sliders coupled with Energy Star rated highly efficient PROPANE fired warm air furnace (including all brand new duct work), will keep heating costs LOW even in the coldest months of winter. 95% EFFICIENCY! Floor to ceiling stone GAS fireplace is the focal point of the living room. Have added warmth & ambiance with the press of a button! Genuine Hickory hardwood floors. Pleasing contemporary colors thru out. Private back patio with lush greenery & garden area. Short level stroll from garage to front door. You are not just purchasing a condo, Heritage Village is a community that offers a vast array of activities & clubs for it's residents. There is a community garden, 4 swimming pools, tennis courts, &, of course, golf. Stay fit in the health club or simply relax & enjoy retirement. Whatever your life style, it can be attained here. All buyers pay a one time equity fee of $1500 to HV Mgmt
Property Details
892 Heritage Village A, Southbury Connecticut 06488 — Condo/Co-Op For Sale listed at $269,900.
At a Glance
2
Bedrooms
2
Bathrooms
1,398
Sq Ft
--
Lot Size
--
Garage
1973
Year Built
The Details
Property Details
Other Details
Financial
Property Features
All Photos (20)
Similar Properties
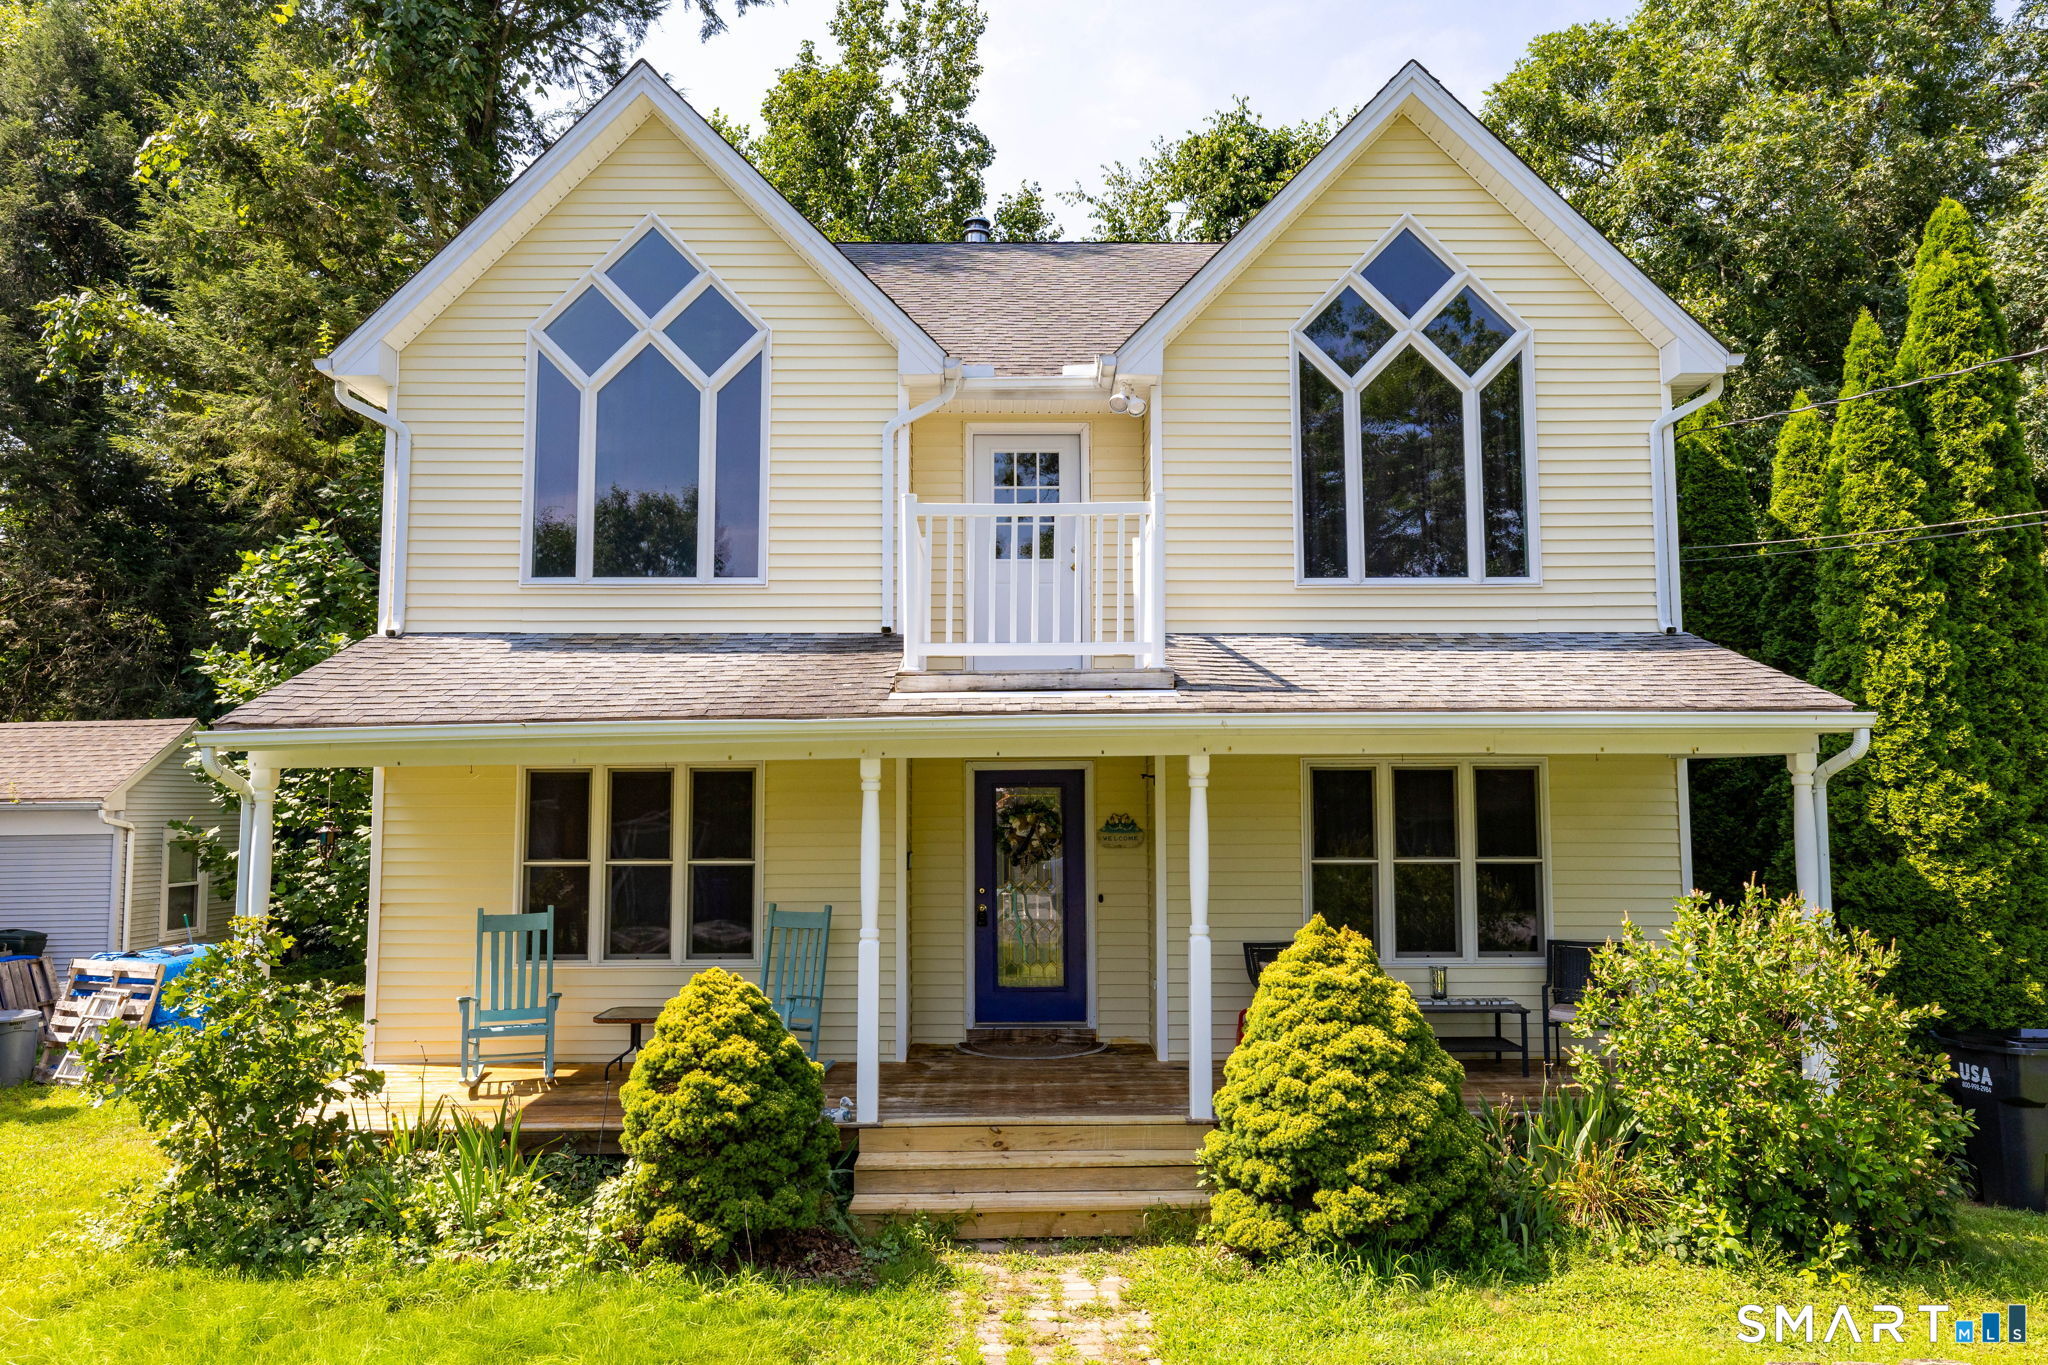 ActiveSingle Family For Sale
296 Lakemere Drive
Southbury, Connecticut 06488
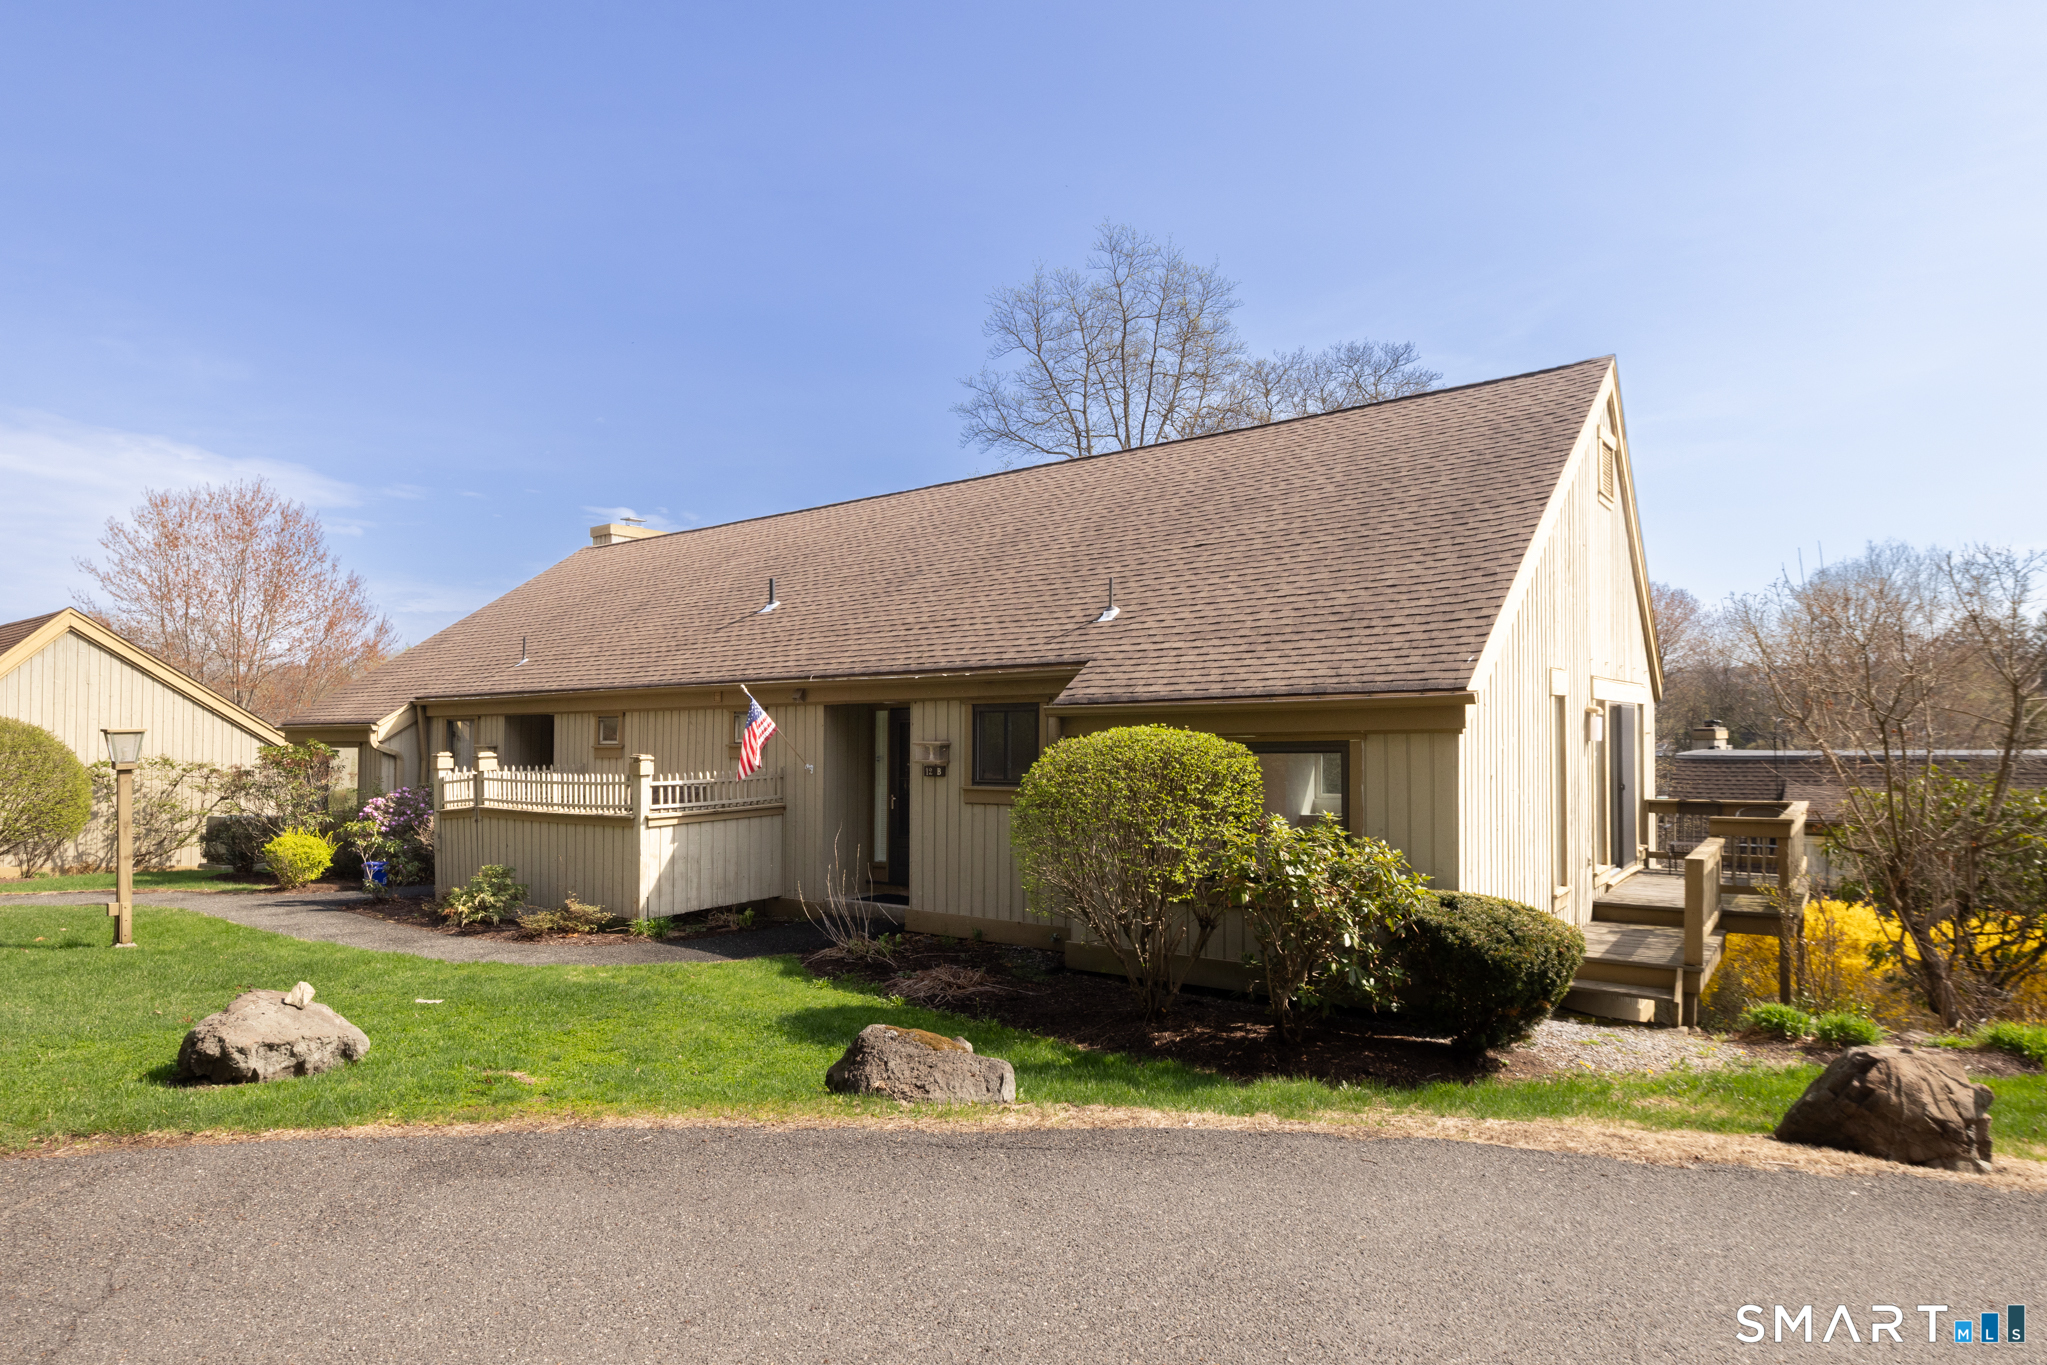
12 Heritage Village B
Southbury, Connecticut 06488
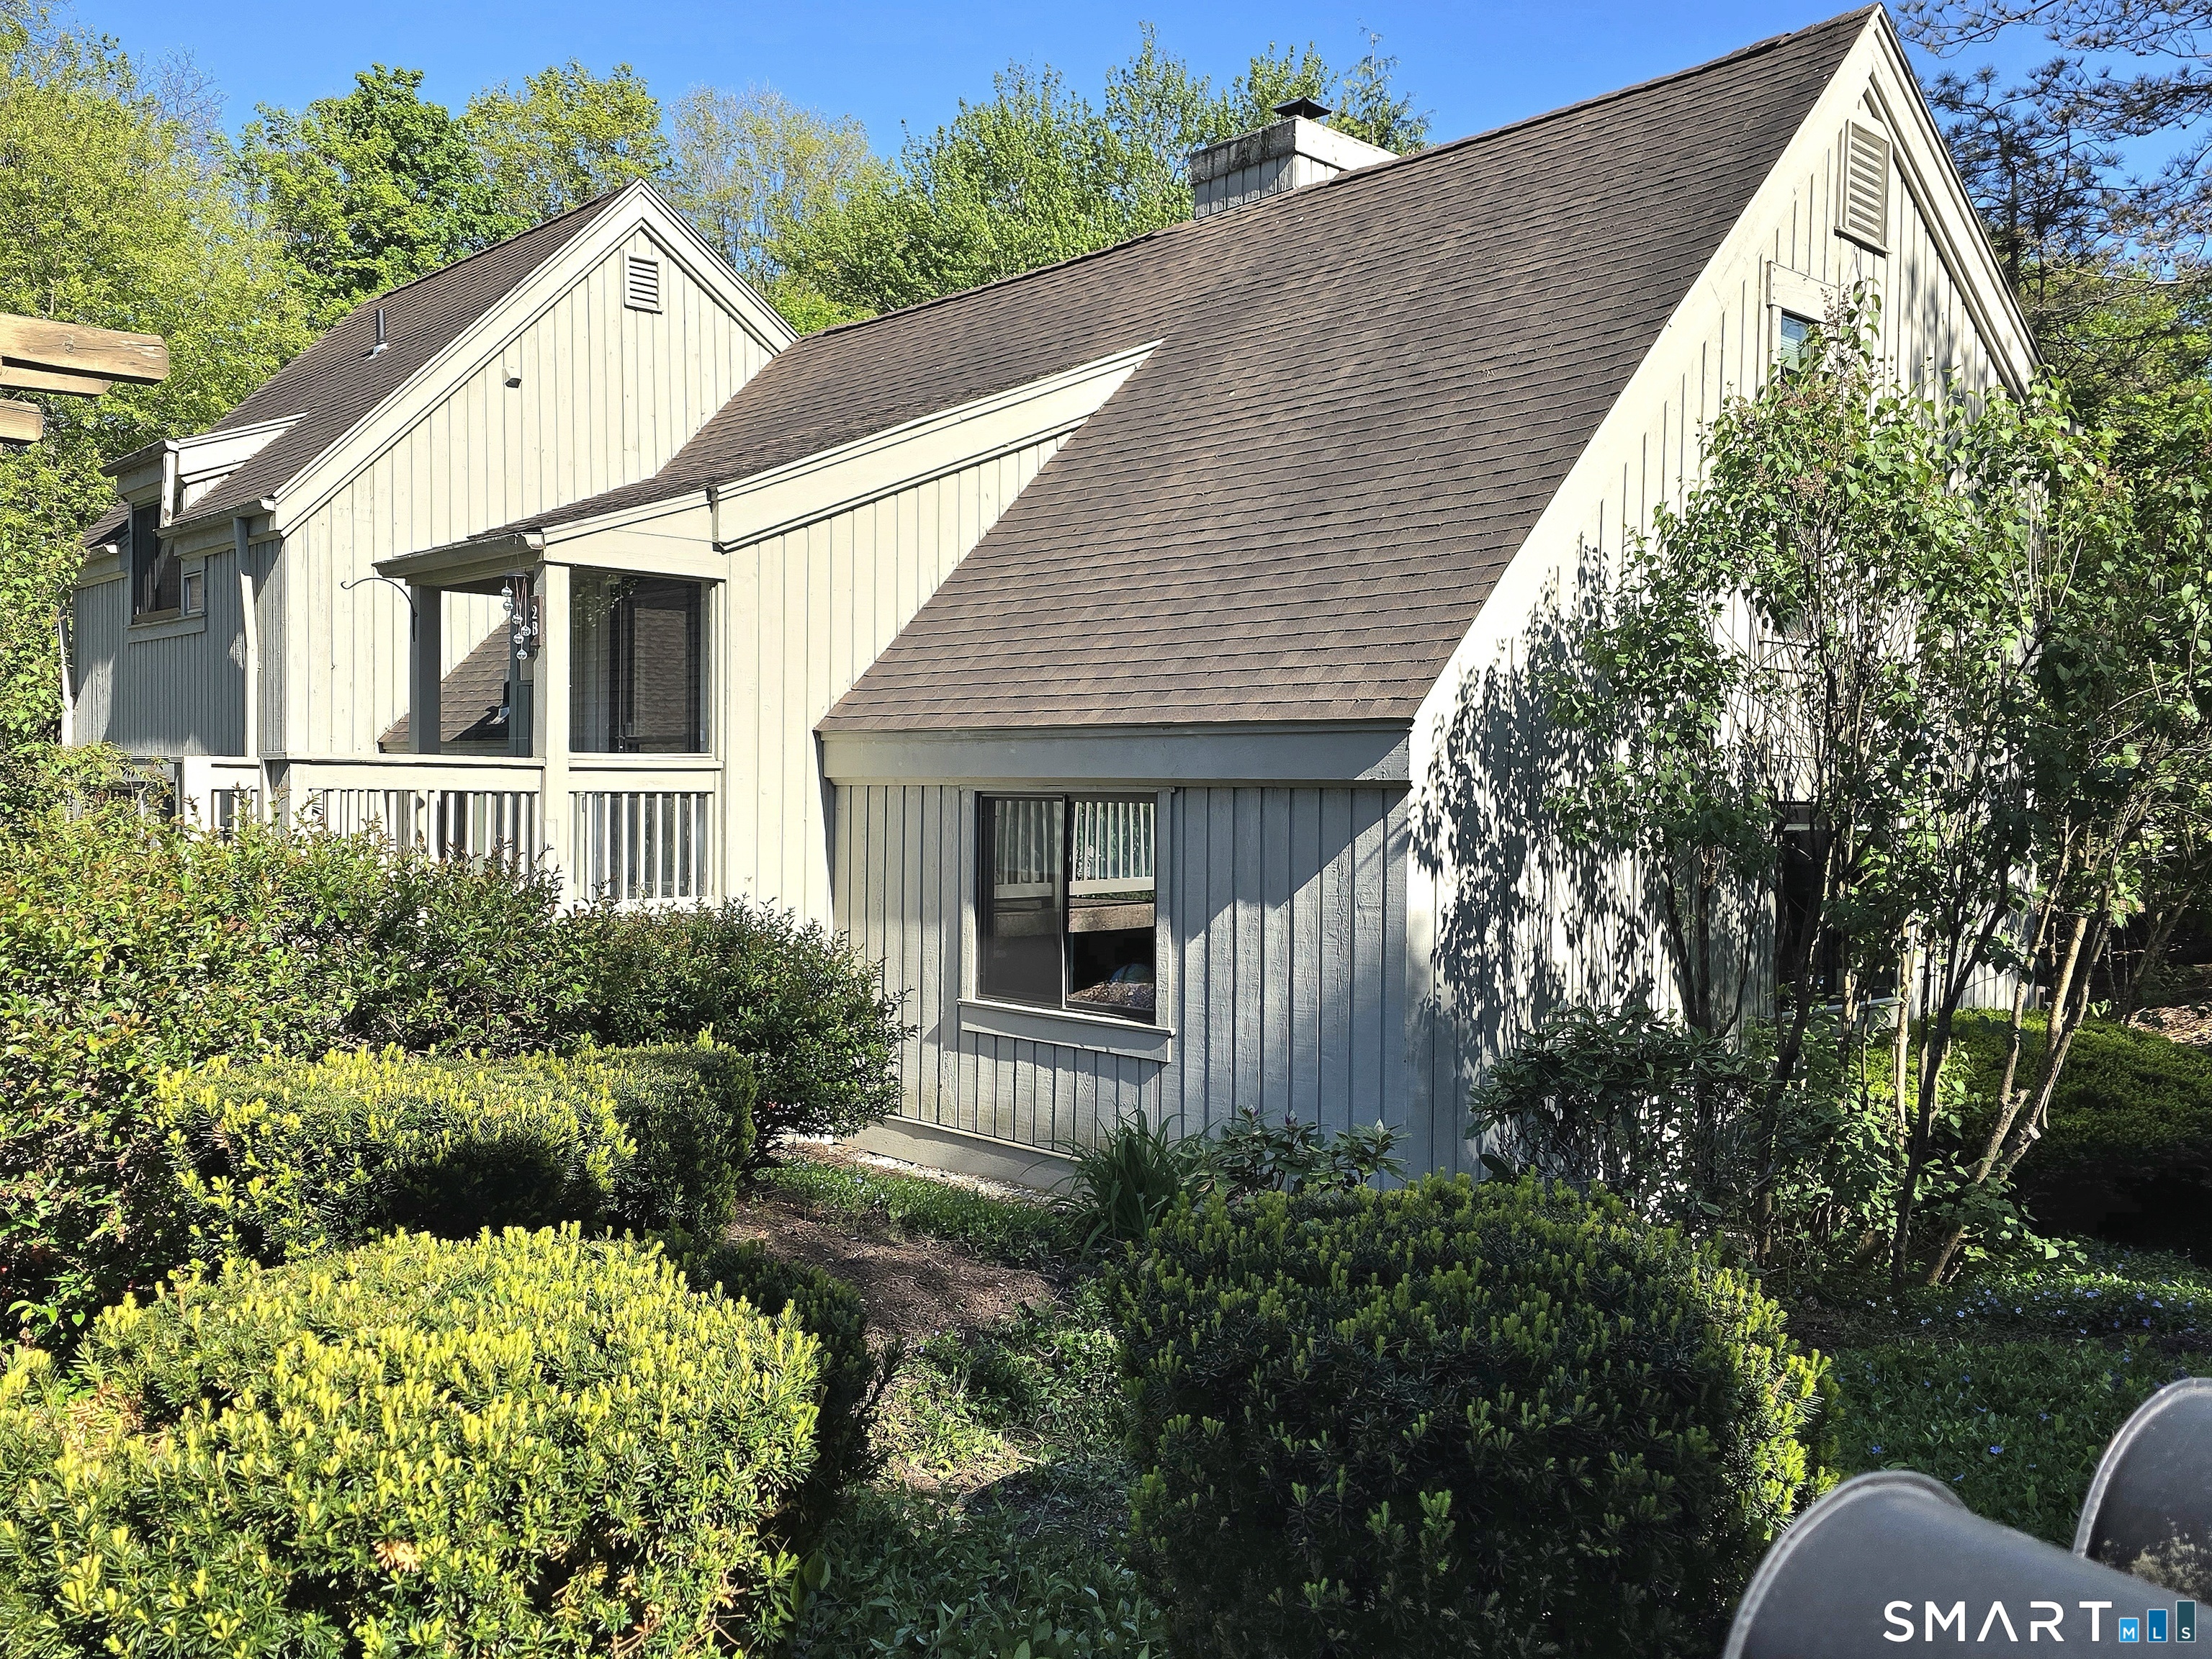 ActiveResidential Rental
2 Heritage Village B
Southbury, Connecticut 06488
Contact Gina Baumann-Jacobs
Fill out the form below and we will respond promptly.
Affordability Calculator
$269,900
Listing Agent
Gina Baumann-Jacobs
Gina Jacobs Real Estate