$284,900
ActiveJust Listed1 day ago2 Persimmon Lane 2
Glastonbury, Connecticut, 06033 · Hartford County
2
Beds
2
Baths
1,134
Sq Ft
1987
Built
MLS # 24201788
Price / Sq Ft
$251
Property Type
Condo/Co-Op For Sale
Class
Property
About This Property
Welcome to this beautifully maintained townhouse-style end unit in the highly desirable Milestone Condominium Complex! Offering 2 bedrooms, 1.5 baths, and 1,134 square feet of living space, this bright and inviting home has been thoughtfully updated and exceptionally well cared for. The main level features a sun-filled living room, kitchen with stainless steel appliances and a walk-in pantry, and a convenient half bath. Upstairs are two generously sized bedrooms with ample closet space and a full bath. Recent improvements include new heating and cooling systems, new vinyl flooring throughout, updated appliances, refinished kitchen cabinetry, and custom living room blinds. The unfinished lower level provides laundry and additional storage. Enjoy the fenced-in backyard and deck, offering a private-feeling space to relax or entertain. As an end unit, the home offers added privacy and abundant natural light. Two assigned parking spaces are included, with guest parking available. Milestone residents enjoy well-maintained grounds and amenities including a basketball court, playground, and park, with additional parks and walking trails nearby. The $350 monthly association fee includes association insurance, grounds maintenance, management, snow removal, and trash removal. Conveniently located near local shopping and restaurants, this move-in-ready Glastonbury condo offers comfort, thoughtful updates, and low-maintenance living.
Property Details
2 Persimmon Lane 2, Glastonbury Connecticut 06033 — Condo/Co-Op For Sale listed at $284,900.
At a Glance
2
Bedrooms
2
Bathrooms
1,134
Sq Ft
--
Lot Size
--
Garage
1987
Year Built
The Details
Property Details
Other Details
Financial
Property Features
All Photos (21)
Similar Properties
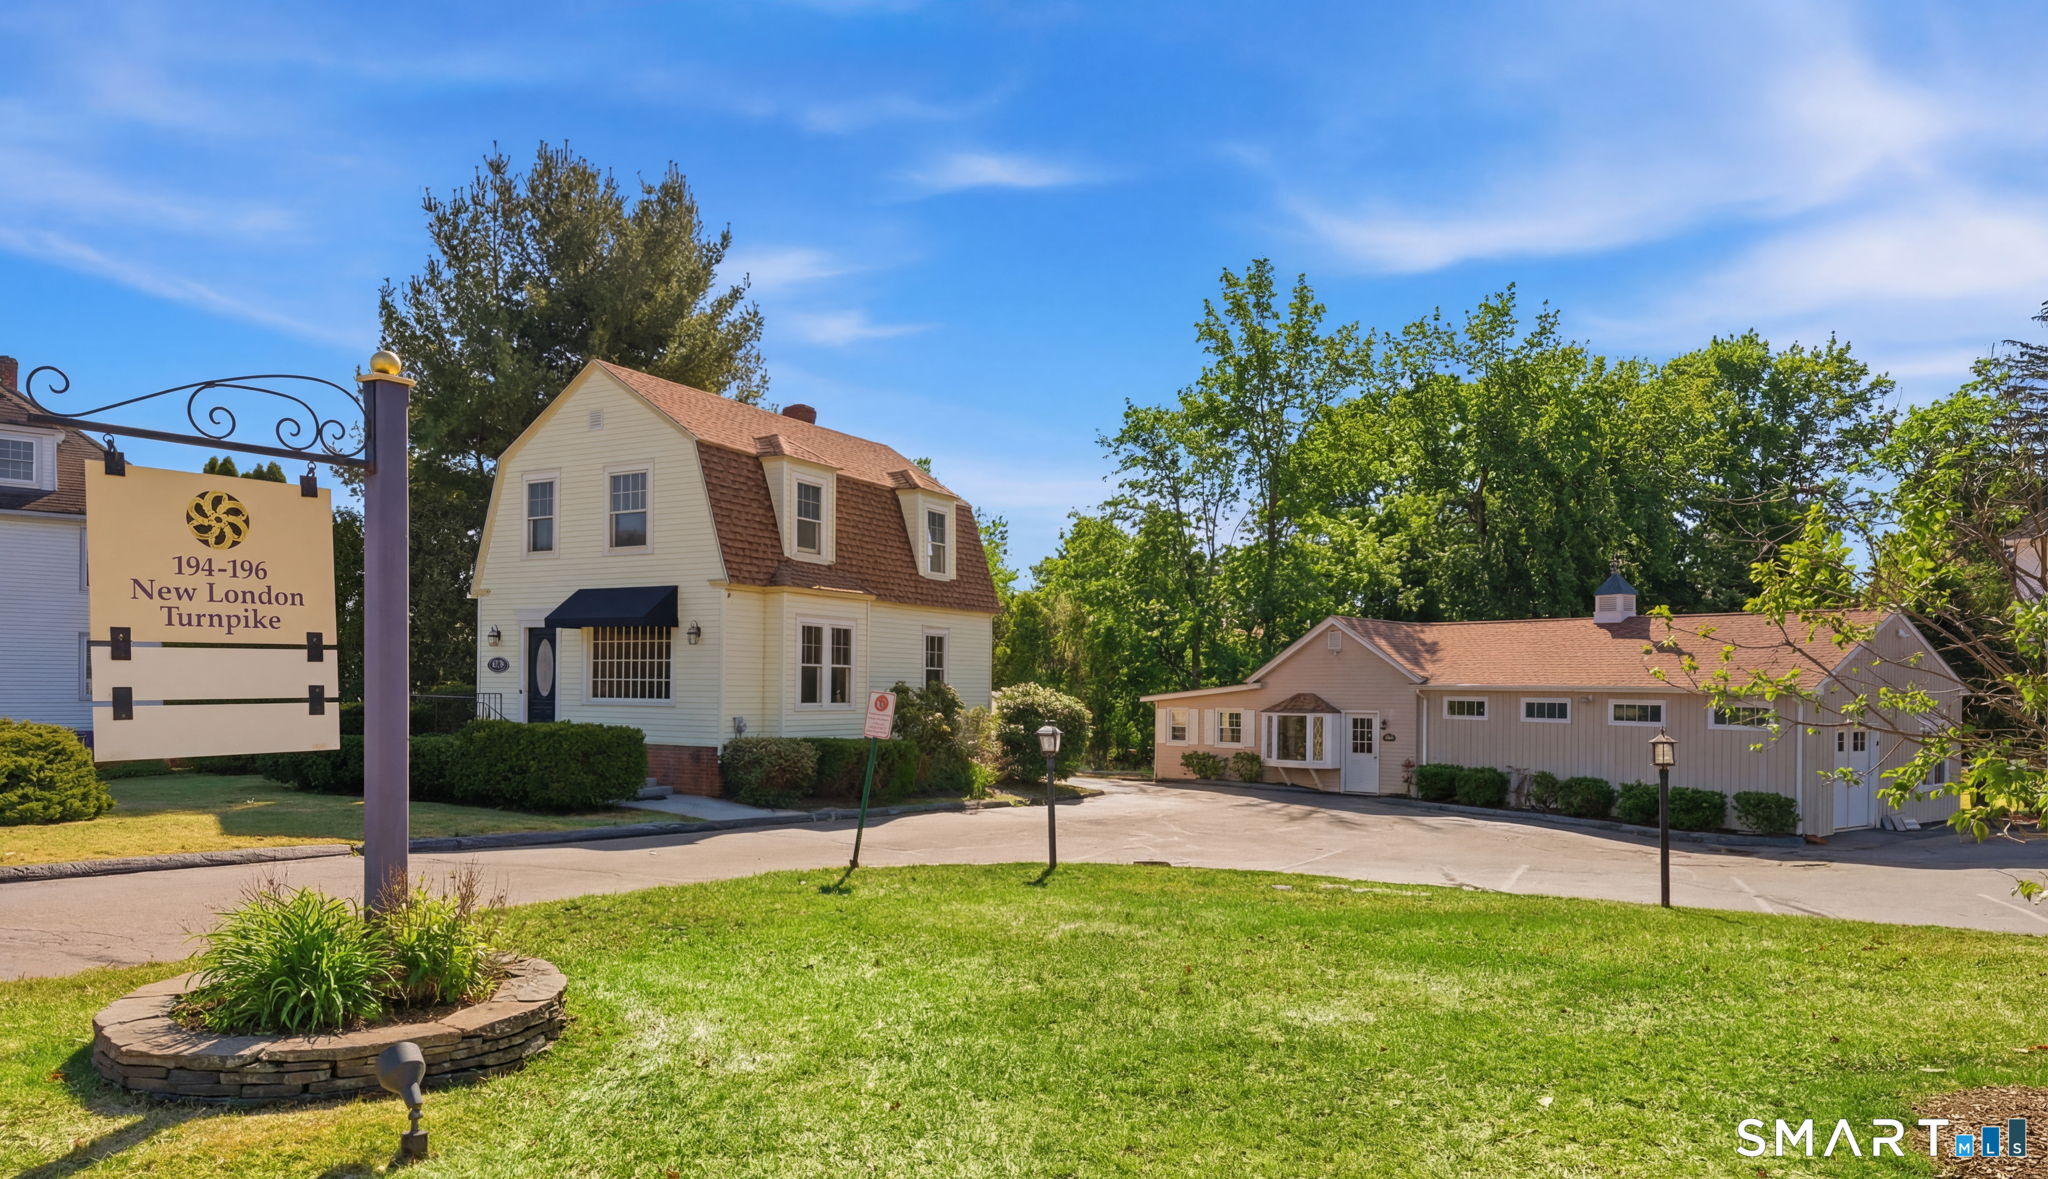 ActiveCommercial For Sale
194-196 New London Turnpike
Glastonbury, Connecticut 06033
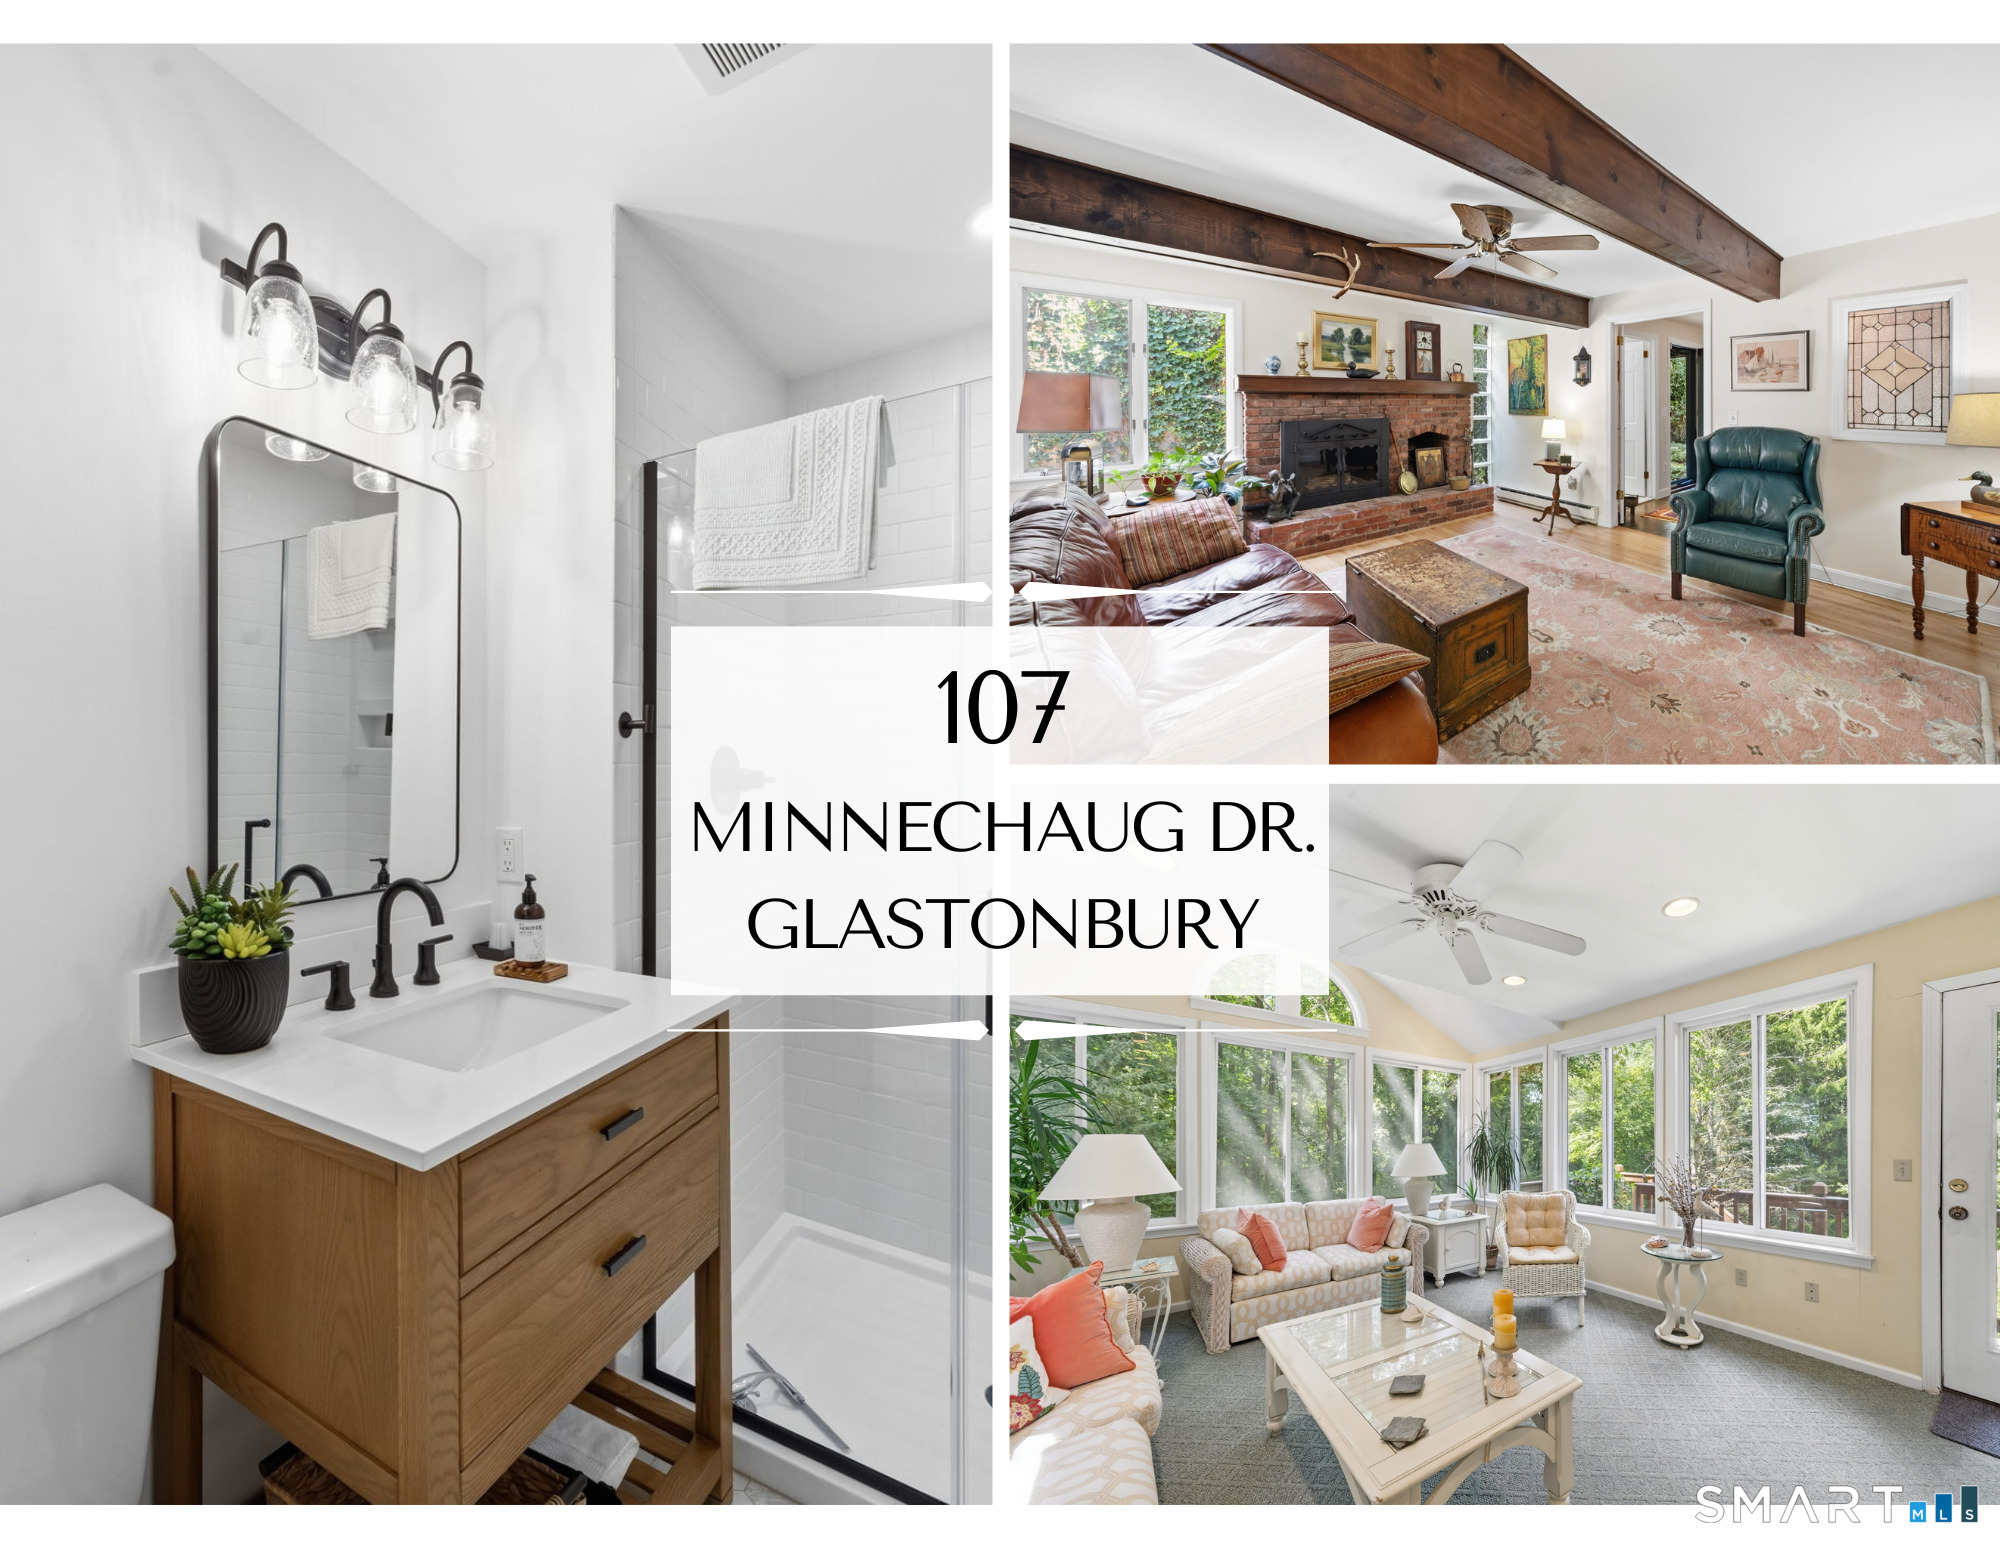 ActiveSingle Family For Sale
107 Minnechaug Drive
Glastonbury, Connecticut 06033
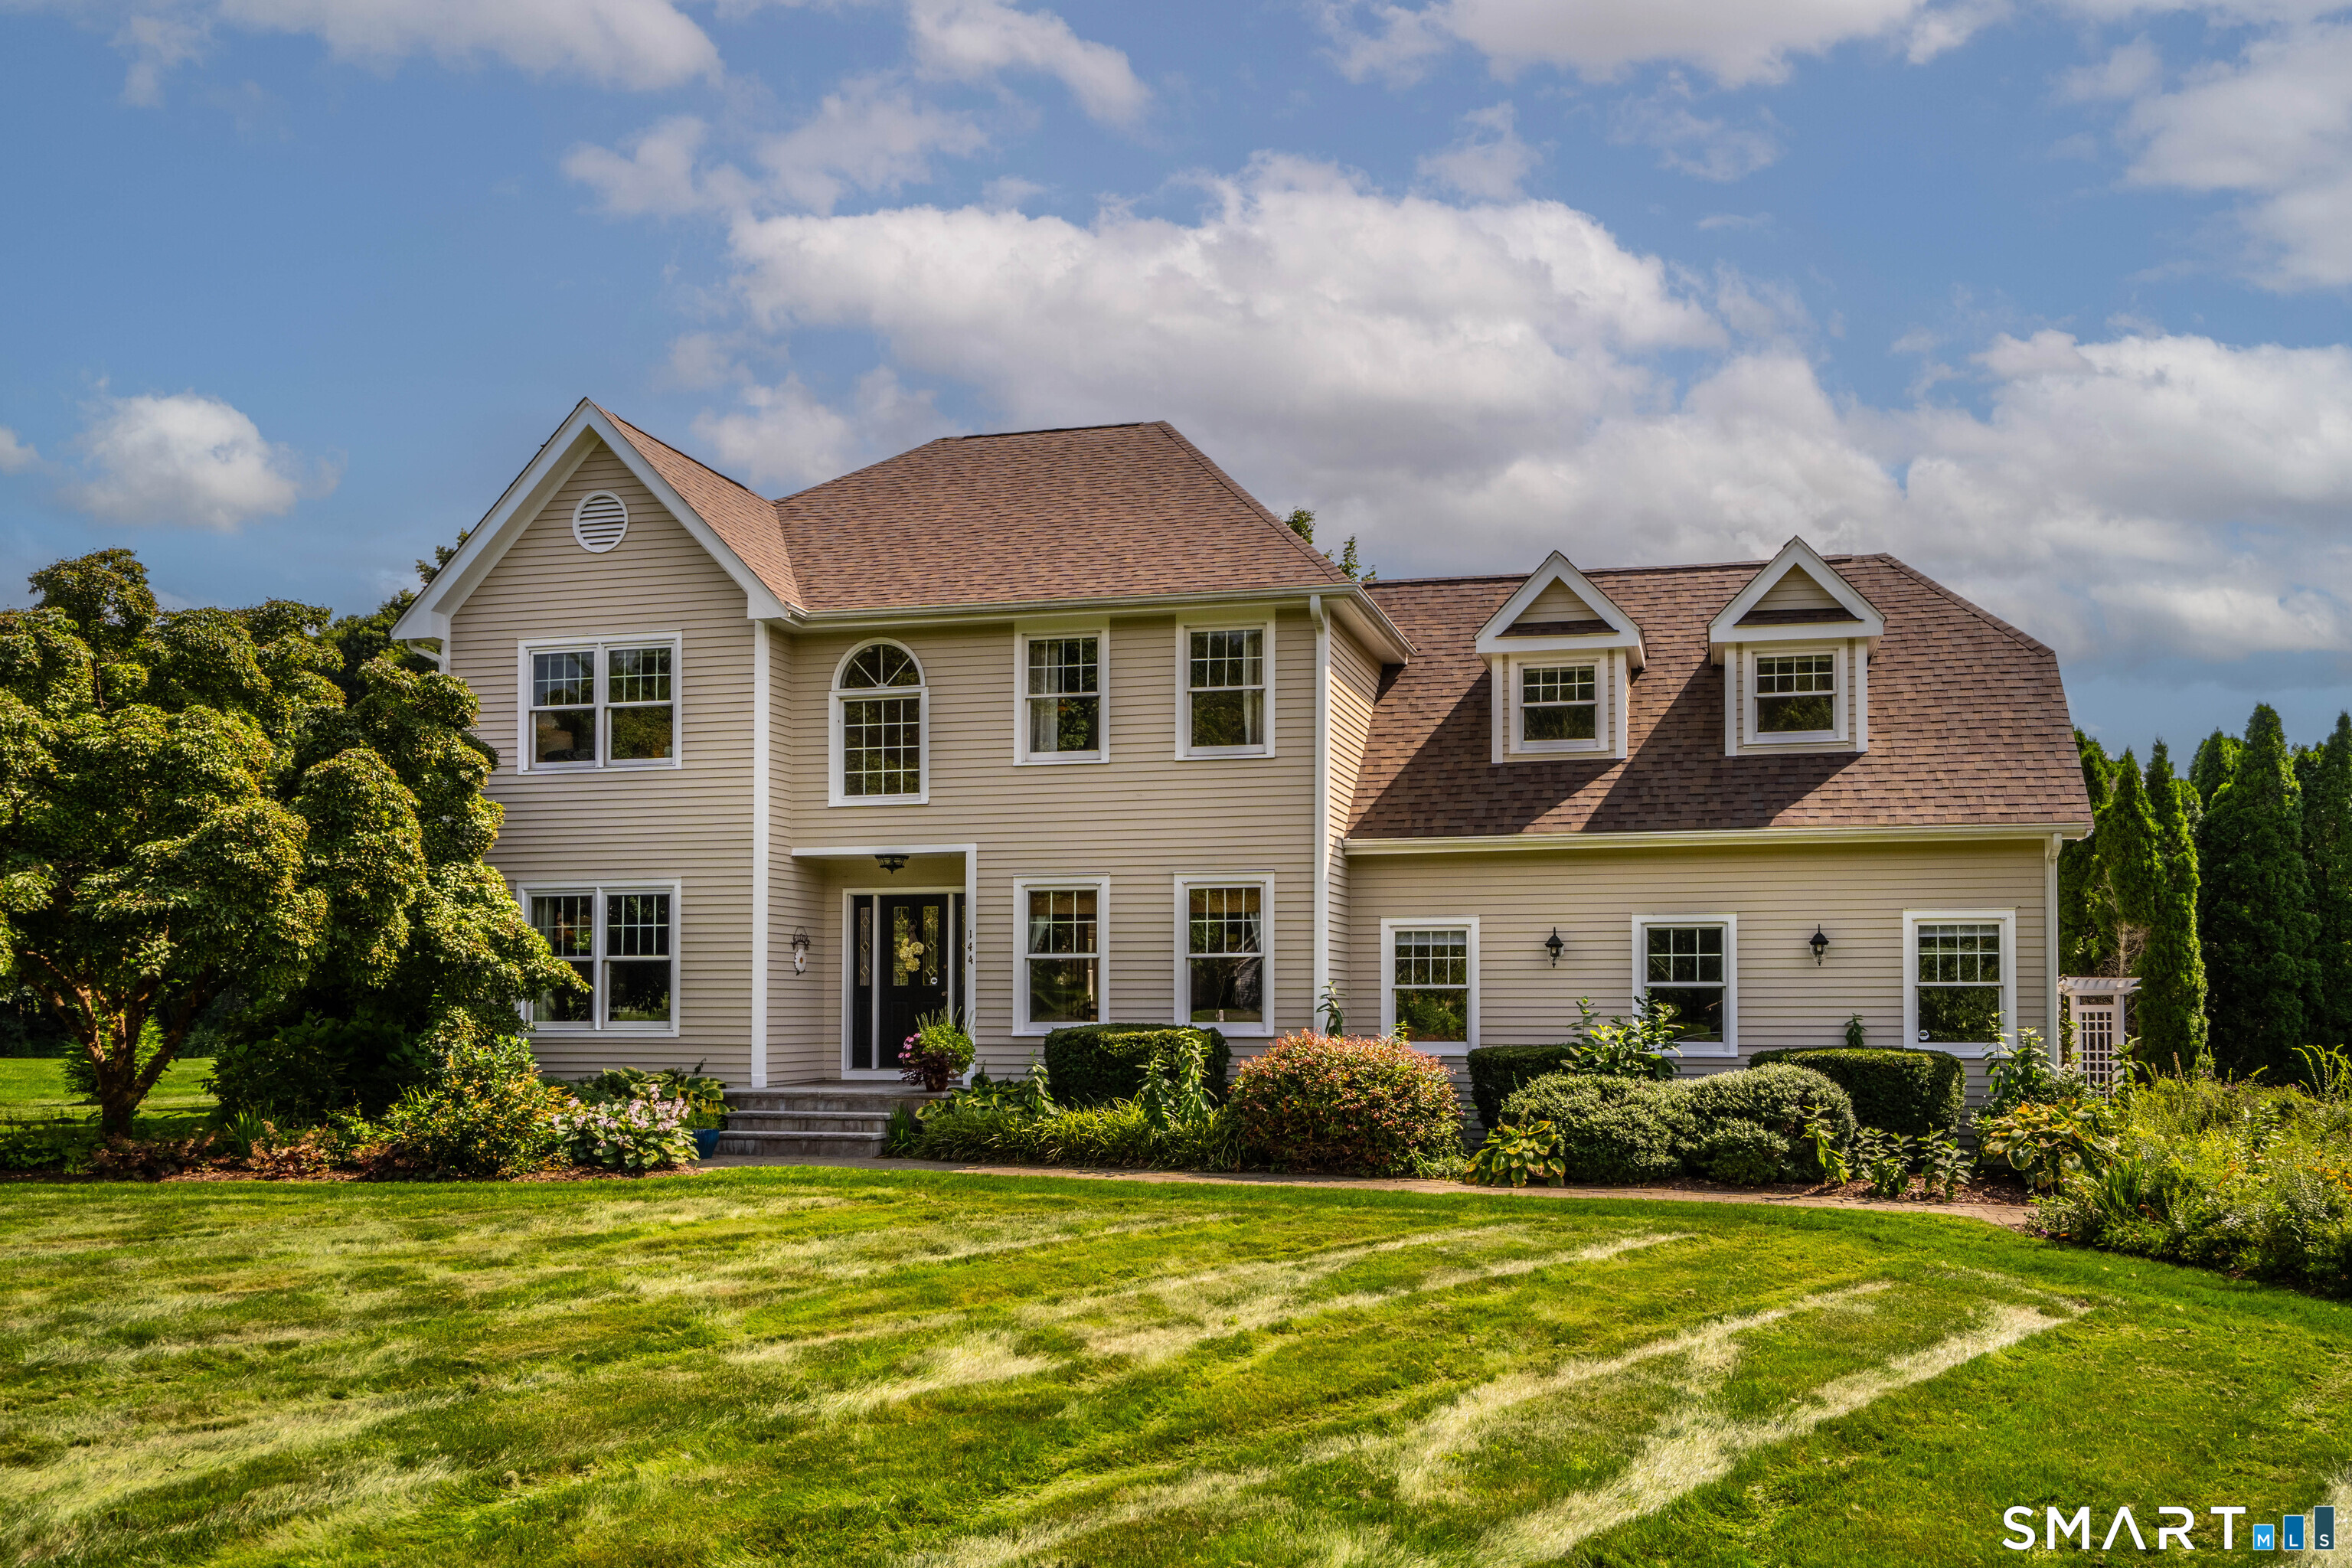 Under Contract - Continue to ShowSingle Family For Sale
144 Great Pond Road
Glastonbury, Connecticut 06073
This listing is -41% vs the Glastonbury median. Value play — pull the inspection history first.
Contact Angelisse McVeigh
Fill out the form below and we will respond promptly.
Affordability Calculator
$284,900
Listing Agent
Angelisse McVeigh
KW Legacy Partners