$169,900
Coming SoonComing Soon20 Prospect Place
Torrington, Connecticut, 06790 · Litchfield County
4
Beds
2
Baths
1,924
Sq Ft
1900
Built
MLS # 24188333
Price / Sq Ft
$88
Property Type
Multi-Family For Sale
Lot Size
0.09
Class
Property
About This Property
Great for a handyman! This sturdy 2 family home features good size units ,approximately 962 sq ft each. The floor plan consists of five rooms, Living room, dining room , kitchen, full bath and 2 bedrooms . Each unit has a gas and gas stove in the kitchen and gas space heaters in the living room, There are wood flooring under the carpeting and a few rooms have ceiling fans . The first floor features Lots of closet space and a front sun porch facing south , great for plants. The galley kitchen has a breakfast bar and a ceiling fan . There is a mud room off the kitchen that gives access to the carport and driveway for 2-3 cars and the back yard there is a brick patio that is overgrown and an old shed that needs to be removed . The second floor , also needs updating .It has the same floor plan as the 1st floor , oversized living room and dining room , 2 bedrooms , 1 full bath and a sunporch . There is a walk up unfinished attic with a storage room . The basement is a walk down. The home needs updating and repair work . There are a lot of original features. The roof needs replacing.There appears to be 1 water heater for the house . This home is Home sold in "as is condition" . The owner will make no repairs. Owner asks the no one under 18 be brought into the house .
Property Details
20 Prospect Place, Torrington Connecticut 06790 — Multi-Family For Sale listed at $169,900.
At a Glance
4
Bedrooms
2
Bathrooms
1,924
Sq Ft
0.09
Lot Size
--
Garage
1900
Year Built
The Details
Property Details
Financial
Property Features
Other Details
All Photos (31)
Similar Properties
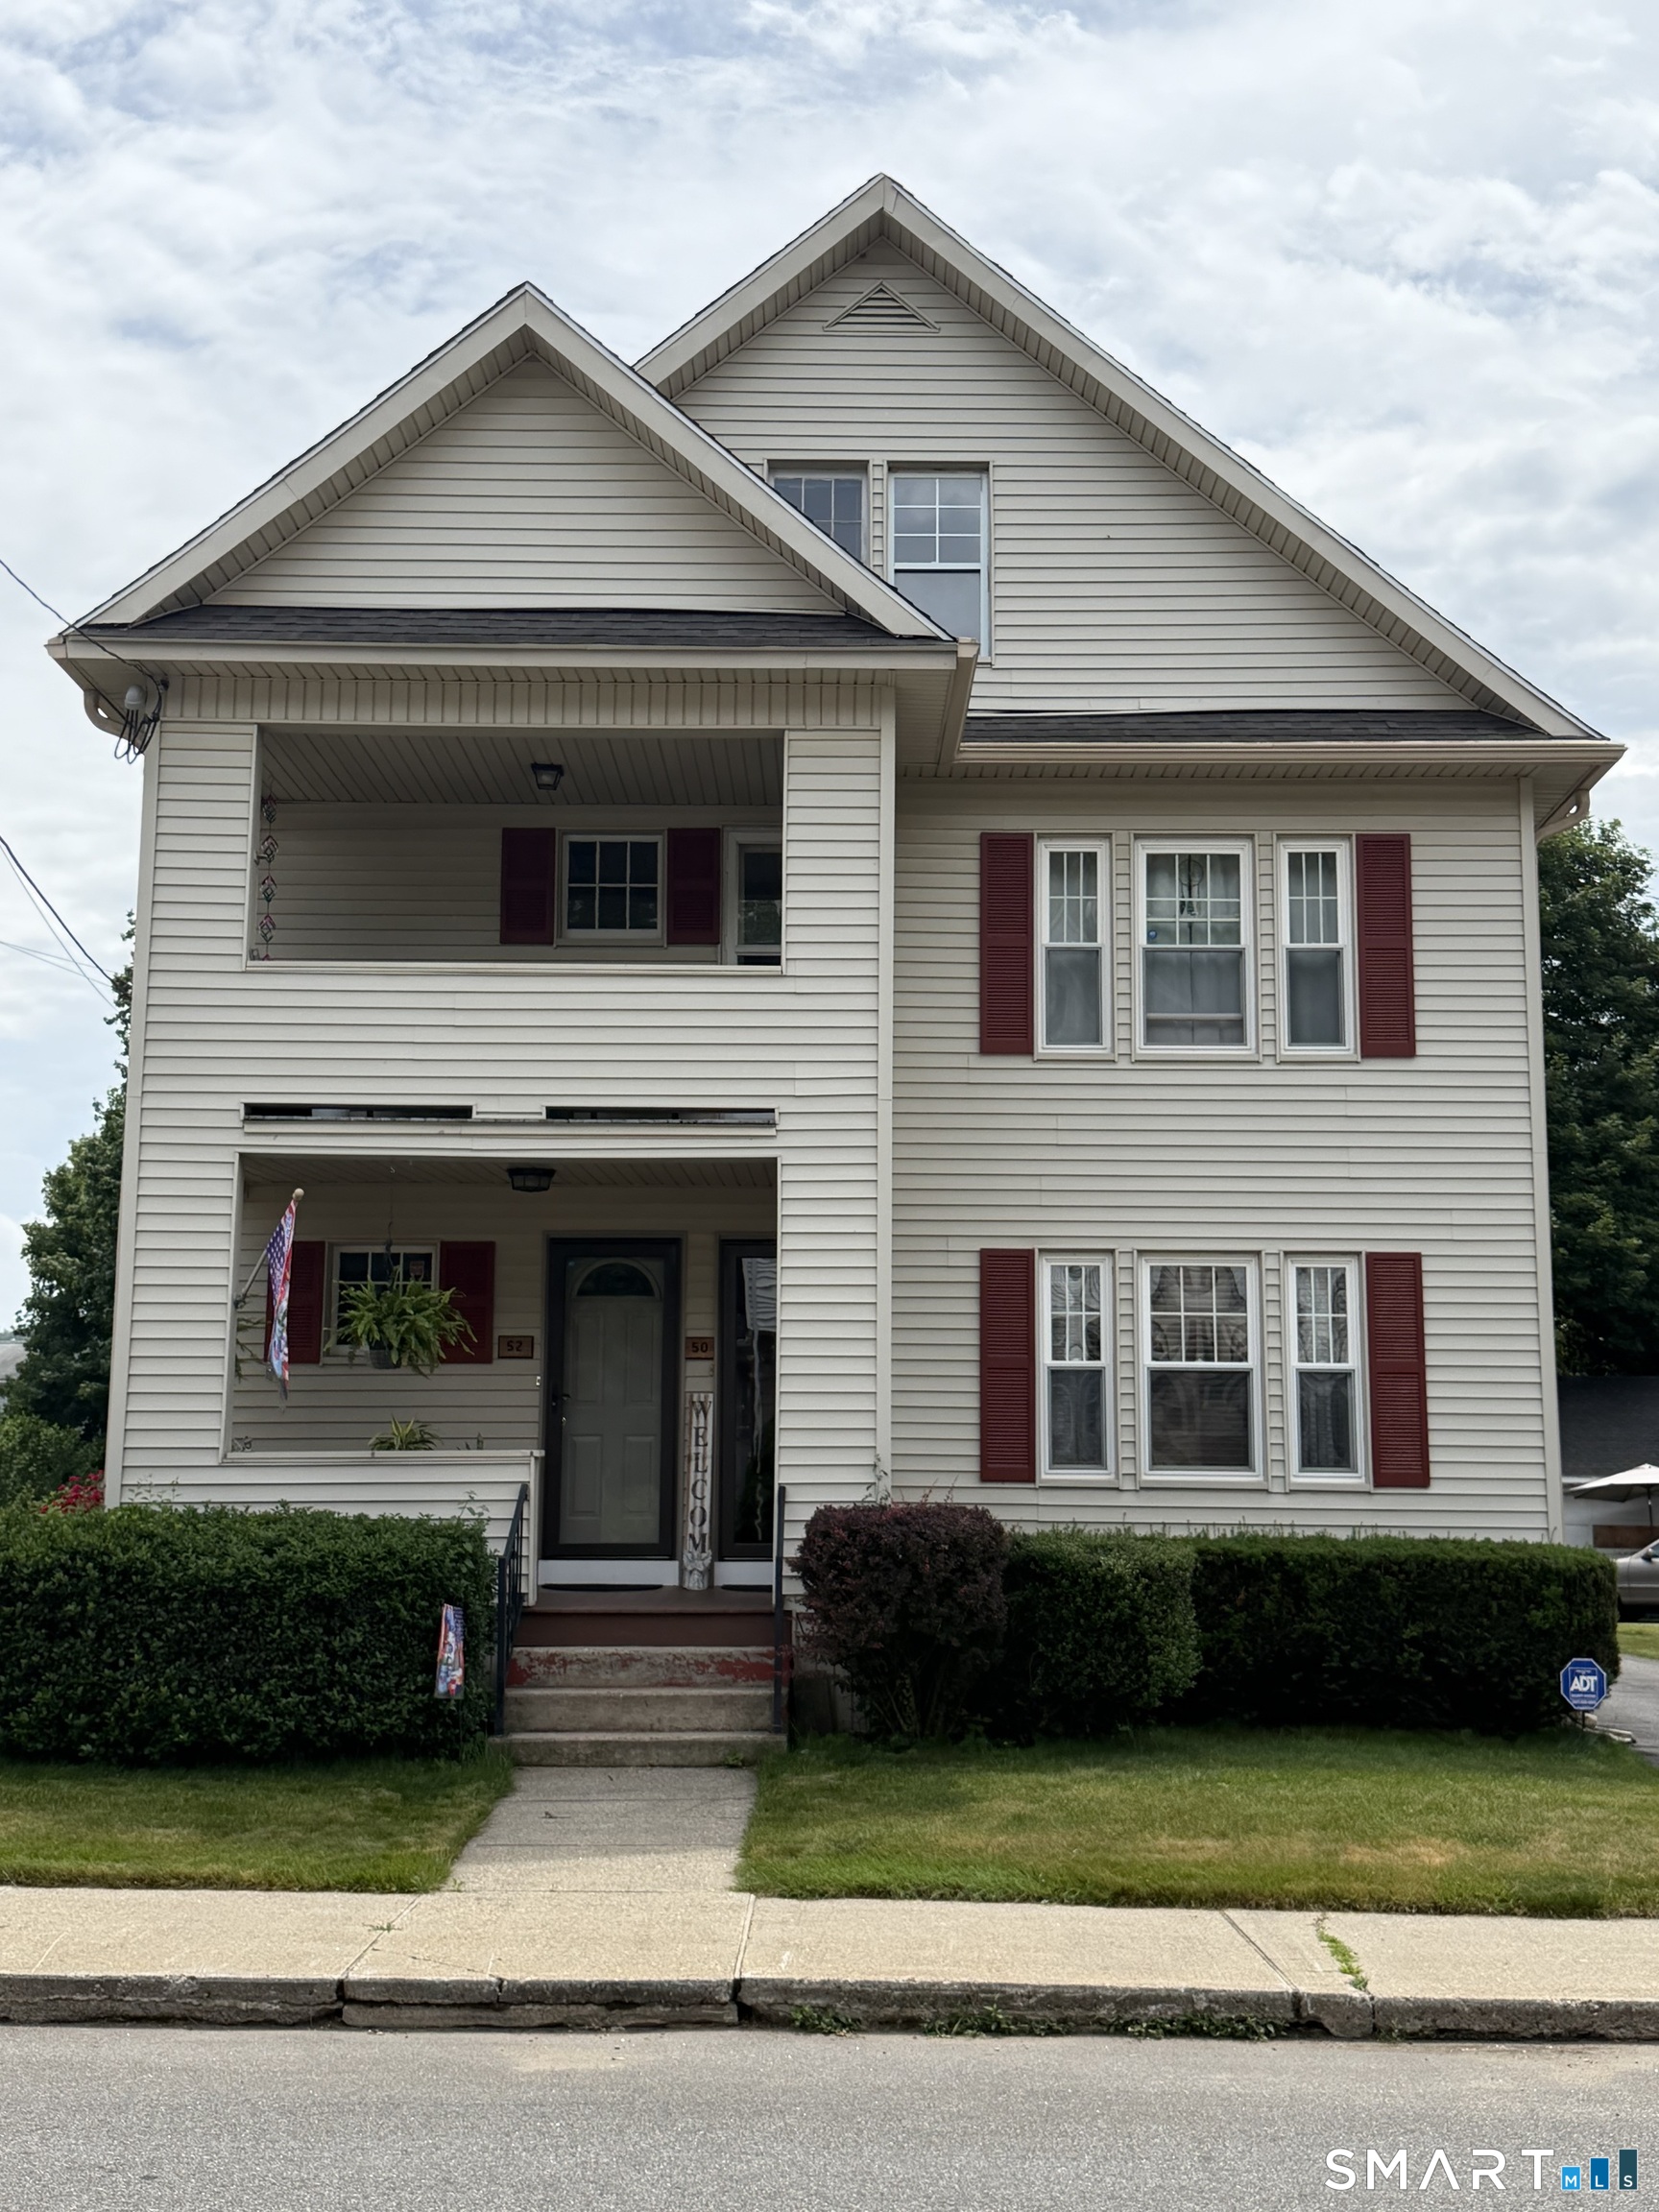
52 Tracy Avenue
Torrington, Connecticut 06790
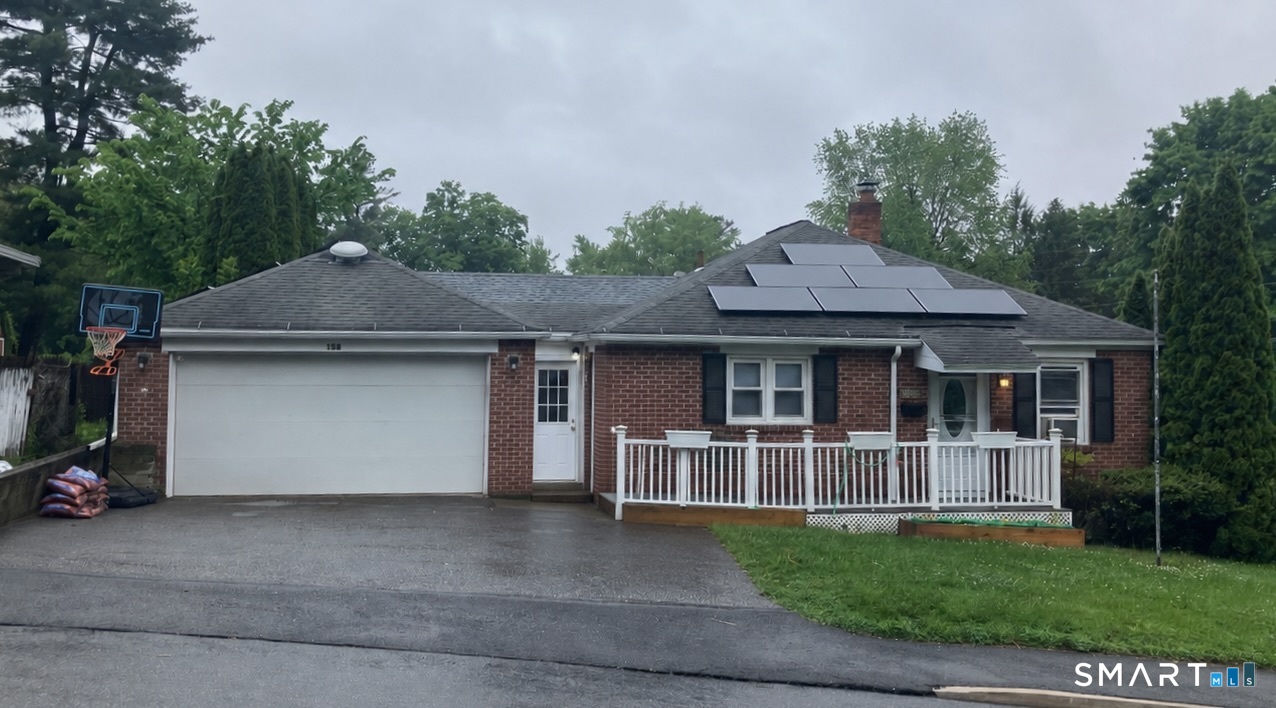 Under Contract - Continue to ShowSingle Family For Sale
158 McKinley Street
Torrington, Connecticut 06790
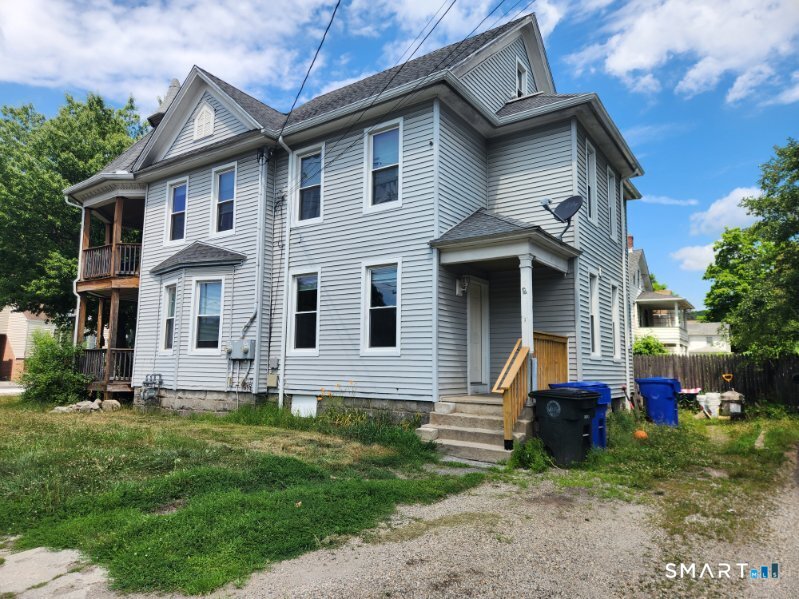 ActiveResidential Rental
368 Migeon Avenue 1
Torrington, Connecticut 06790
Contact Mary Leblanc
Fill out the form below and we will respond promptly.
Affordability Calculator
$169,900
Listing Agent
Mary Leblanc
Mary LeBlanc Realty