$1,350
ClosedSold52 Tracy Avenue
Torrington, Connecticut, 06790 · Litchfield County
2
Beds
1
Baths
1,309
Sq Ft
1947
Built
MLS # 24127899
Price / Sq Ft
$1
Property Type
Residential Rental
Lot Size
0.29
Class
Property
About This Property
Spacious 2nd Floor 2-Bedroom, 1-Bath Apartment for Rent. This charming apartment offers a generous layout with a Large Open Kitchen with plenty of cabinet storage, Formal Dining Area perfect for hosting and a Big Living Room featuring beautiful hardwood floors. Front Porch for enjoying the outdoors and Rear Enclosed Porch providing extra privacy. Off-Street Parking for 2 vehicles. Gas Heat & Hot Water for efficient utility management. Large Yard for outdoor enjoyment. First month's rent + 2 months security deposit. No Pets & No Smoking allowed Credit Check Required. Ideal for tenants looking for a spacious and well-maintained home in a quiet neighborhood!
Property Details
52 Tracy Avenue, Torrington Connecticut 06790 — Residential Rental listed at $1,350.
At a Glance
2
Bedrooms
1
Bathrooms
1,309
Sq Ft
0.29
Lot Size
--
Garage
1947
Year Built
The Details
Property Details
Other Details
Property Features
Location & Community
All Photos (15)
Similar Properties
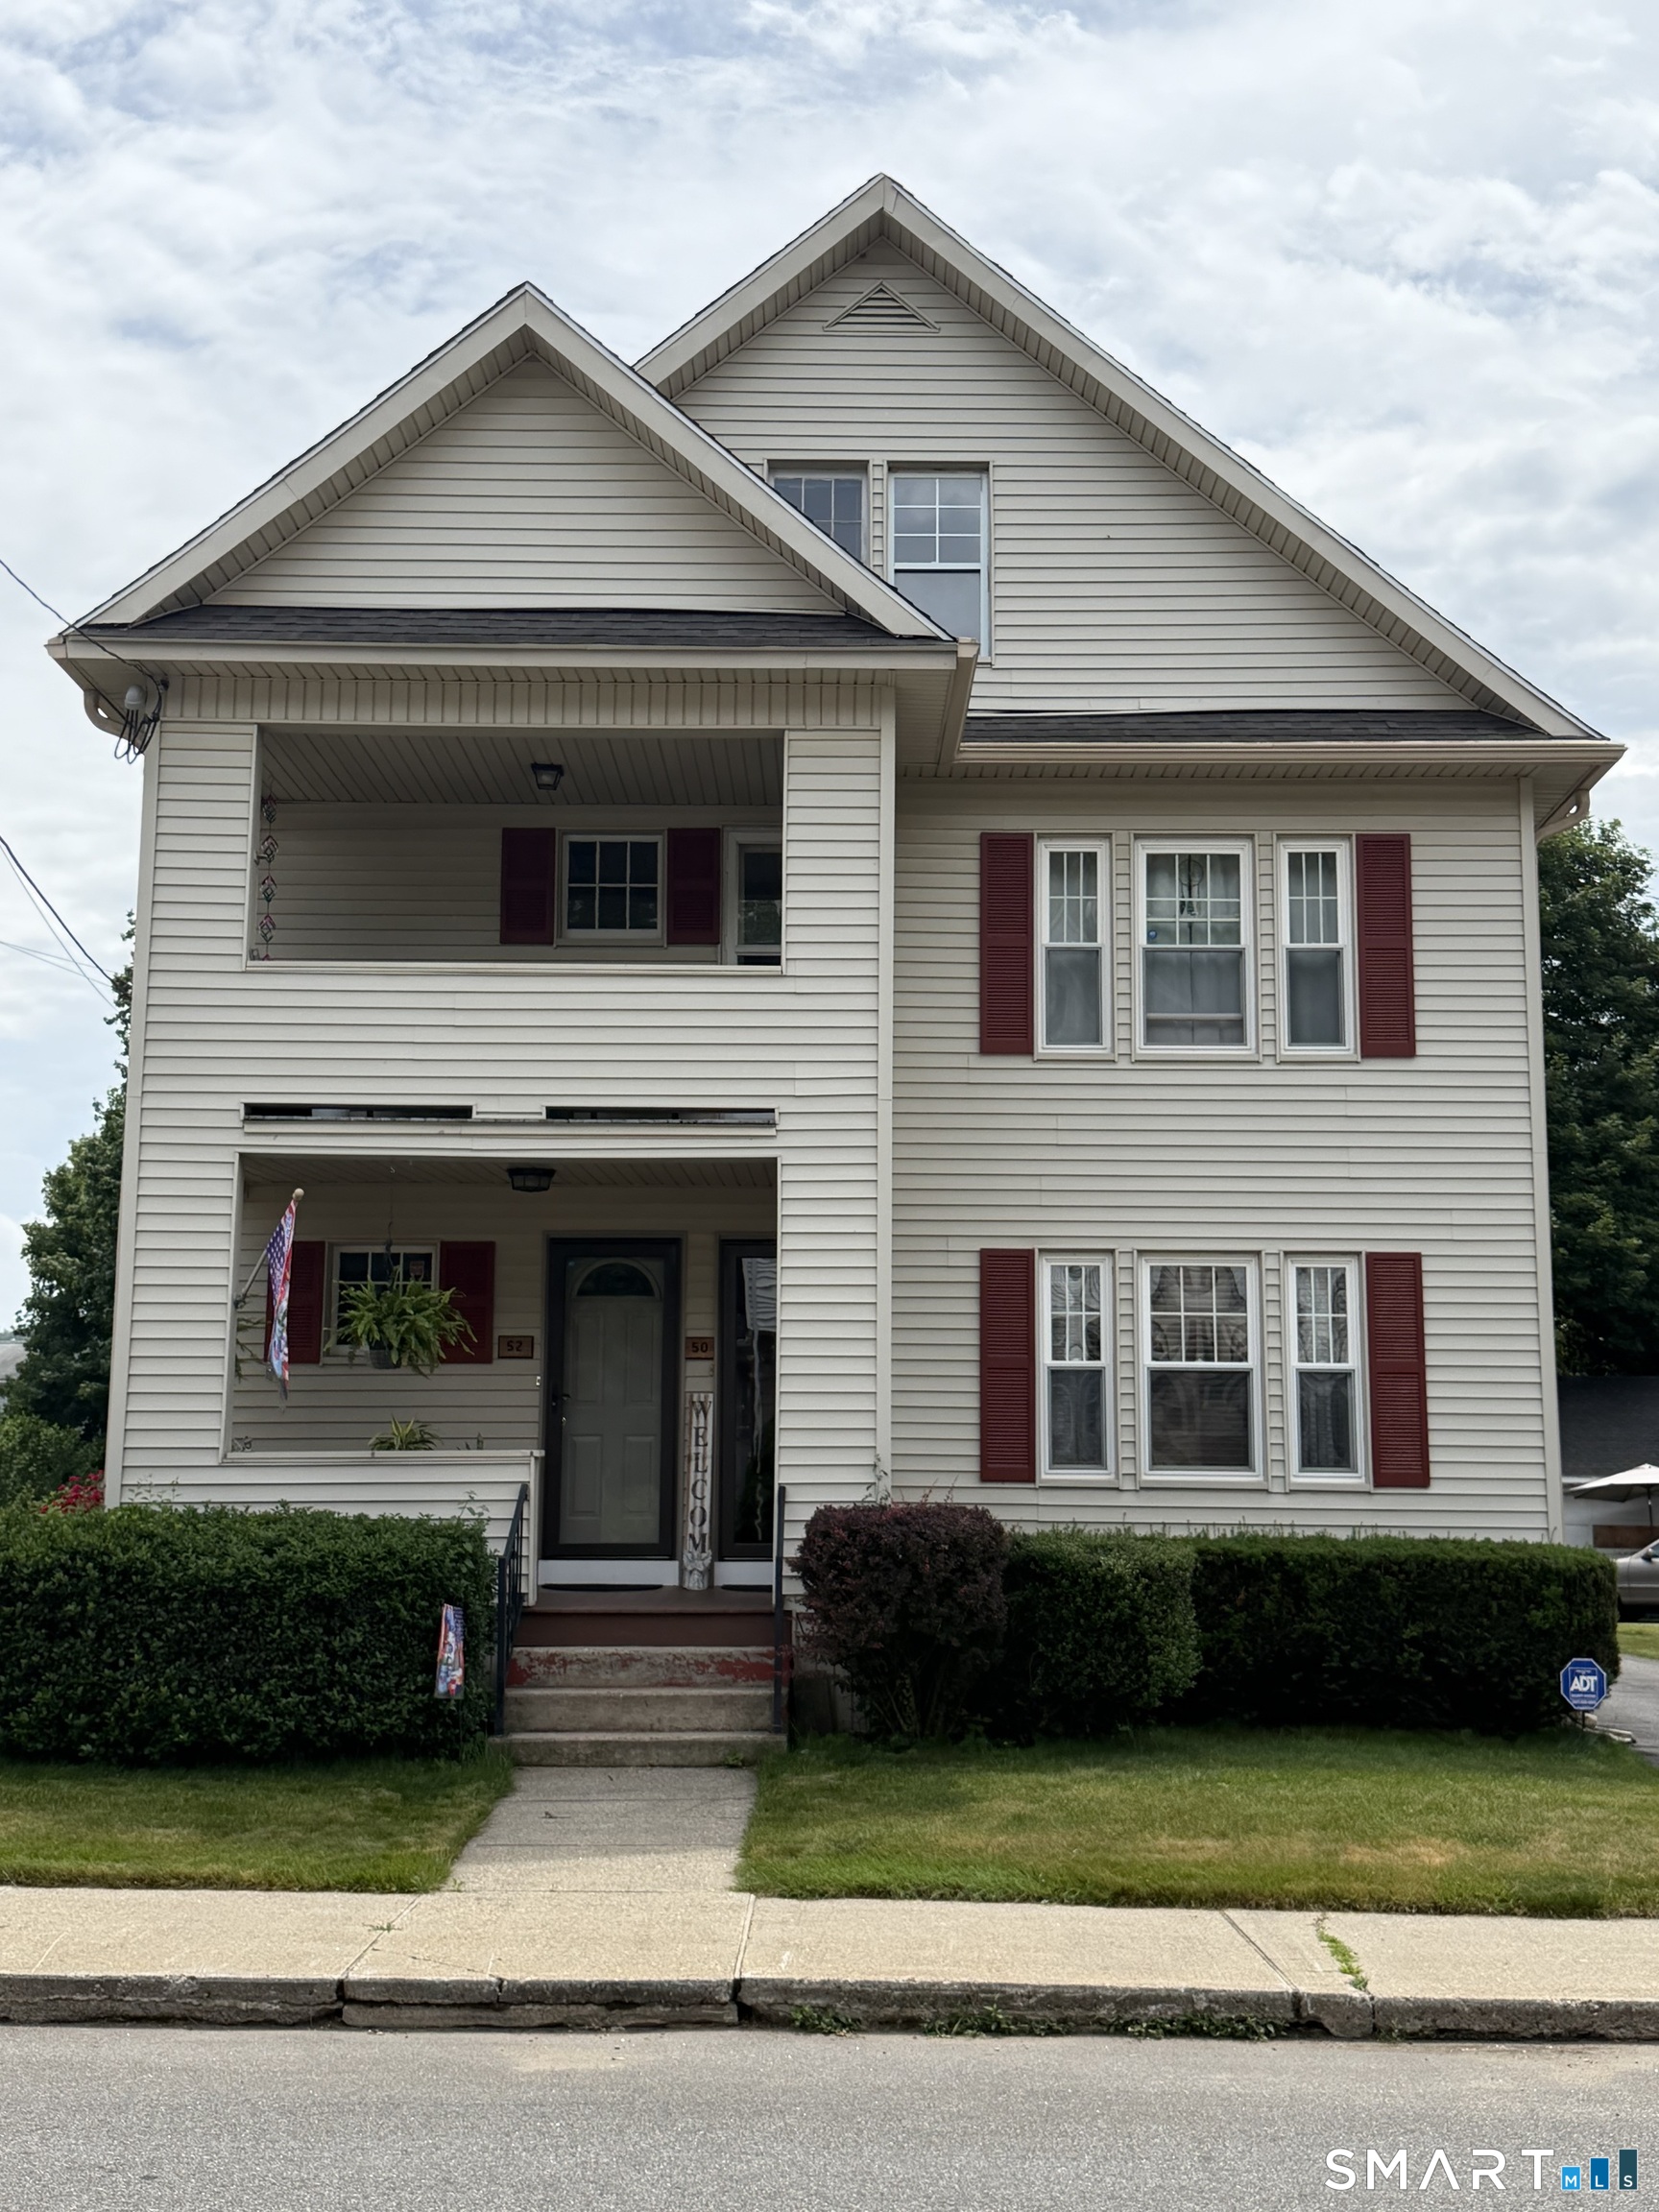
52 Tracy Avenue
Torrington, Connecticut 06790
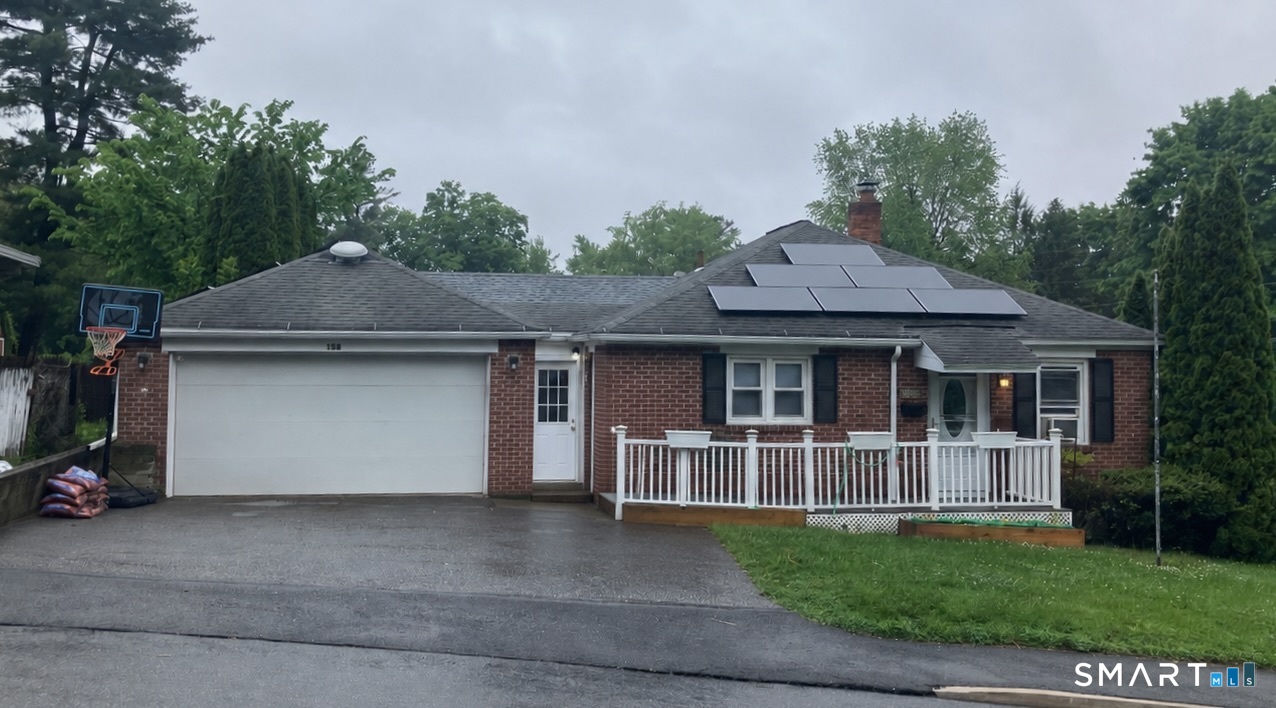 Under Contract - Continue to ShowSingle Family For Sale
158 McKinley Street
Torrington, Connecticut 06790
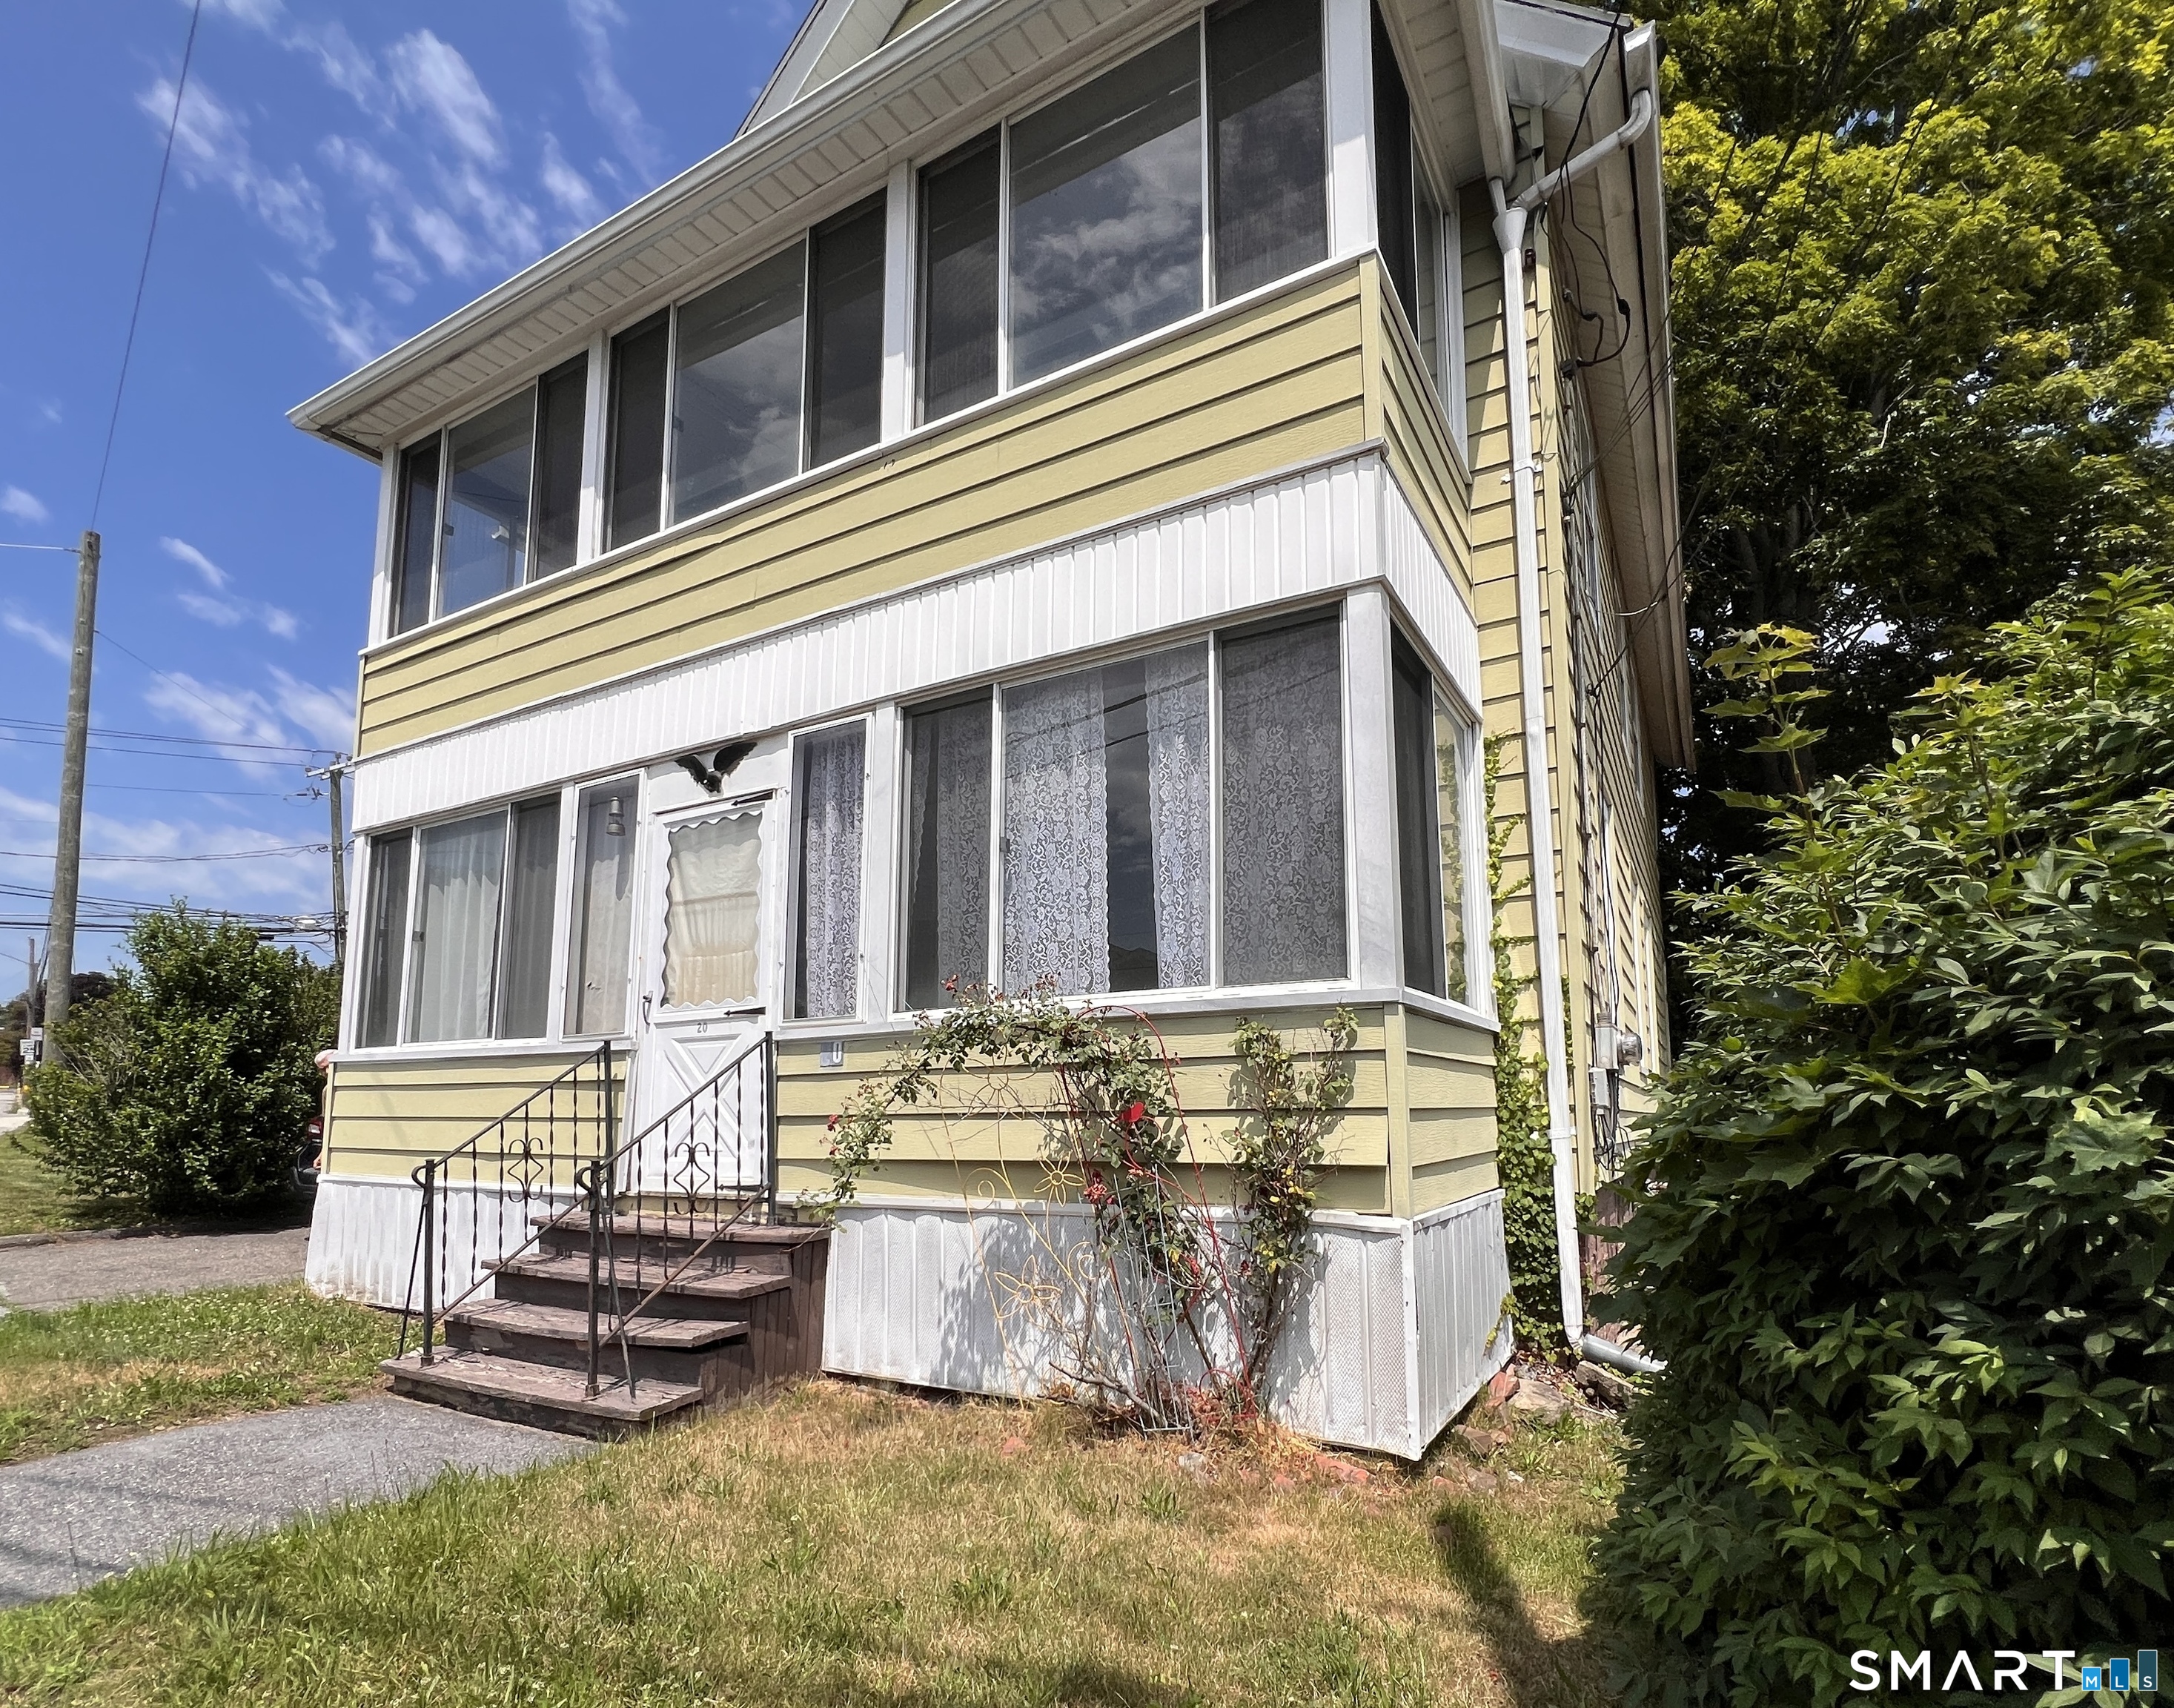 ActiveMulti-Family For Sale
20 Prospect Place
Torrington, Connecticut 06790
Contact LeeAnn Asklar
Fill out the form below and we will respond promptly.
Affordability Calculator
$1,350
Listing Agent
LeeAnn Asklar
E.J. Murphy Realty