$239,000
ActiveJust Listed1 day ago21 Pine Court 21
Cromwell, Connecticut, 06416 · Middlesex County
2
Beds
2
Baths
1,365
Sq Ft
1973
Built
MLS # 24189663
Price / Sq Ft
$175
Property Type
Condo/Co-Op For Sale
Class
Property
About This Property
Move right in and start living! This tastefully updated, spacious 2-BR condo is completely move-in ready. Enjoy front-door parking that leads into a tiled foyer and guest bath. The remodeled eat-in kitchen boasts a breakfast bar, pantry, oak cabinets, modern sink and ample counter space. An open-concept living and dining area features rich wood floors and sliders opening to a private patio-ideal for outdoor lounging. Updated lighting fixtures and bath vanities add to the appeal. Endless possibilities for you in the partially finished lower level. Located just a short walk away from a the community pool, two tennis courts, and scenic walking trails this centrally located community offers nearby highway access for an easy commute, plus top-tier shopping and dining just minutes away.
Property Details
21 Pine Court 21, Cromwell Connecticut 06416 — Condo/Co-Op For Sale listed at $239,000.
At a Glance
2
Bedrooms
2
Bathrooms
1,365
Sq Ft
--
Lot Size
--
Garage
1973
Year Built
The Details
Property Details
Other Details
Financial
Property Features
All Photos (32)
Similar Properties
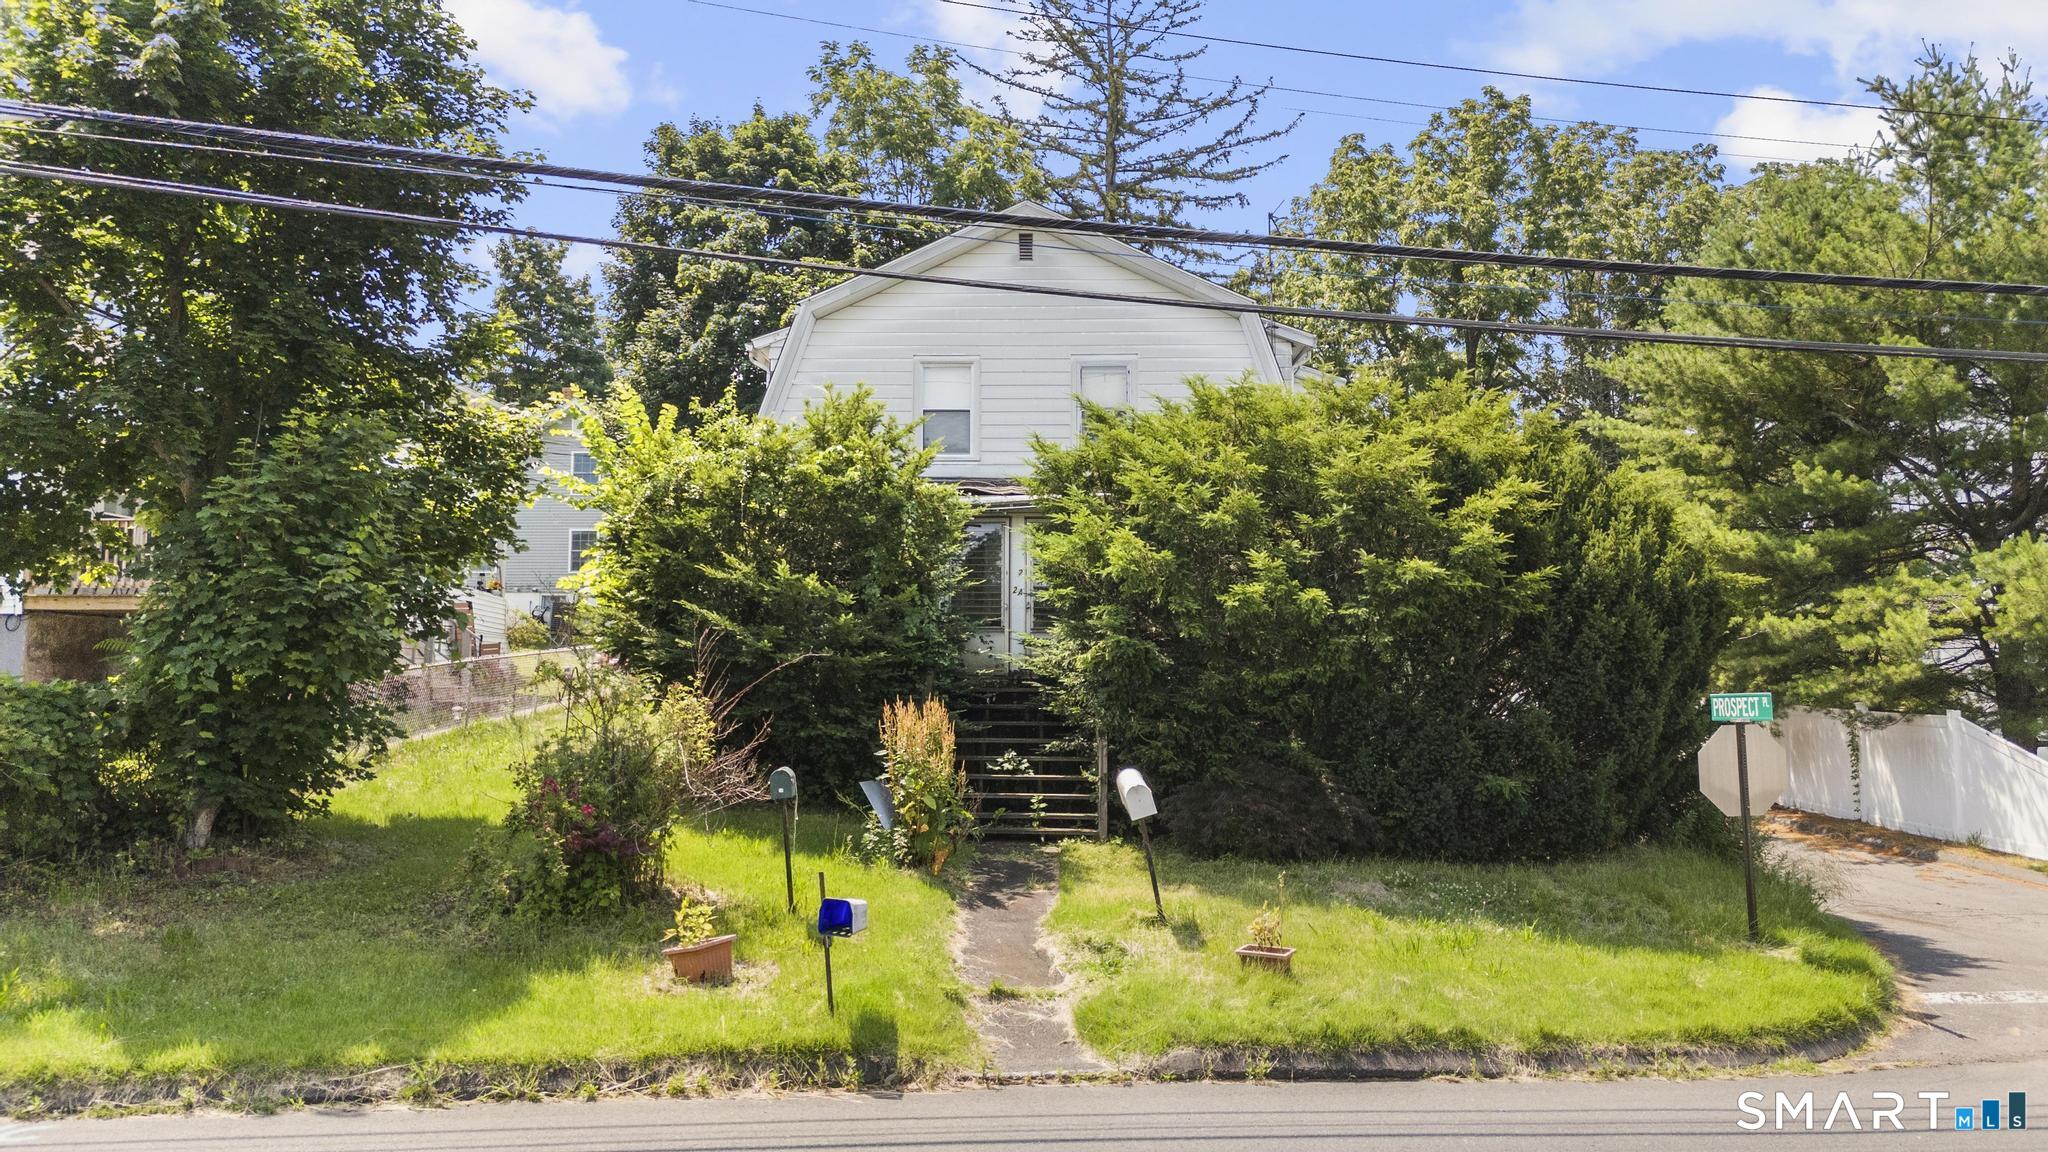 Under Contract - Continue to ShowMulti-Family For Sale
2 Nooks Hill Road
Cromwell, Connecticut 06416
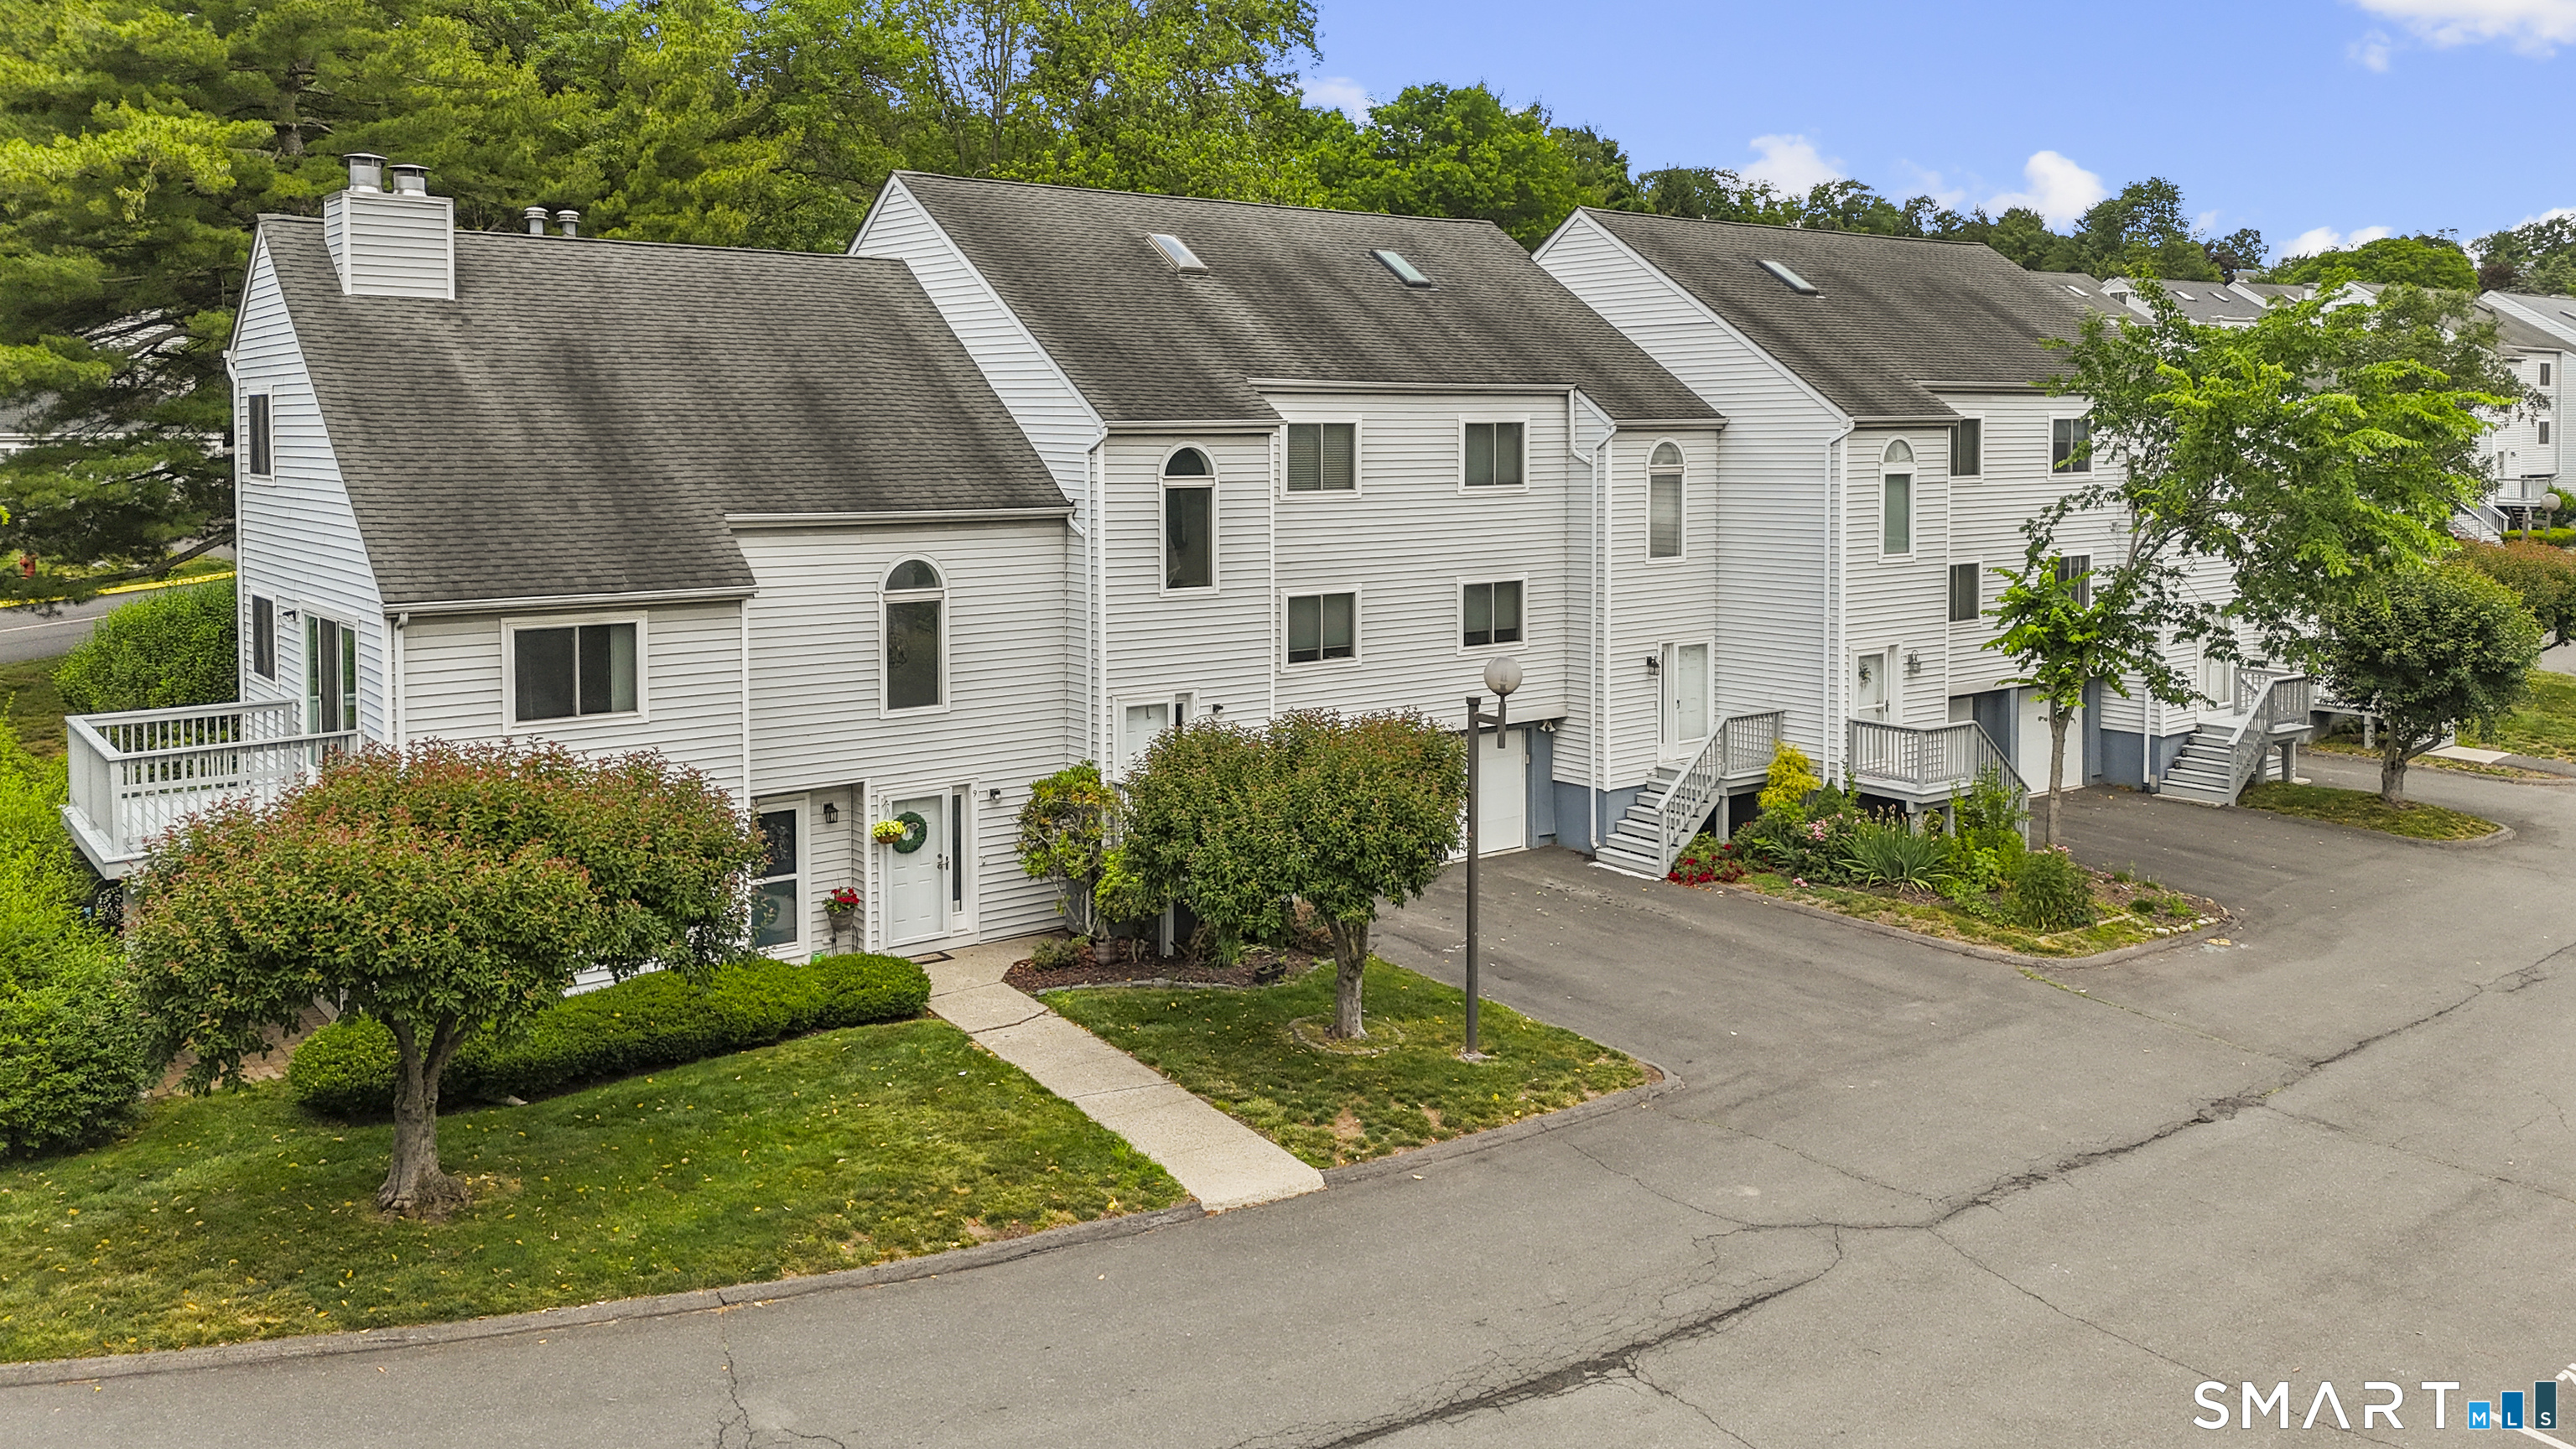 ActiveCondo/Co-Op For Sale
9 Clubhouse Drive
Cromwell, Connecticut 06416
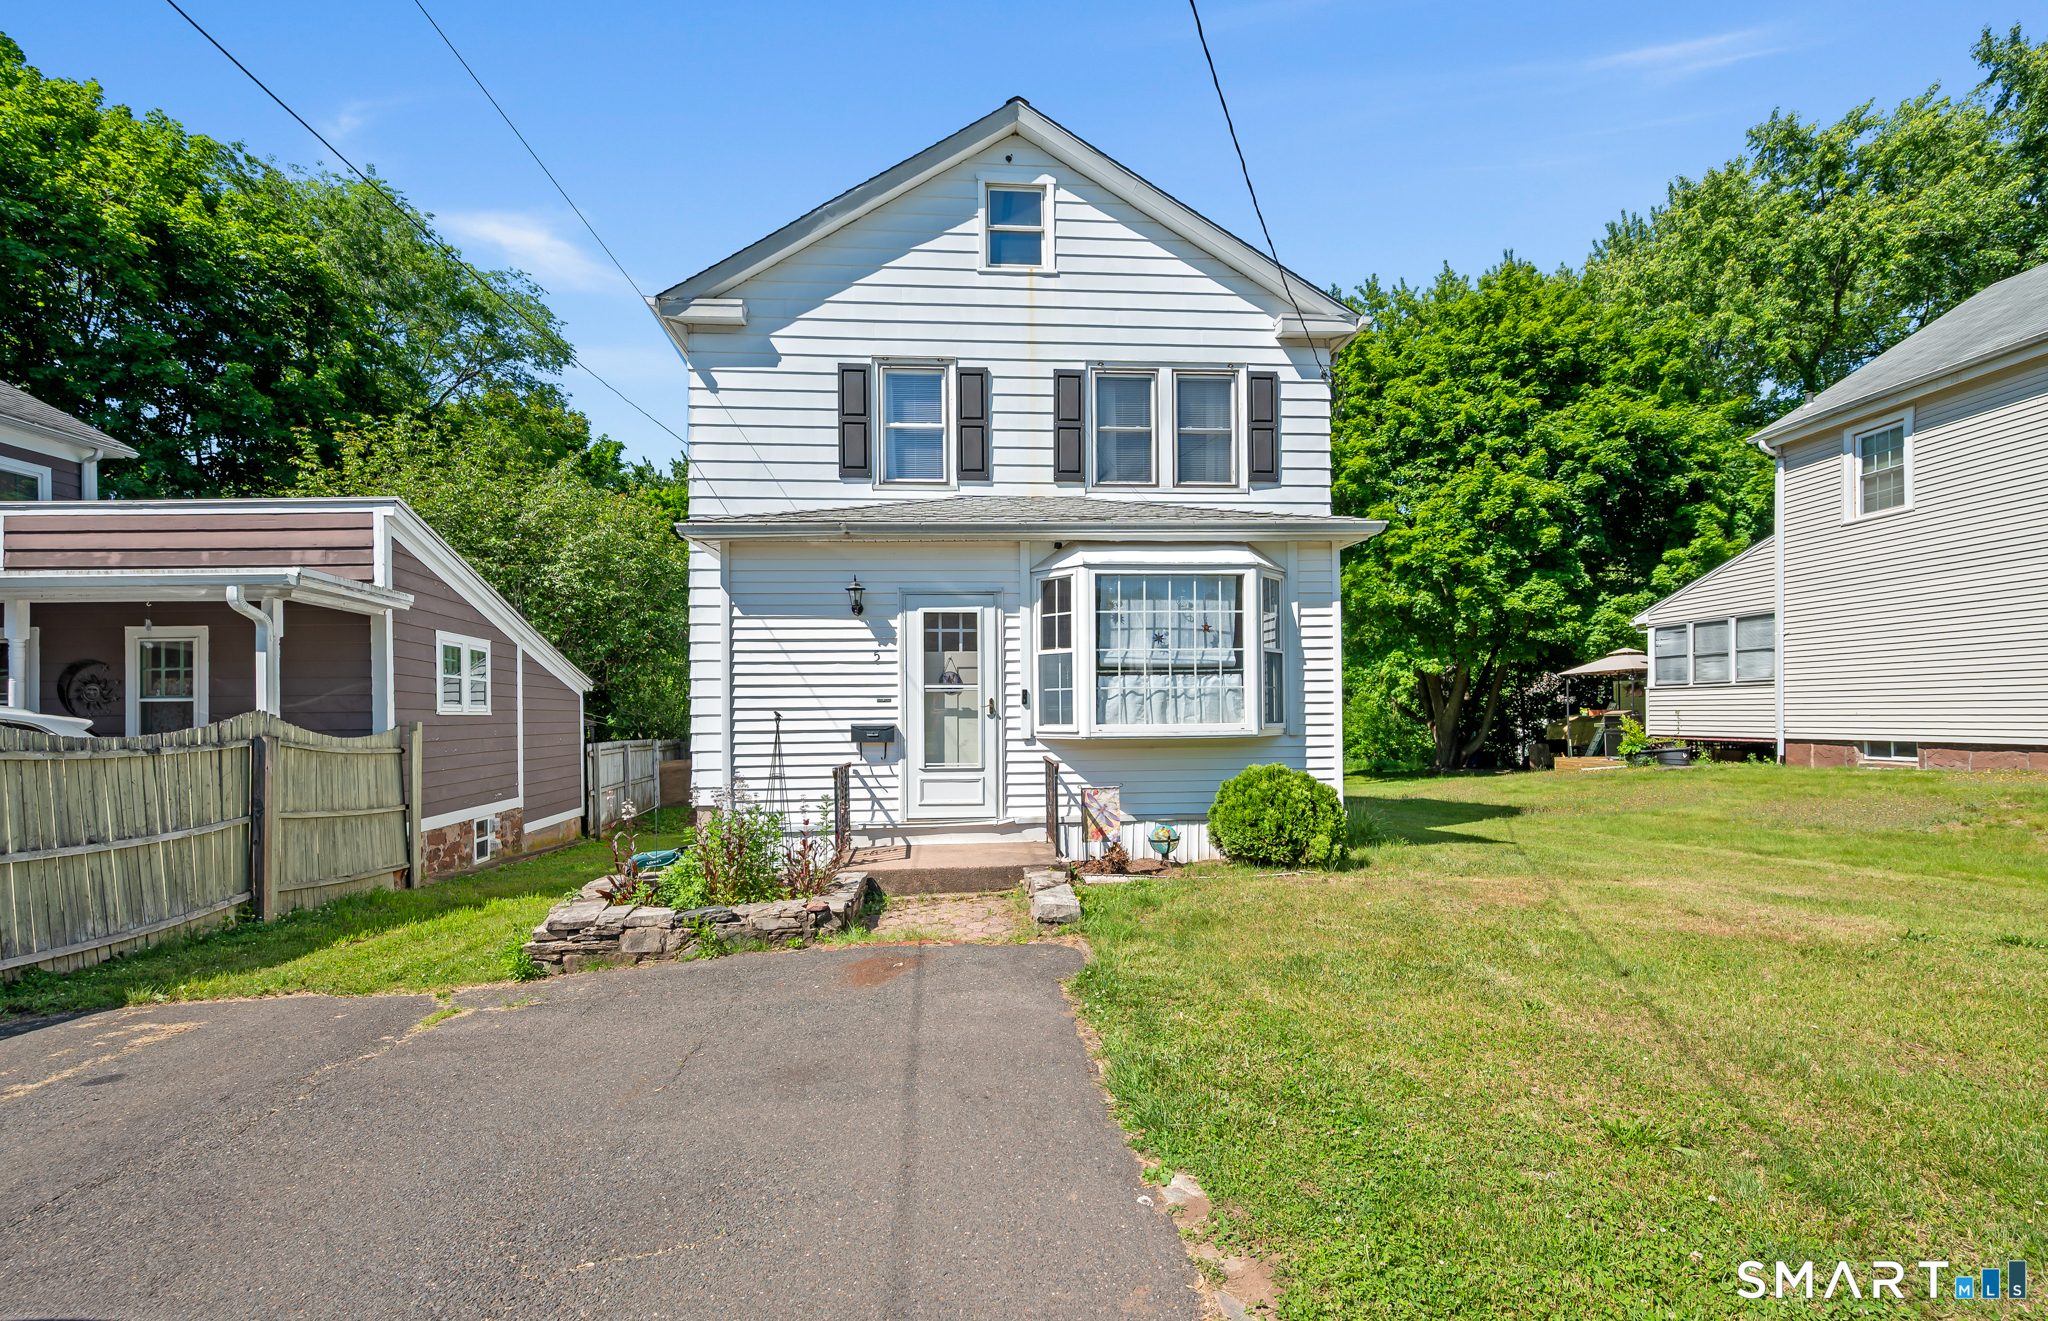
5 Wall Street
Cromwell, Connecticut 06416
Contact Kimberly Lavery
Fill out the form below and we will respond promptly.
Affordability Calculator
$239,000
Listing Agent
Kimberly Lavery
Better Homes and Gardens Real Estate Executive Real Estate